Leave a Message

Thank you for your message. I will be in touch with you shortly.

Explore My Properties
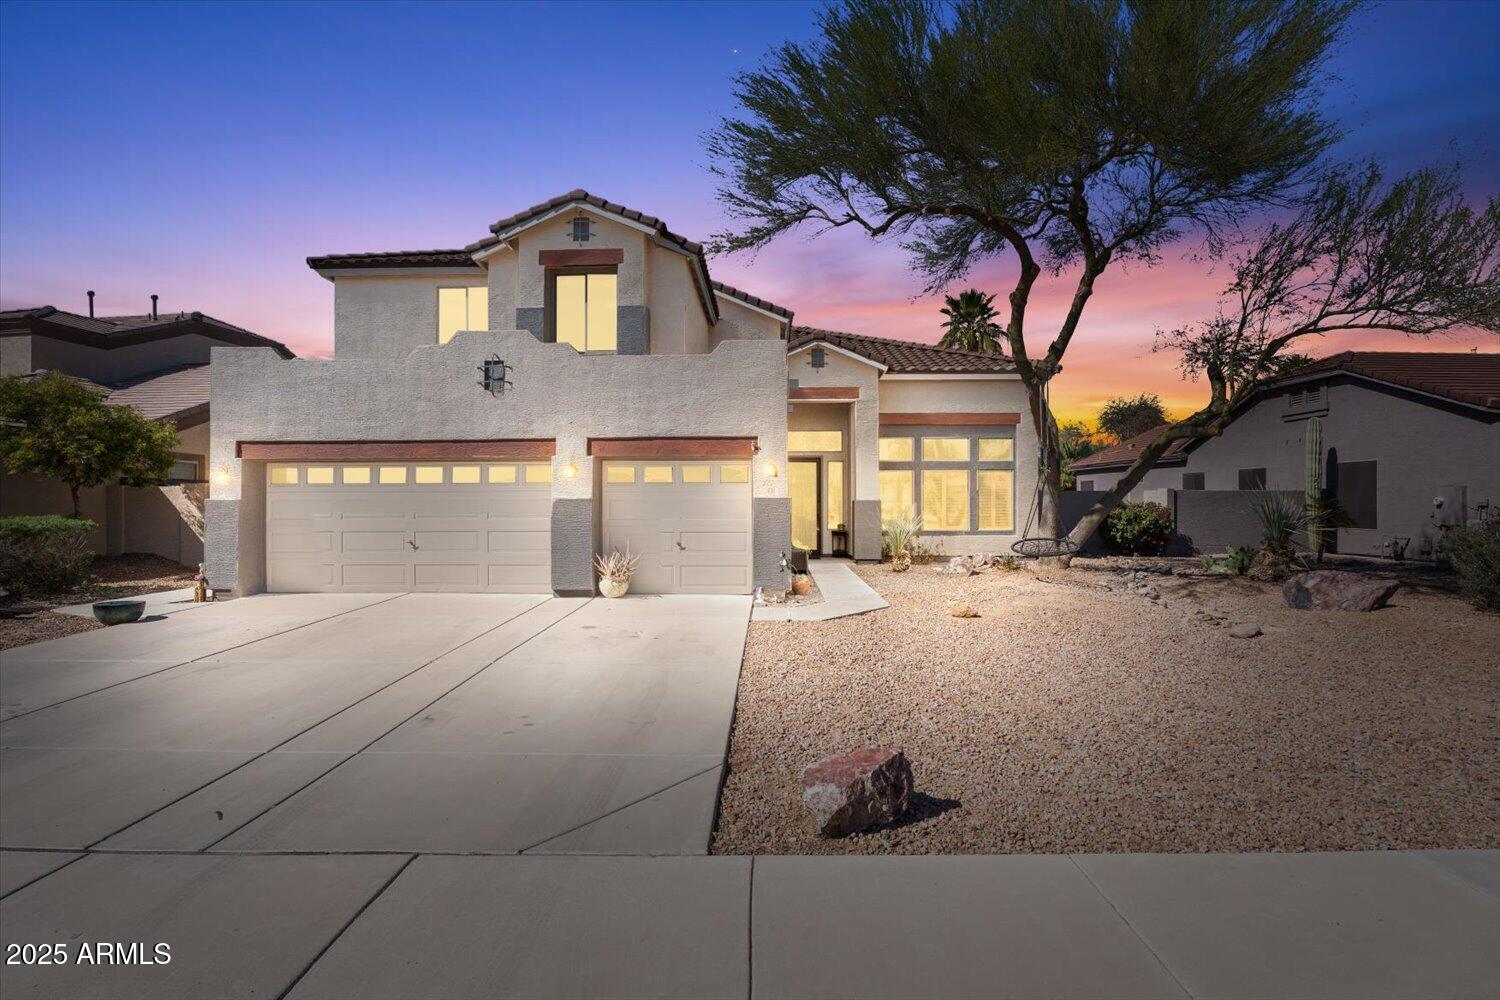
Two-story stucco home with double garage and gravel desert landscaping at dusk.
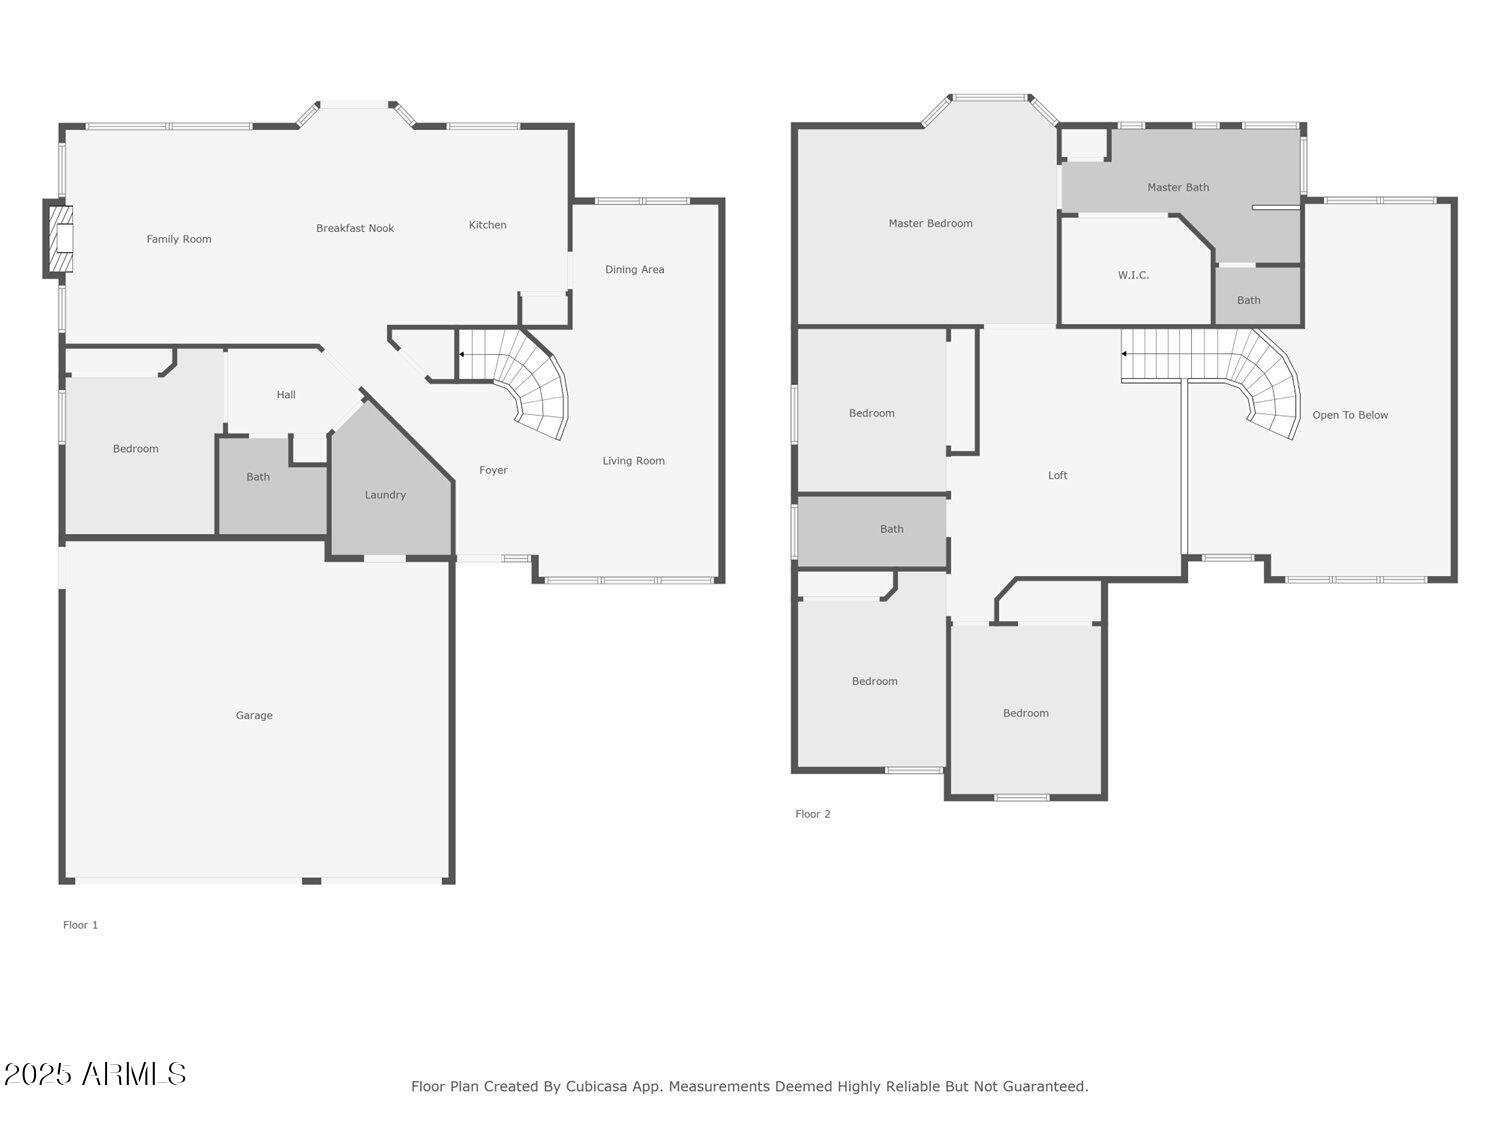
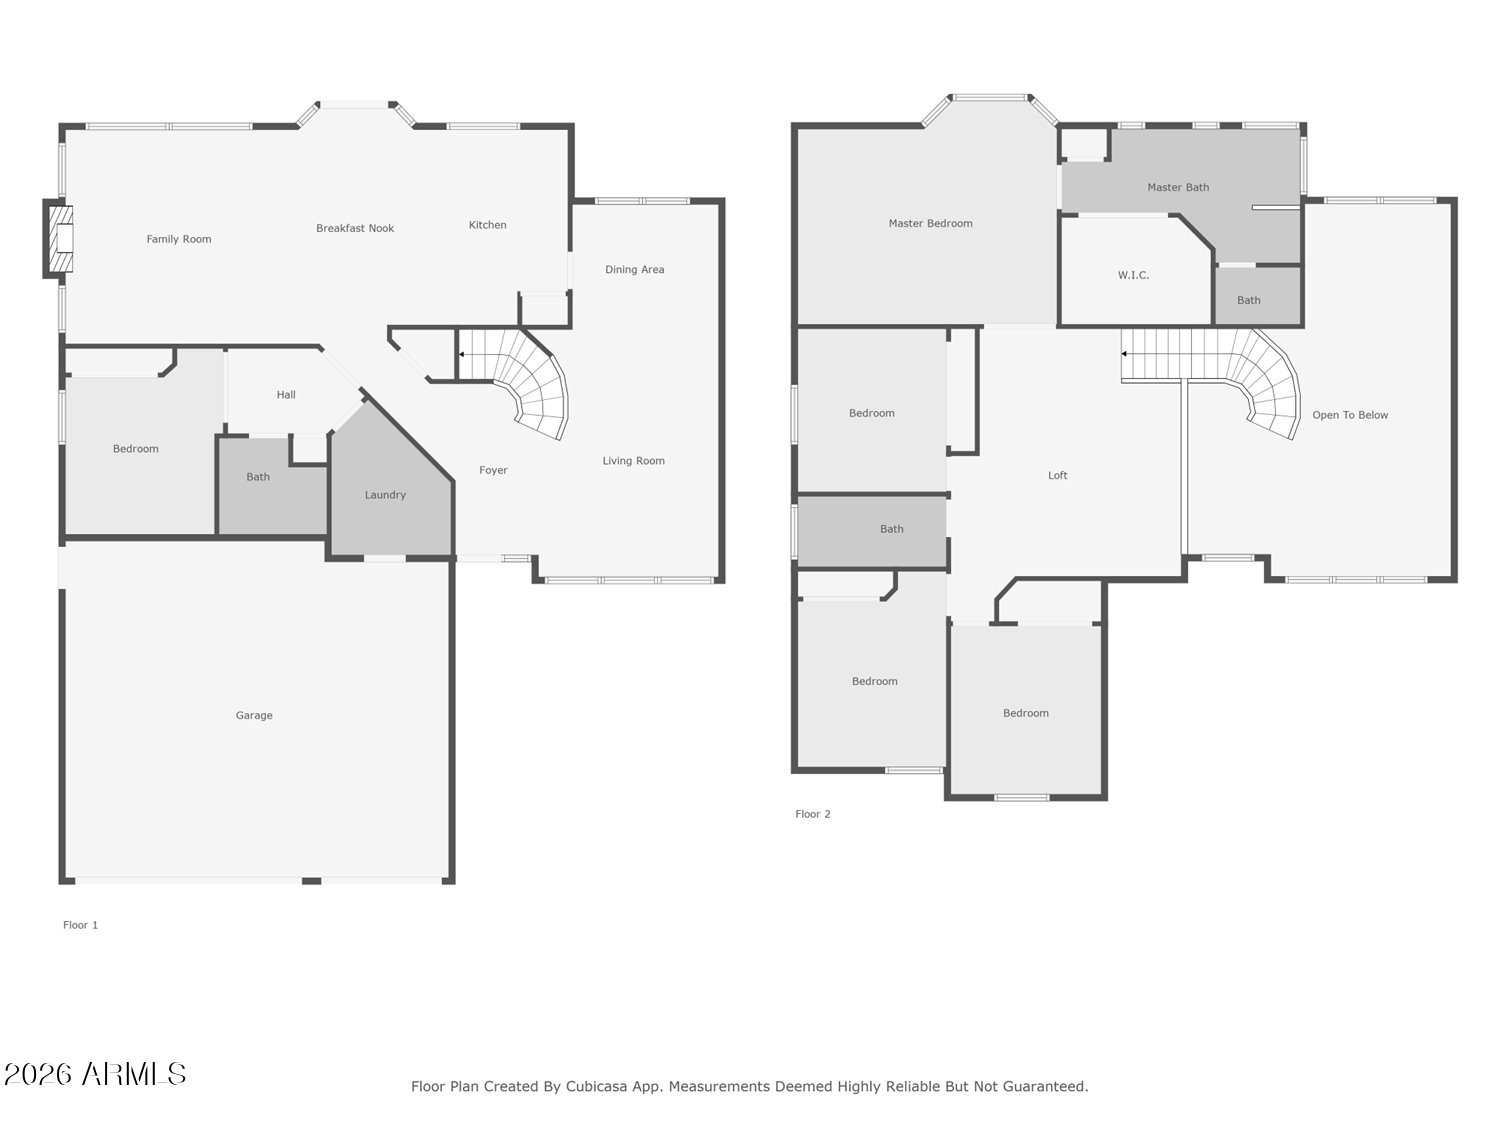
Two-story home floor plan showing living areas, four bedrooms, loft, open-to-below space, and garage.
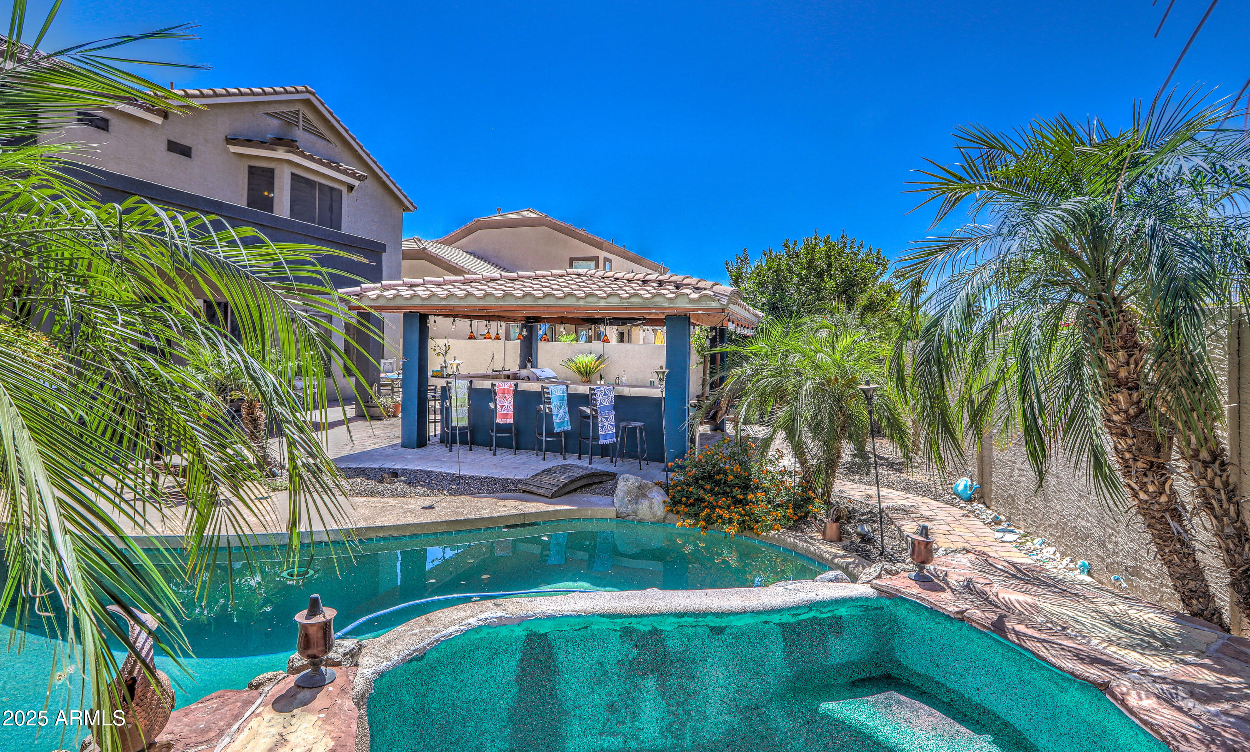
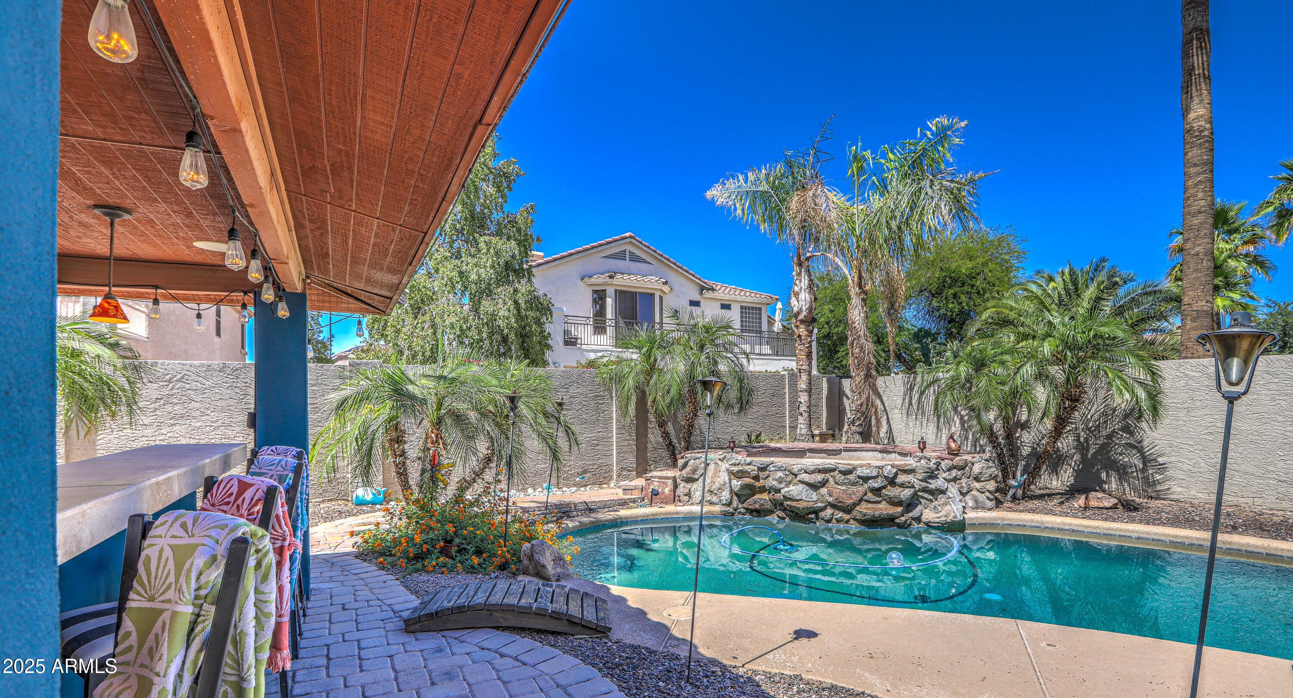
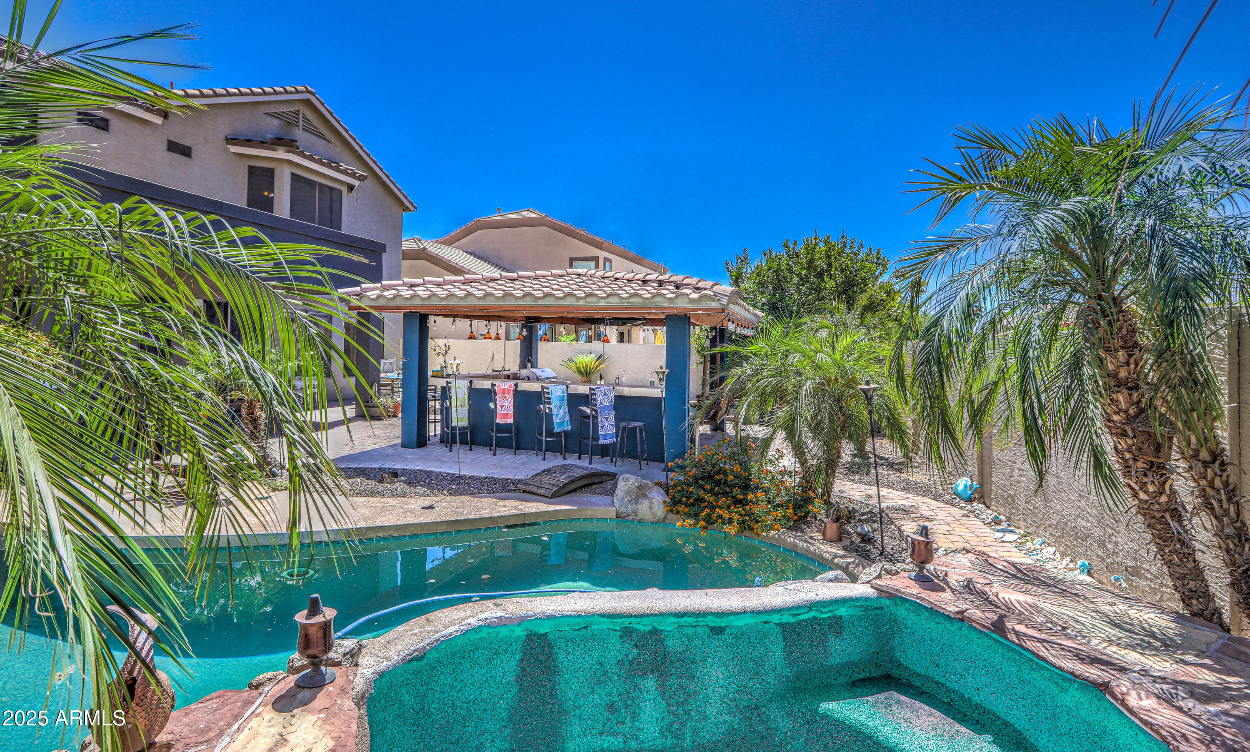
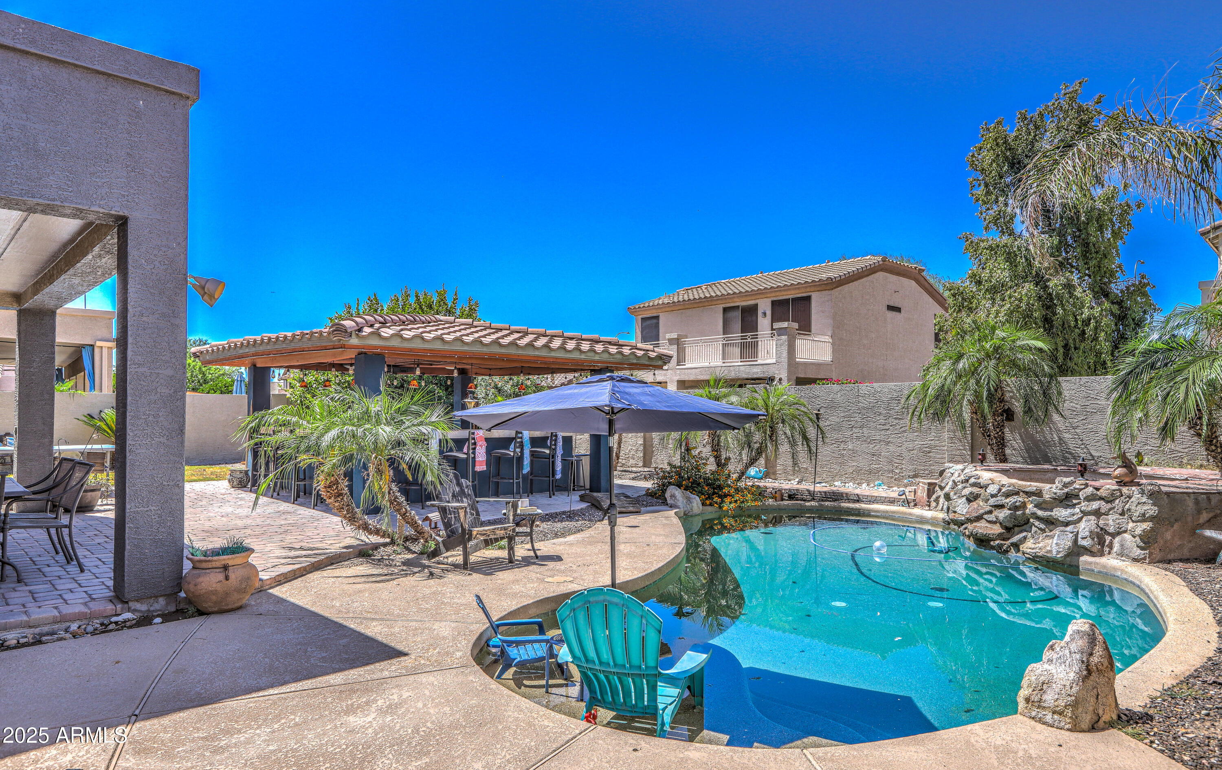
Backyard pool and spa beside a covered outdoor bar, framed by palm trees.
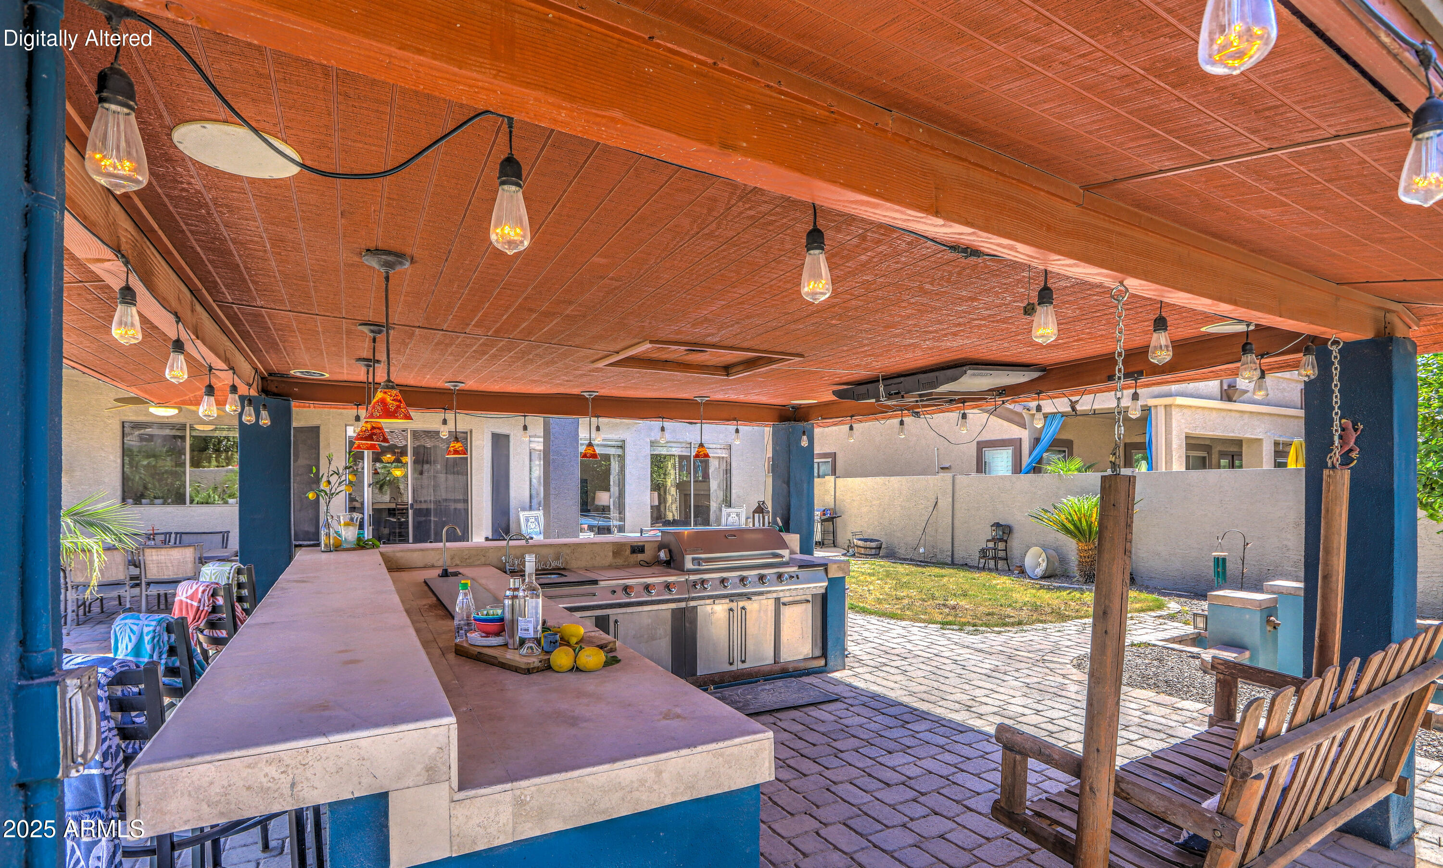
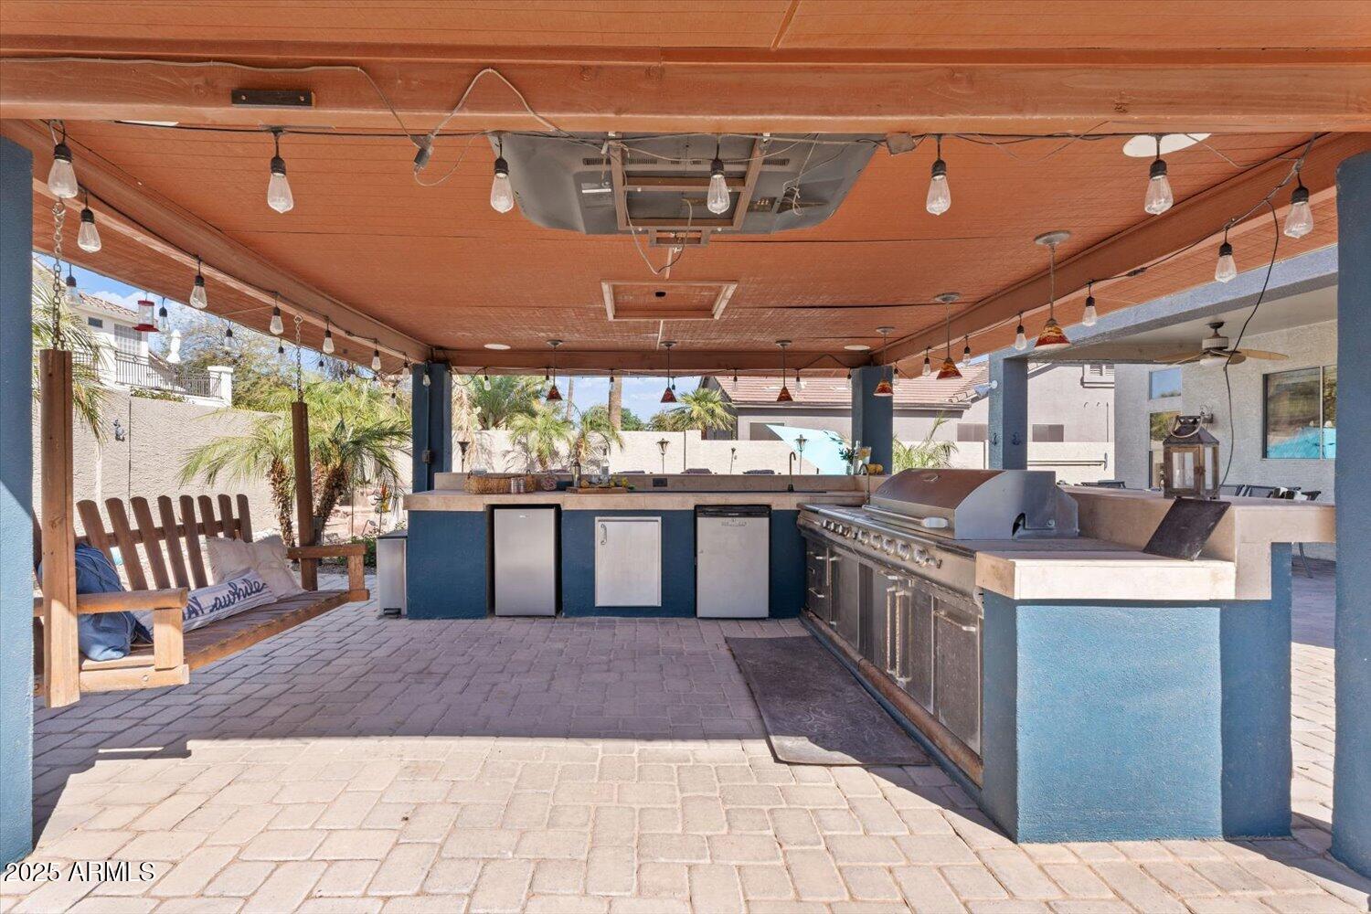
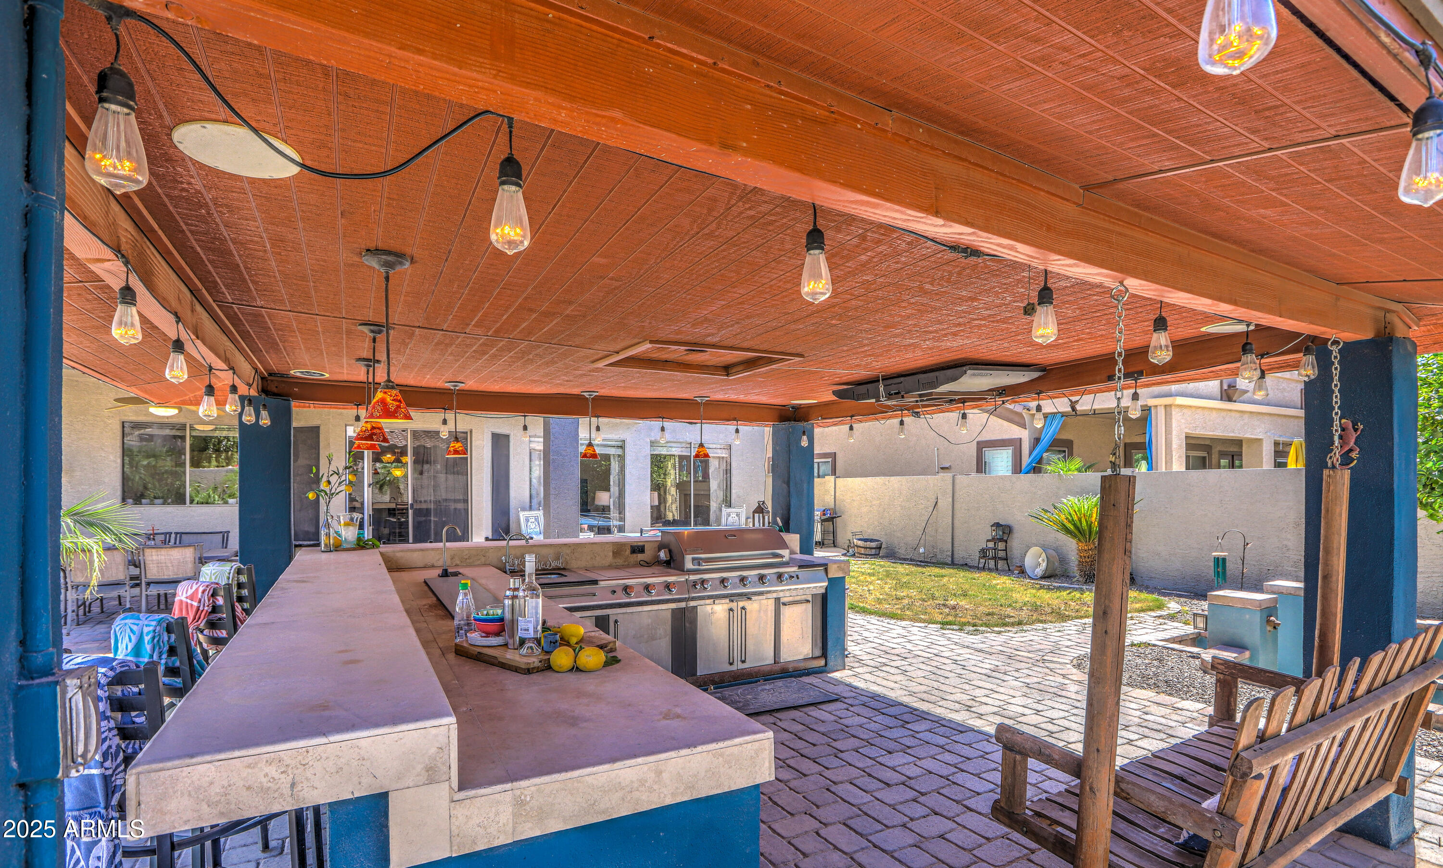
Covered outdoor kitchen with a built-in grill, broad stone counters, hanging lights, and a wooden porch swing.
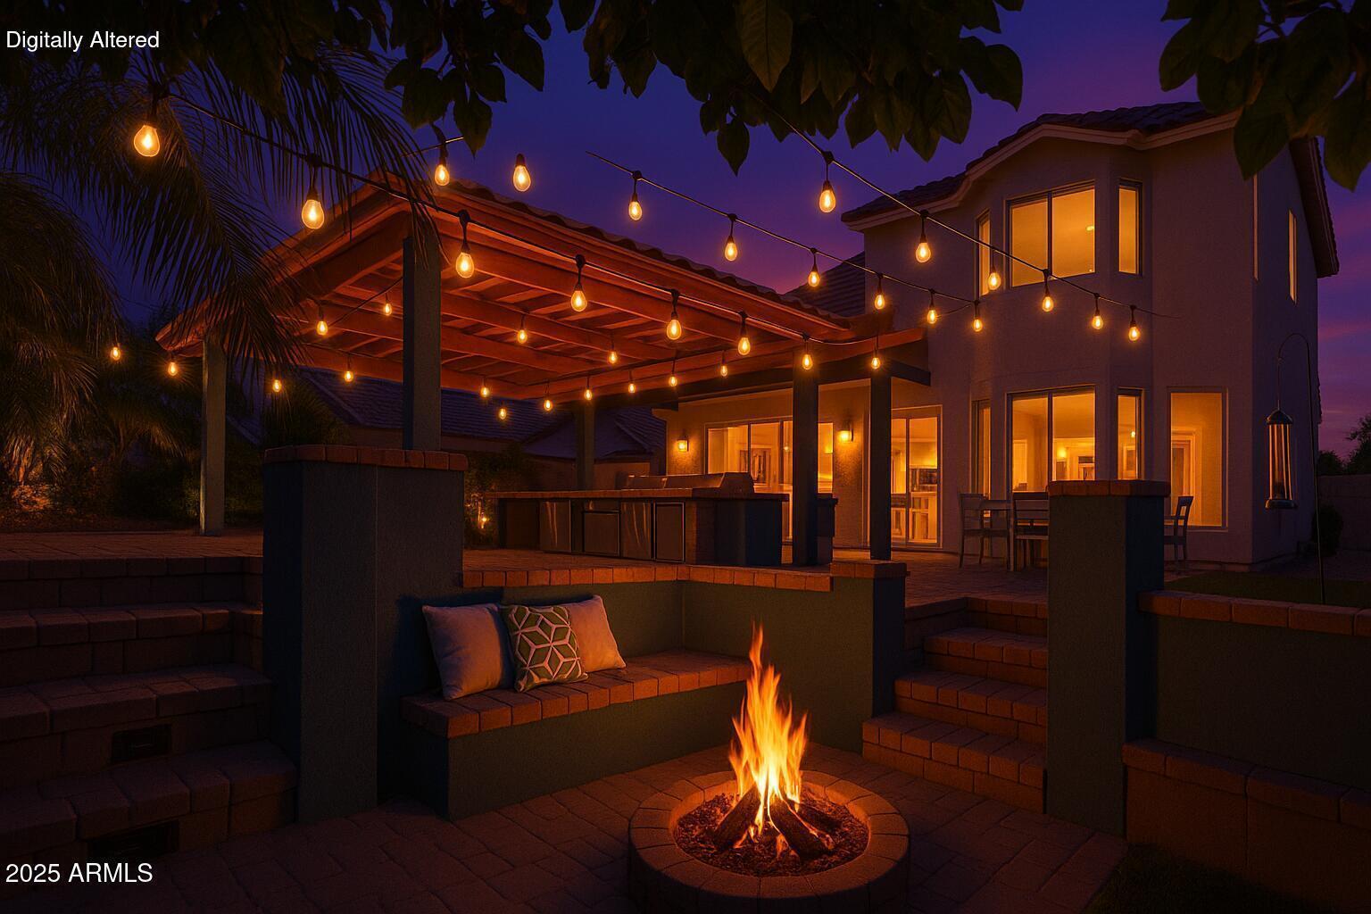
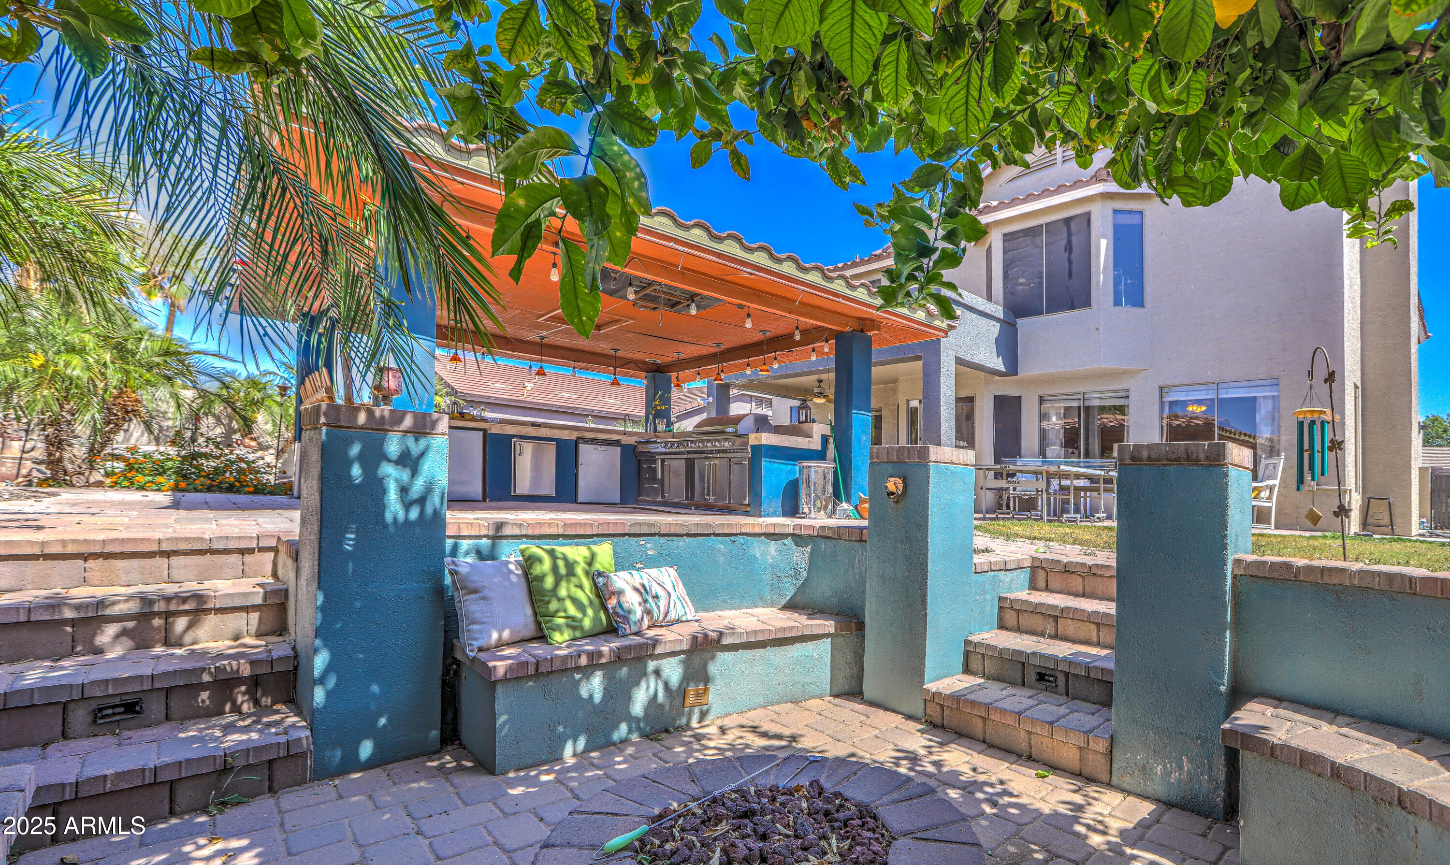
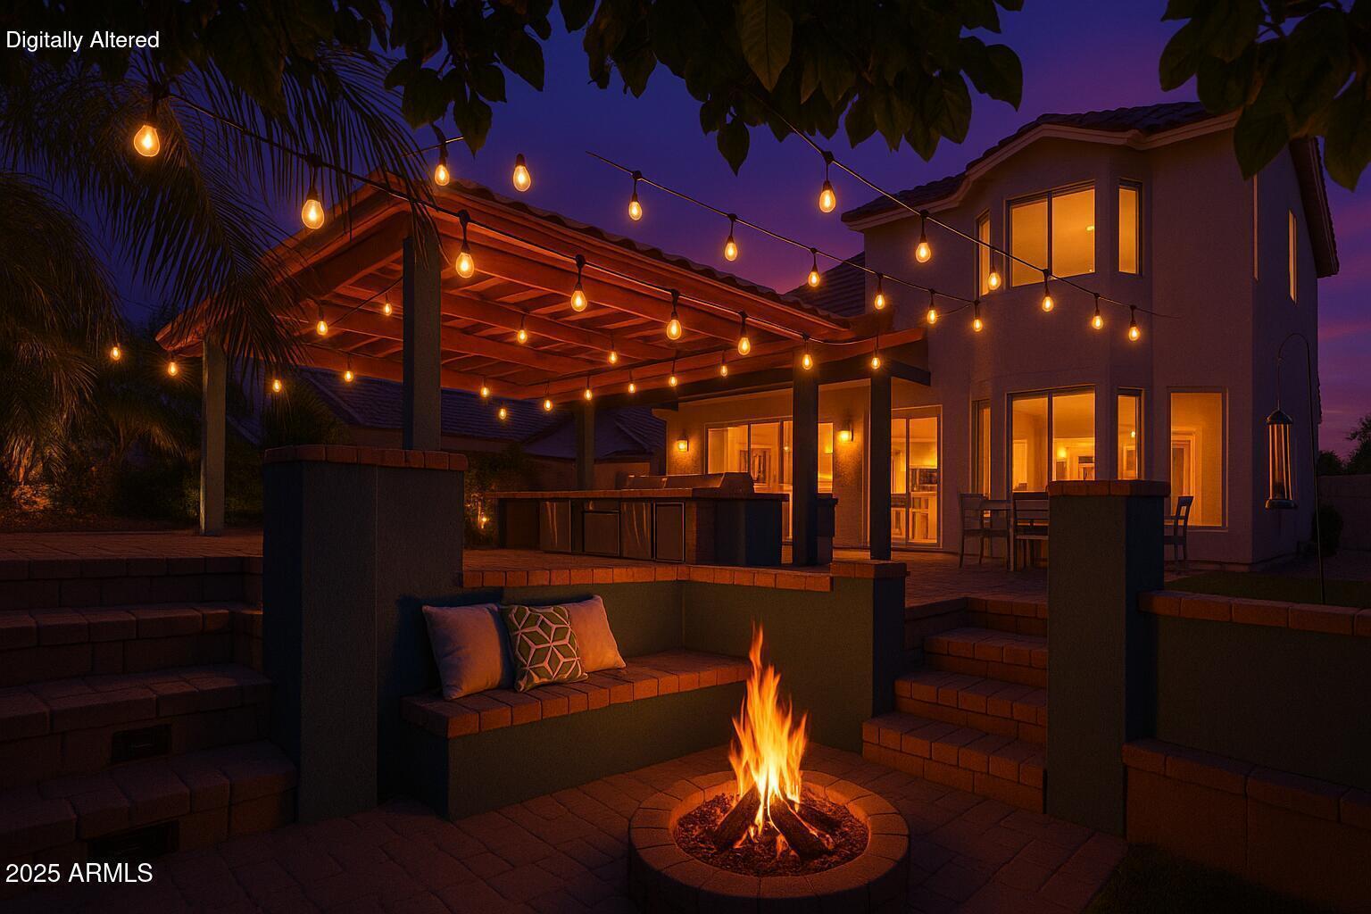
Backyard patio with a covered outdoor kitchen, string lights, built-in seating, and a circular fire pit.
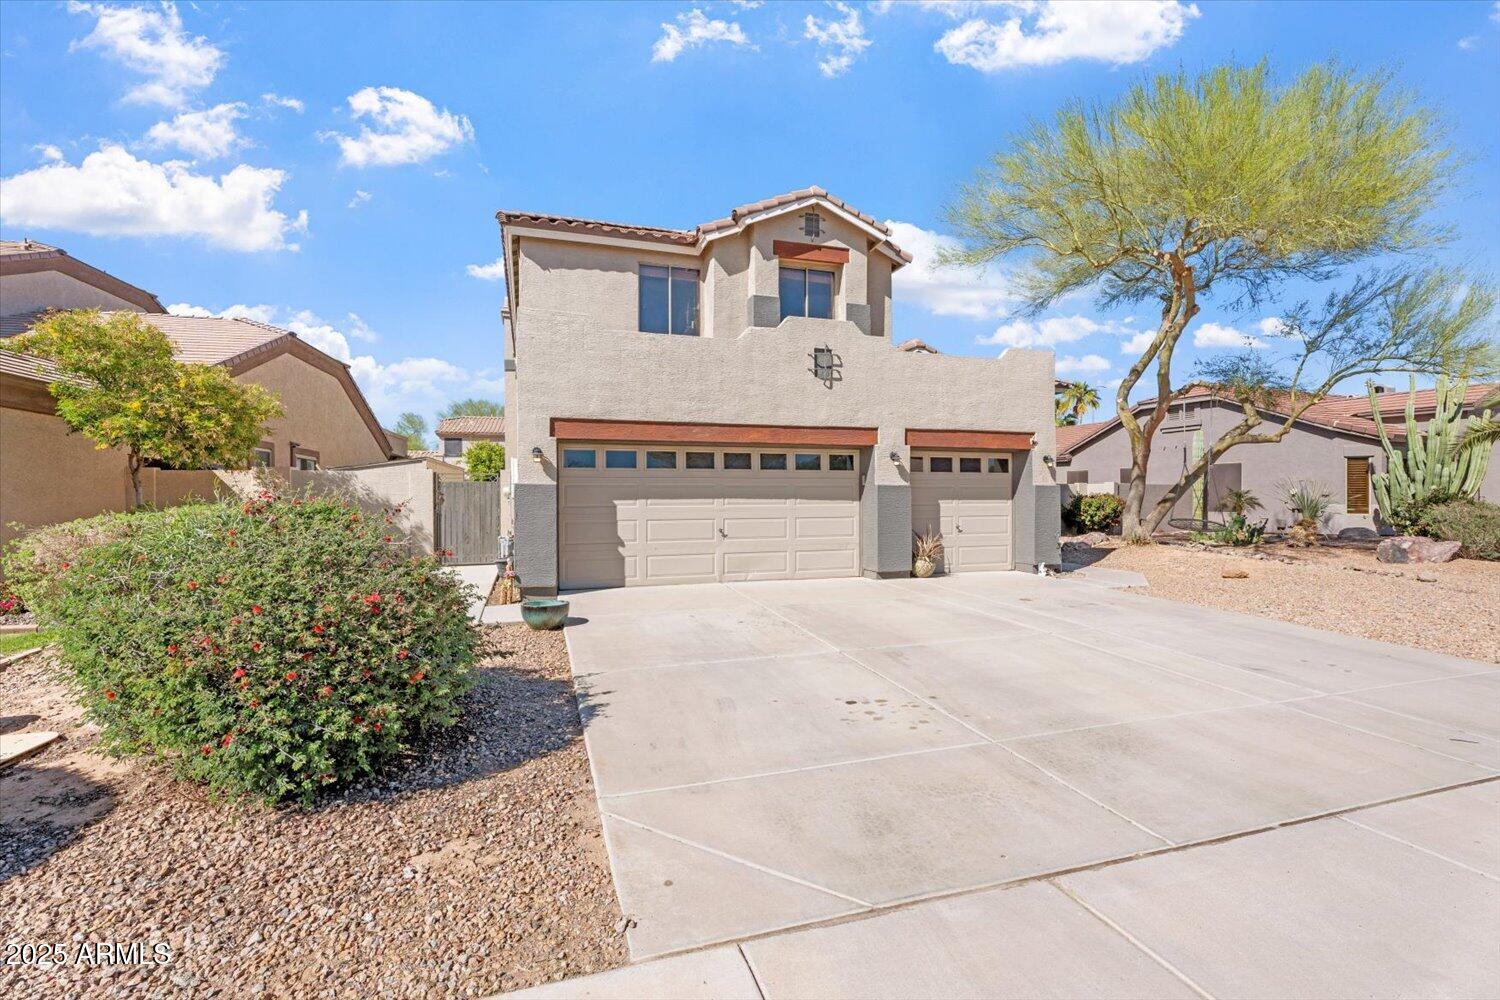
Two-story stucco home with a two-car garage, wide driveway, and desert landscaping.
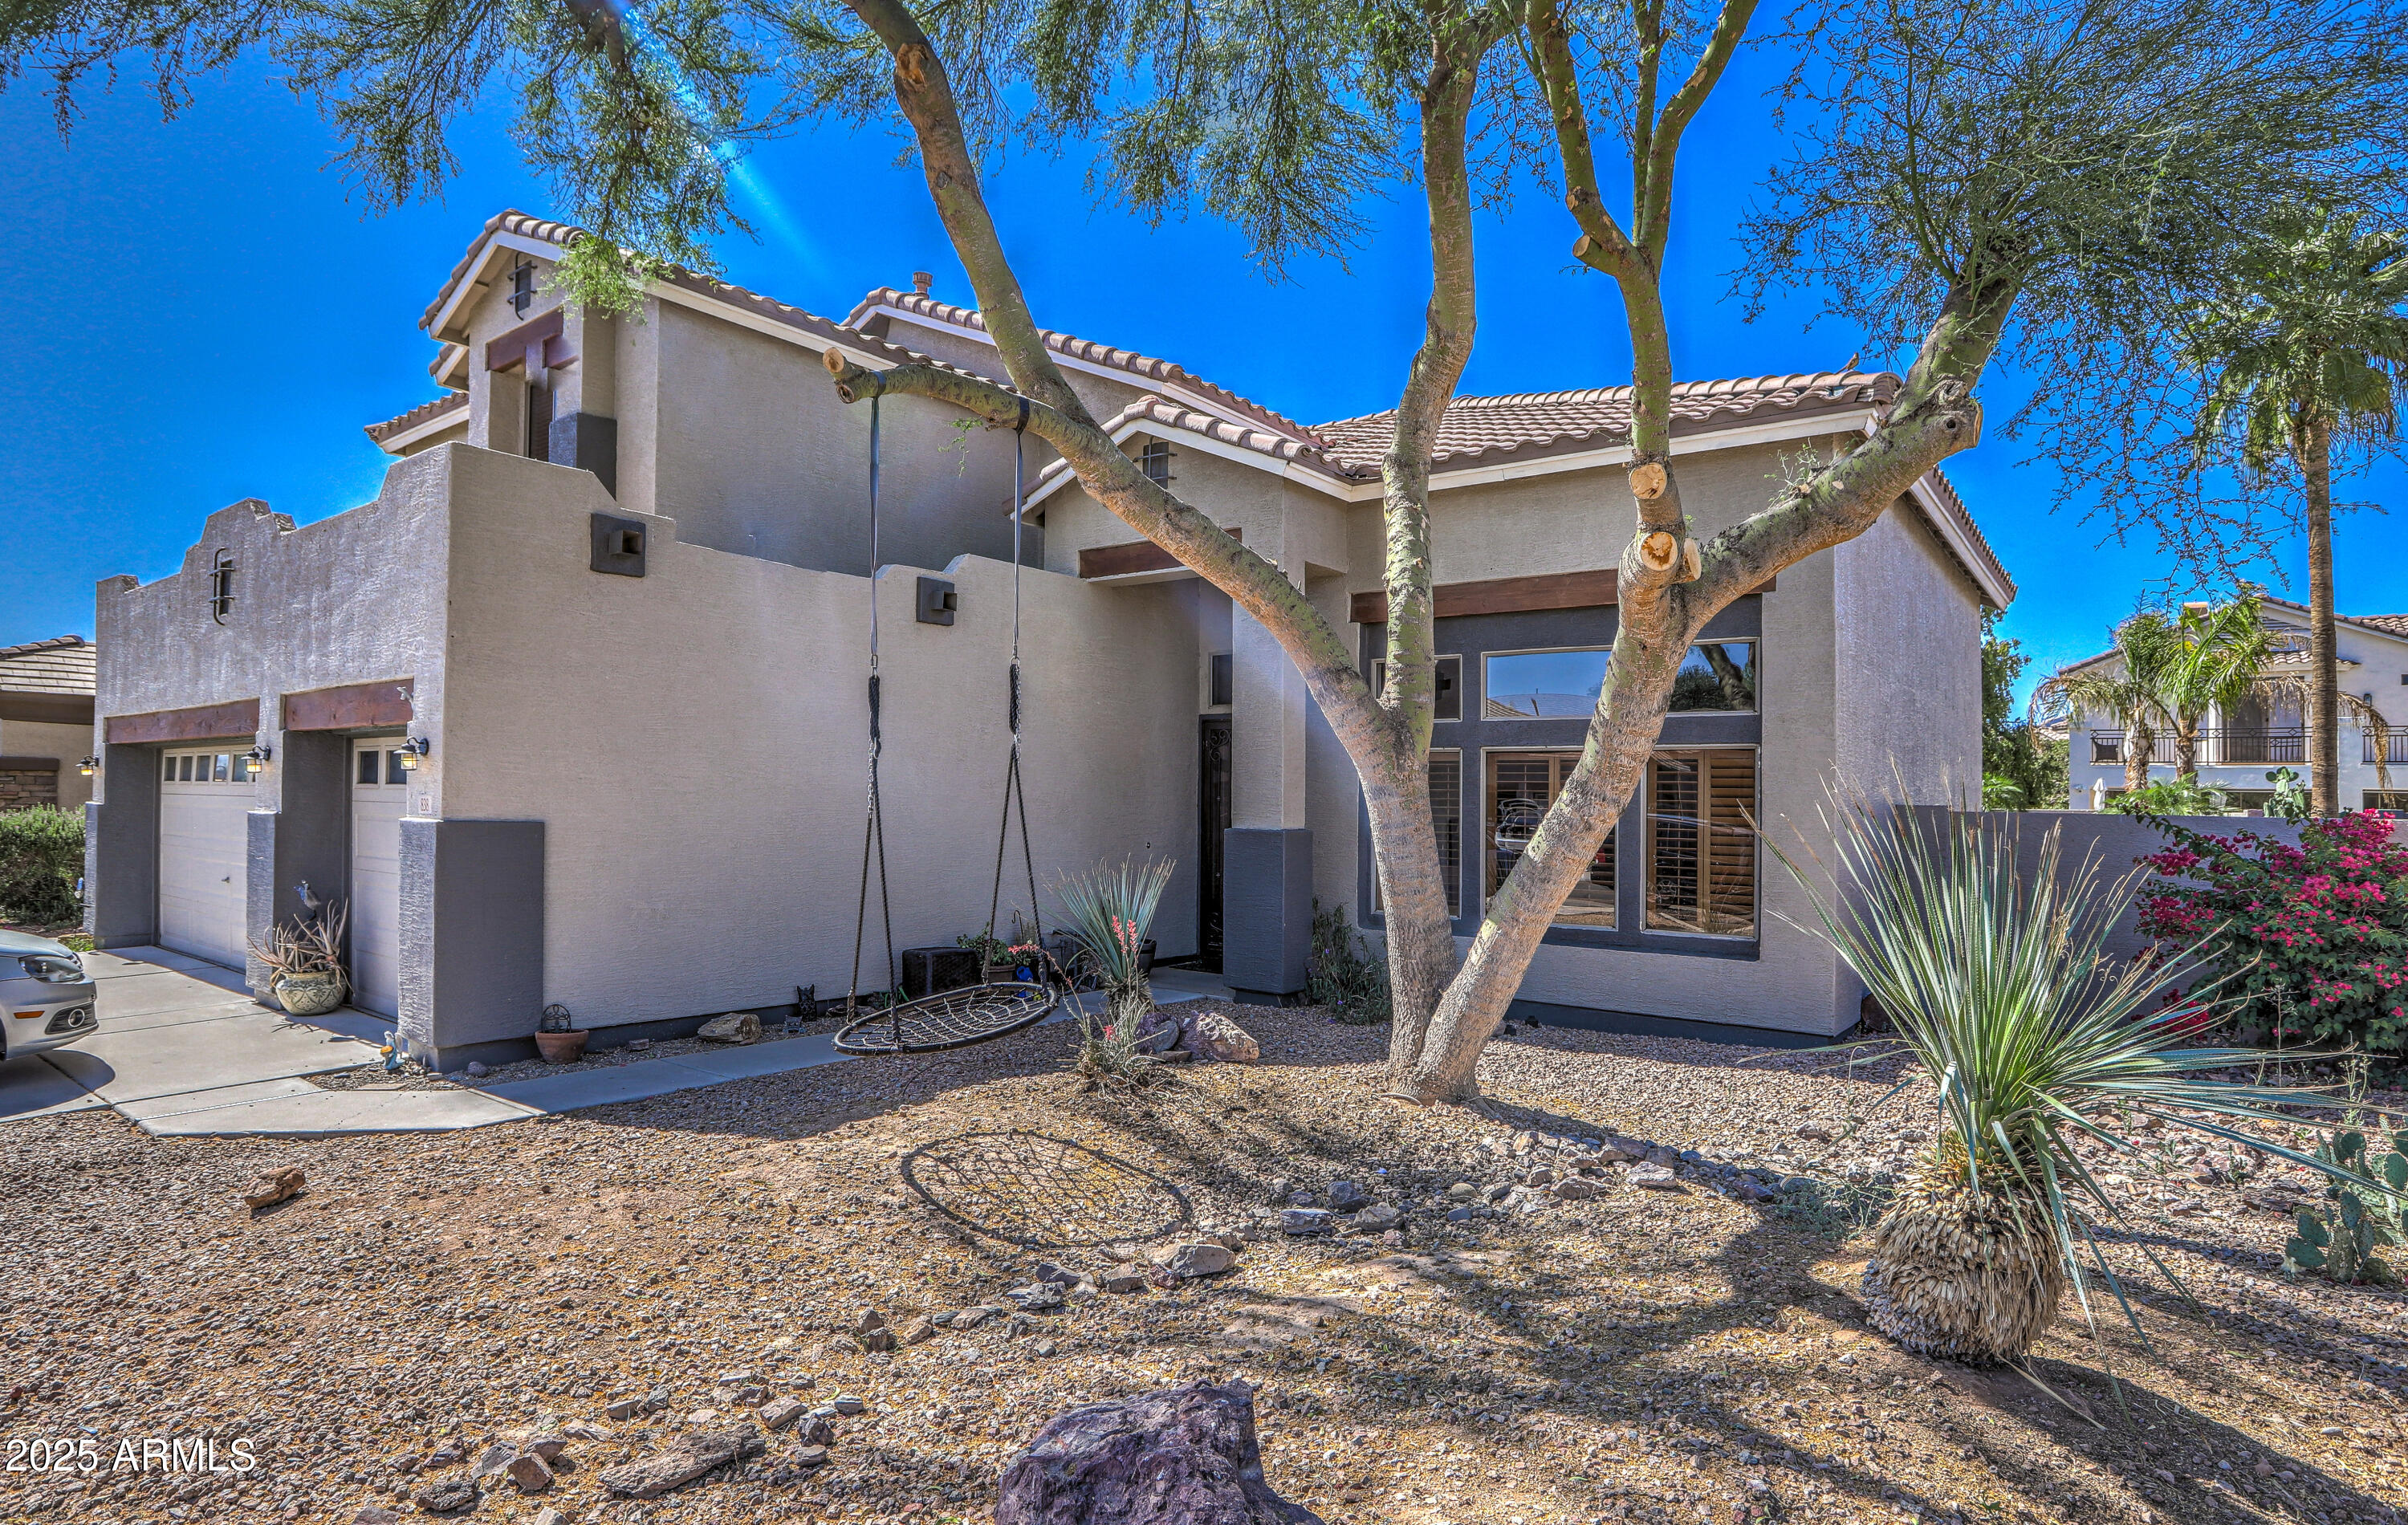
Two-story stucco home with a tile roof, two-car garage, and gravel landscaping beneath mature trees.
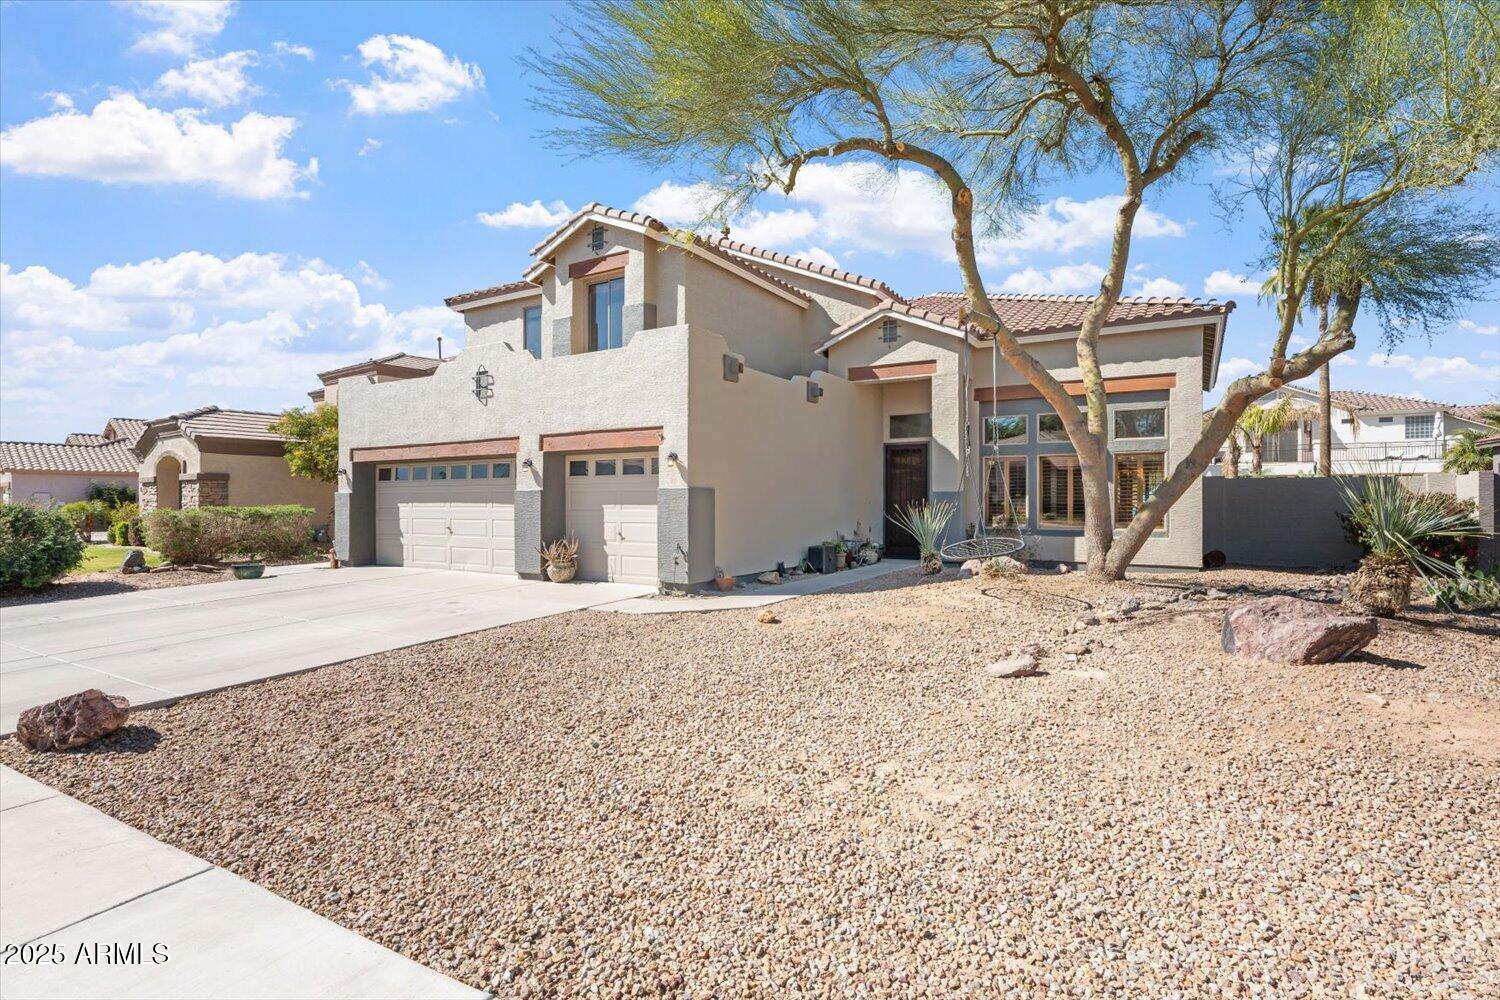
Two-story stucco home with a tiled roof, desert landscaping, and a hanging swing beneath a mature tree.
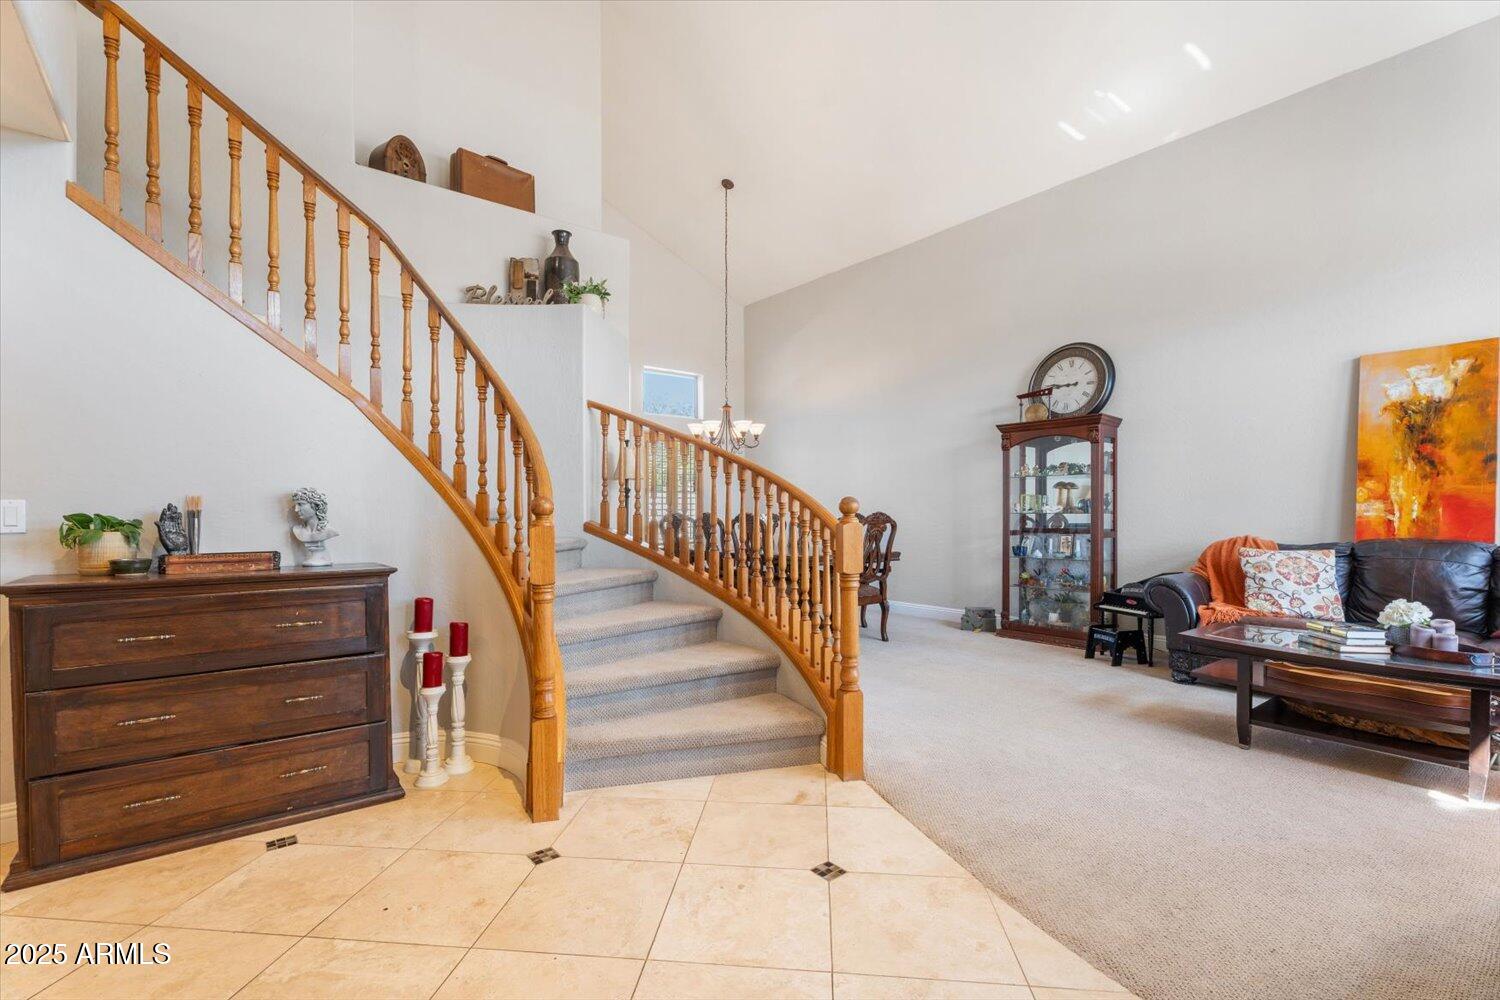
Furnished living room and entry with a sweeping carpeted staircase and warm wood balusters.
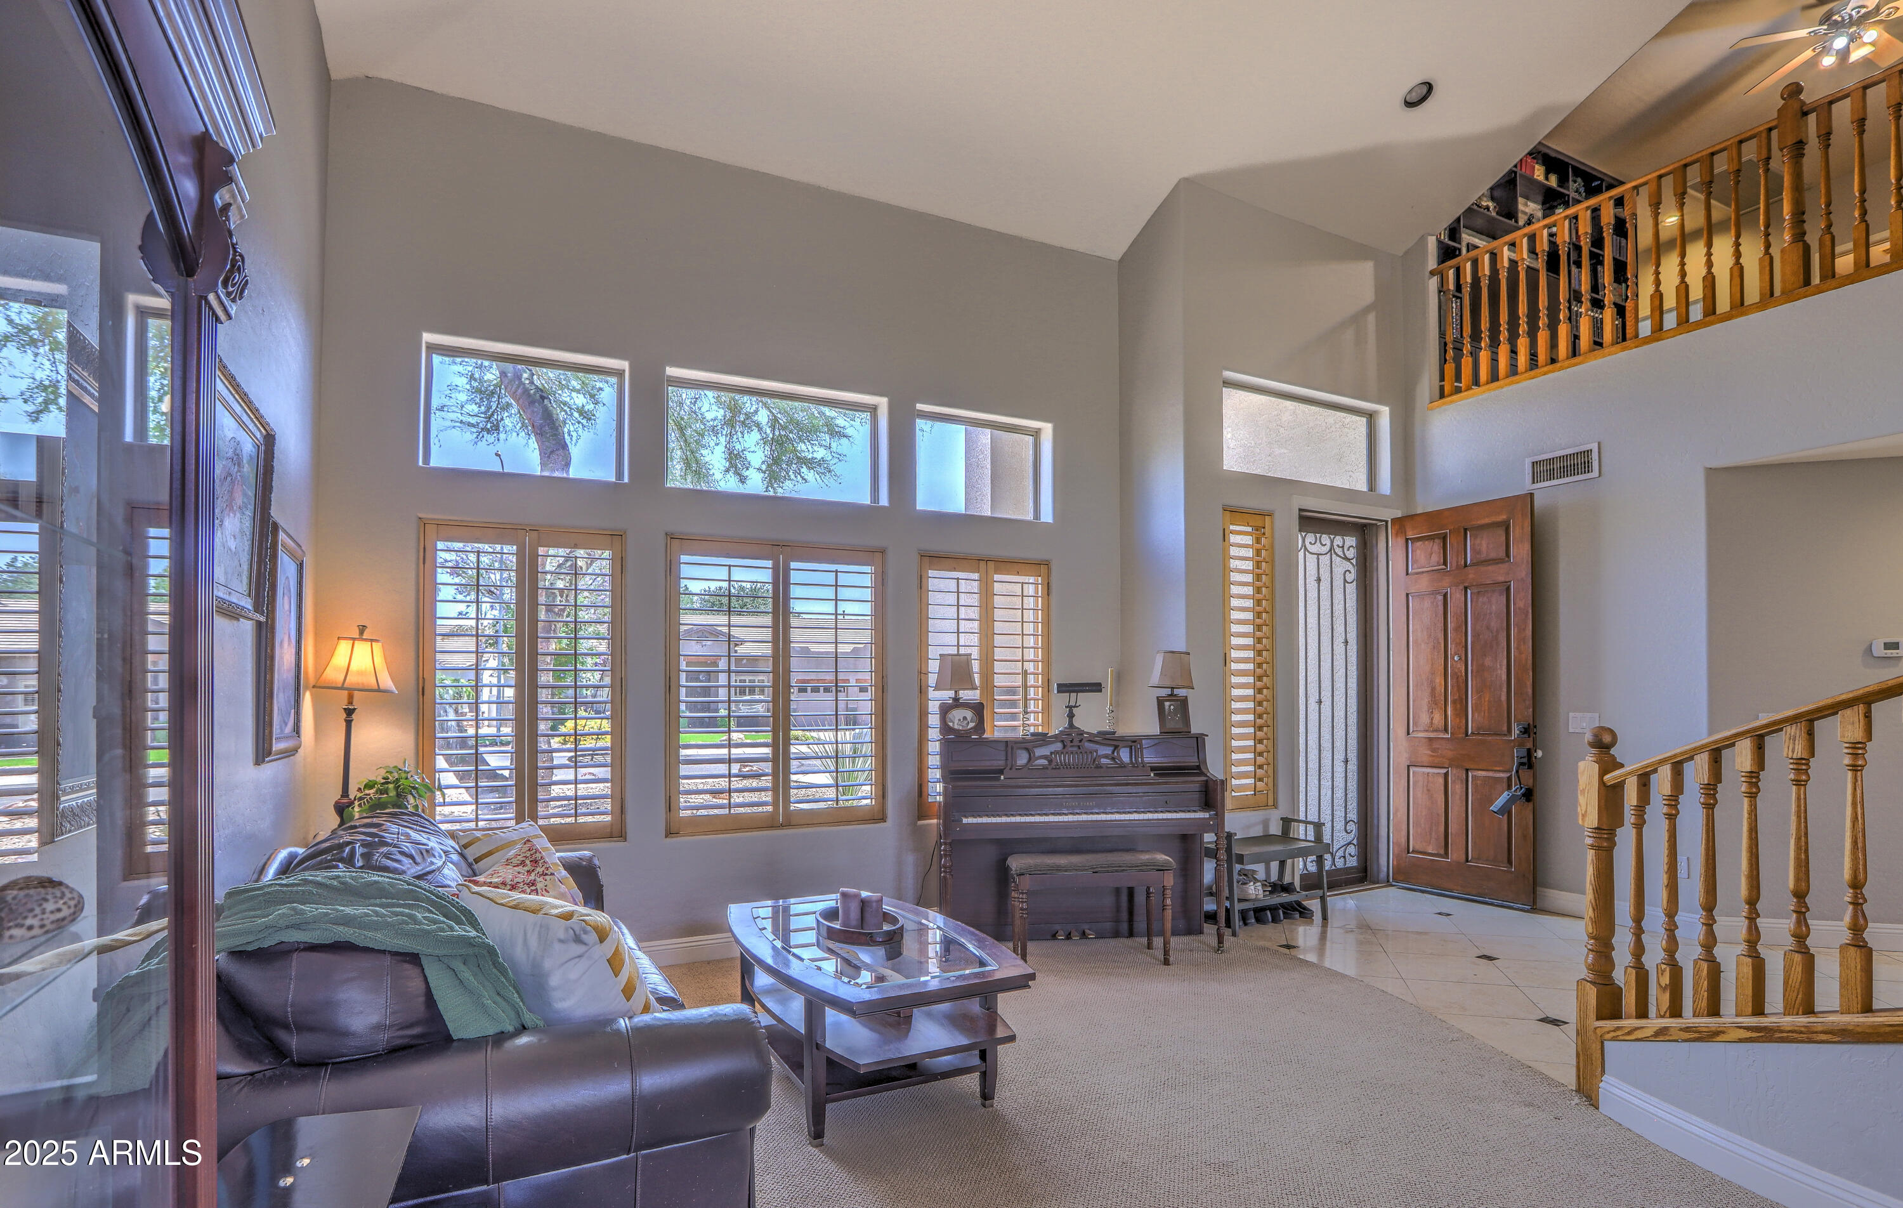
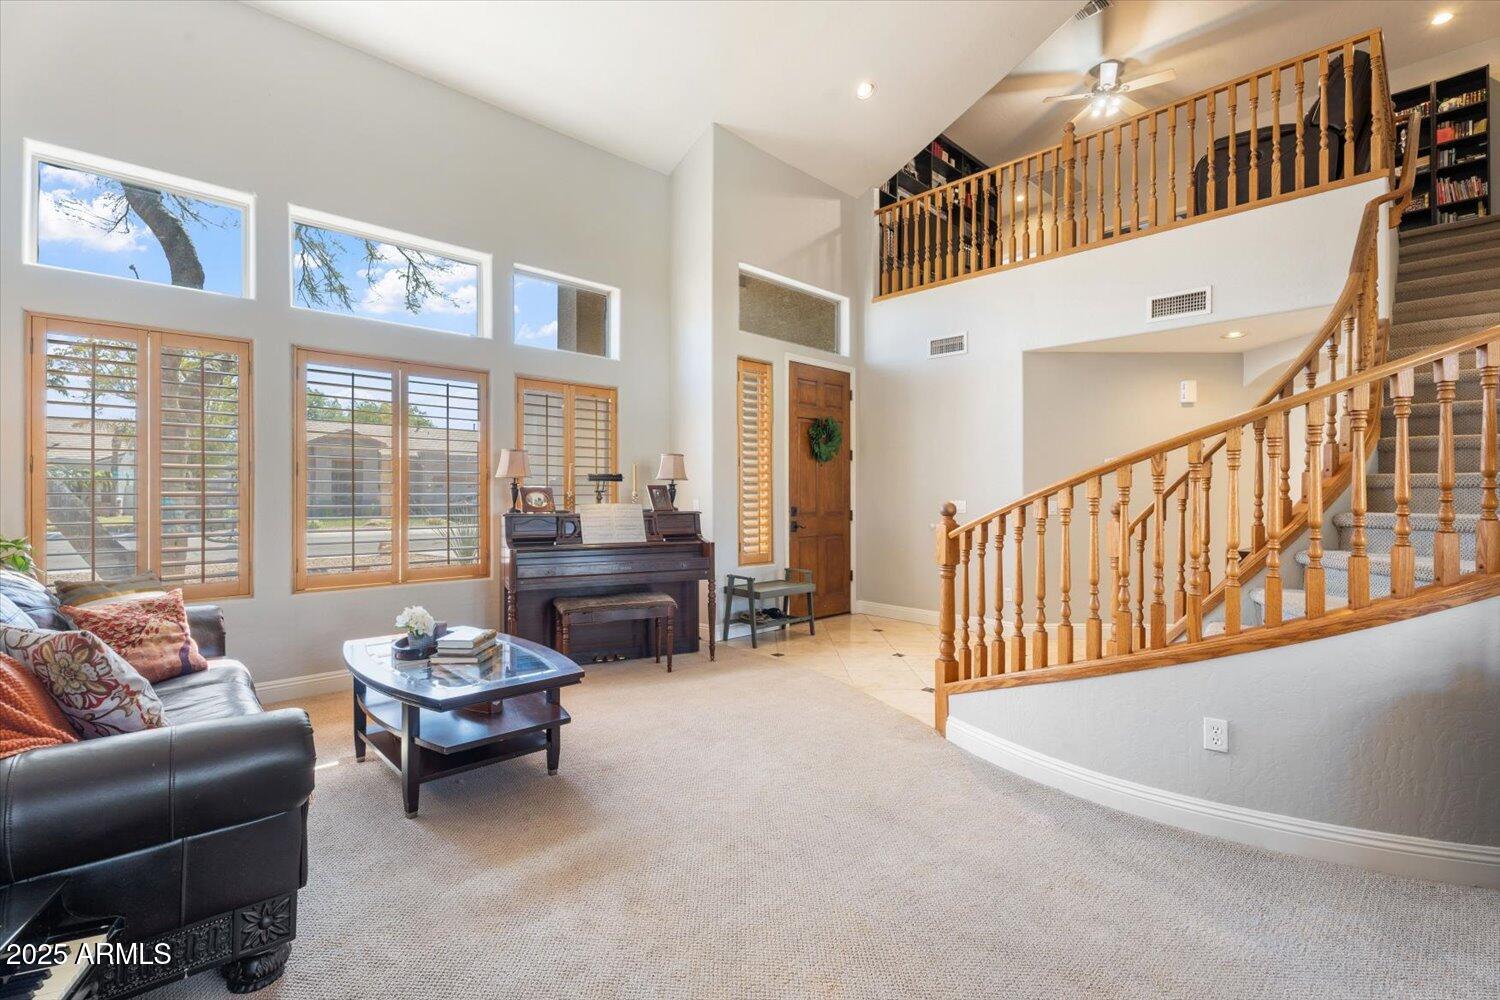
Two-story living room with tall shuttered windows, an upright piano, and a wooden staircase.
Furnished living room with vaulted ceiling, tall shuttered windows, piano, and wood-railed staircase.
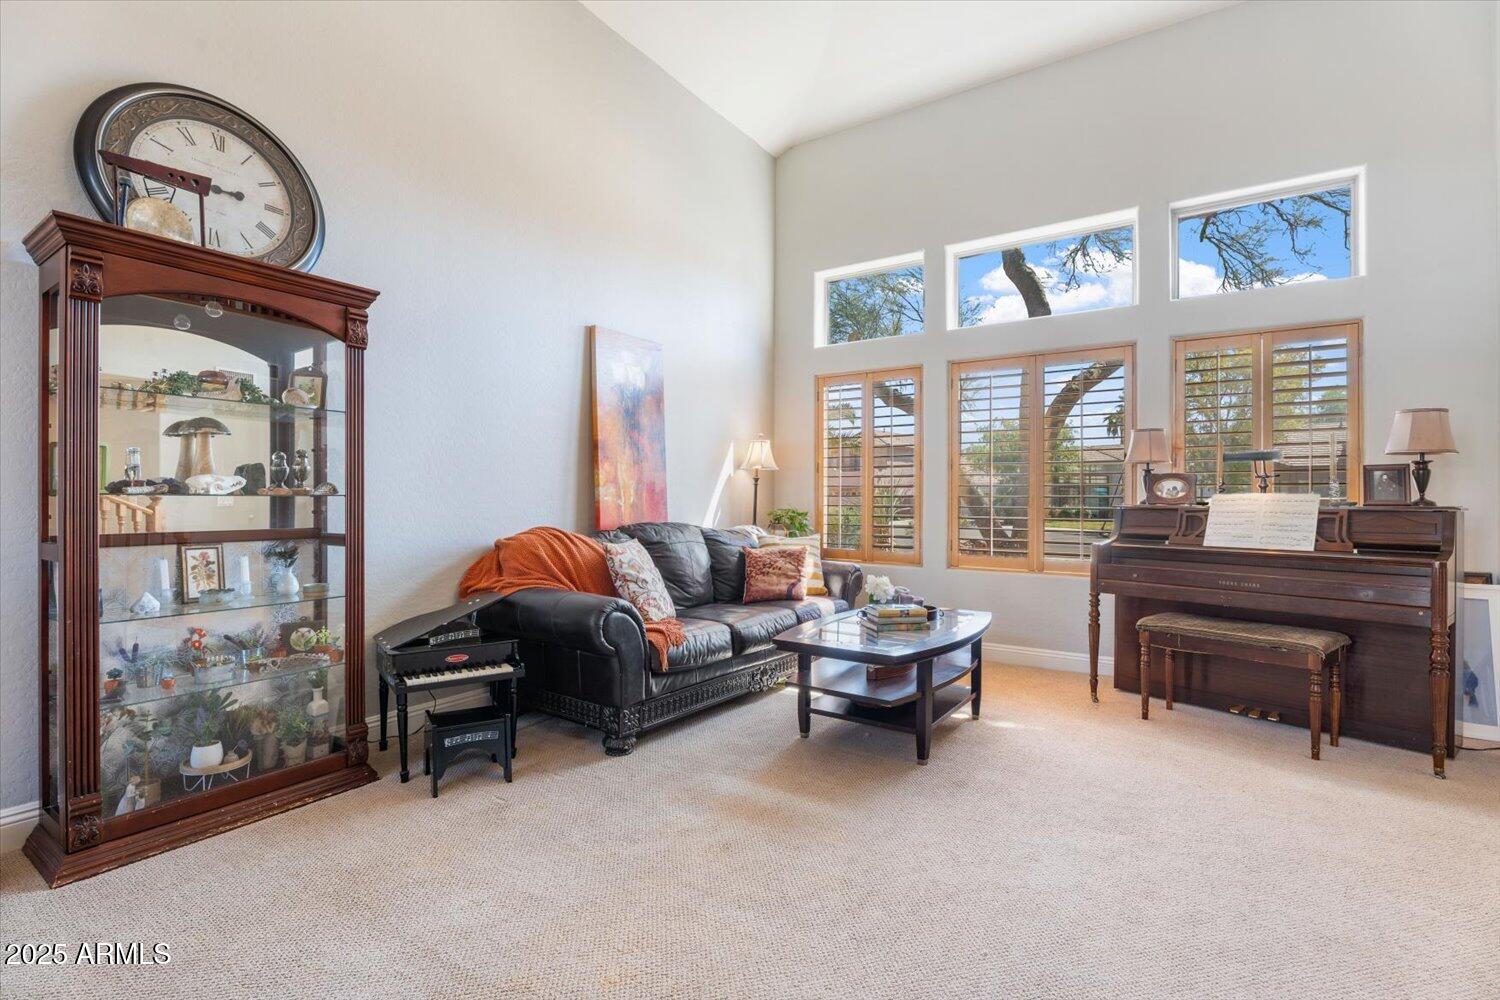
Living room with vaulted ceilings, high windows, a leather sofa, and an upright piano.
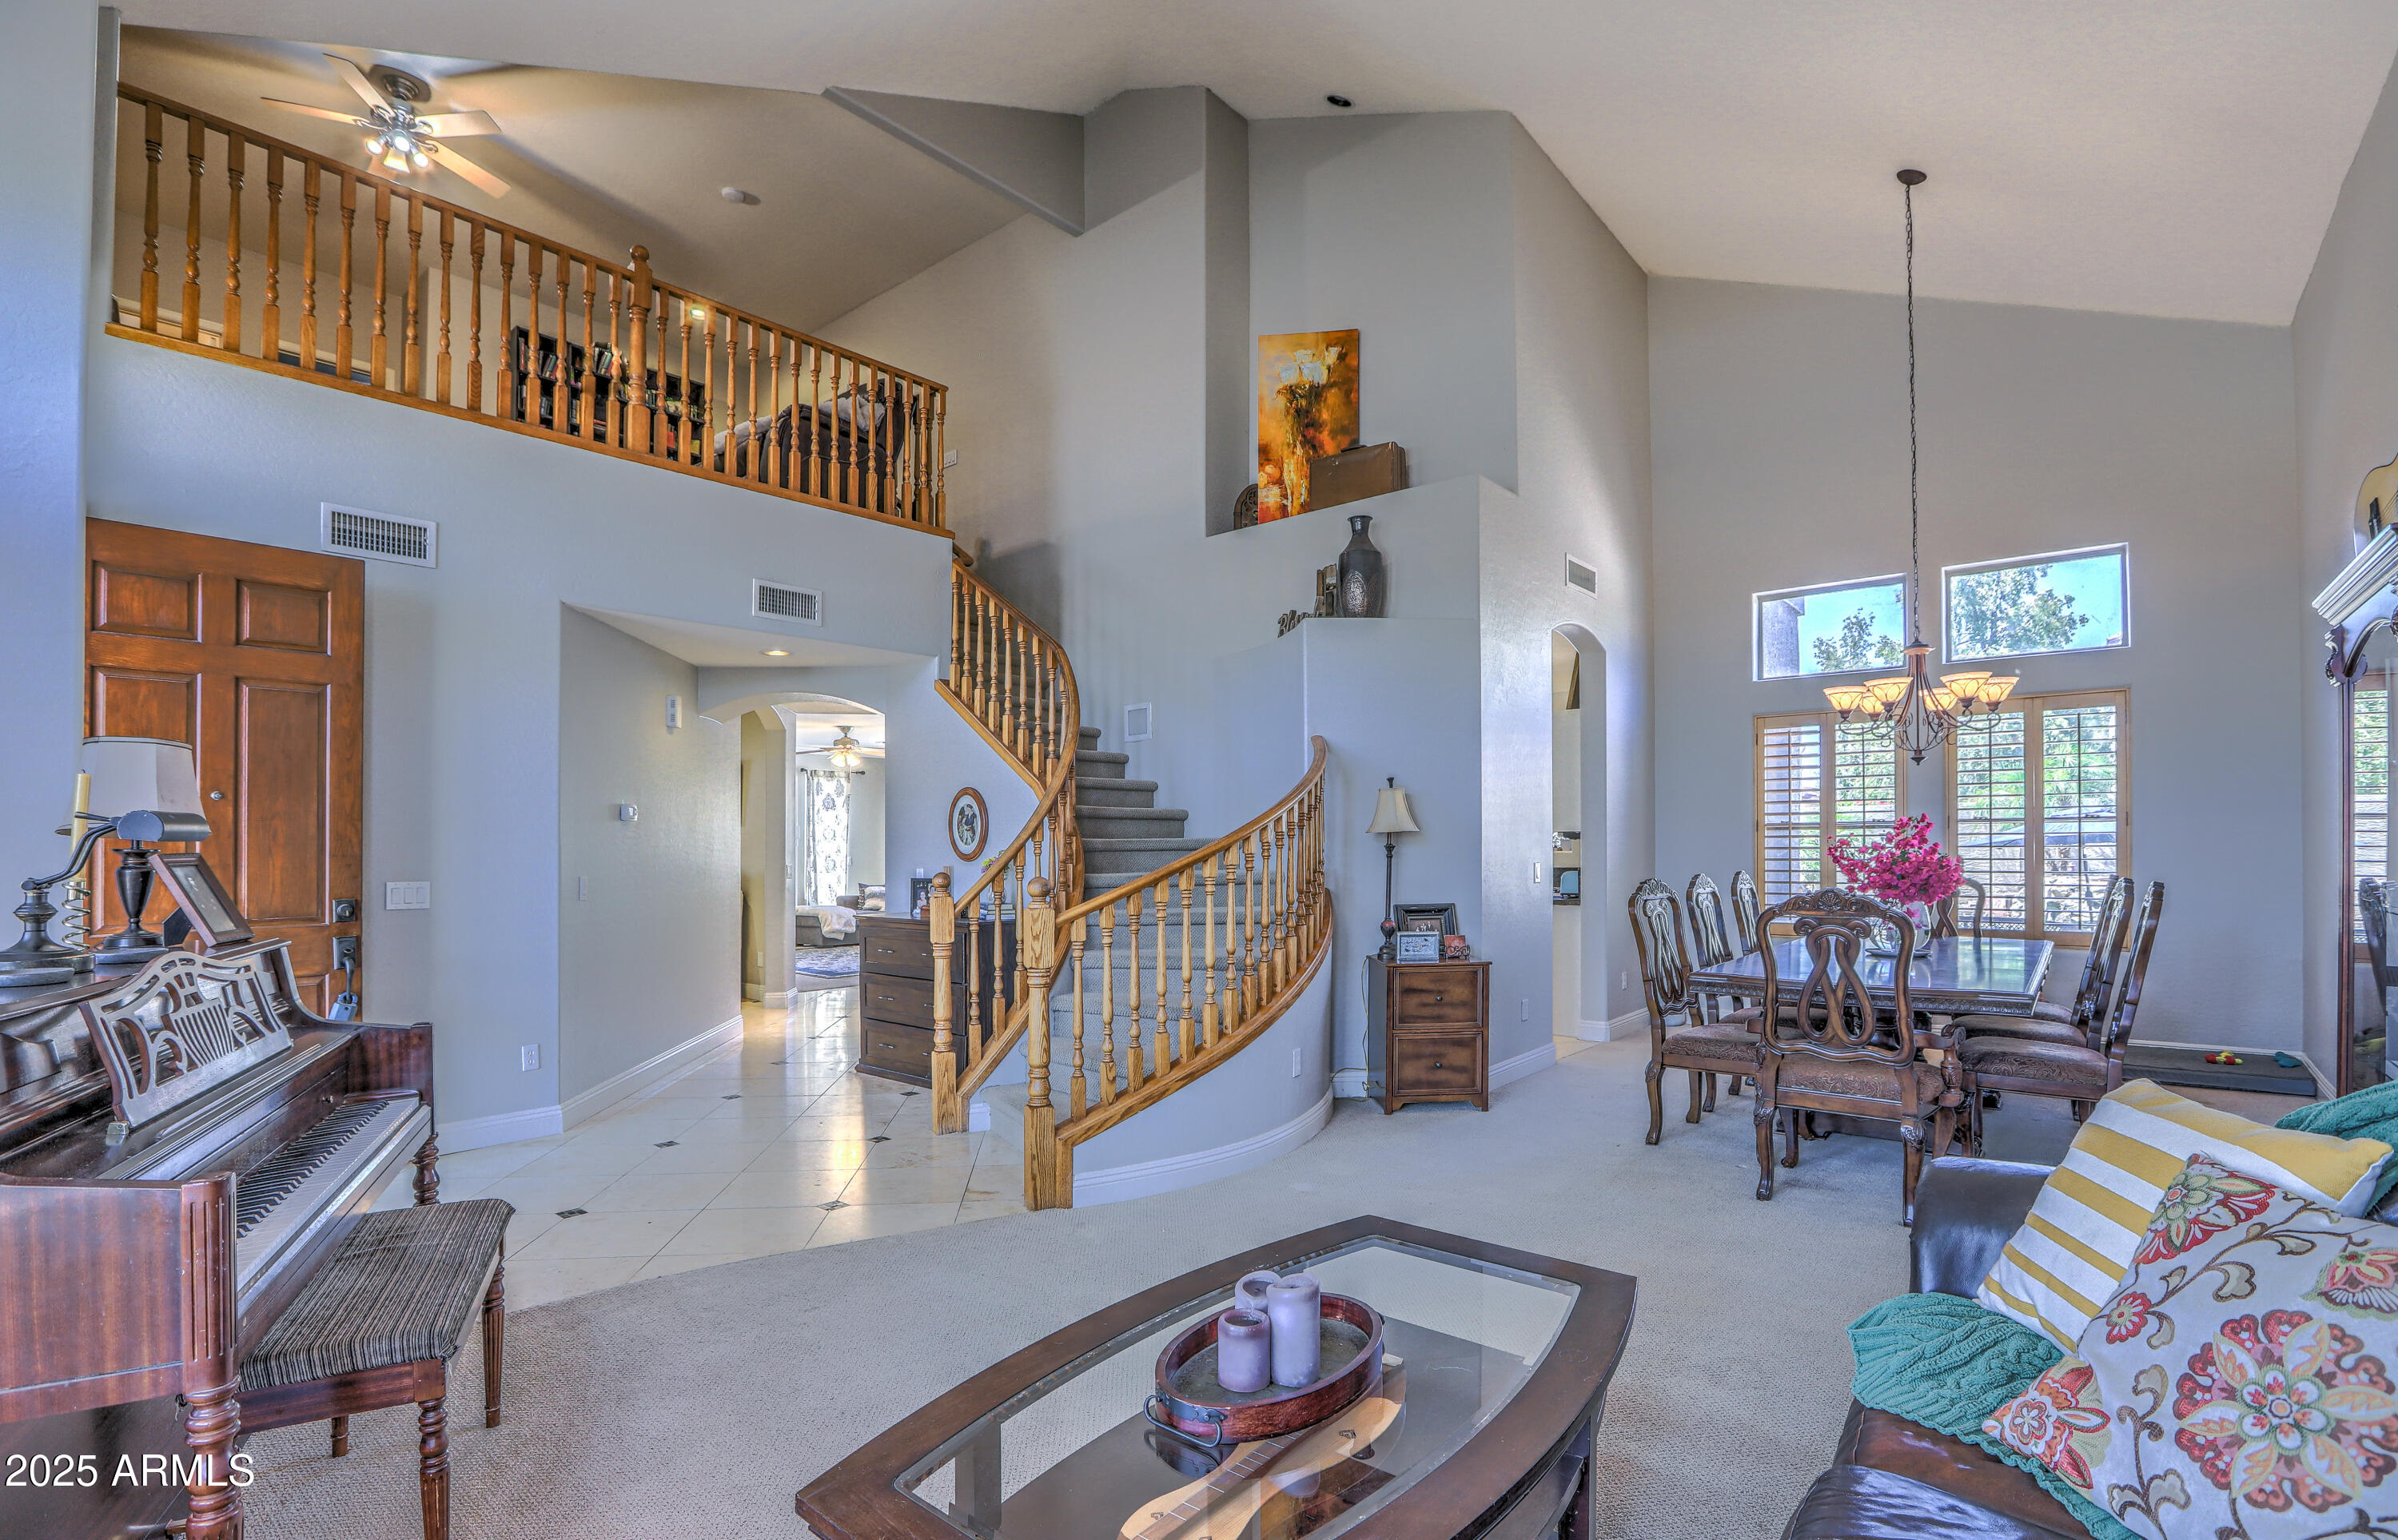
Living and dining room with a curved wood-railed staircase, vaulted ceiling, and piano.
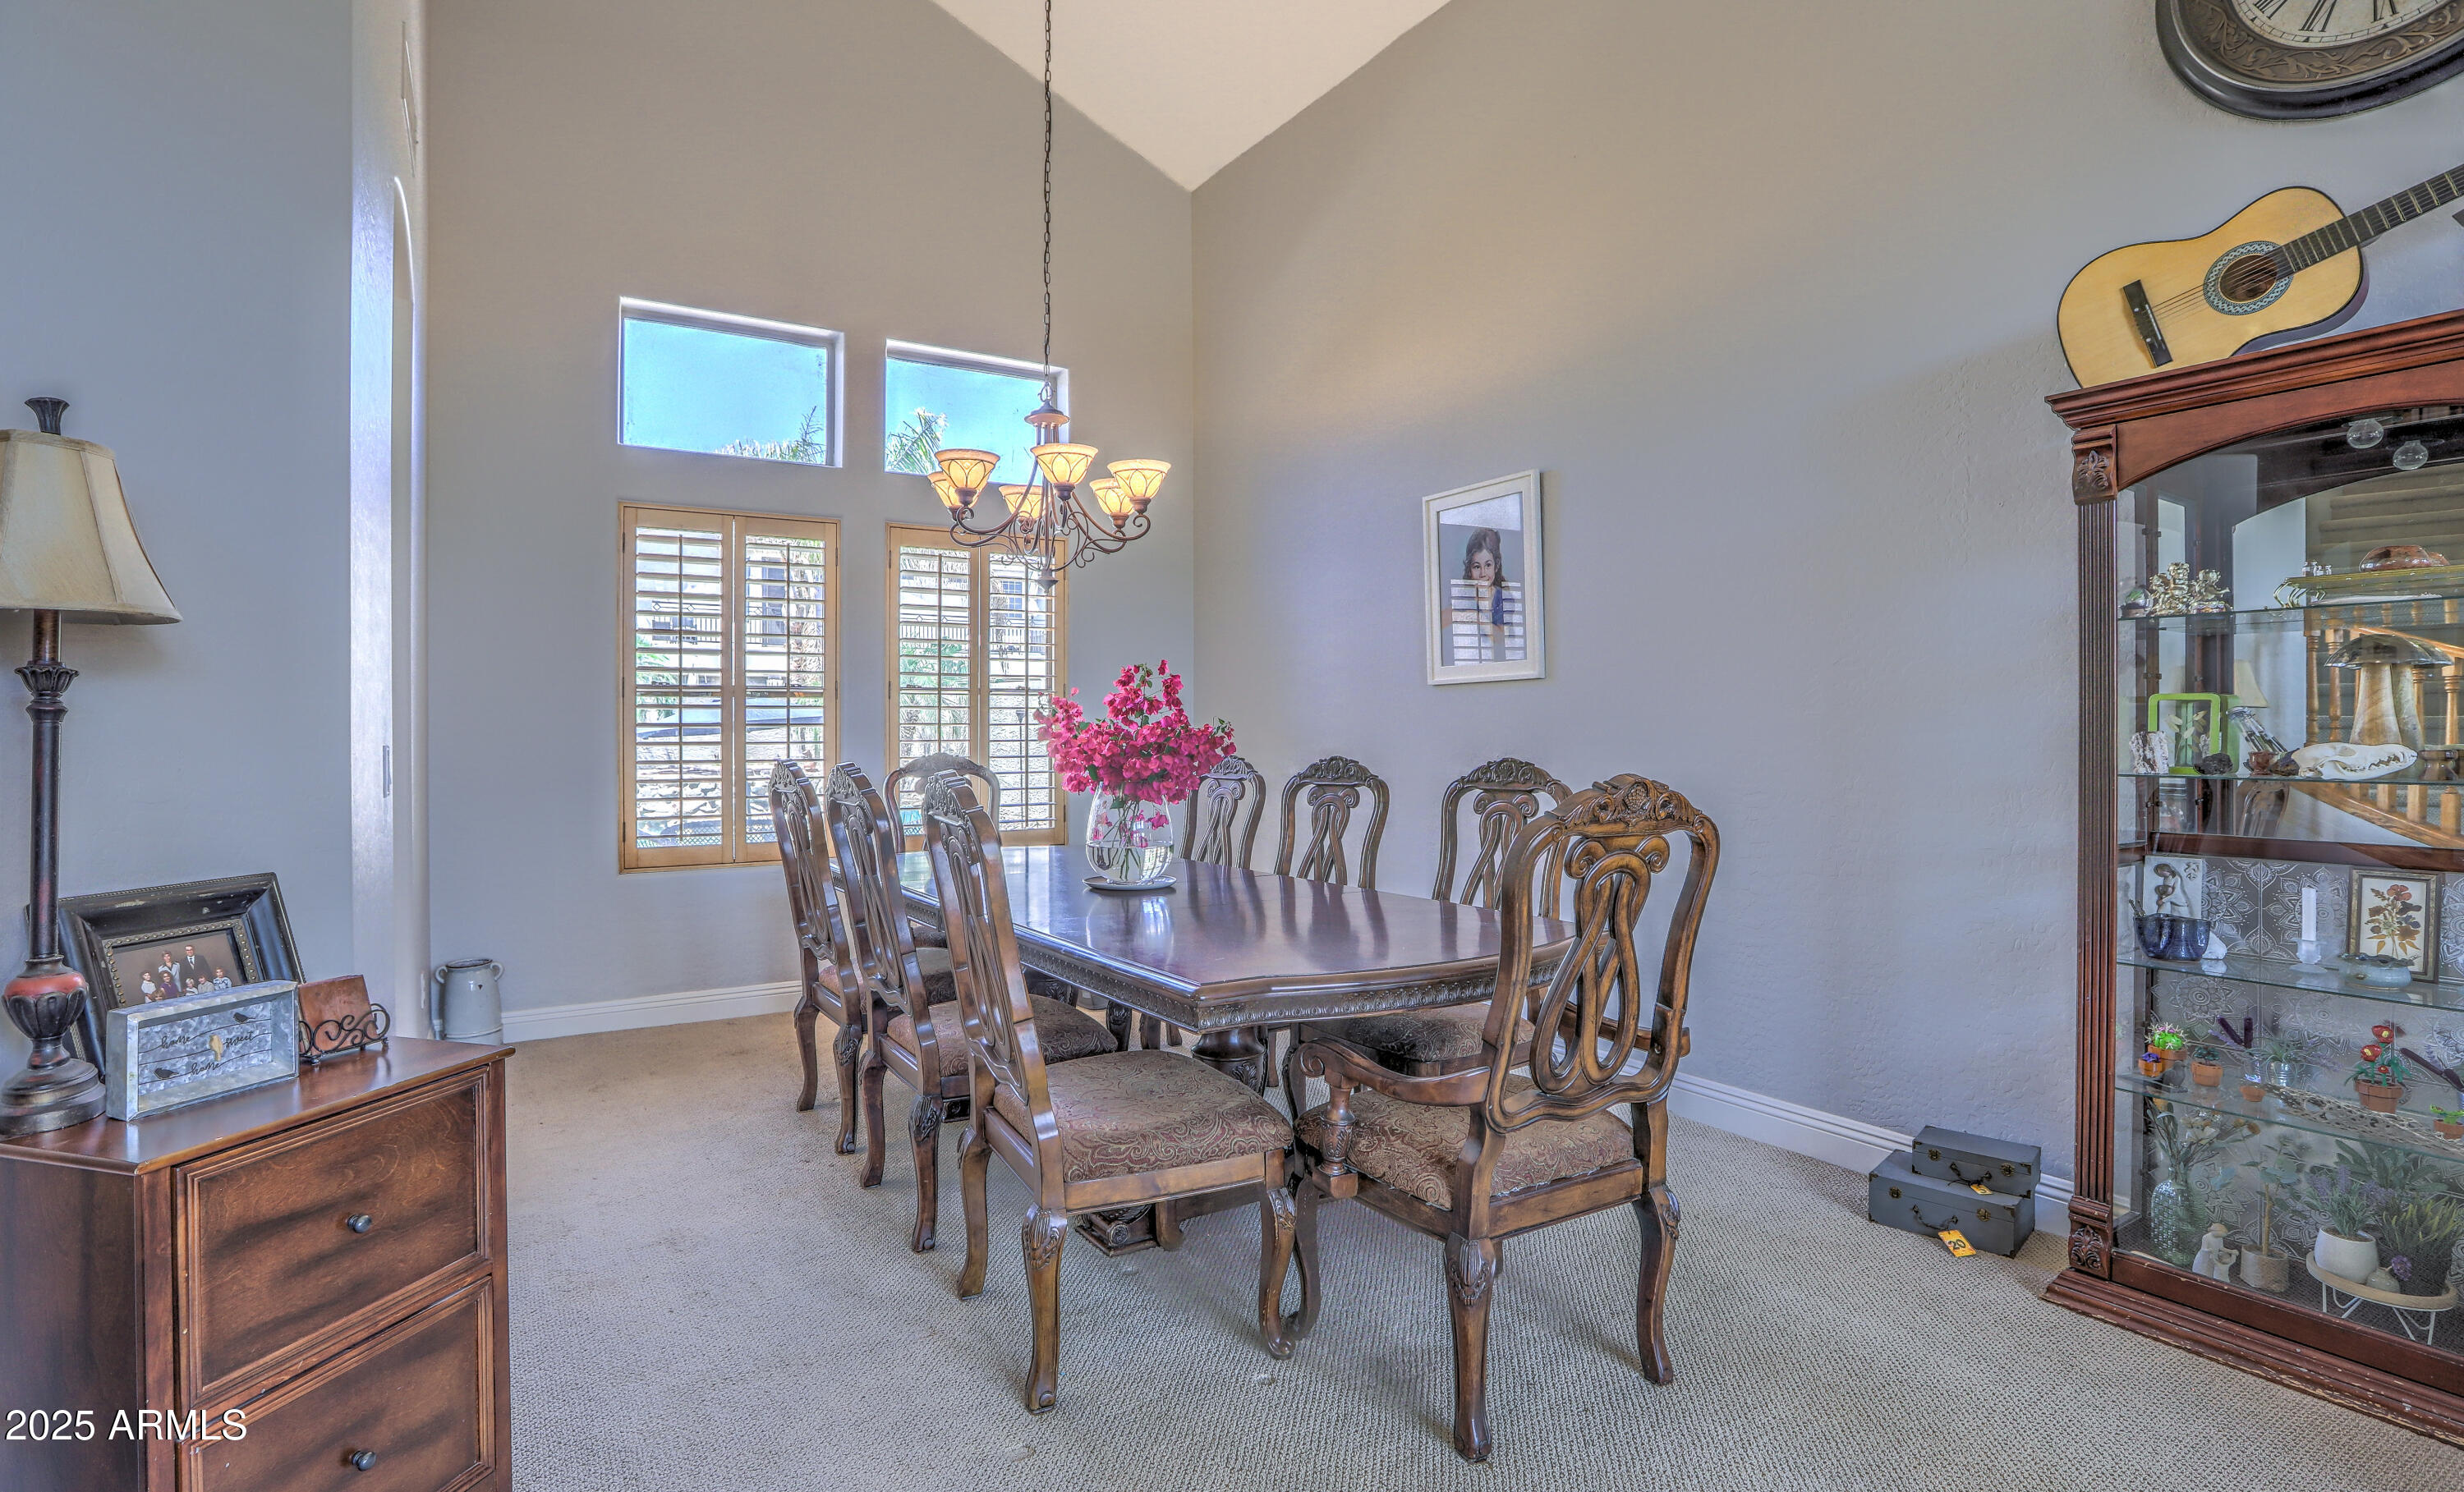
Dining room with a carved wood table, chandelier, shuttered windows, and glass display cabinet.
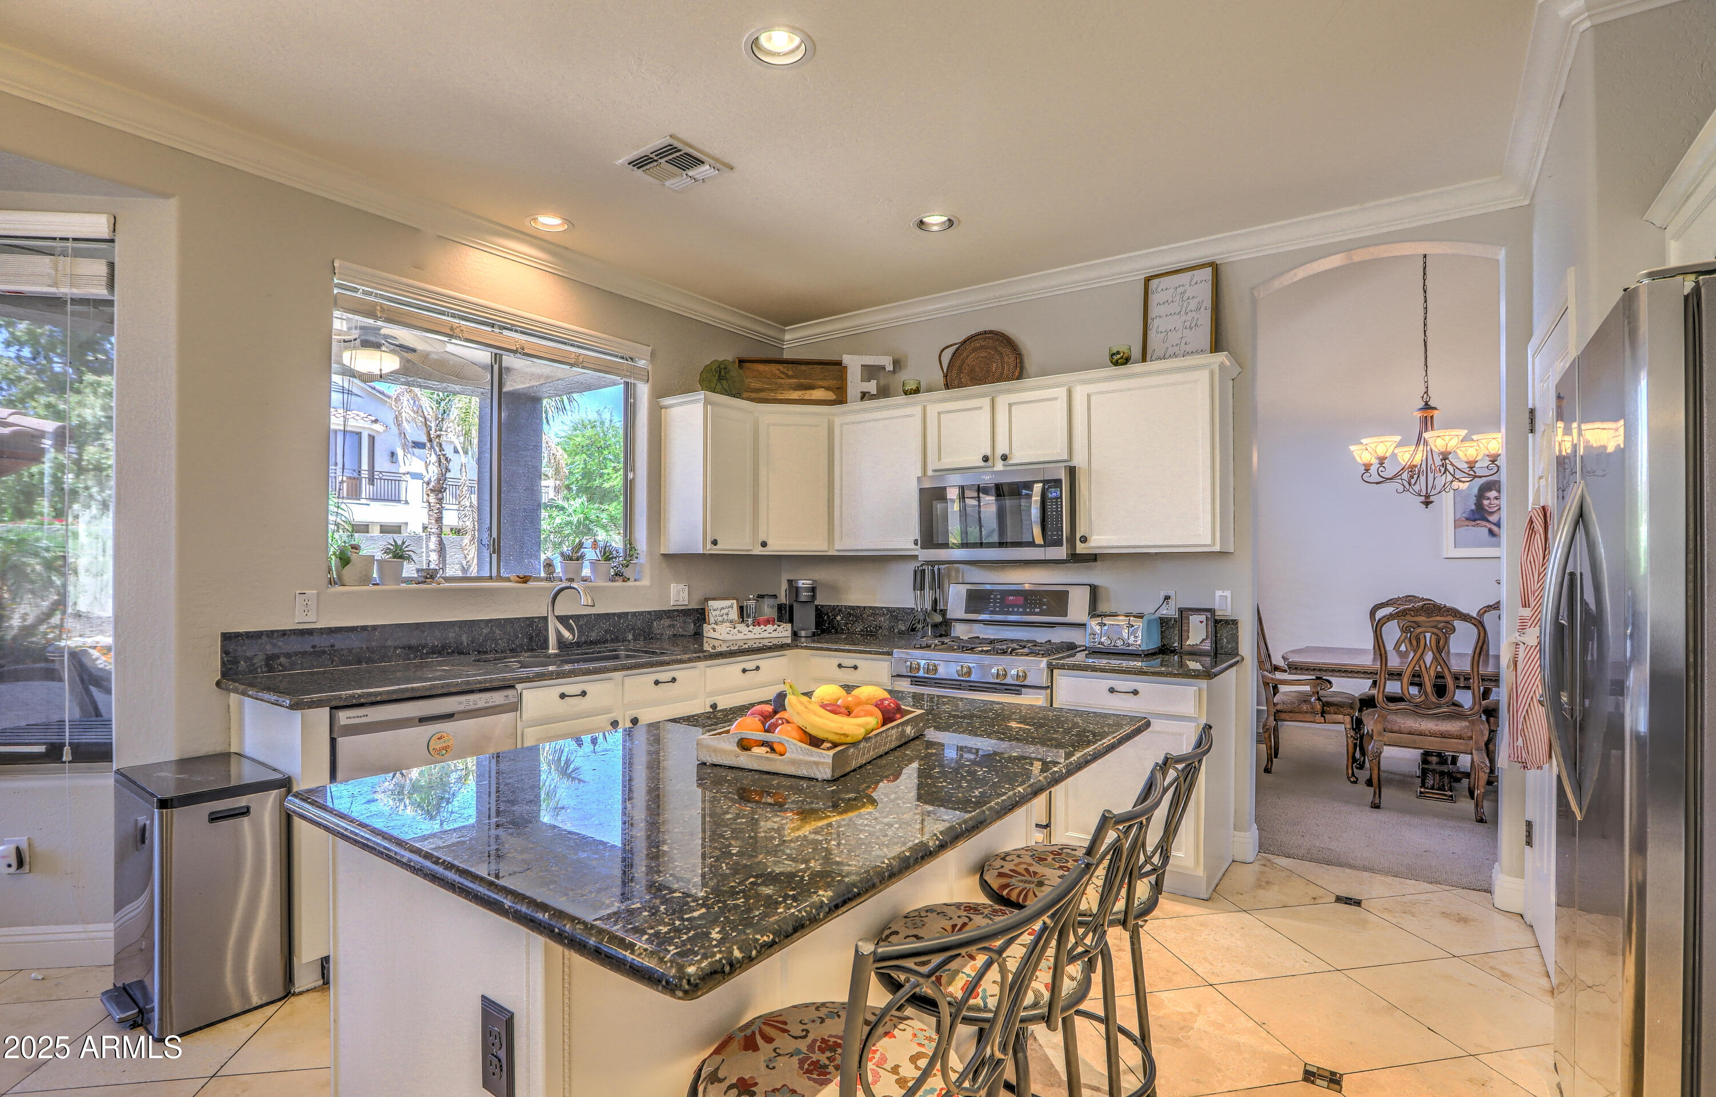
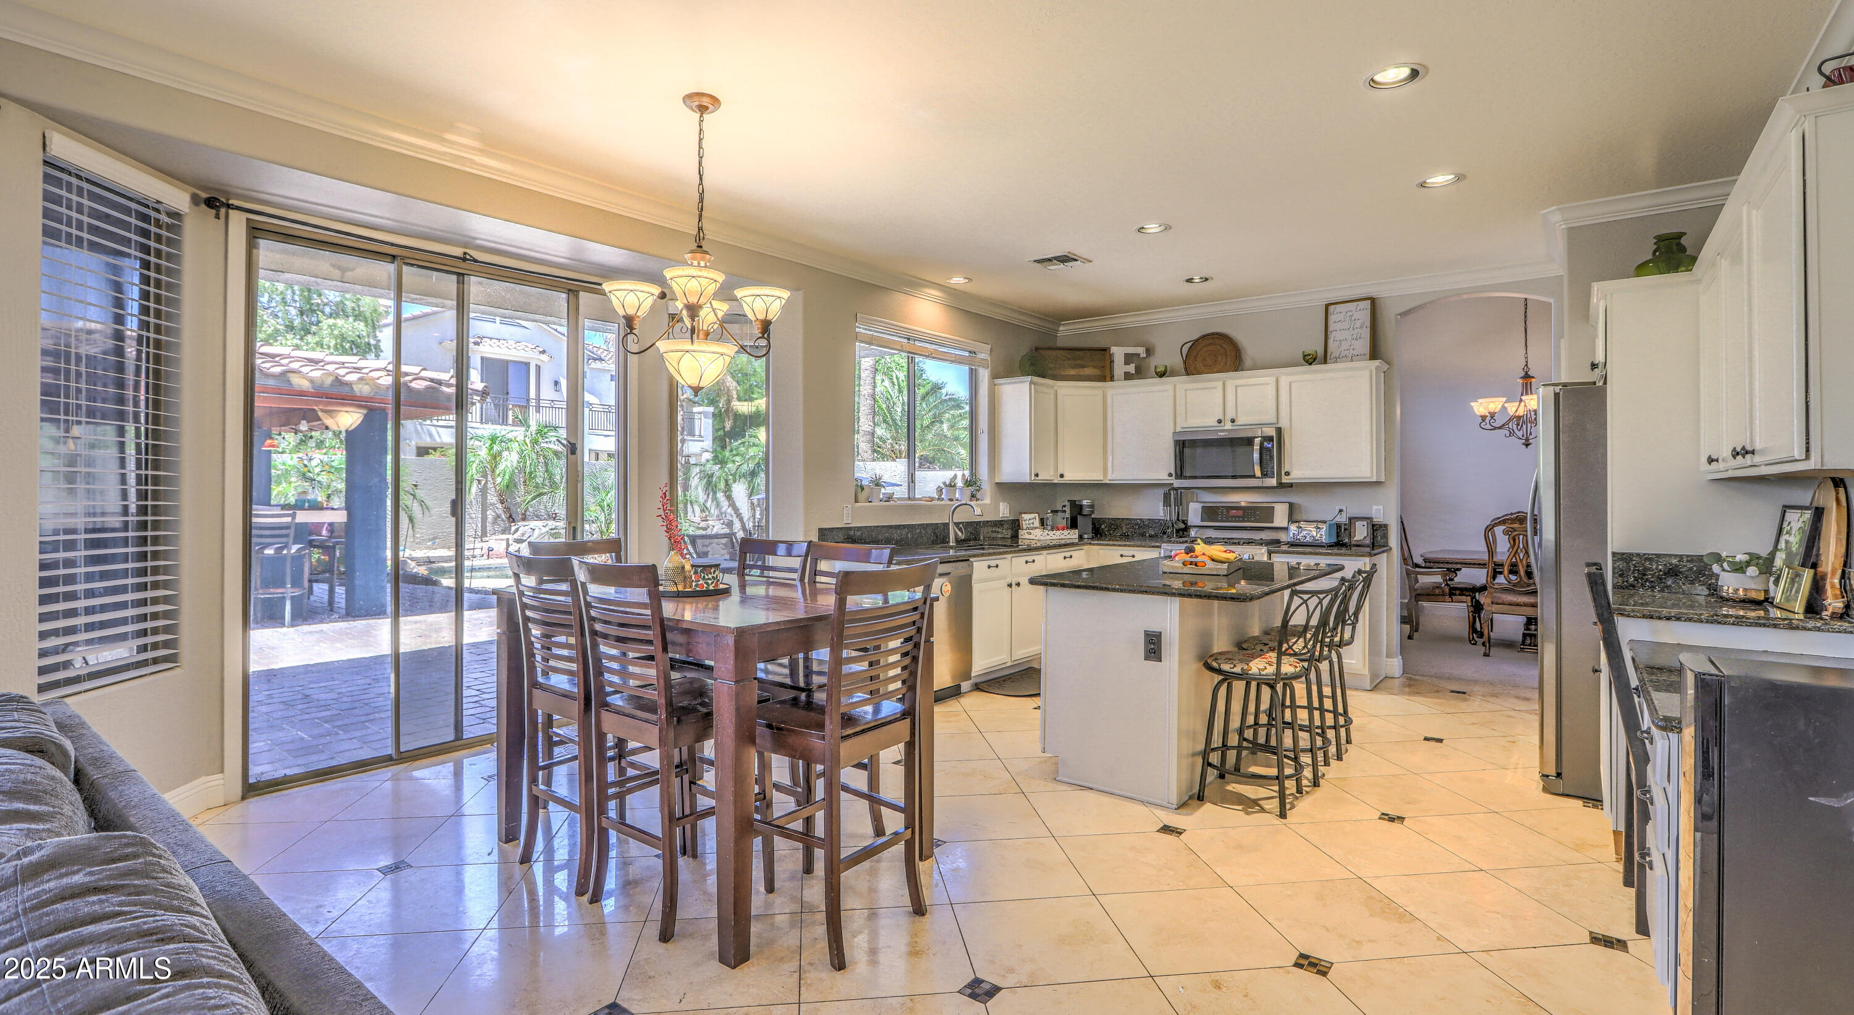
Open-plan kitchen with a granite island, cream cabinets, and views of a covered patio.
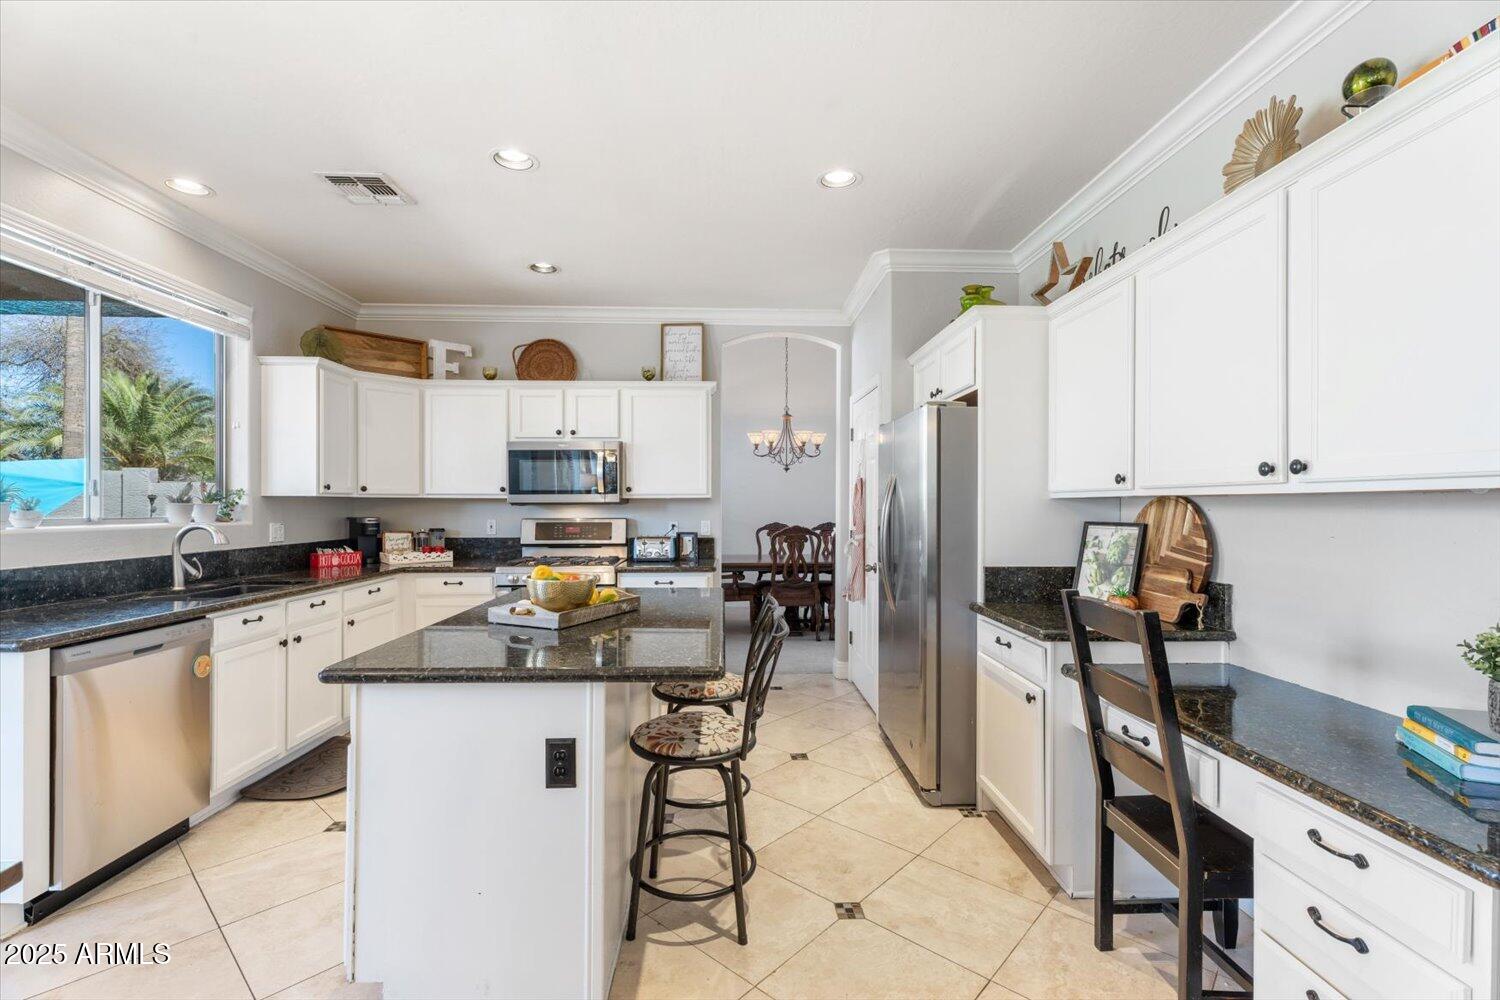
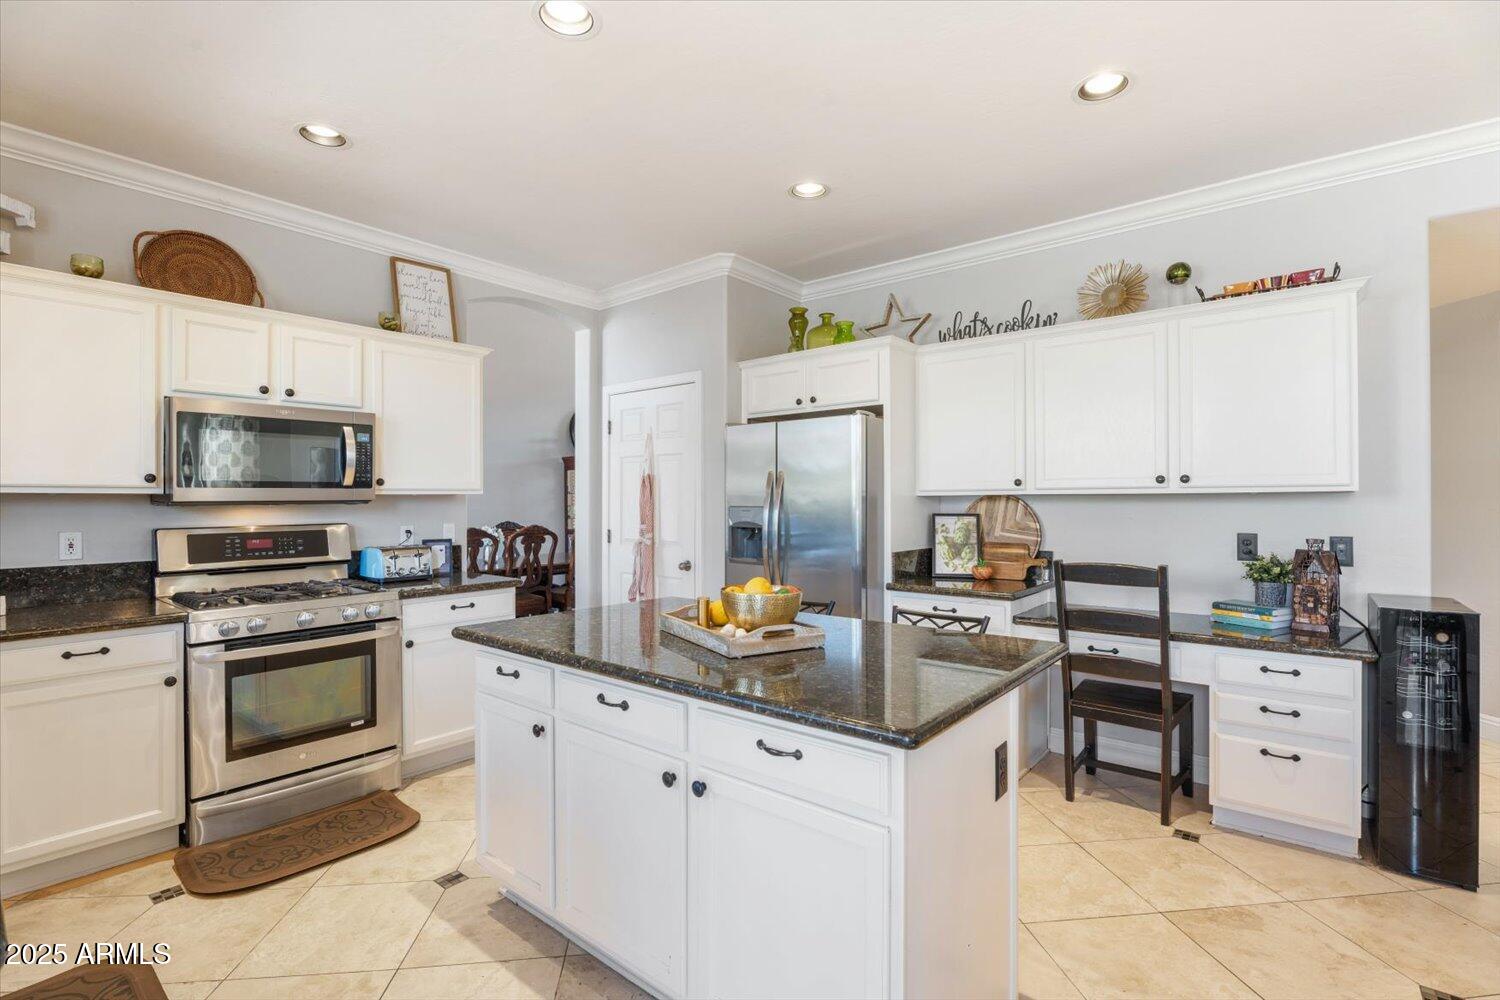
Kitchen with white cabinetry, dark granite counters, a central island, and a window overlooking the backyard.
Kitchen with white cabinetry, stainless steel appliances, dark granite counters, and a large central island.
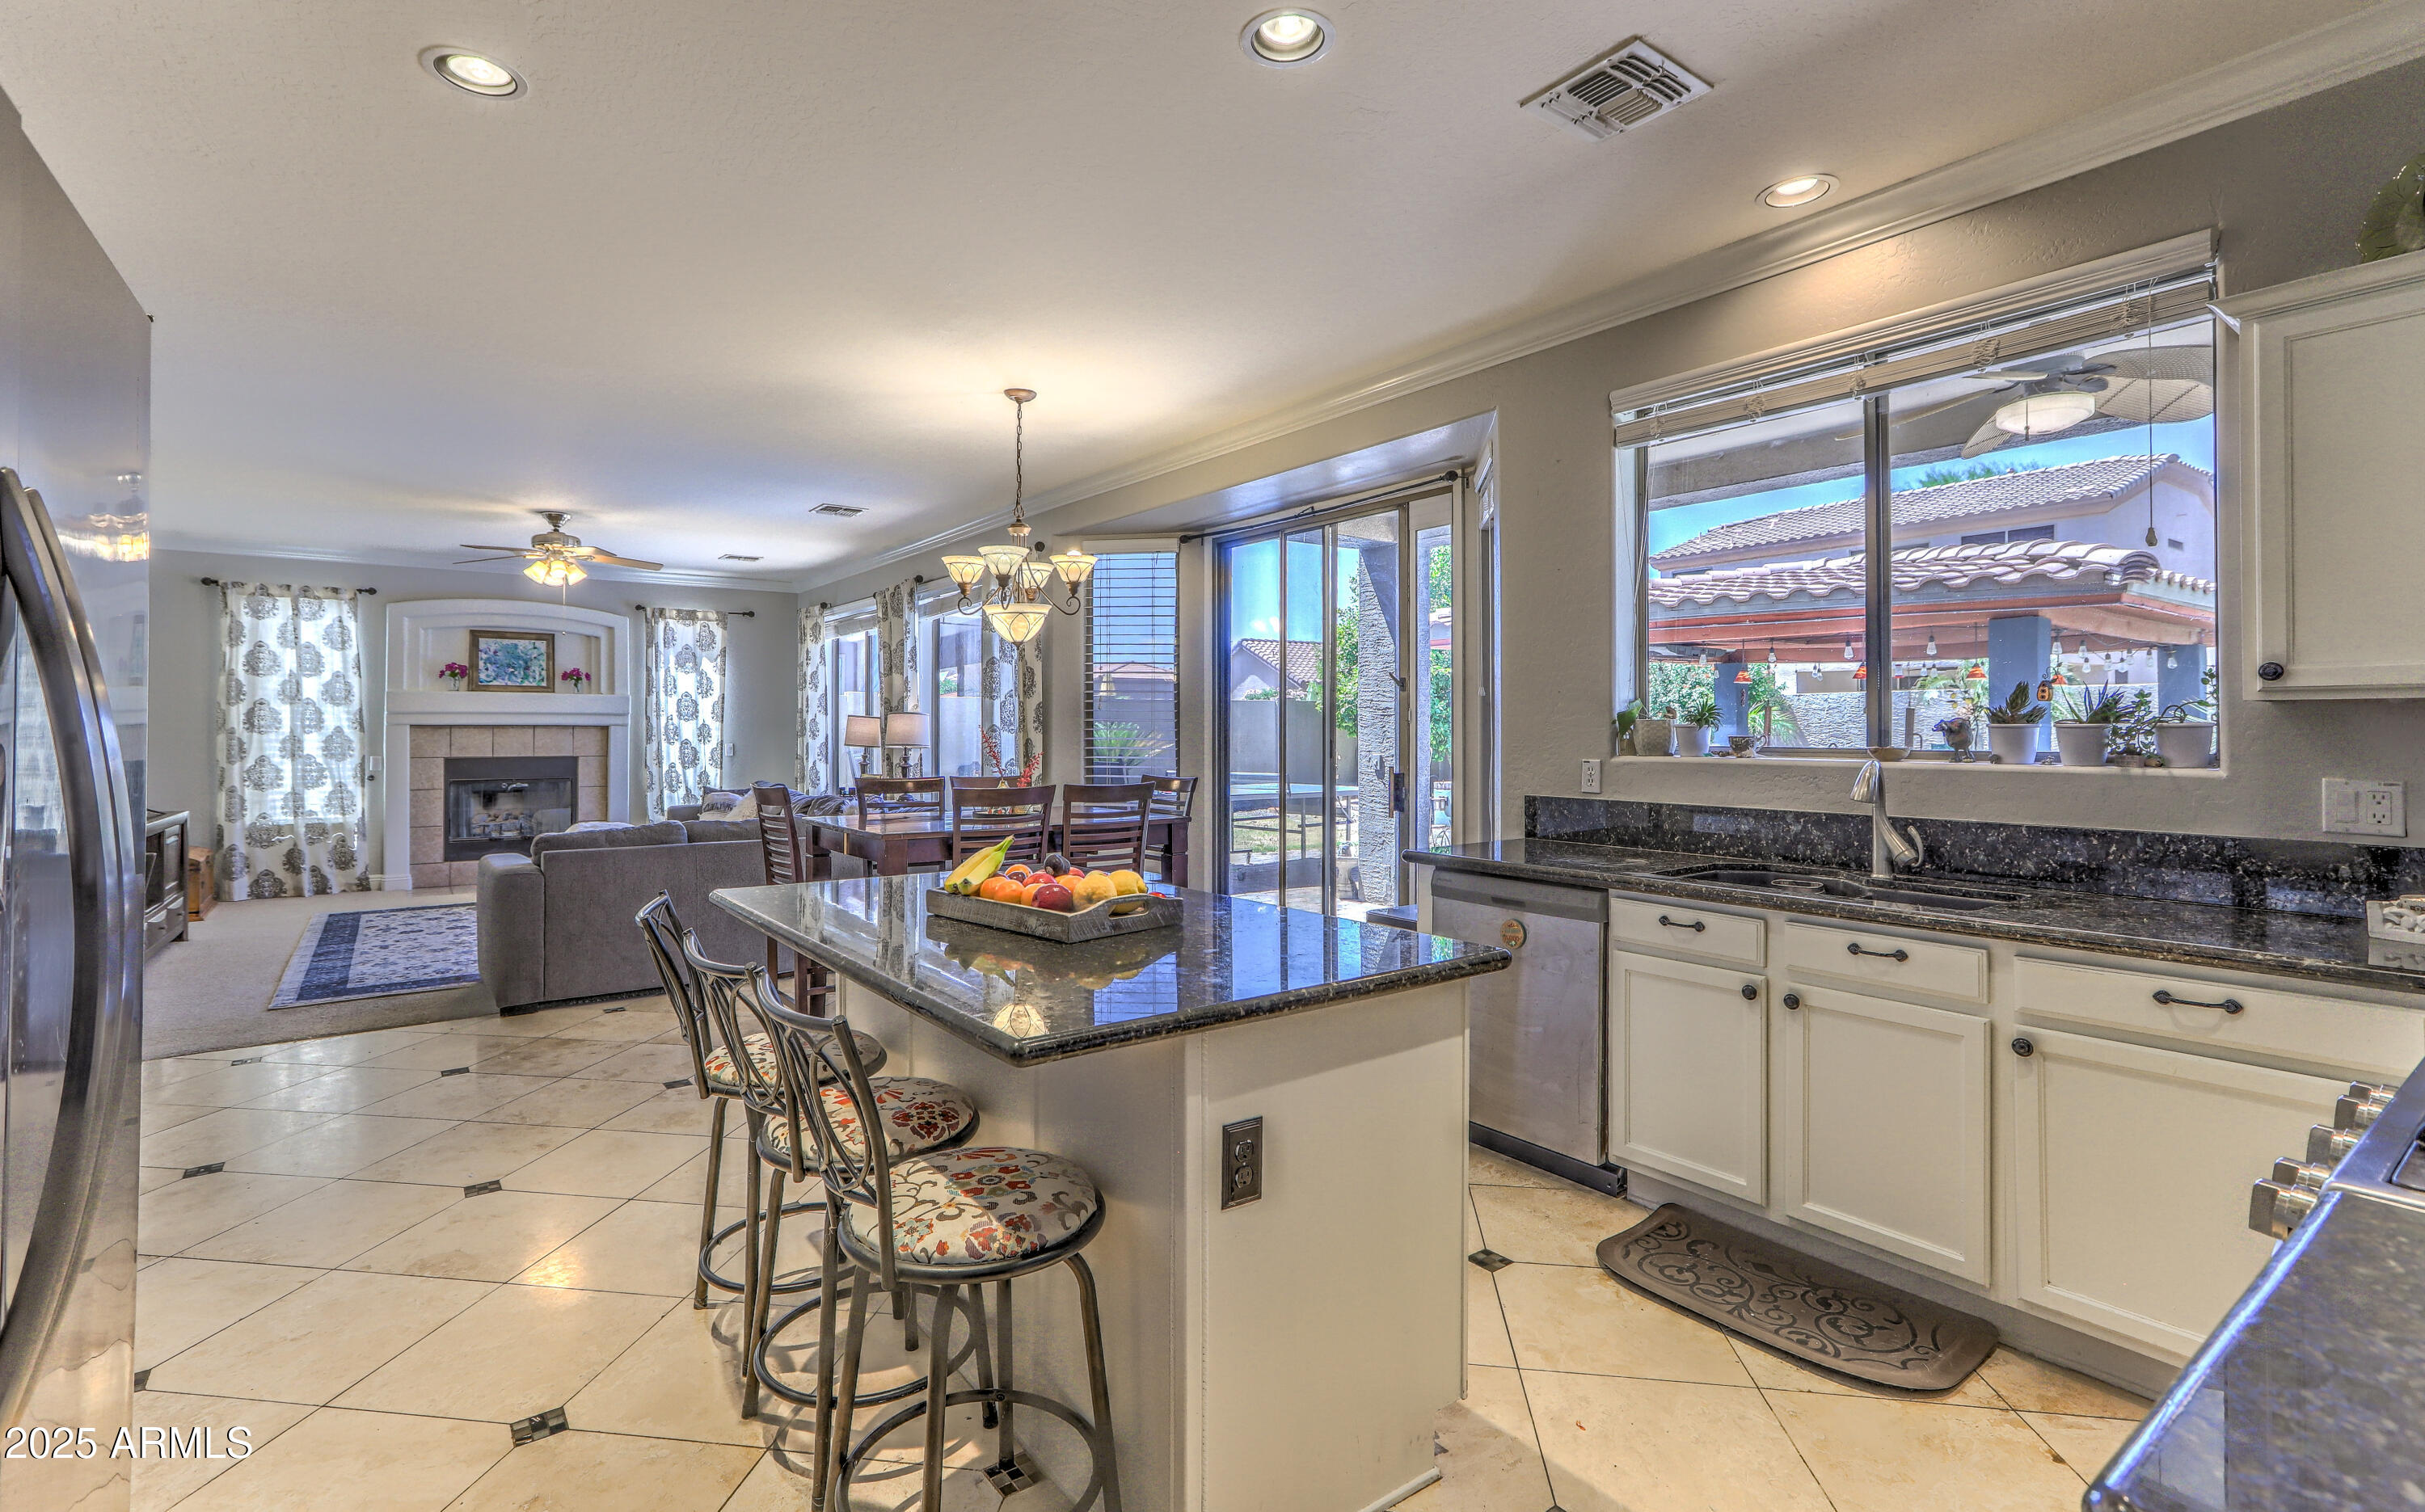
Kitchen with a granite island, fruit tray, white cabinets, and an adjoining dining area.
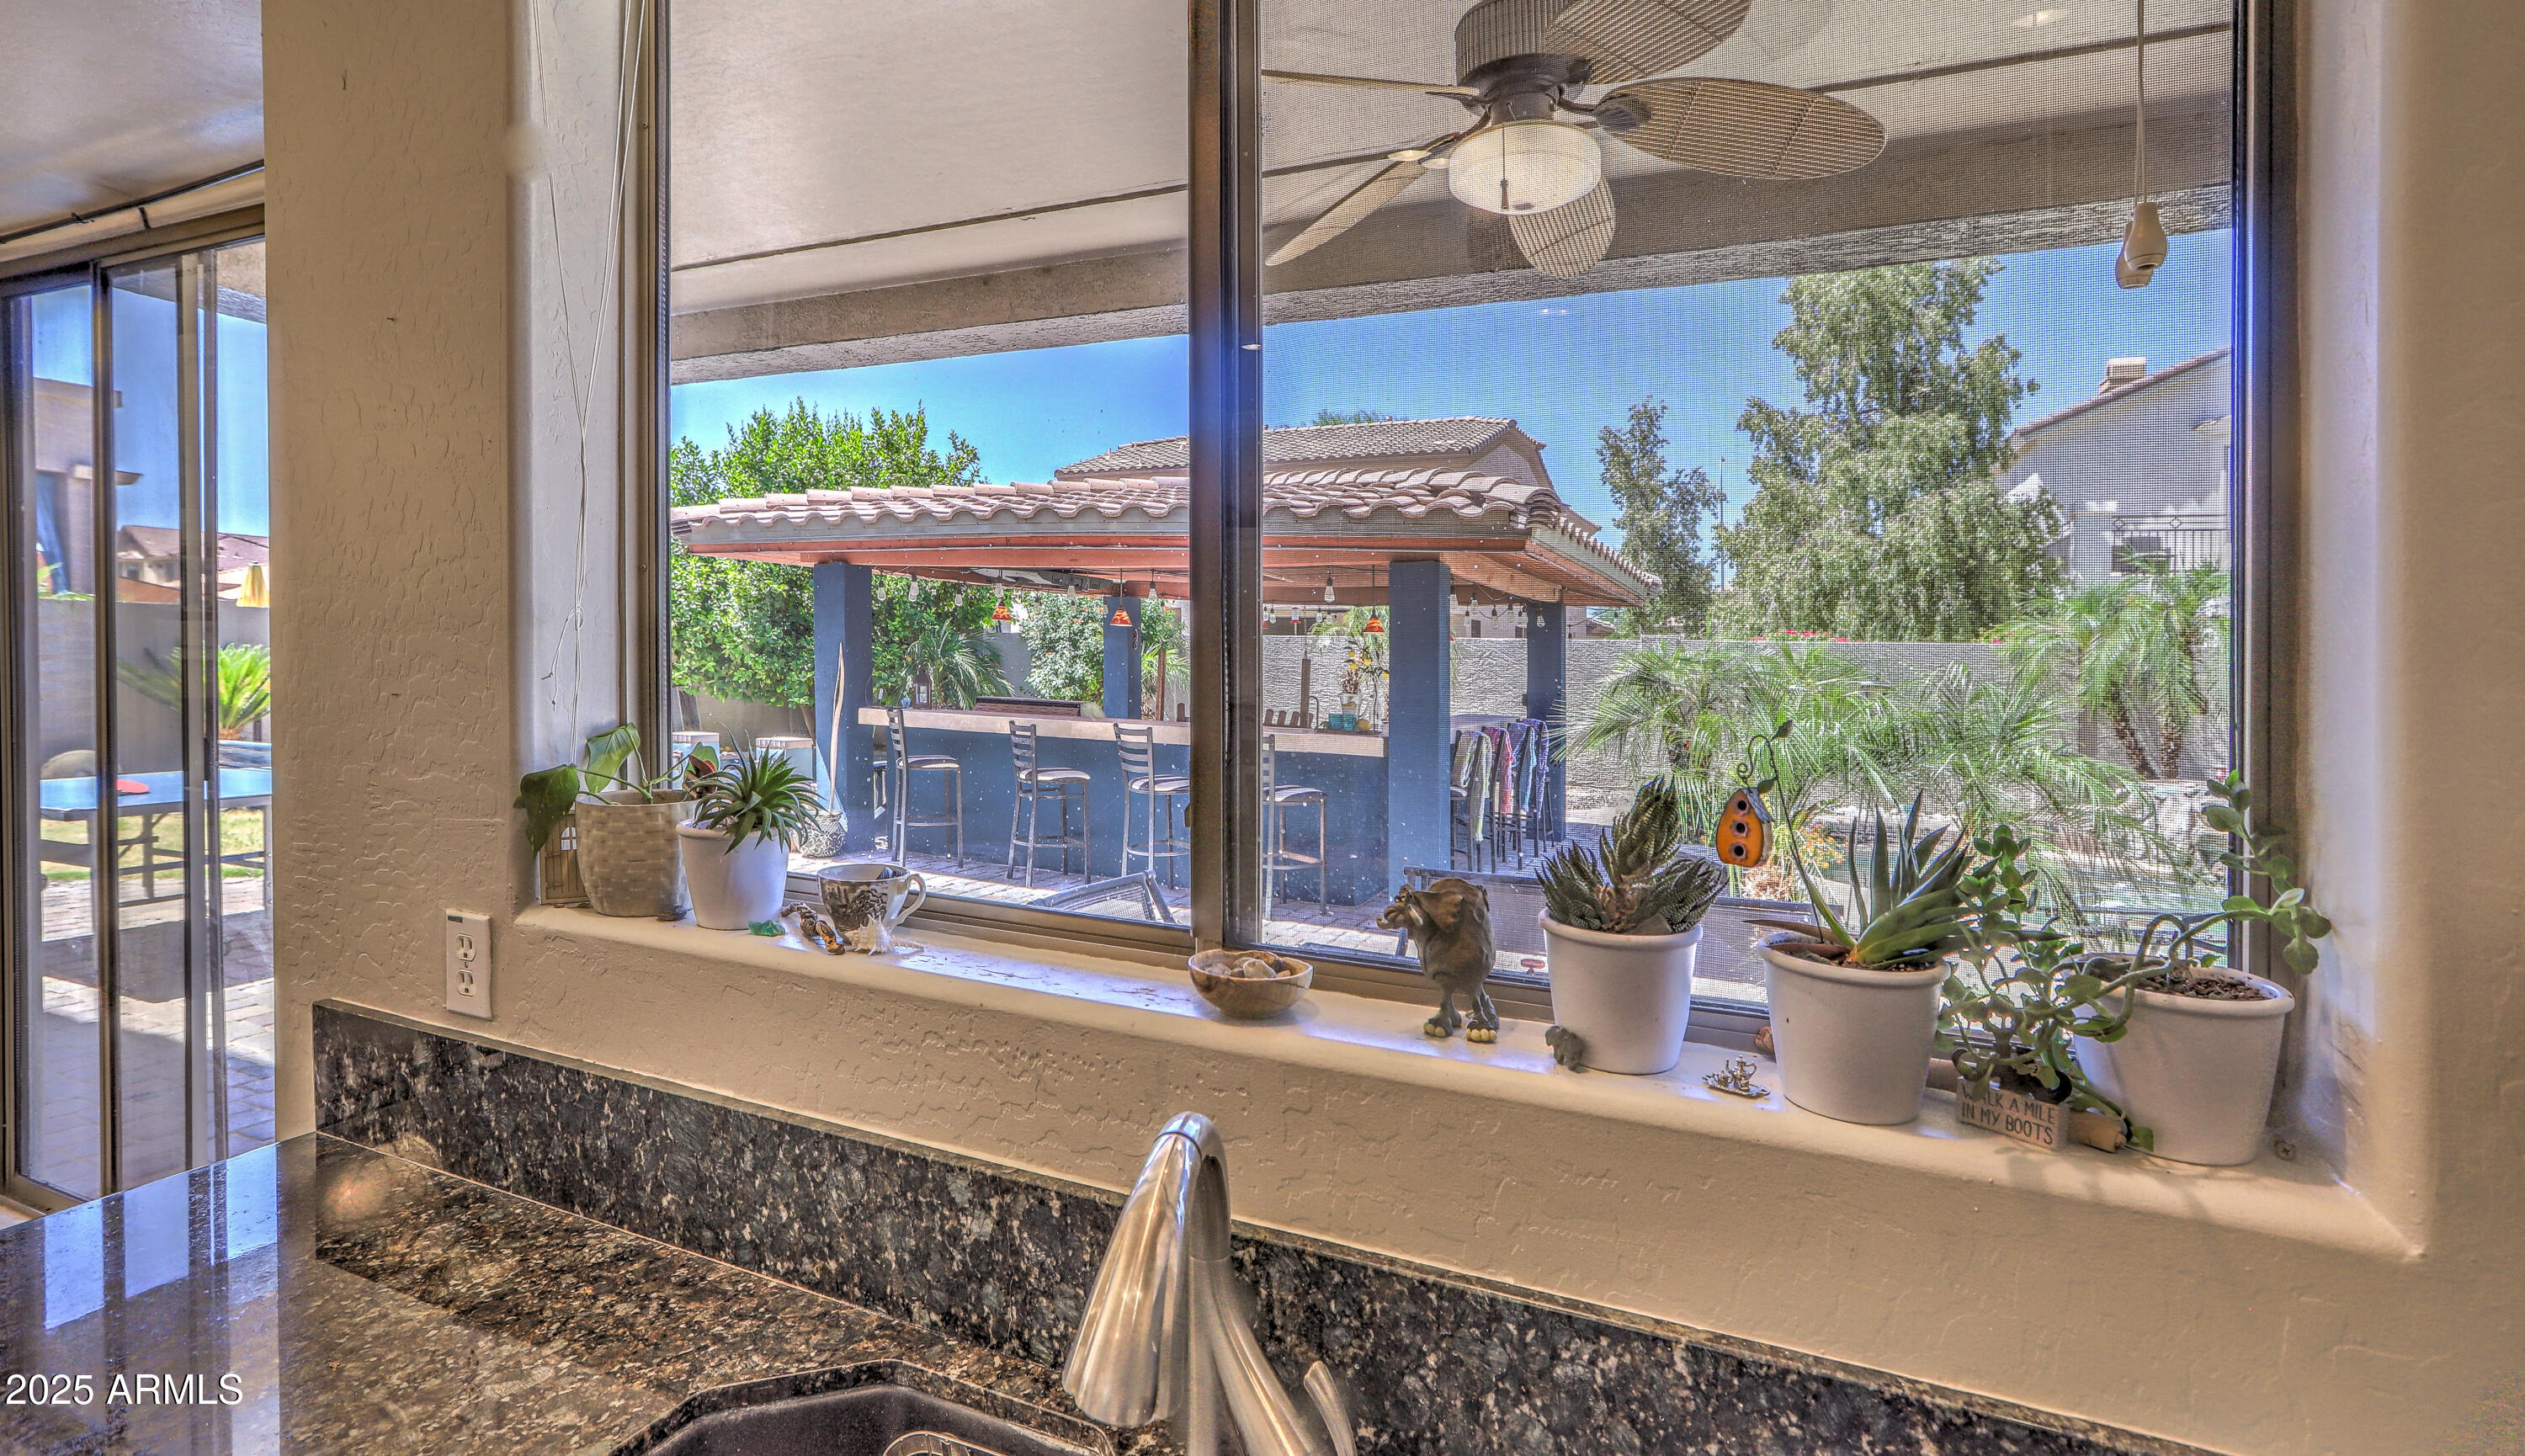
Kitchen sink and granite counter beneath a window overlooking a covered backyard bar and garden.
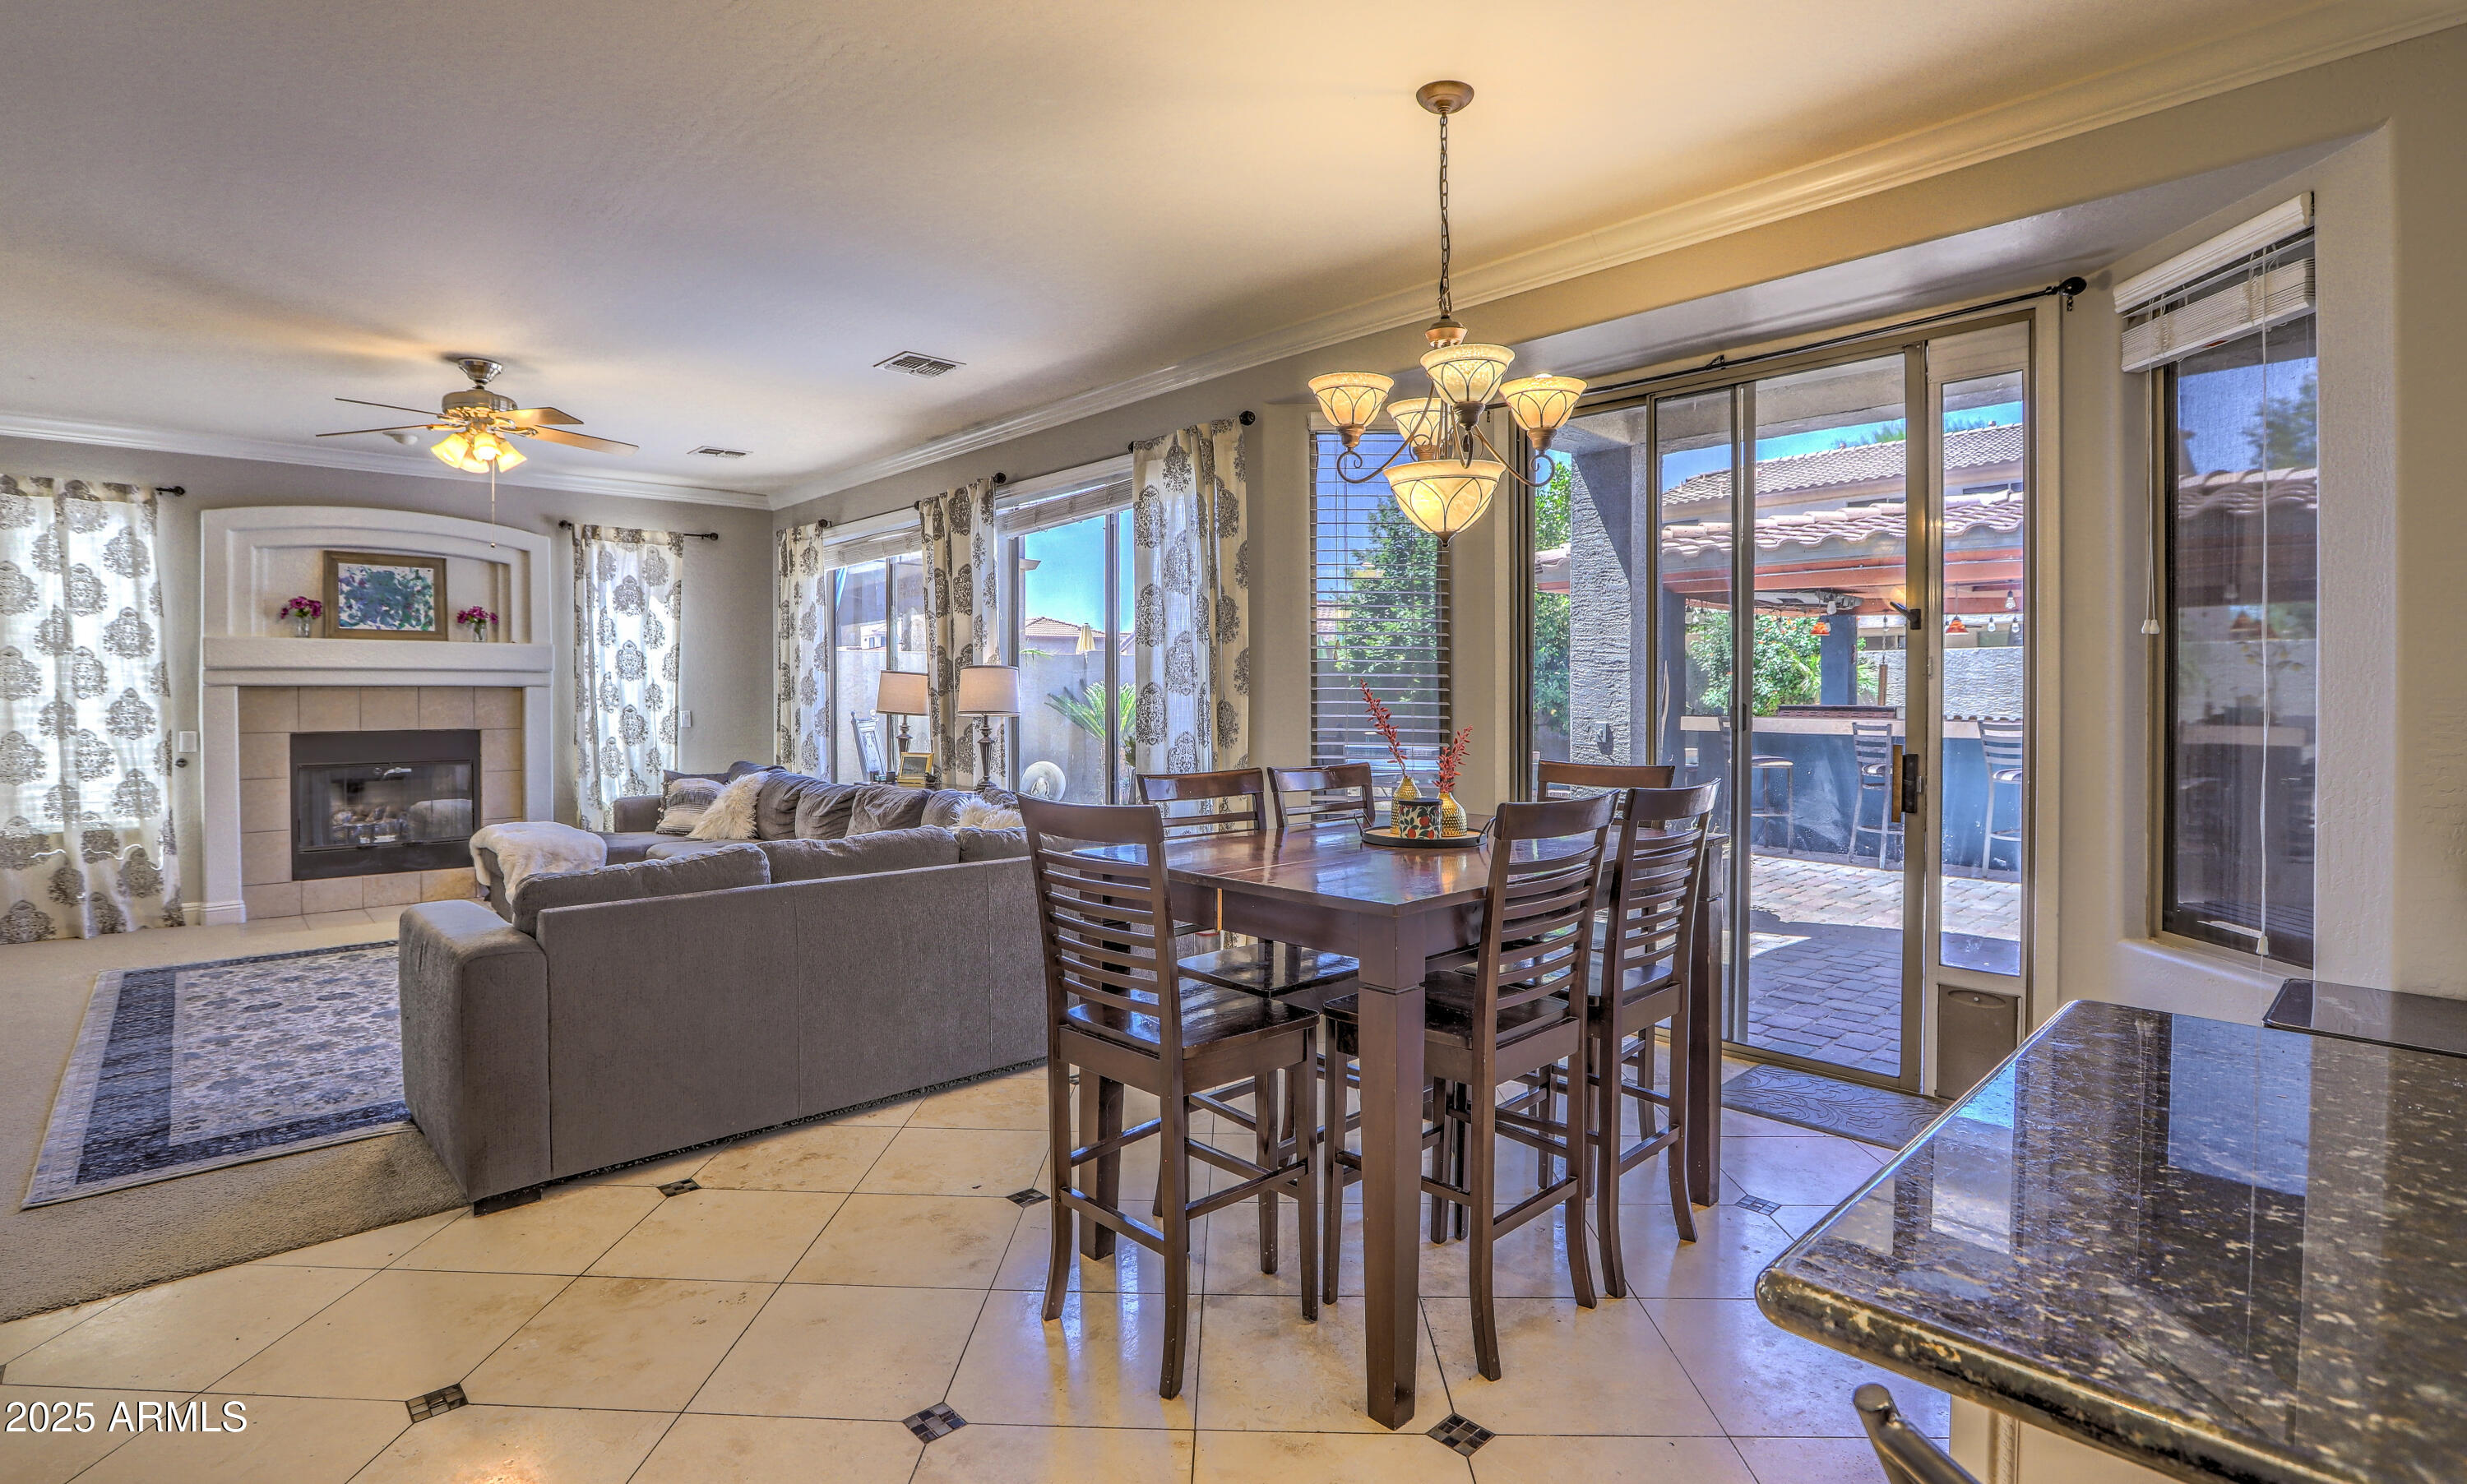
Open-plan living and dining room with a tiled fireplace and sliding glass doors to a covered patio.
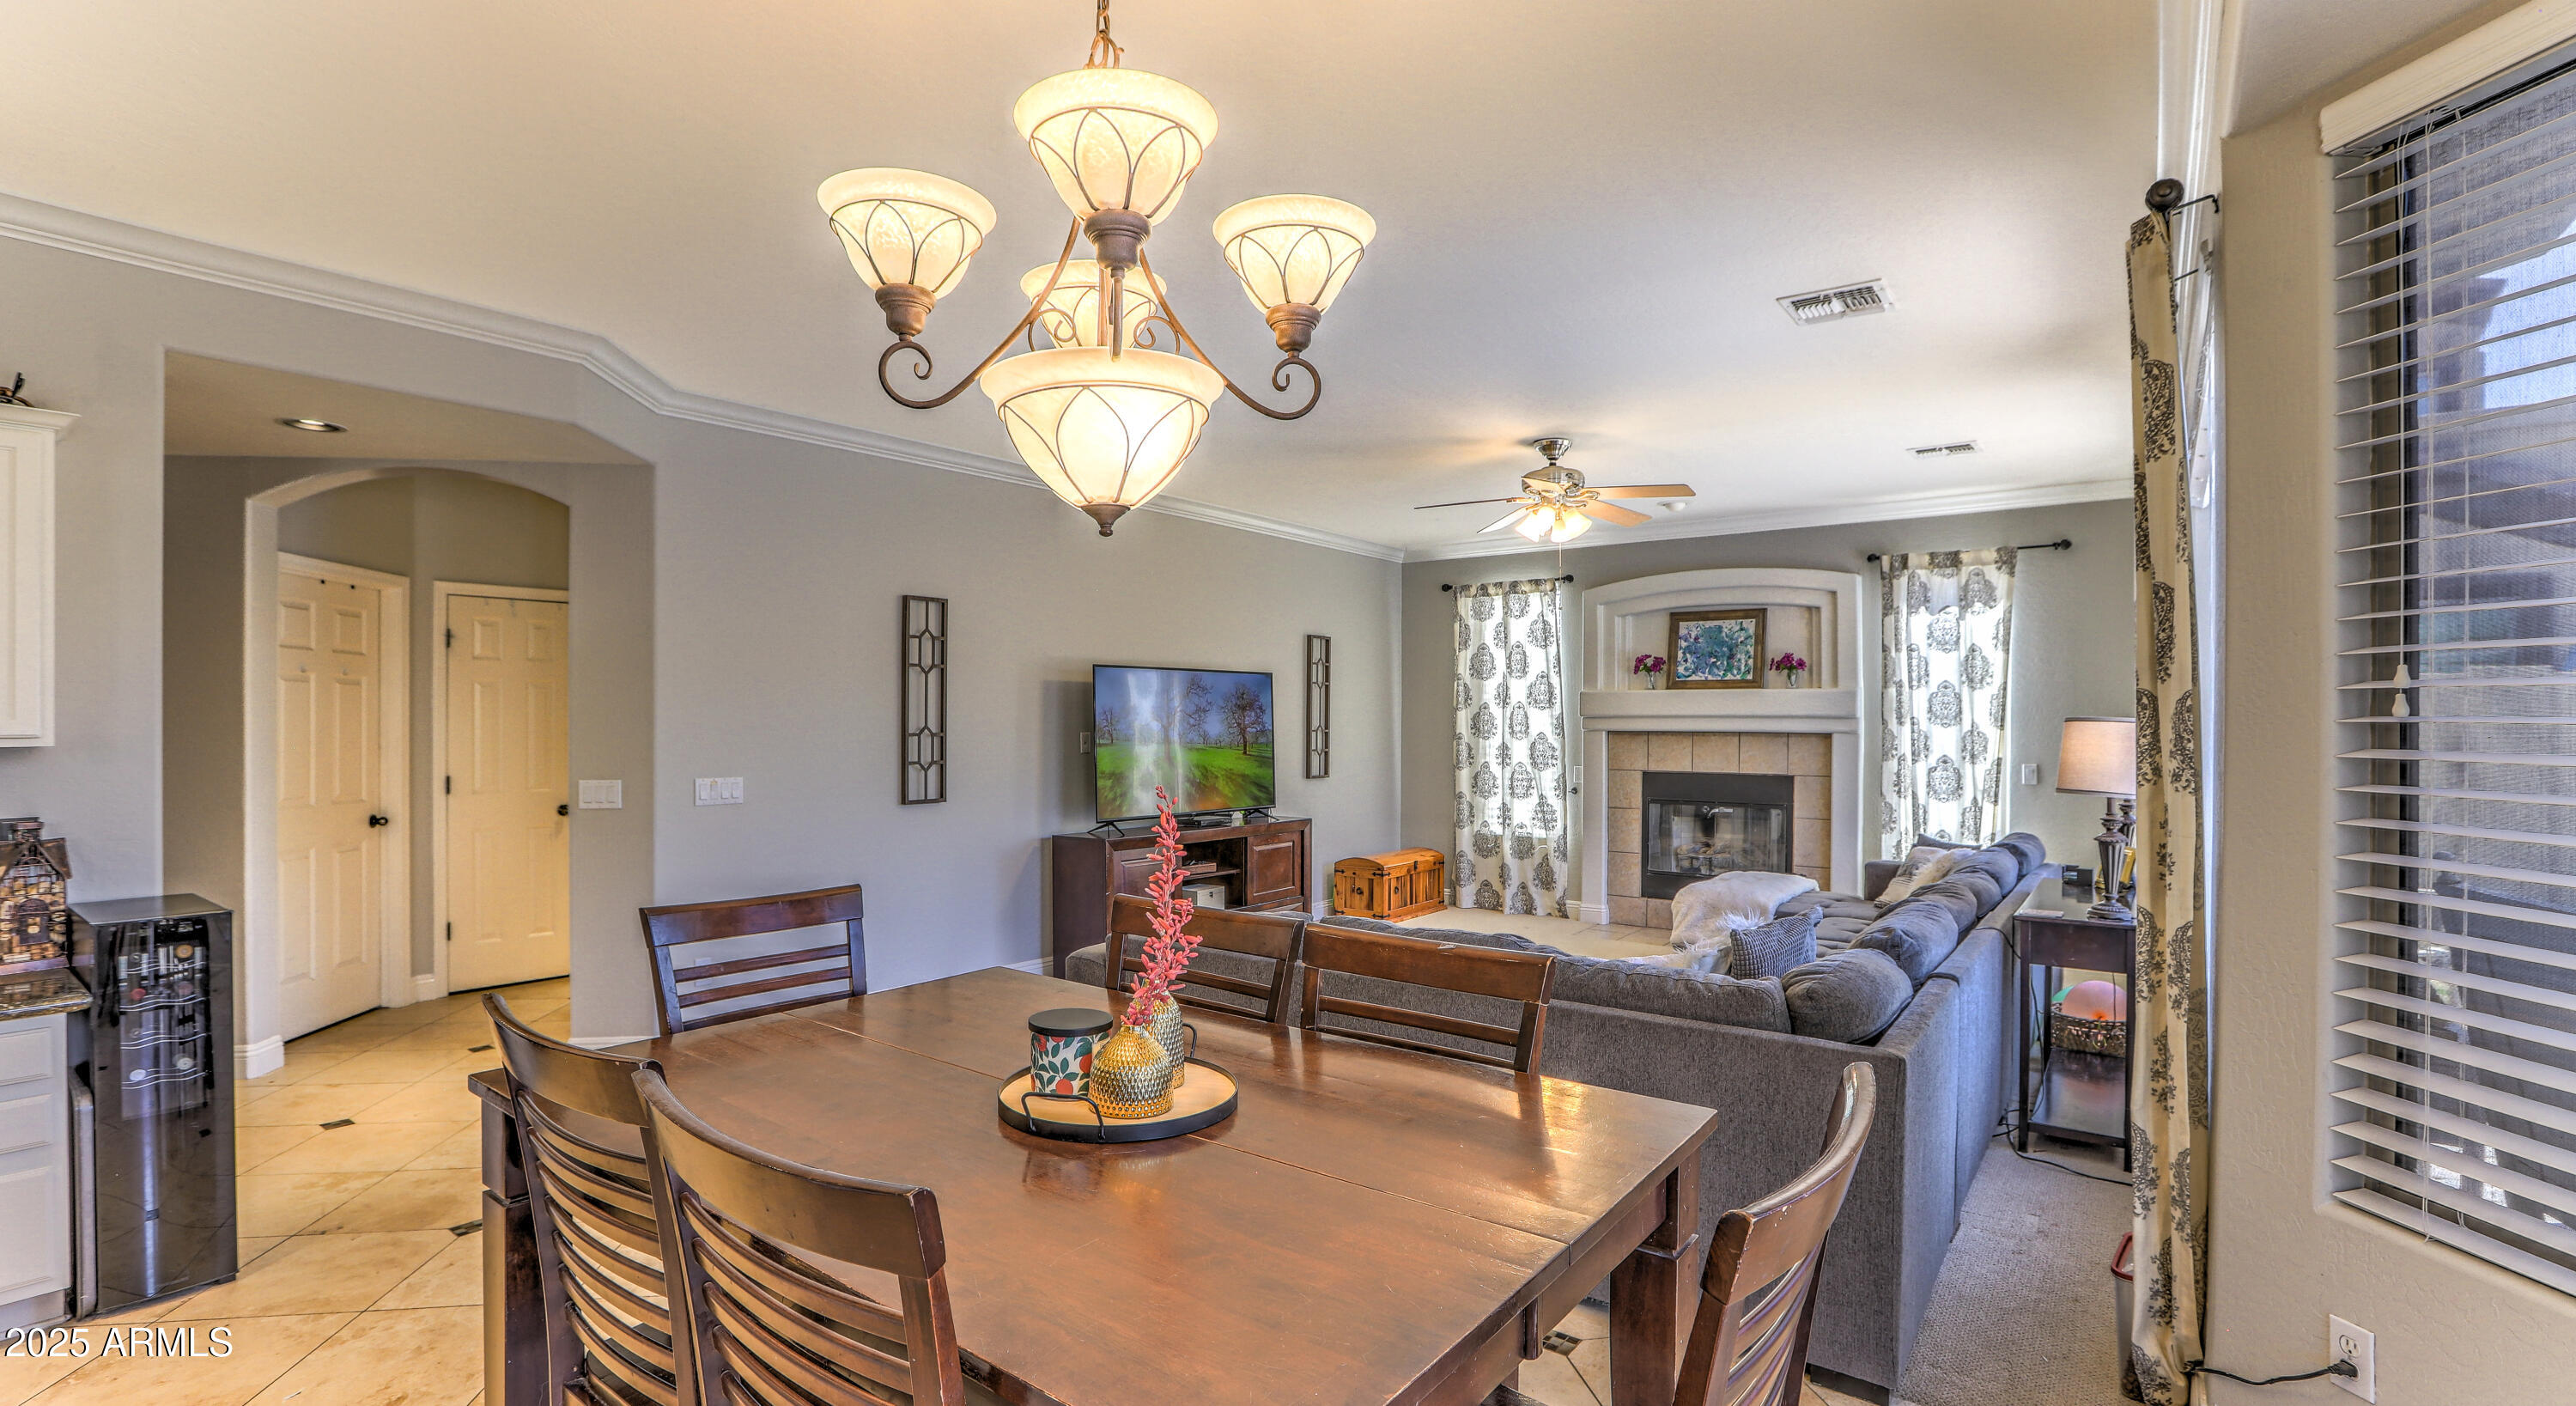
Open living and dining room with a gray sectional, tiled fireplace, and dark wood dining set.
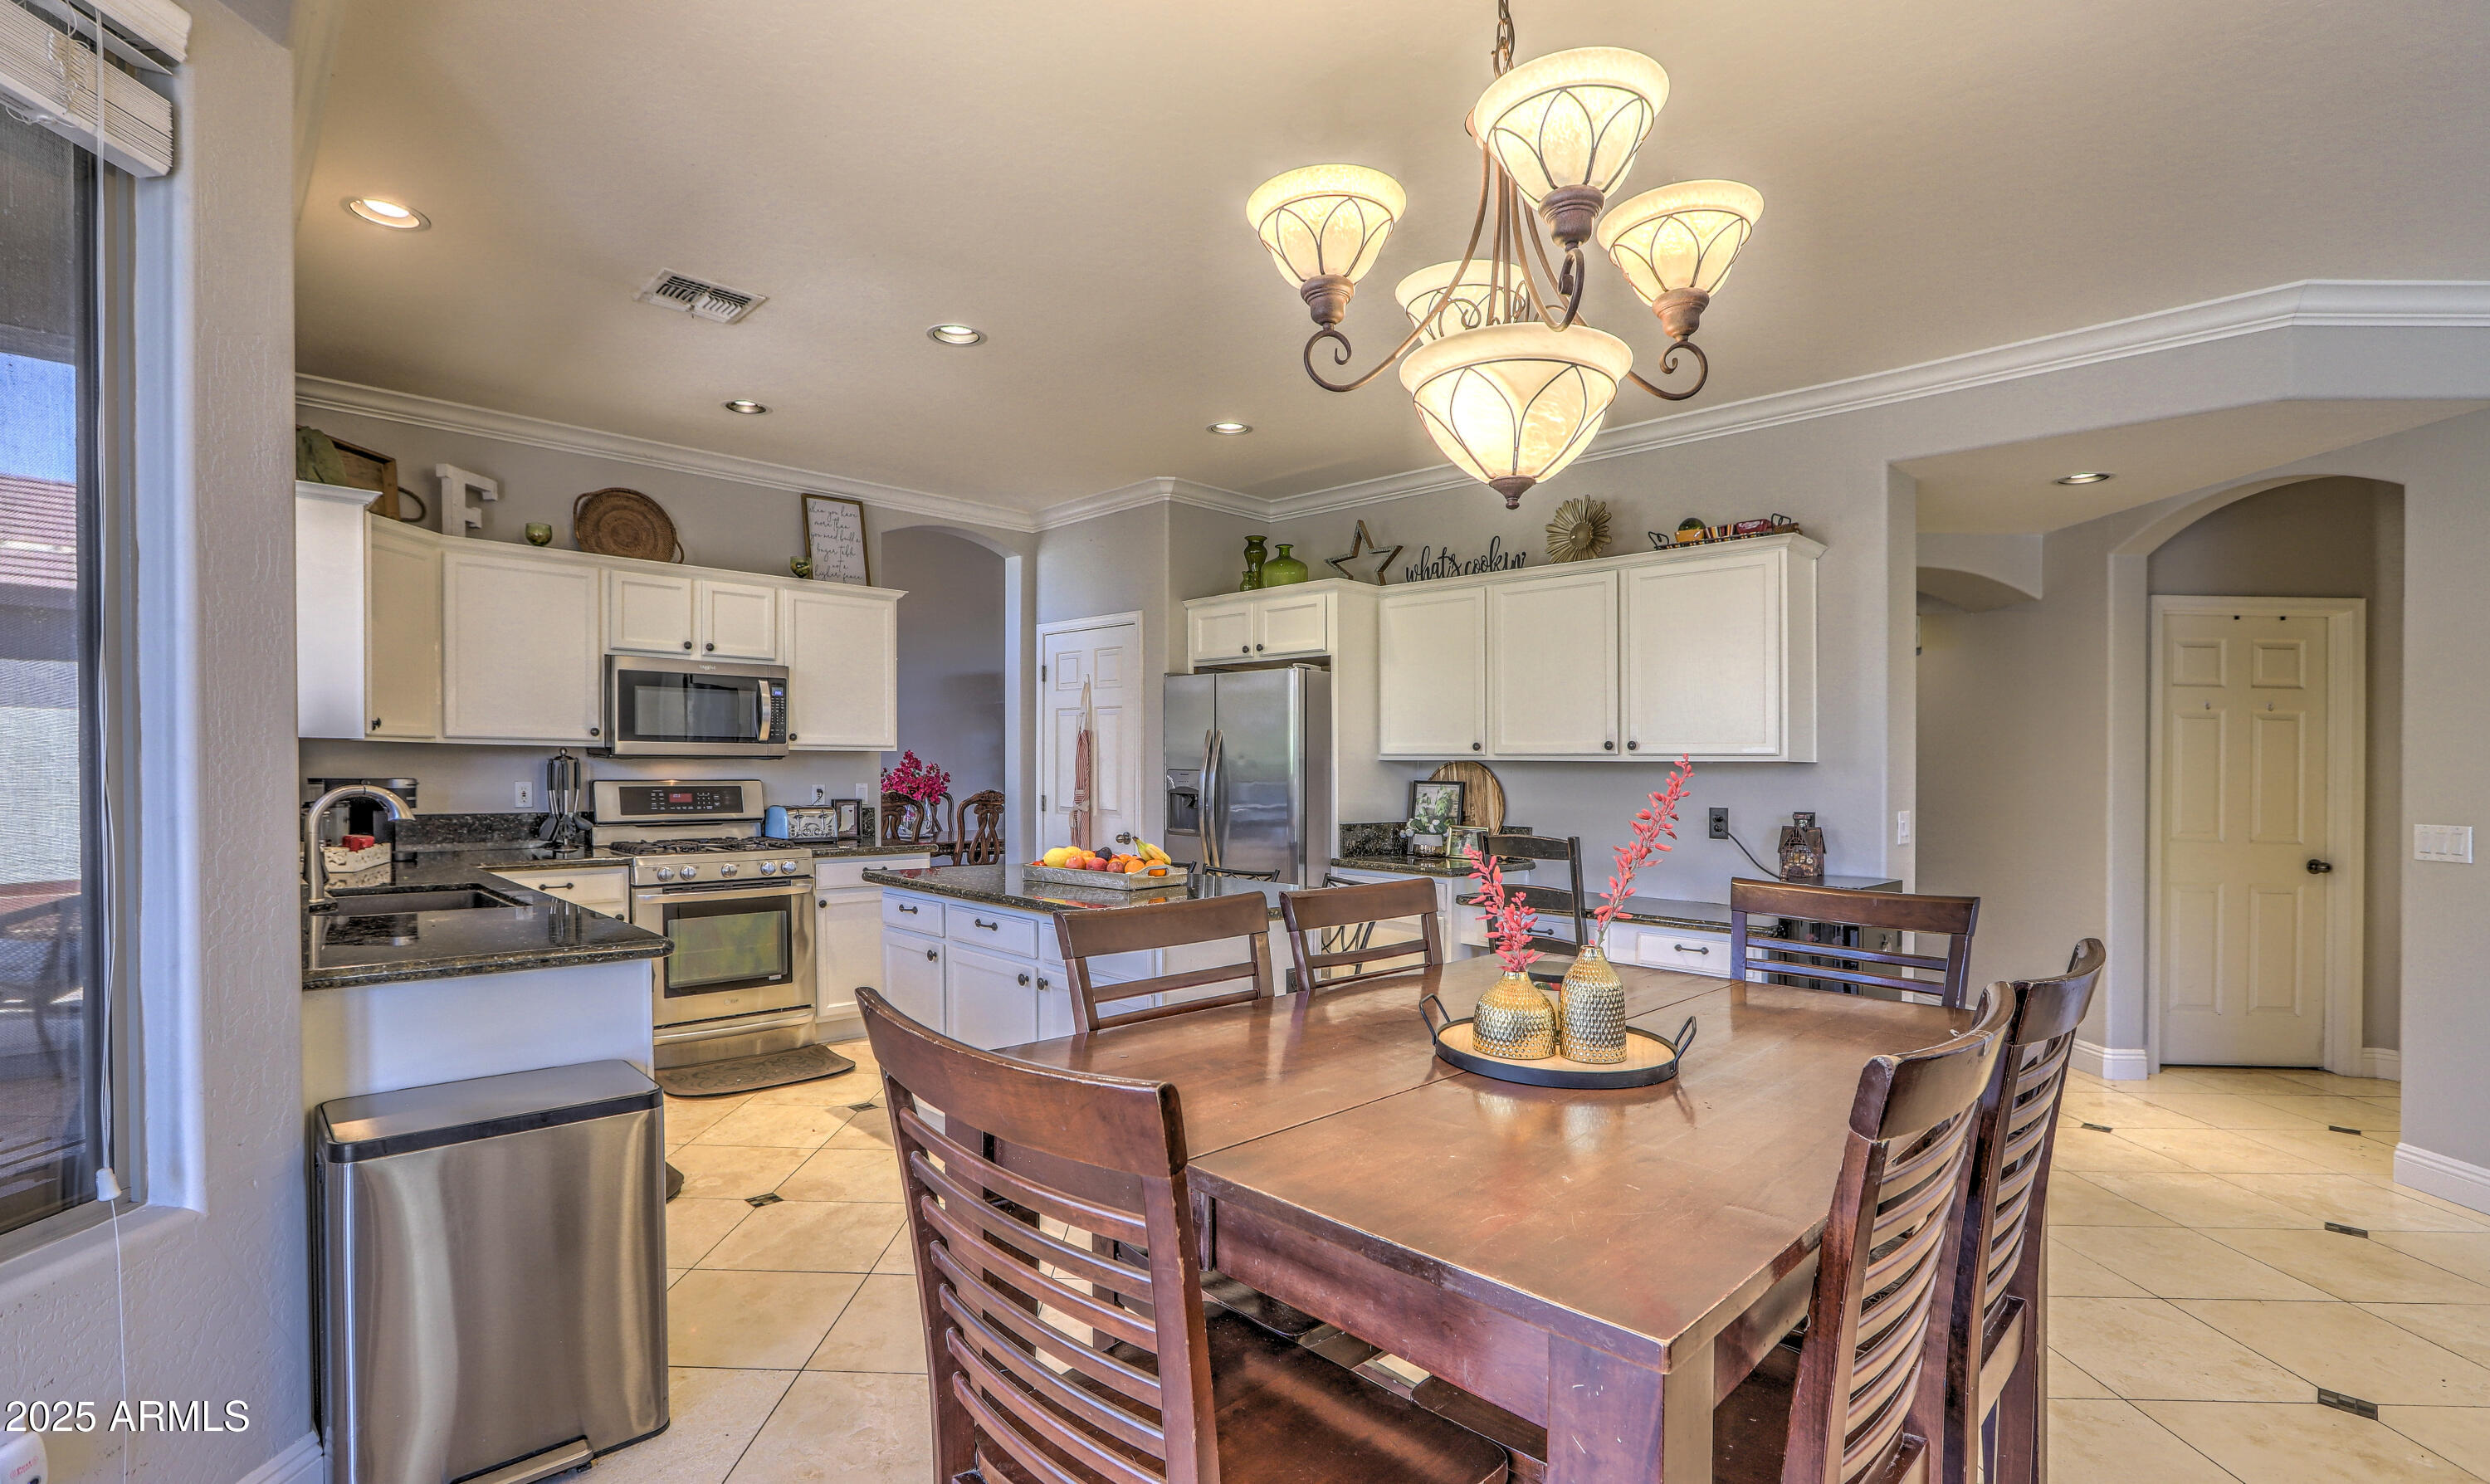
Kitchen and dining area with white cabinets, stainless appliances, central island, and a large wooden table.
Furnished living room and dining area with a fireplace, gray sectional, and sliding glass doors to a patio.
Open kitchen and dining area with white cabinets, a central island, and sliding doors to a patio.
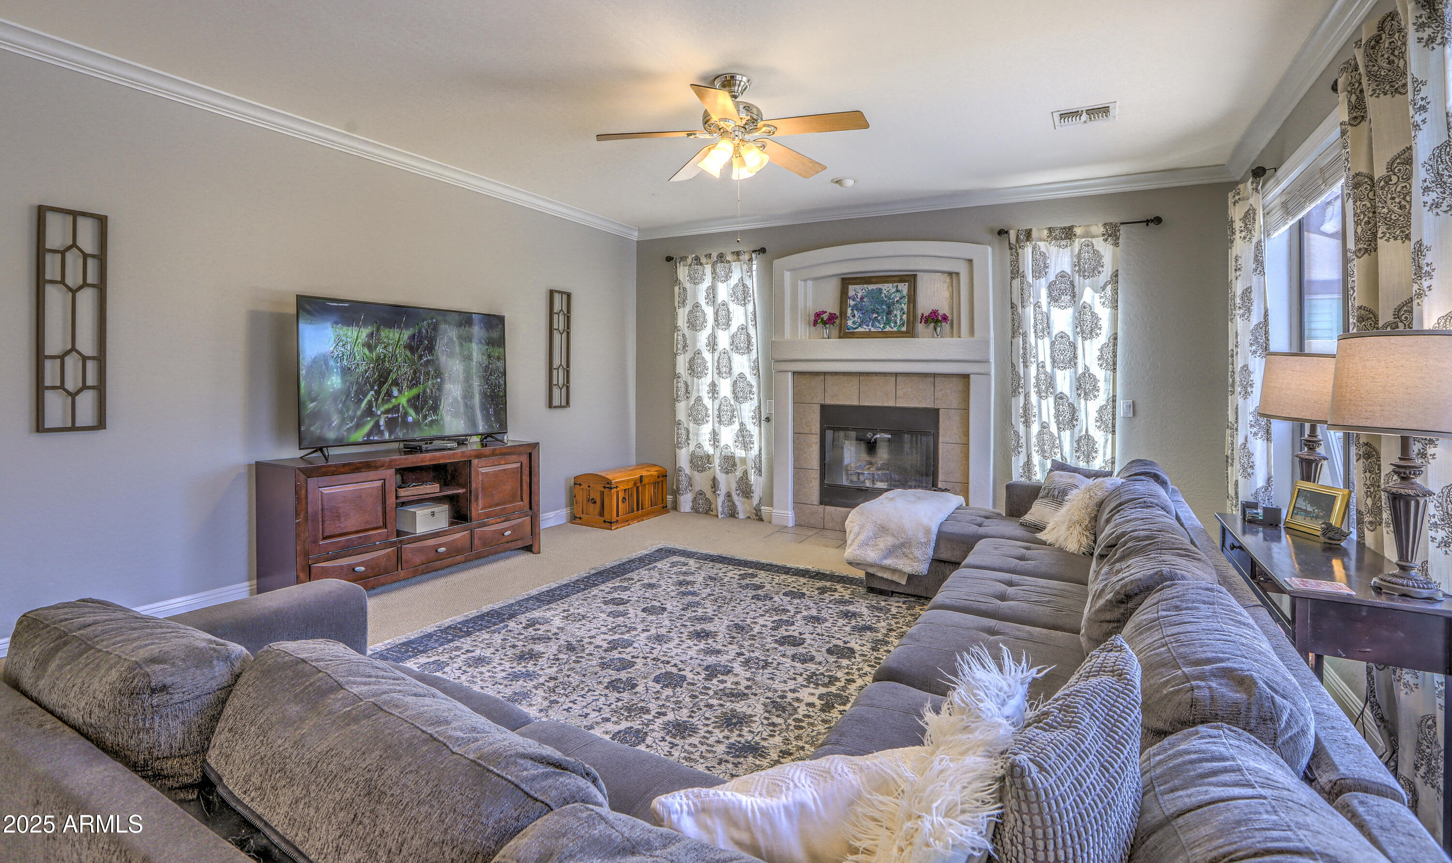
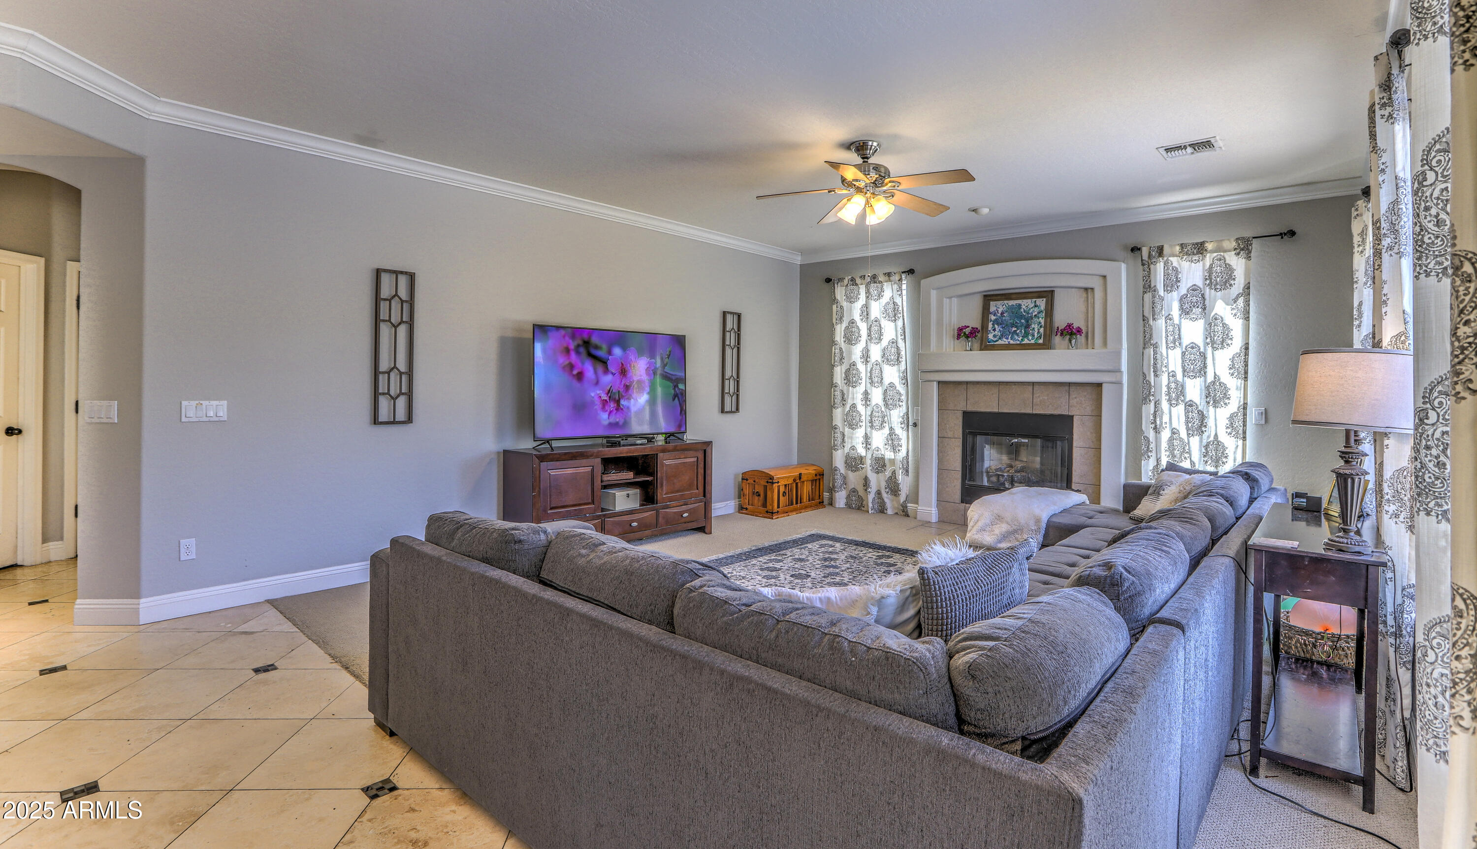
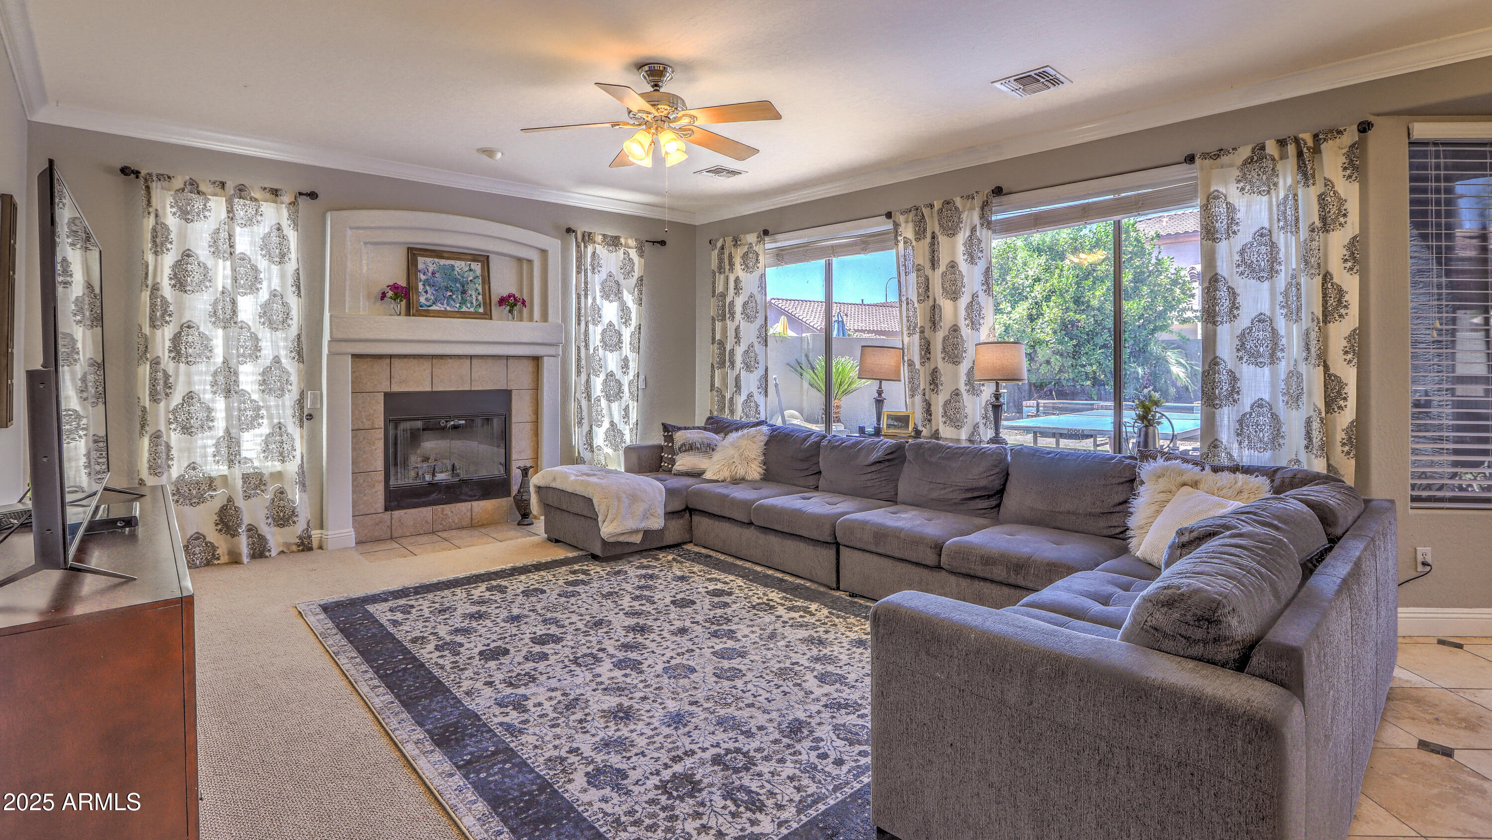
Living room with a tiled fireplace, gray sectional sofas, and patterned rug.
Living room with a gray sectional, tiled fireplace, and television.
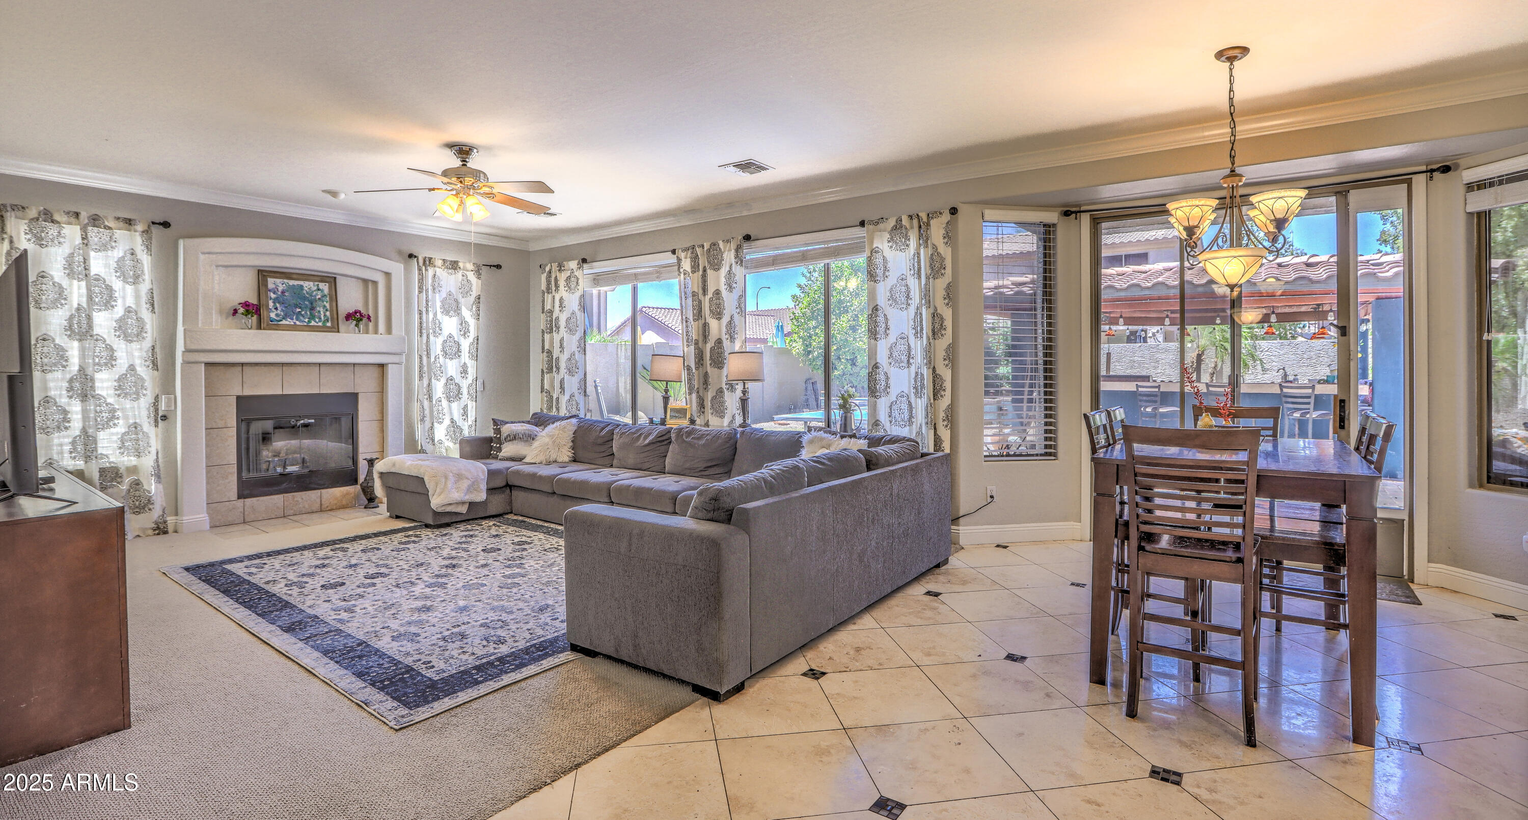
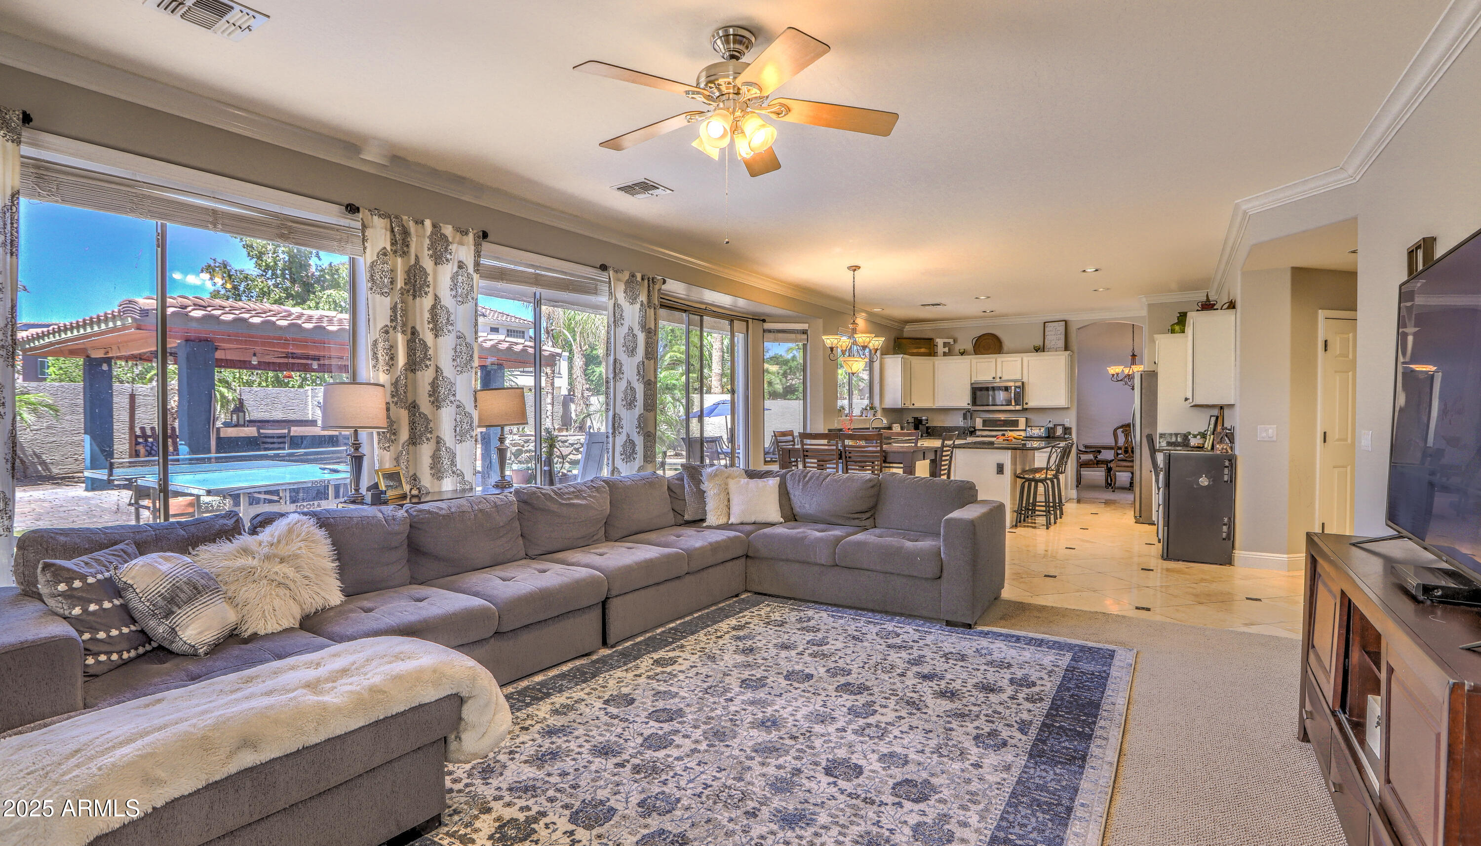
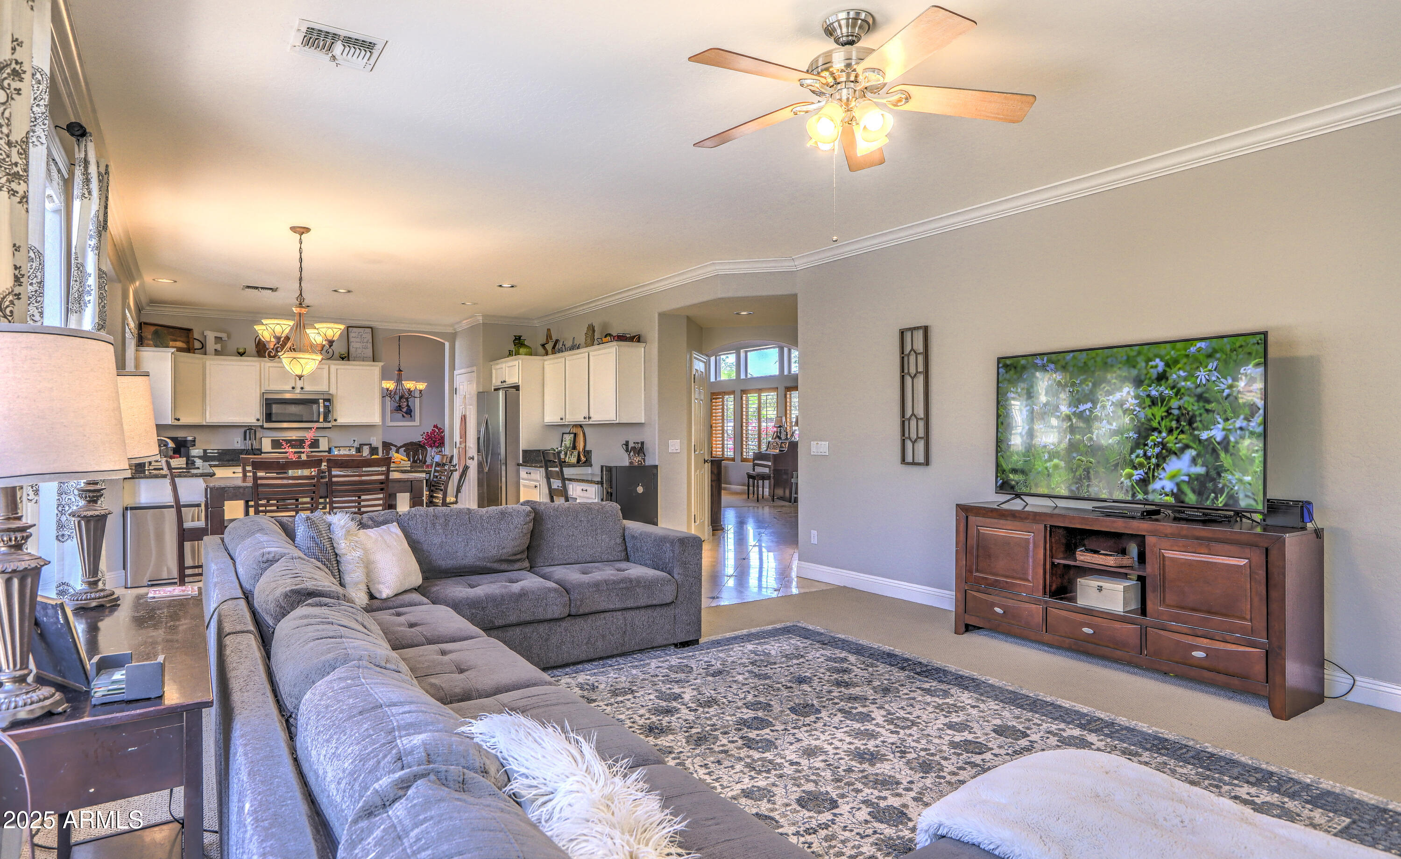
Open living room and kitchen with a gray sectional and windows overlooking a covered patio and pool.
Living room with a gray sectional, tiled fireplace, and sliding doors overlooking a pool.
Living room with a gray sectional and patterned rug, opening to a bright kitchen and dining area.
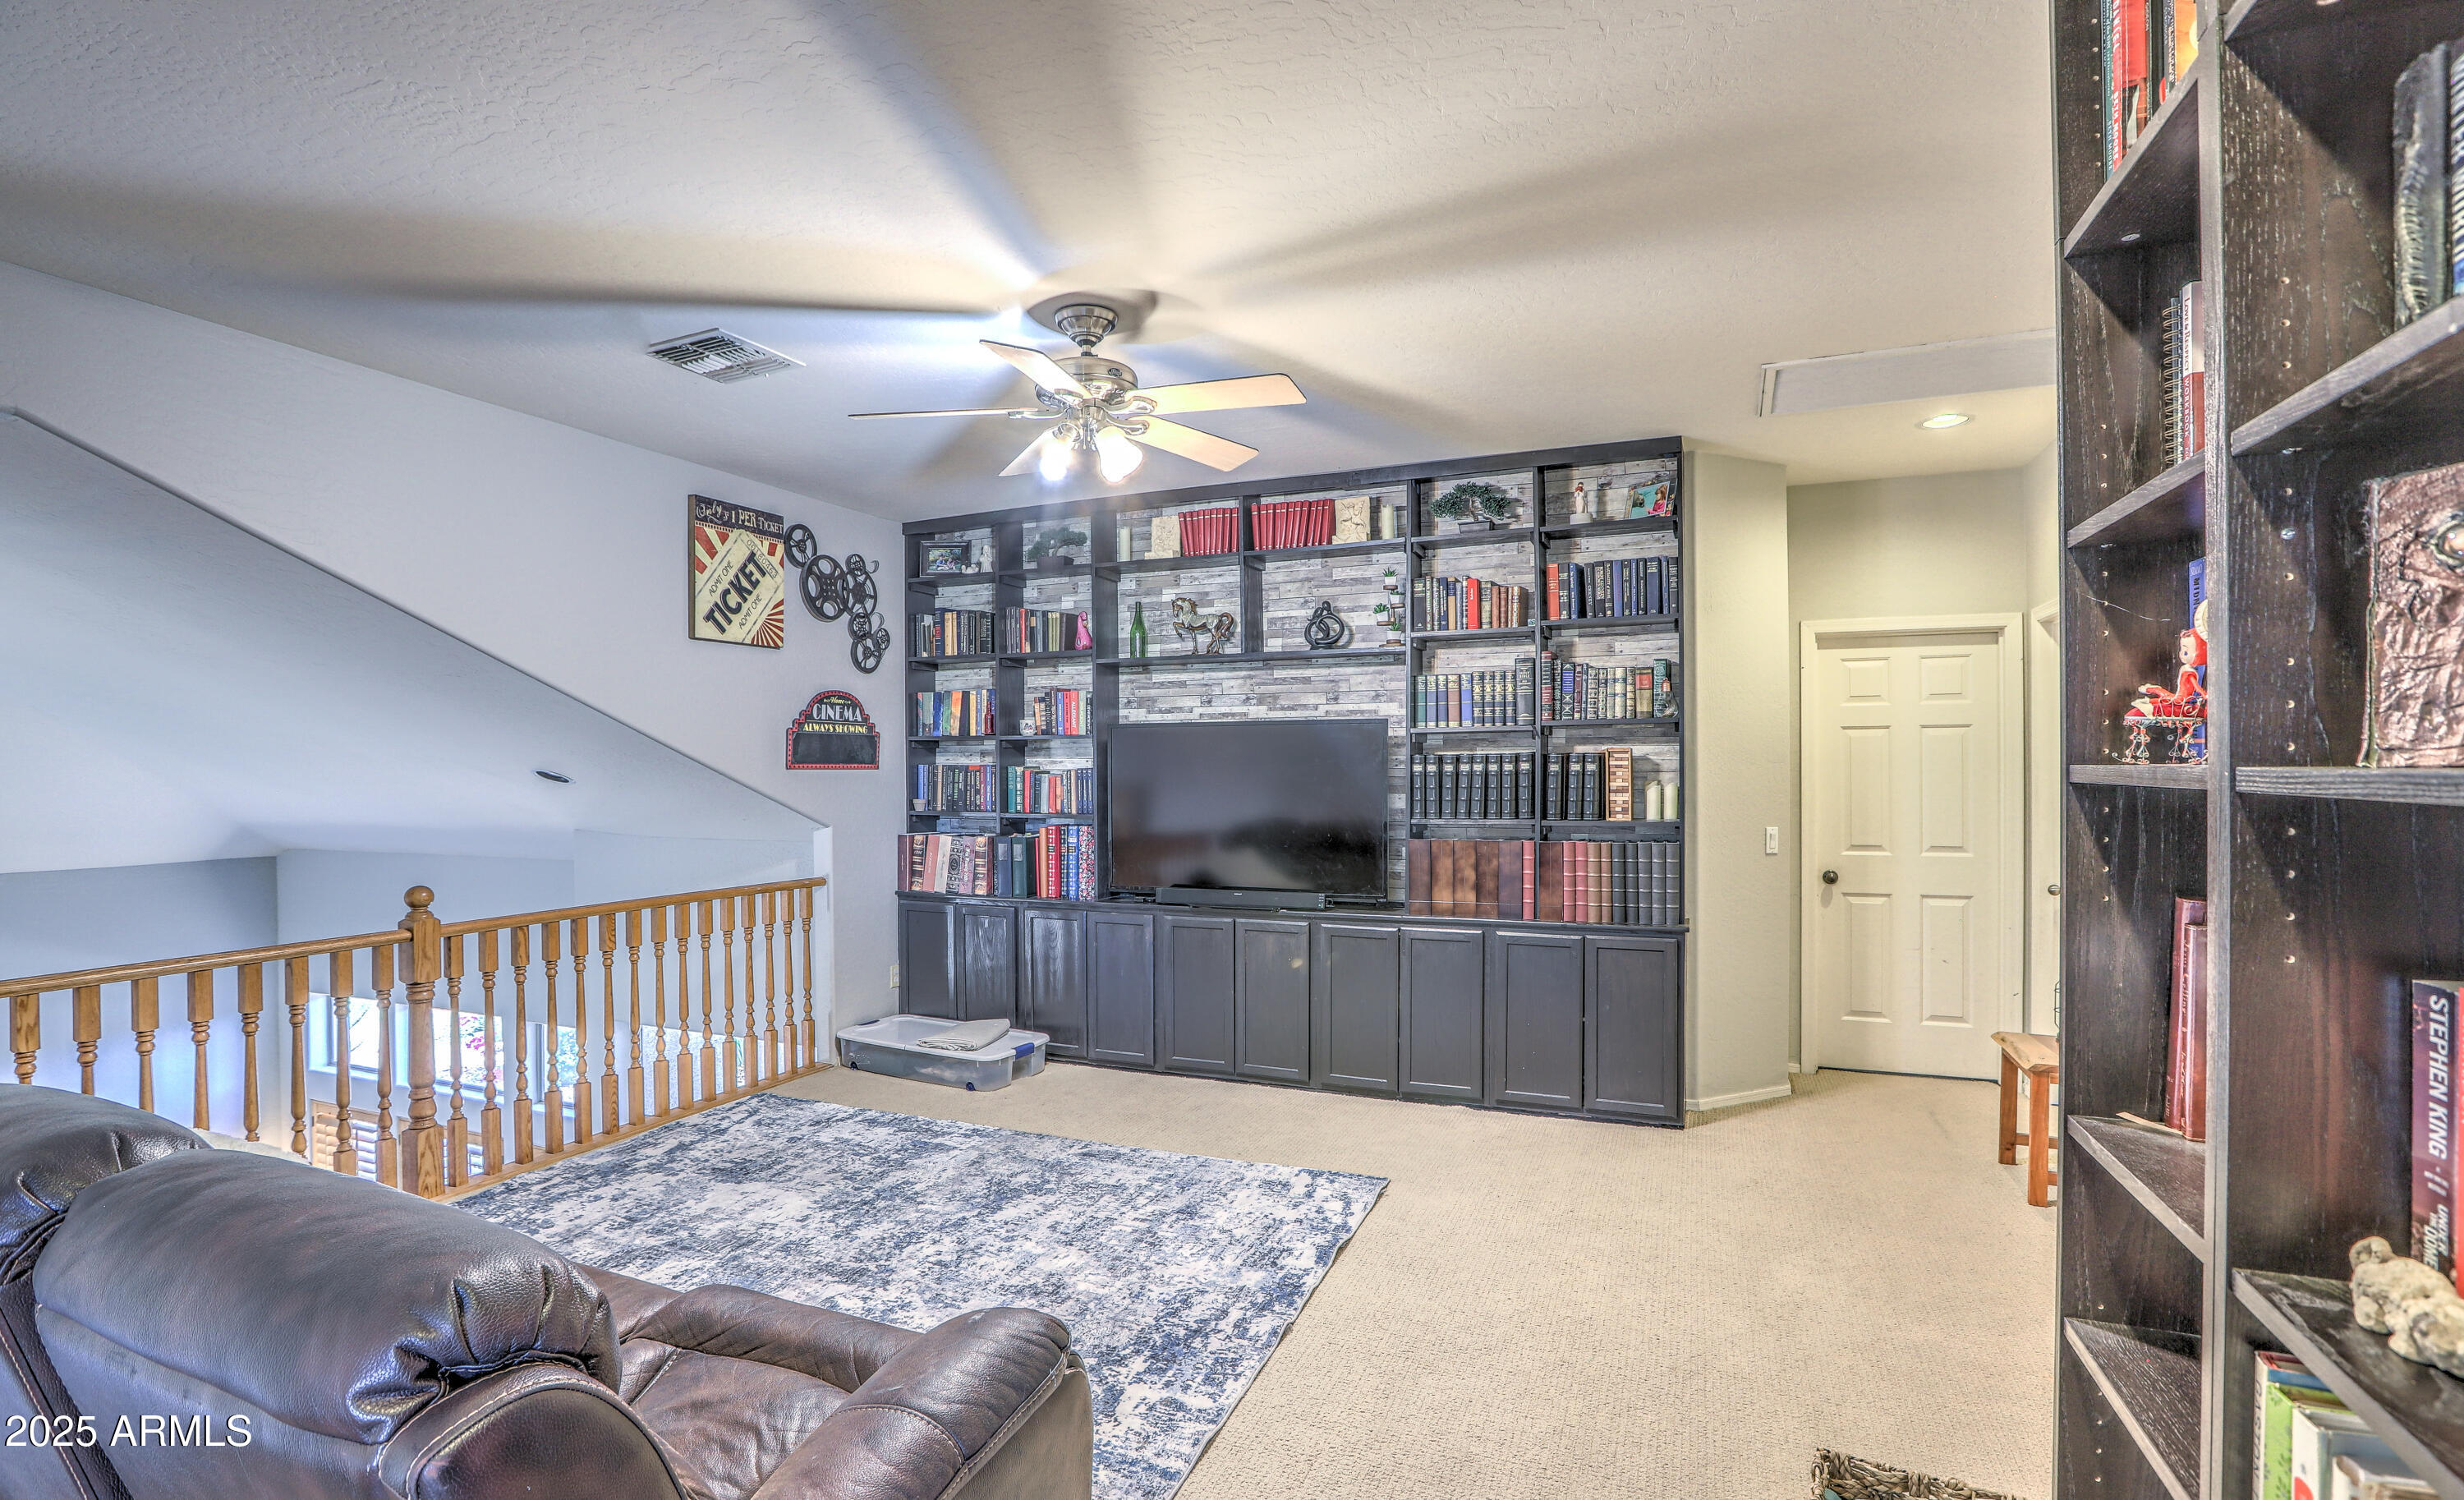
Upstairs media room with built-in bookshelves and TV, leather recliner, and railing overlooking the lower level.
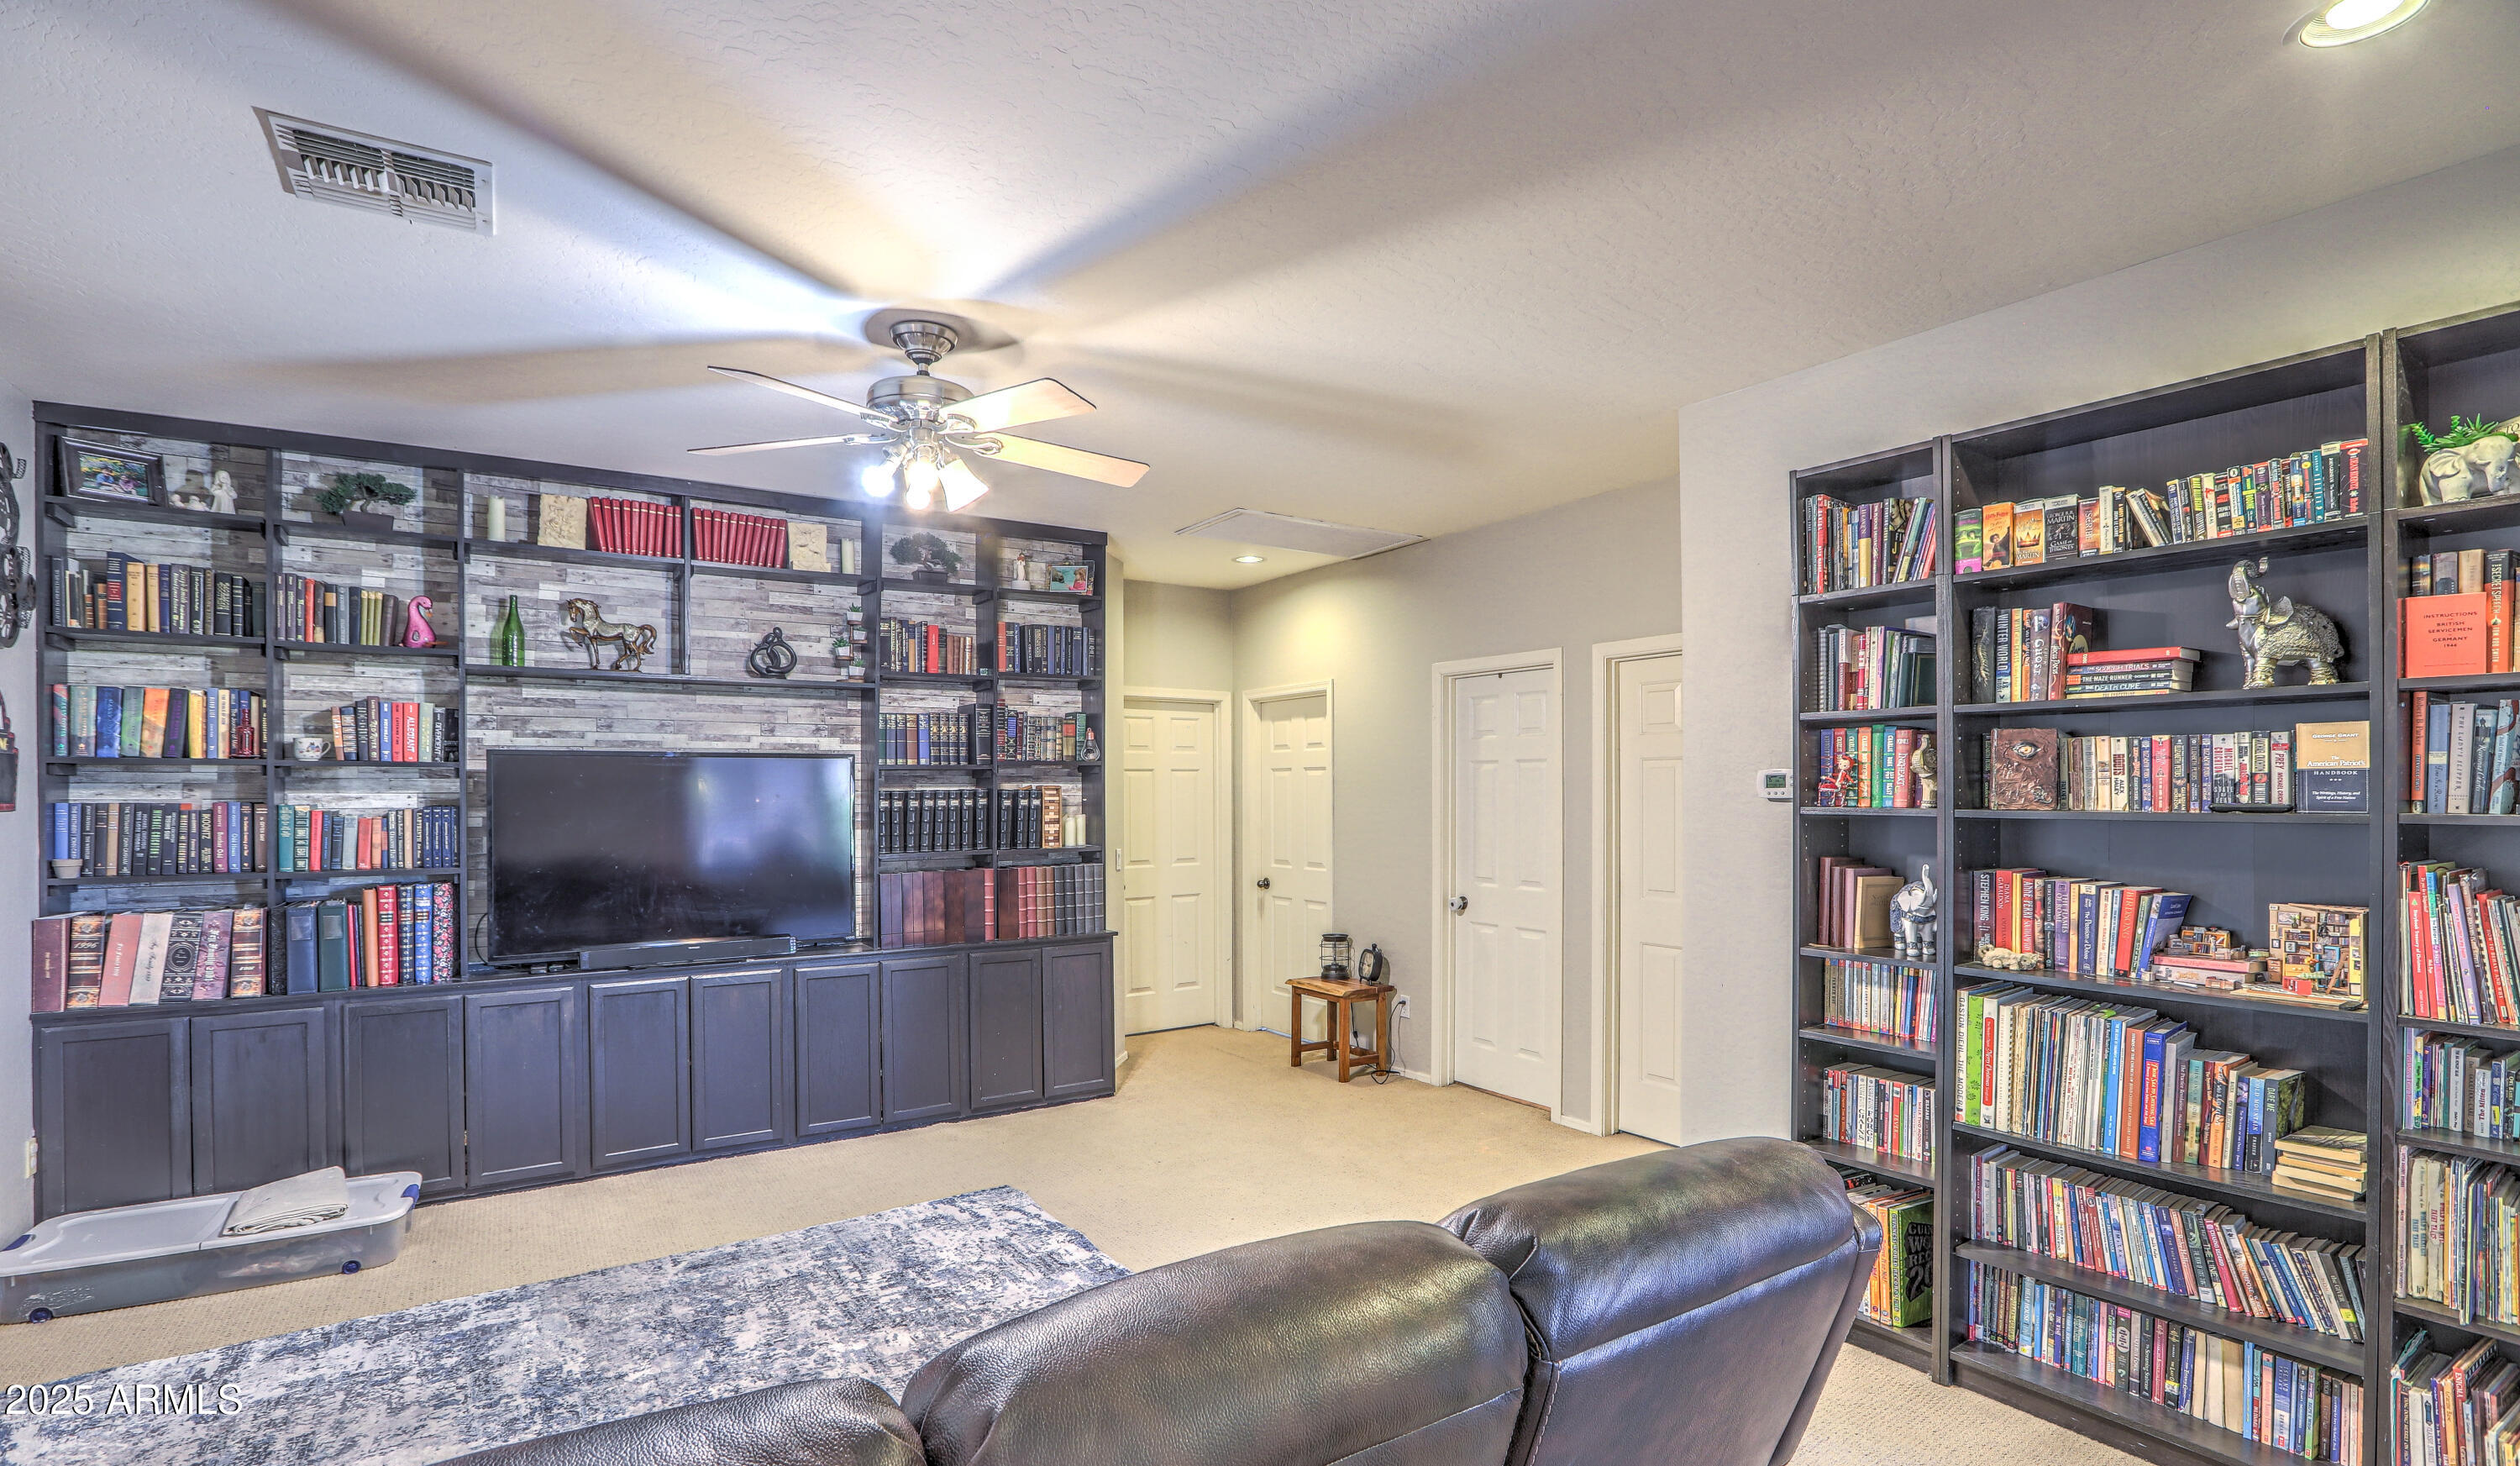
Living room with extensive bookshelves, a built-in television, and a dark leather sectional.
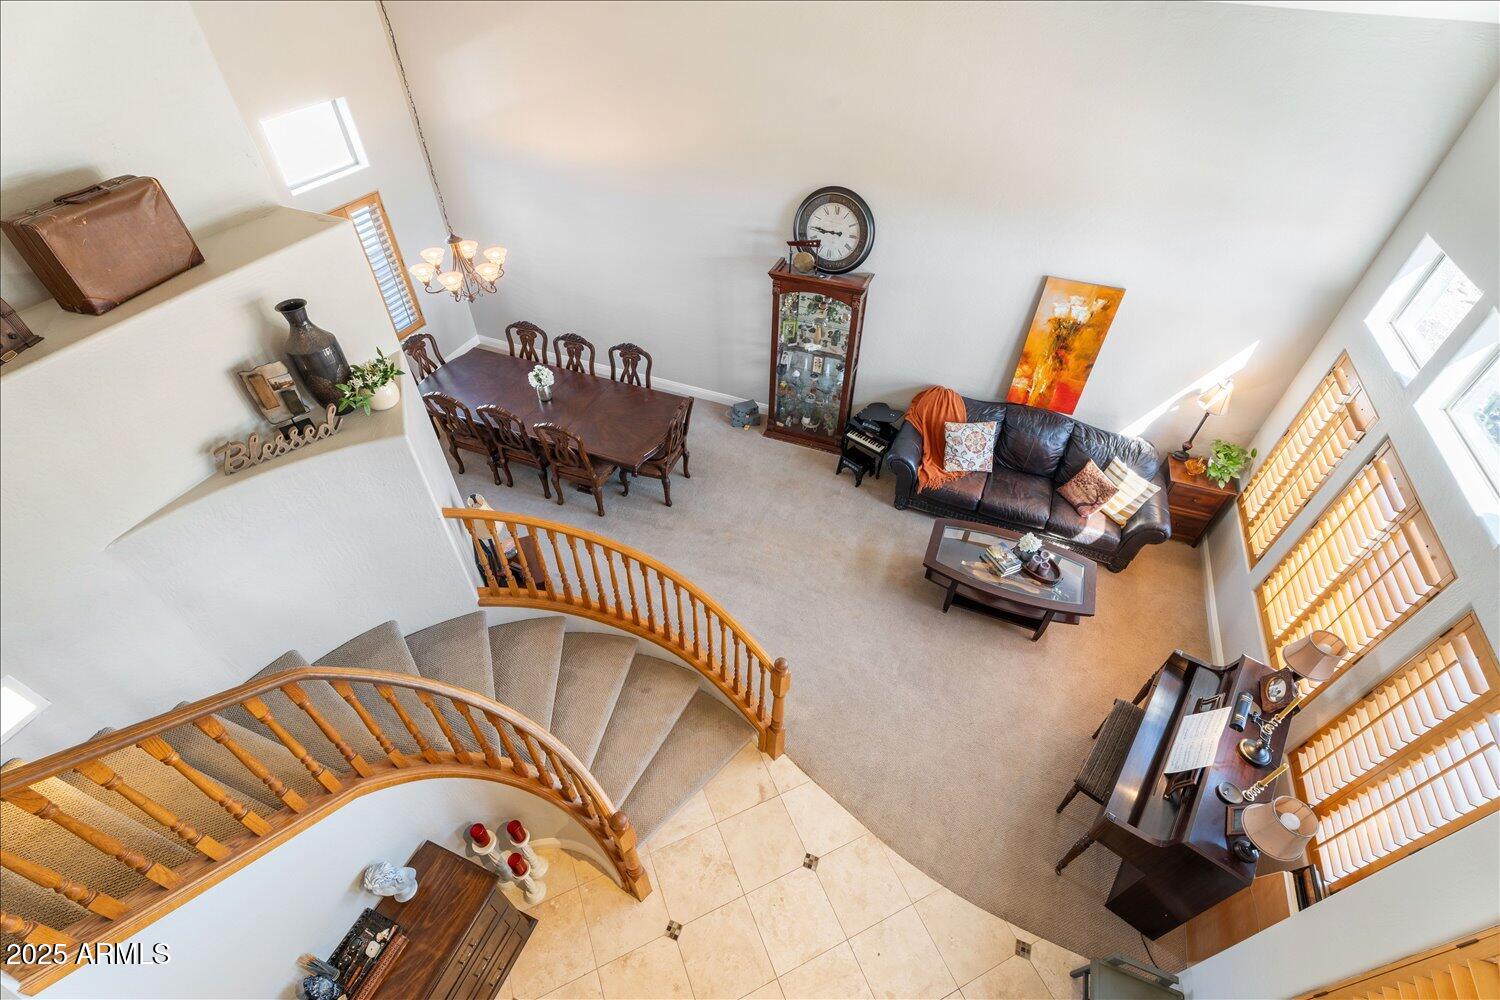
Furnished living and dining area viewed from above, with a curved staircase and vaulted ceiling.
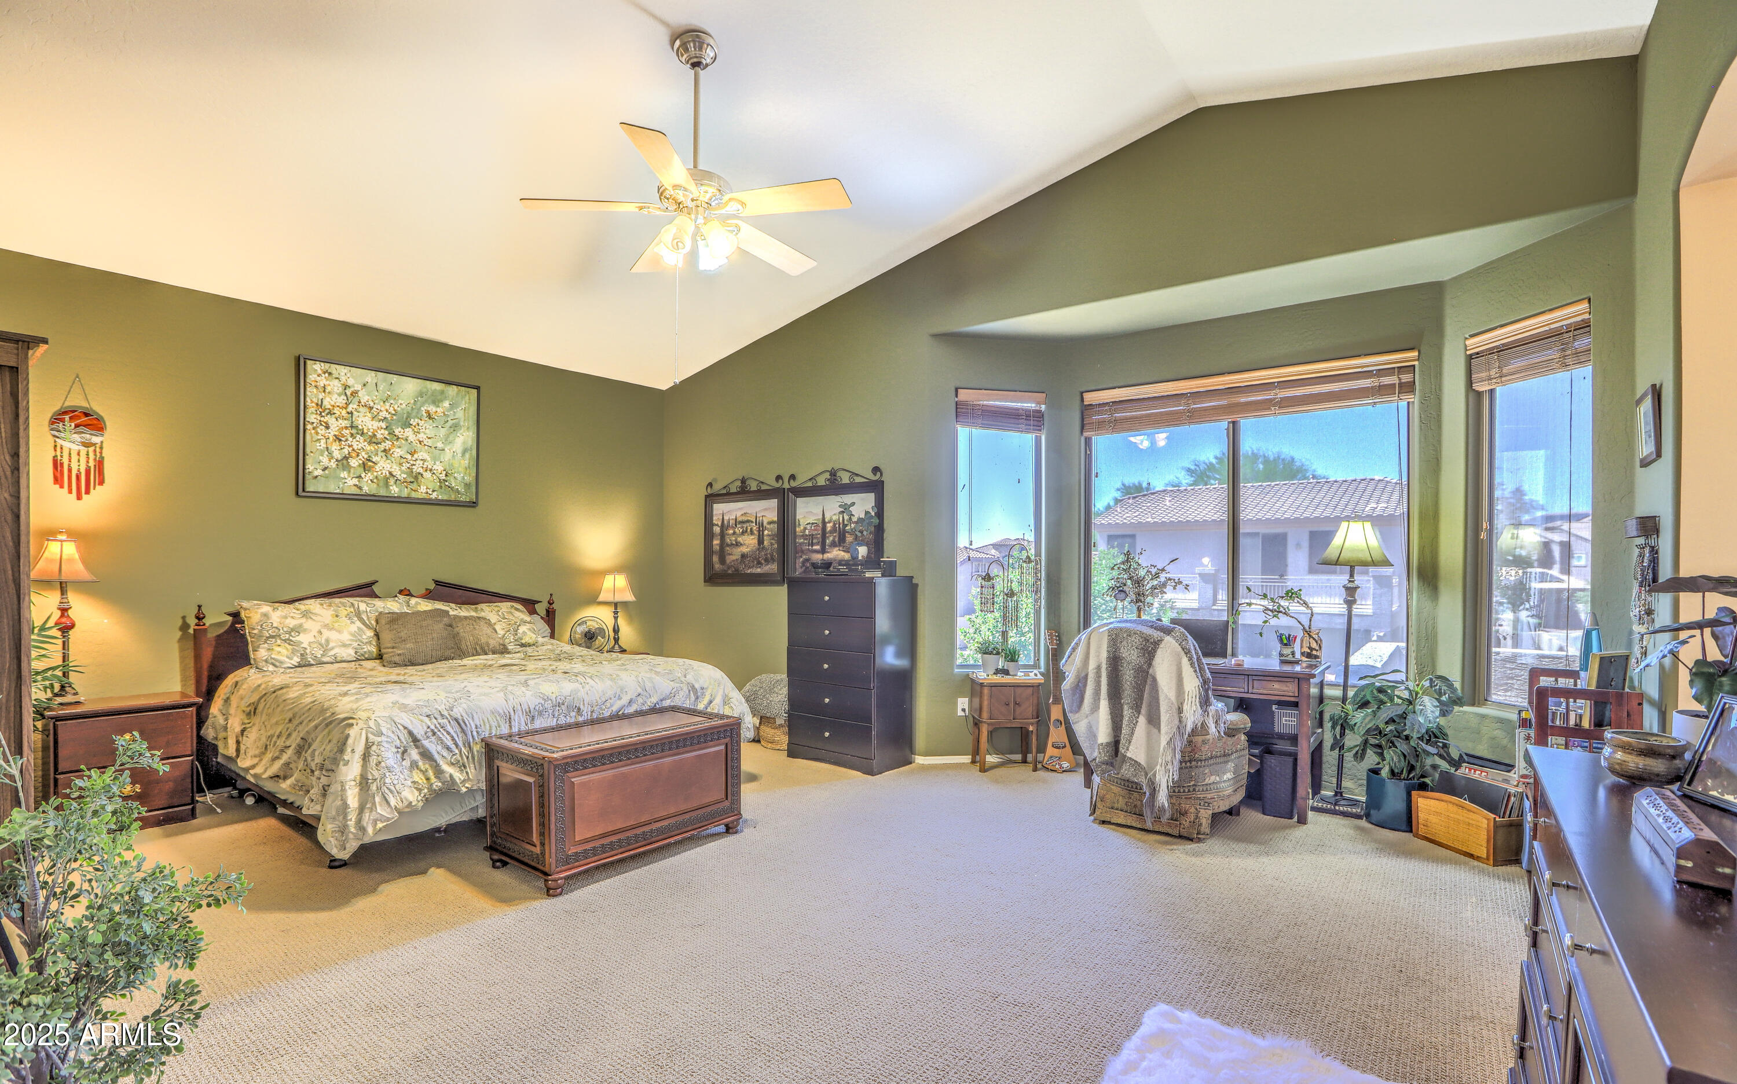
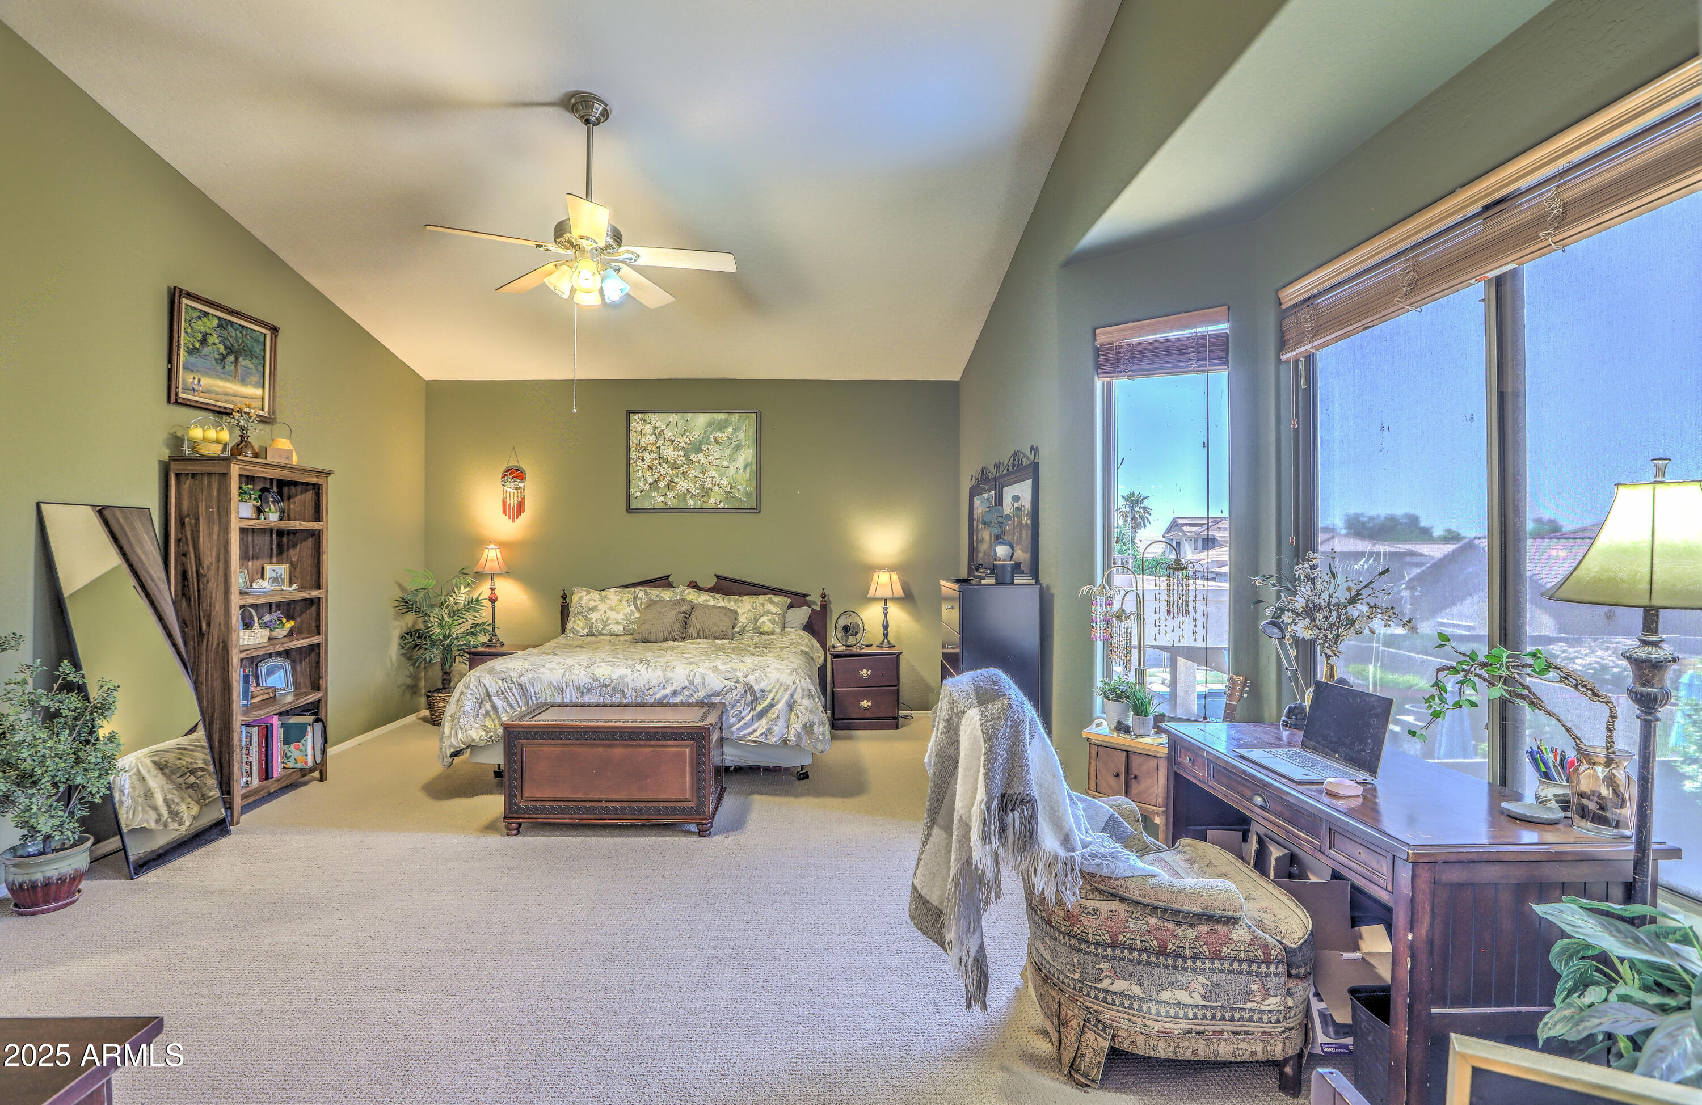
Spacious bedroom with vaulted ceiling, olive-green walls, floral bedding, and three tall windows.
Furnished bedroom with vaulted ceiling, green walls, and large windows overlooking neighboring homes.
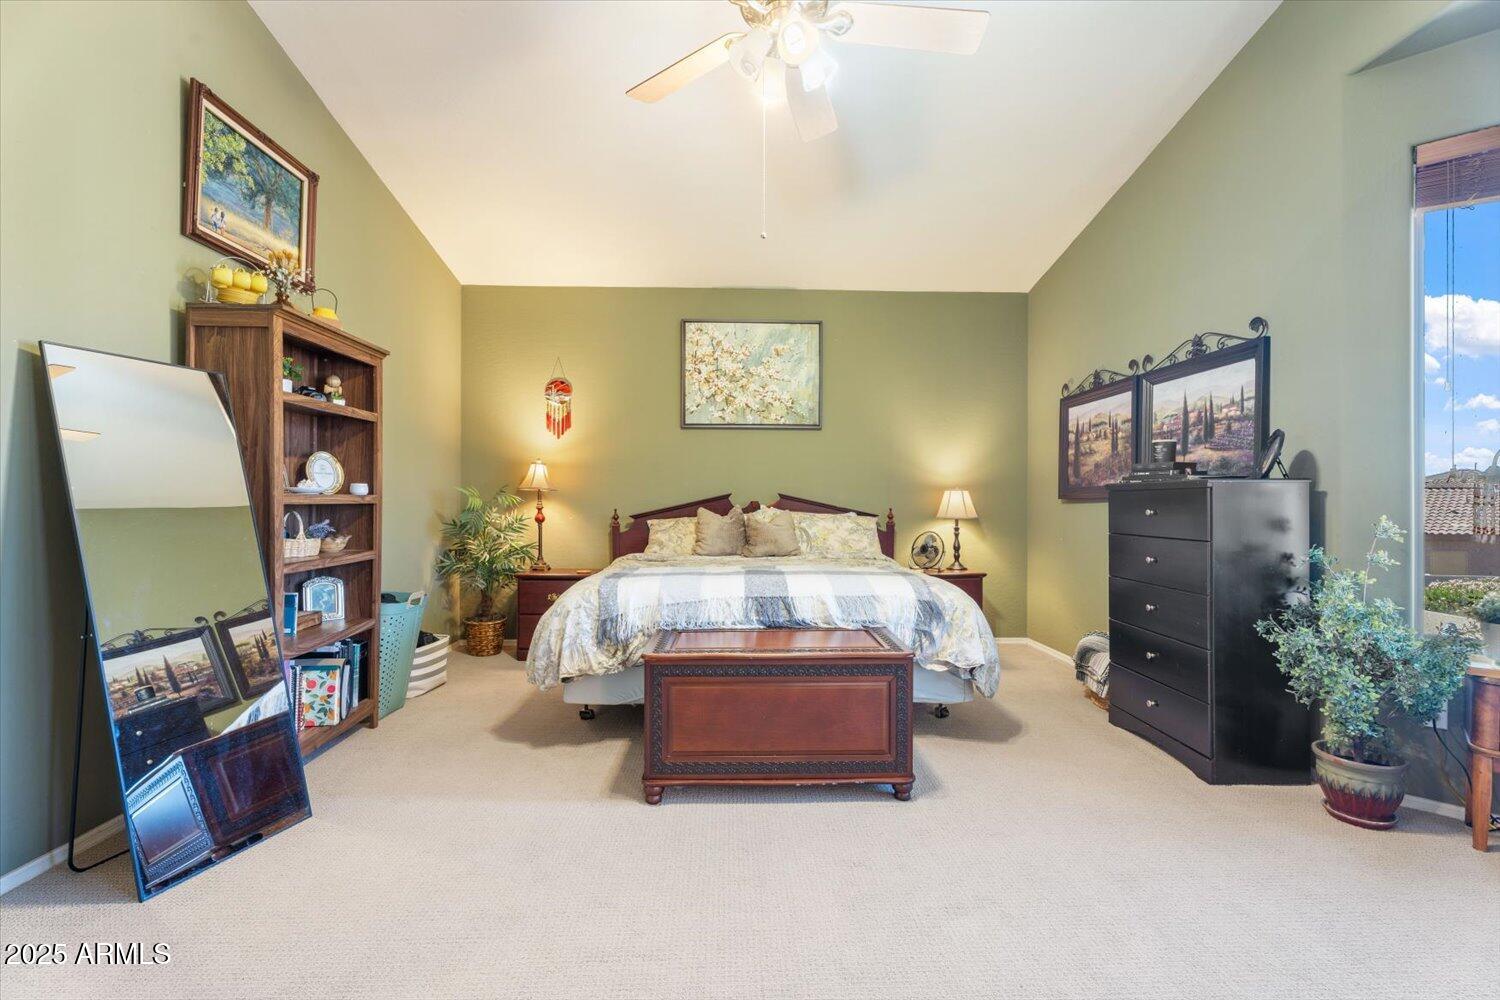
Furnished bedroom with a wooden bed, sage-green walls, beige carpet, and a tall window.
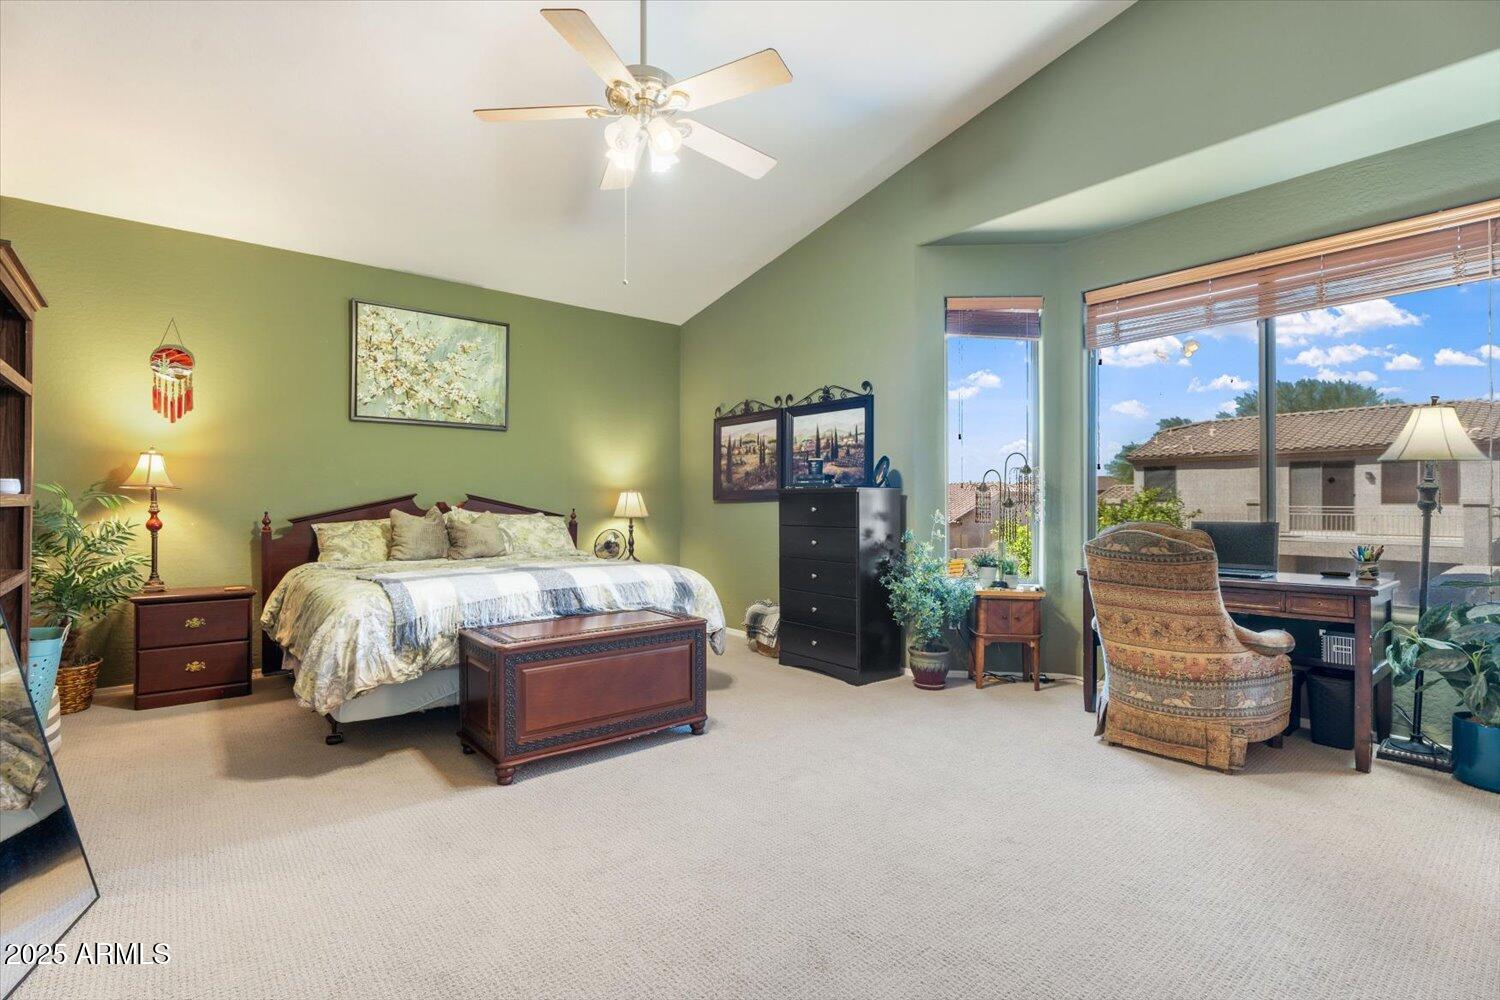
Furnished bedroom with a king-size bed, ceiling fan, and desk beside large windows.
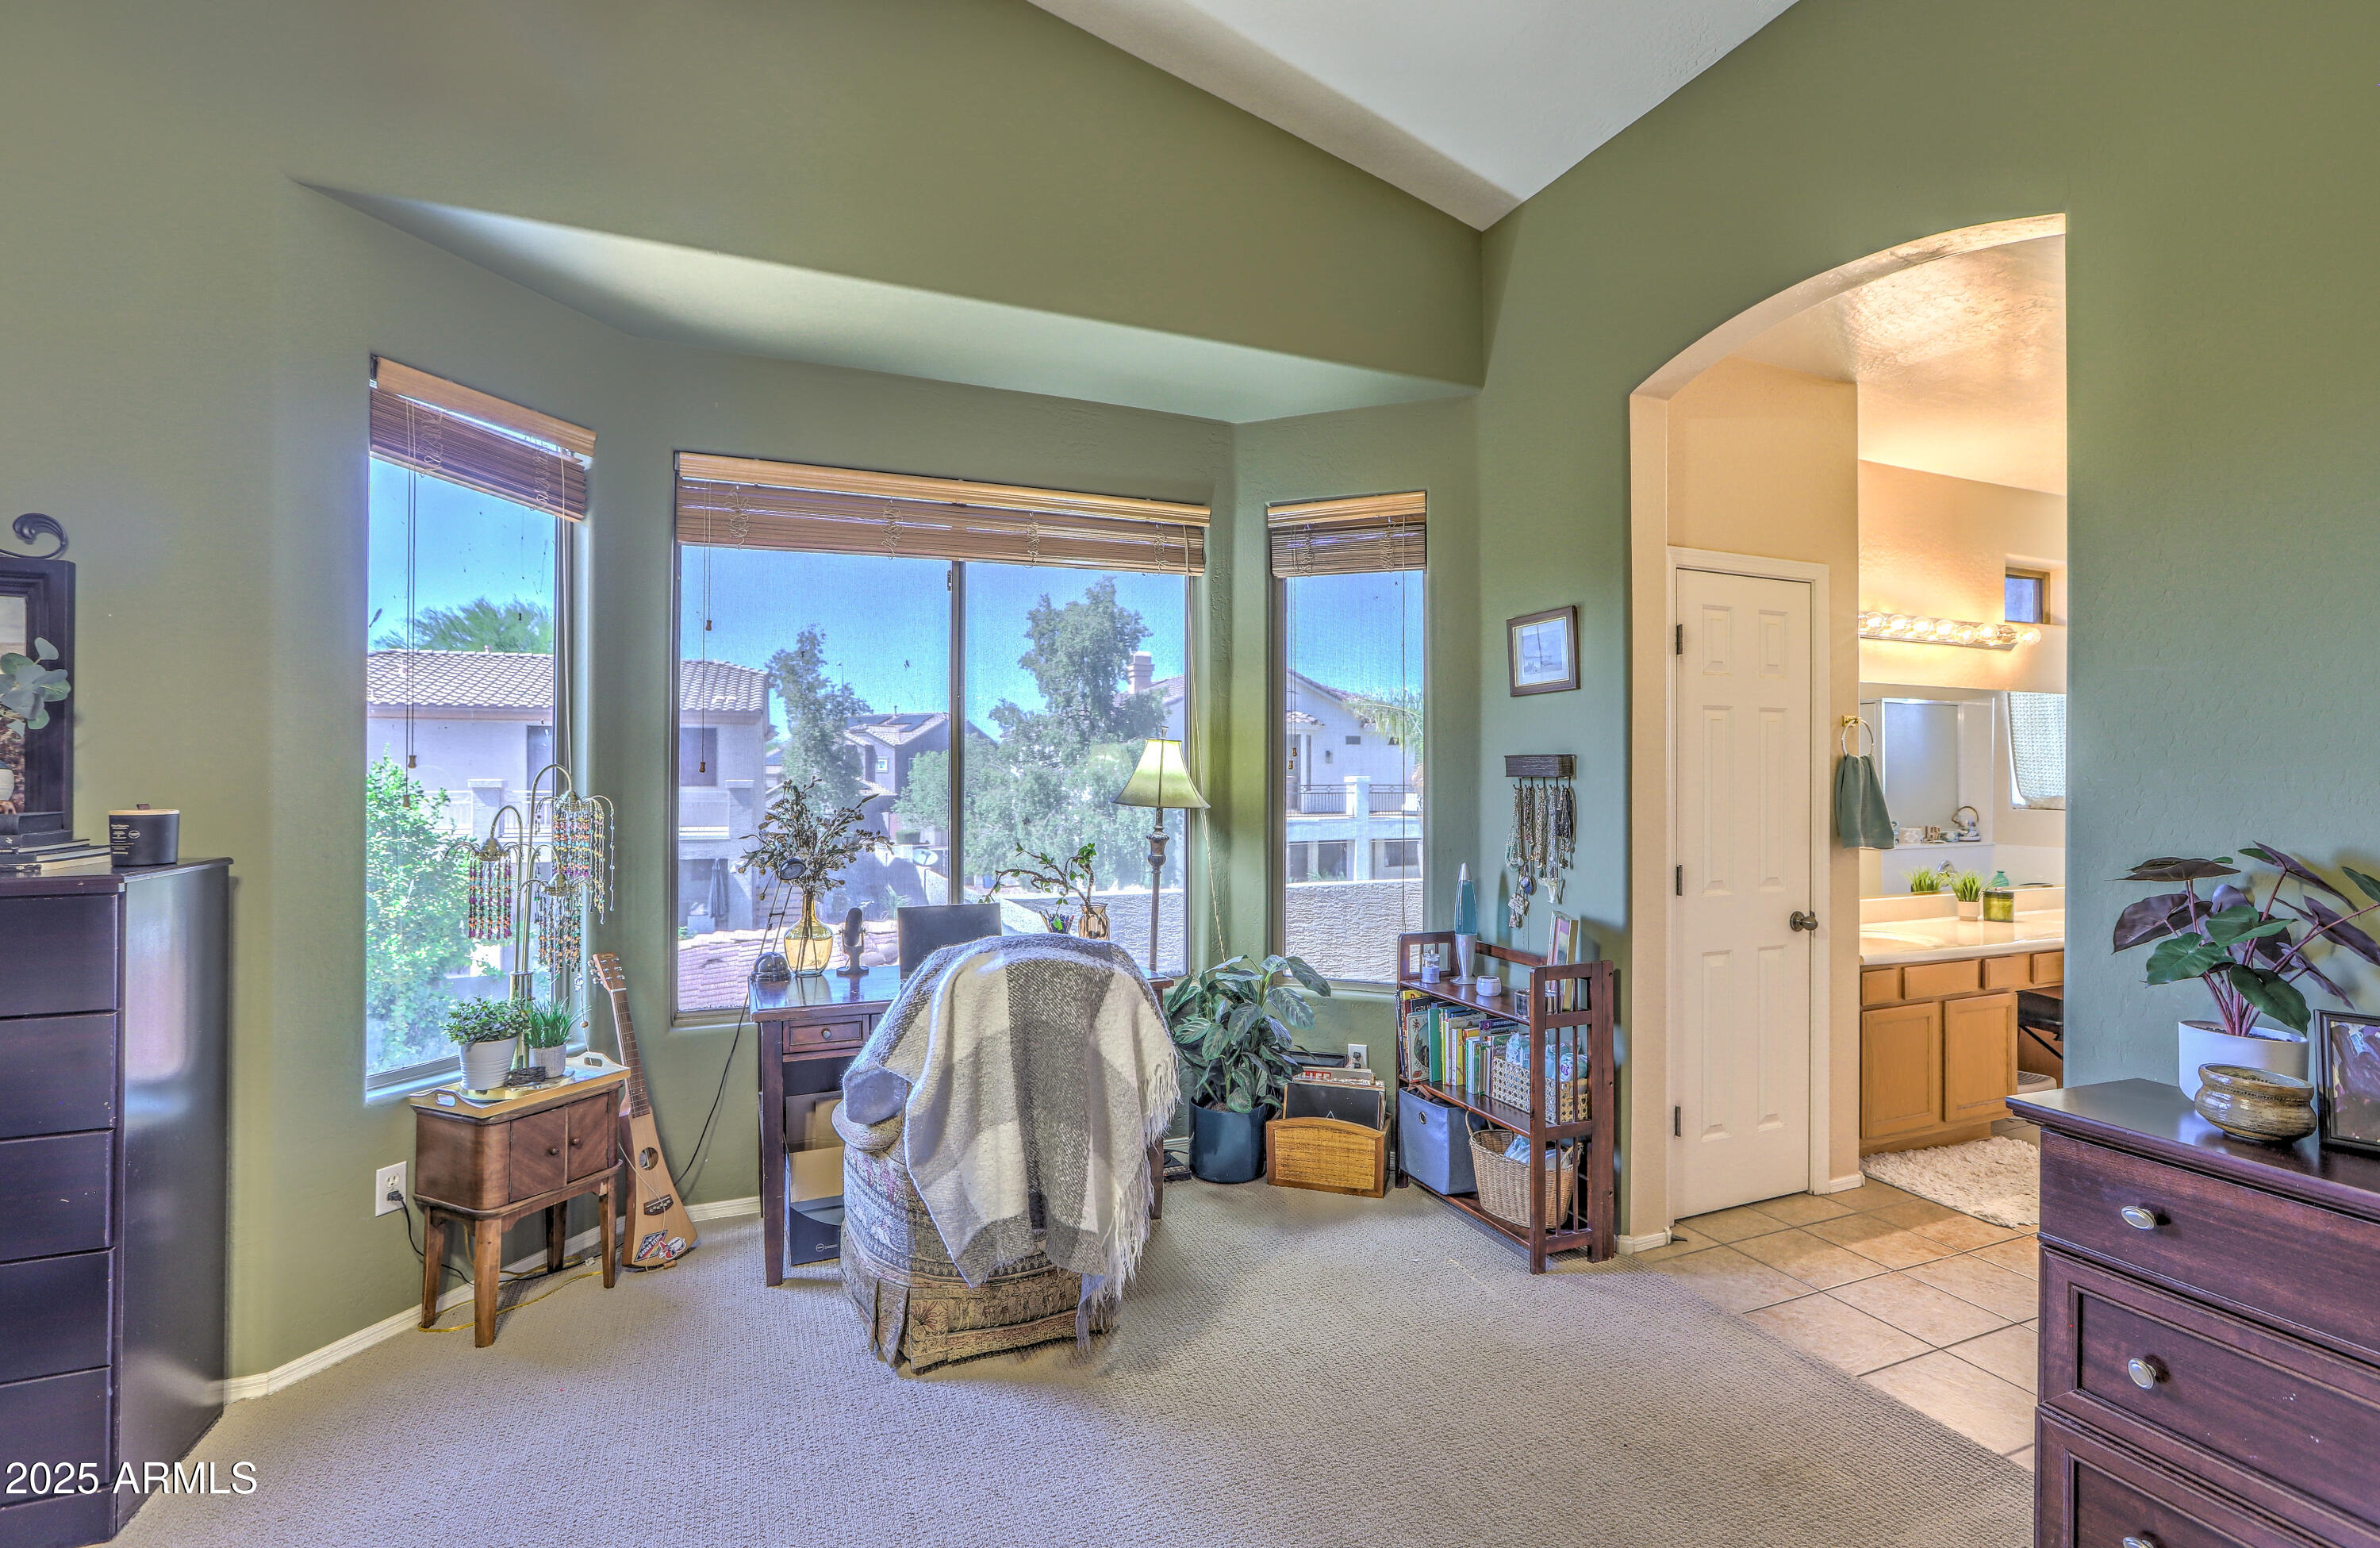
Furnished sitting area with a vaulted ceiling, broad windows, desk, and arched opening to a bathroom.
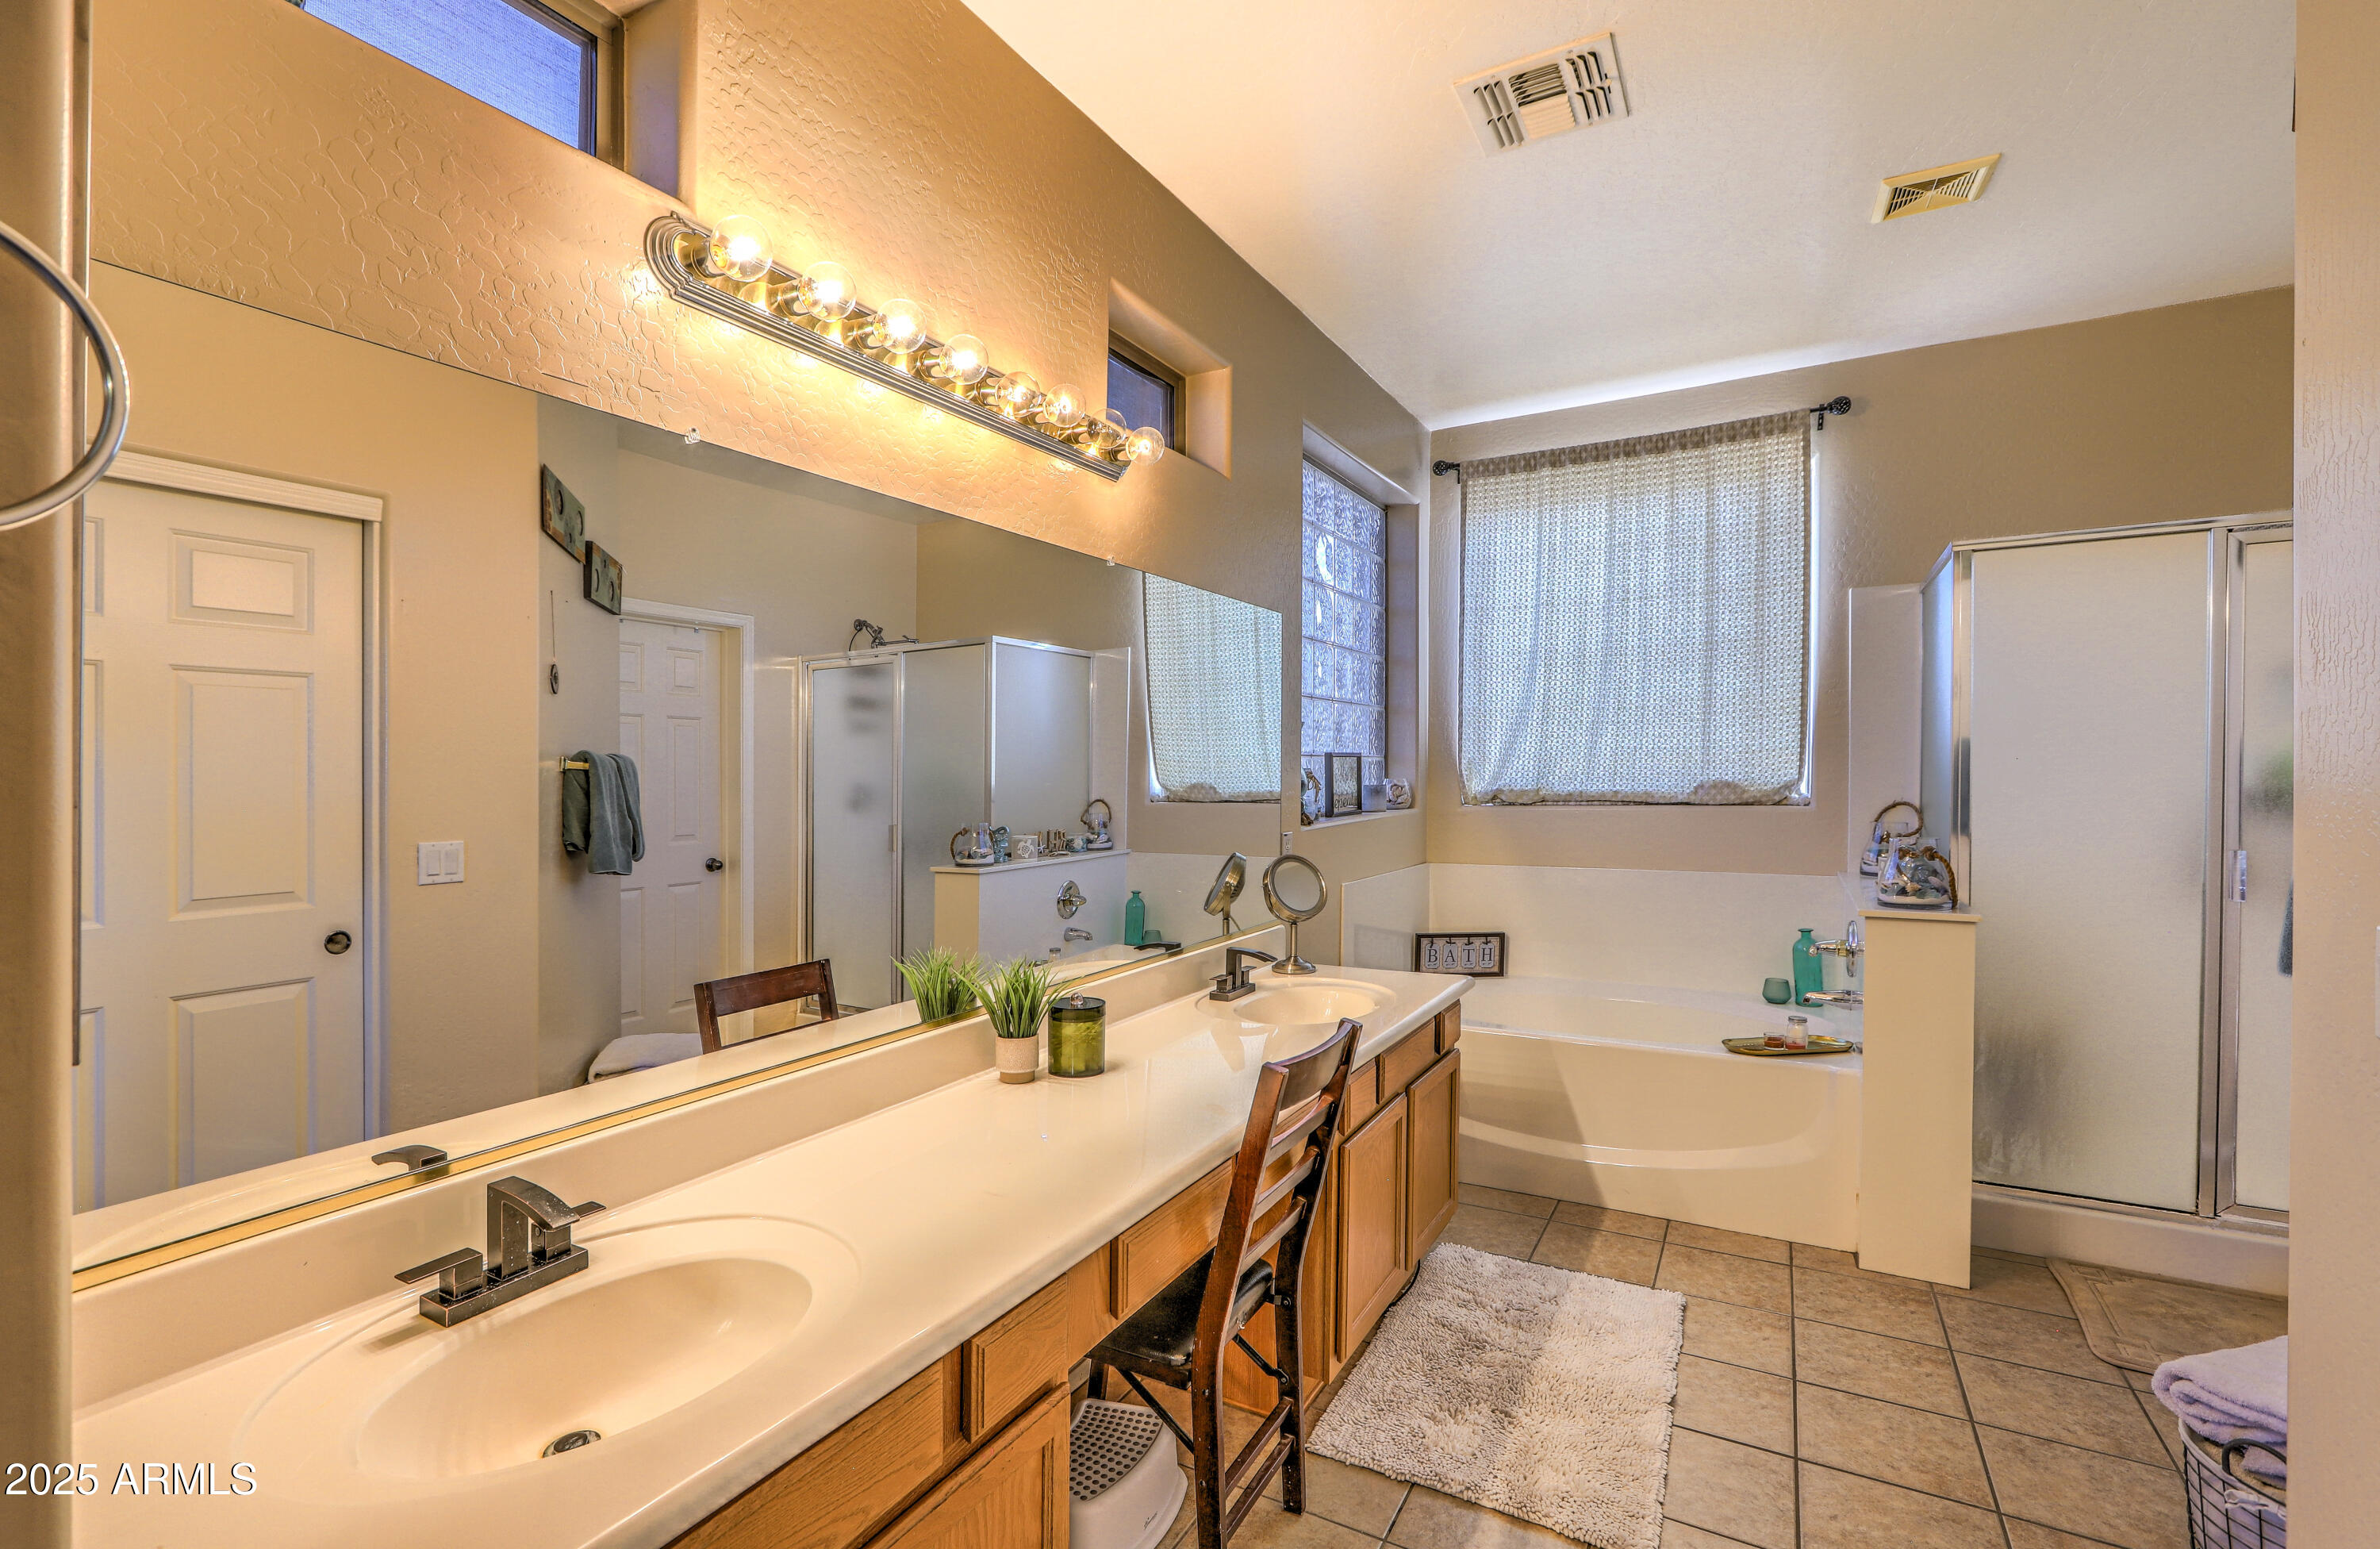
Spacious bathroom with a double vanity, wood cabinetry, bathtub, and separate glass-enclosed shower.
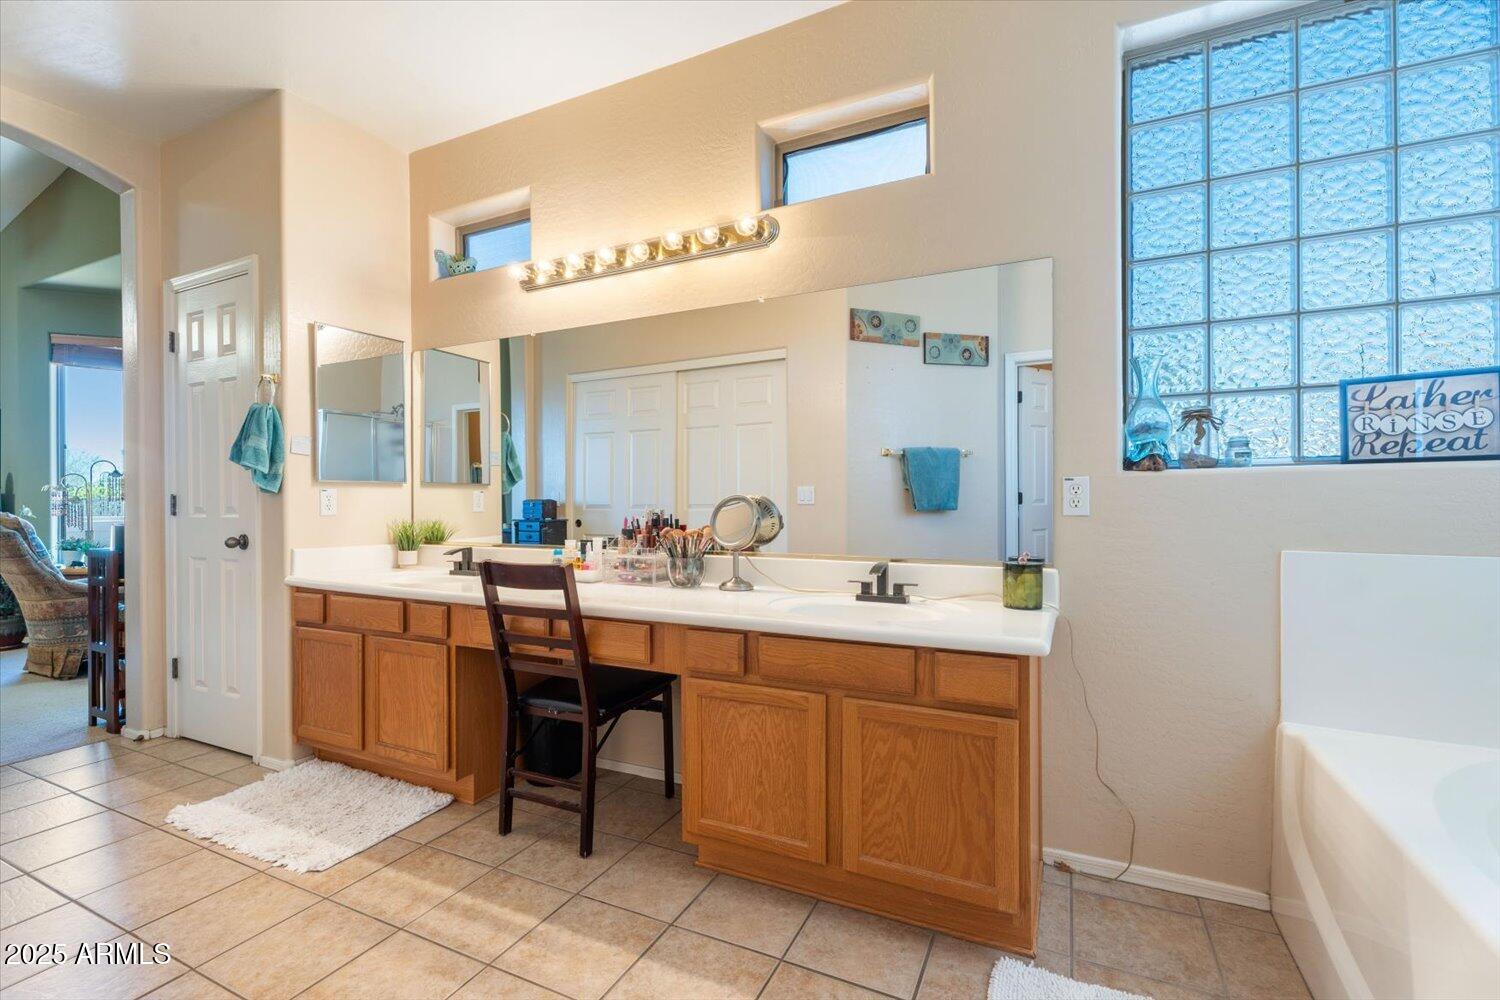
Bathroom with a long wood vanity, two sinks, and a large glass-block window.
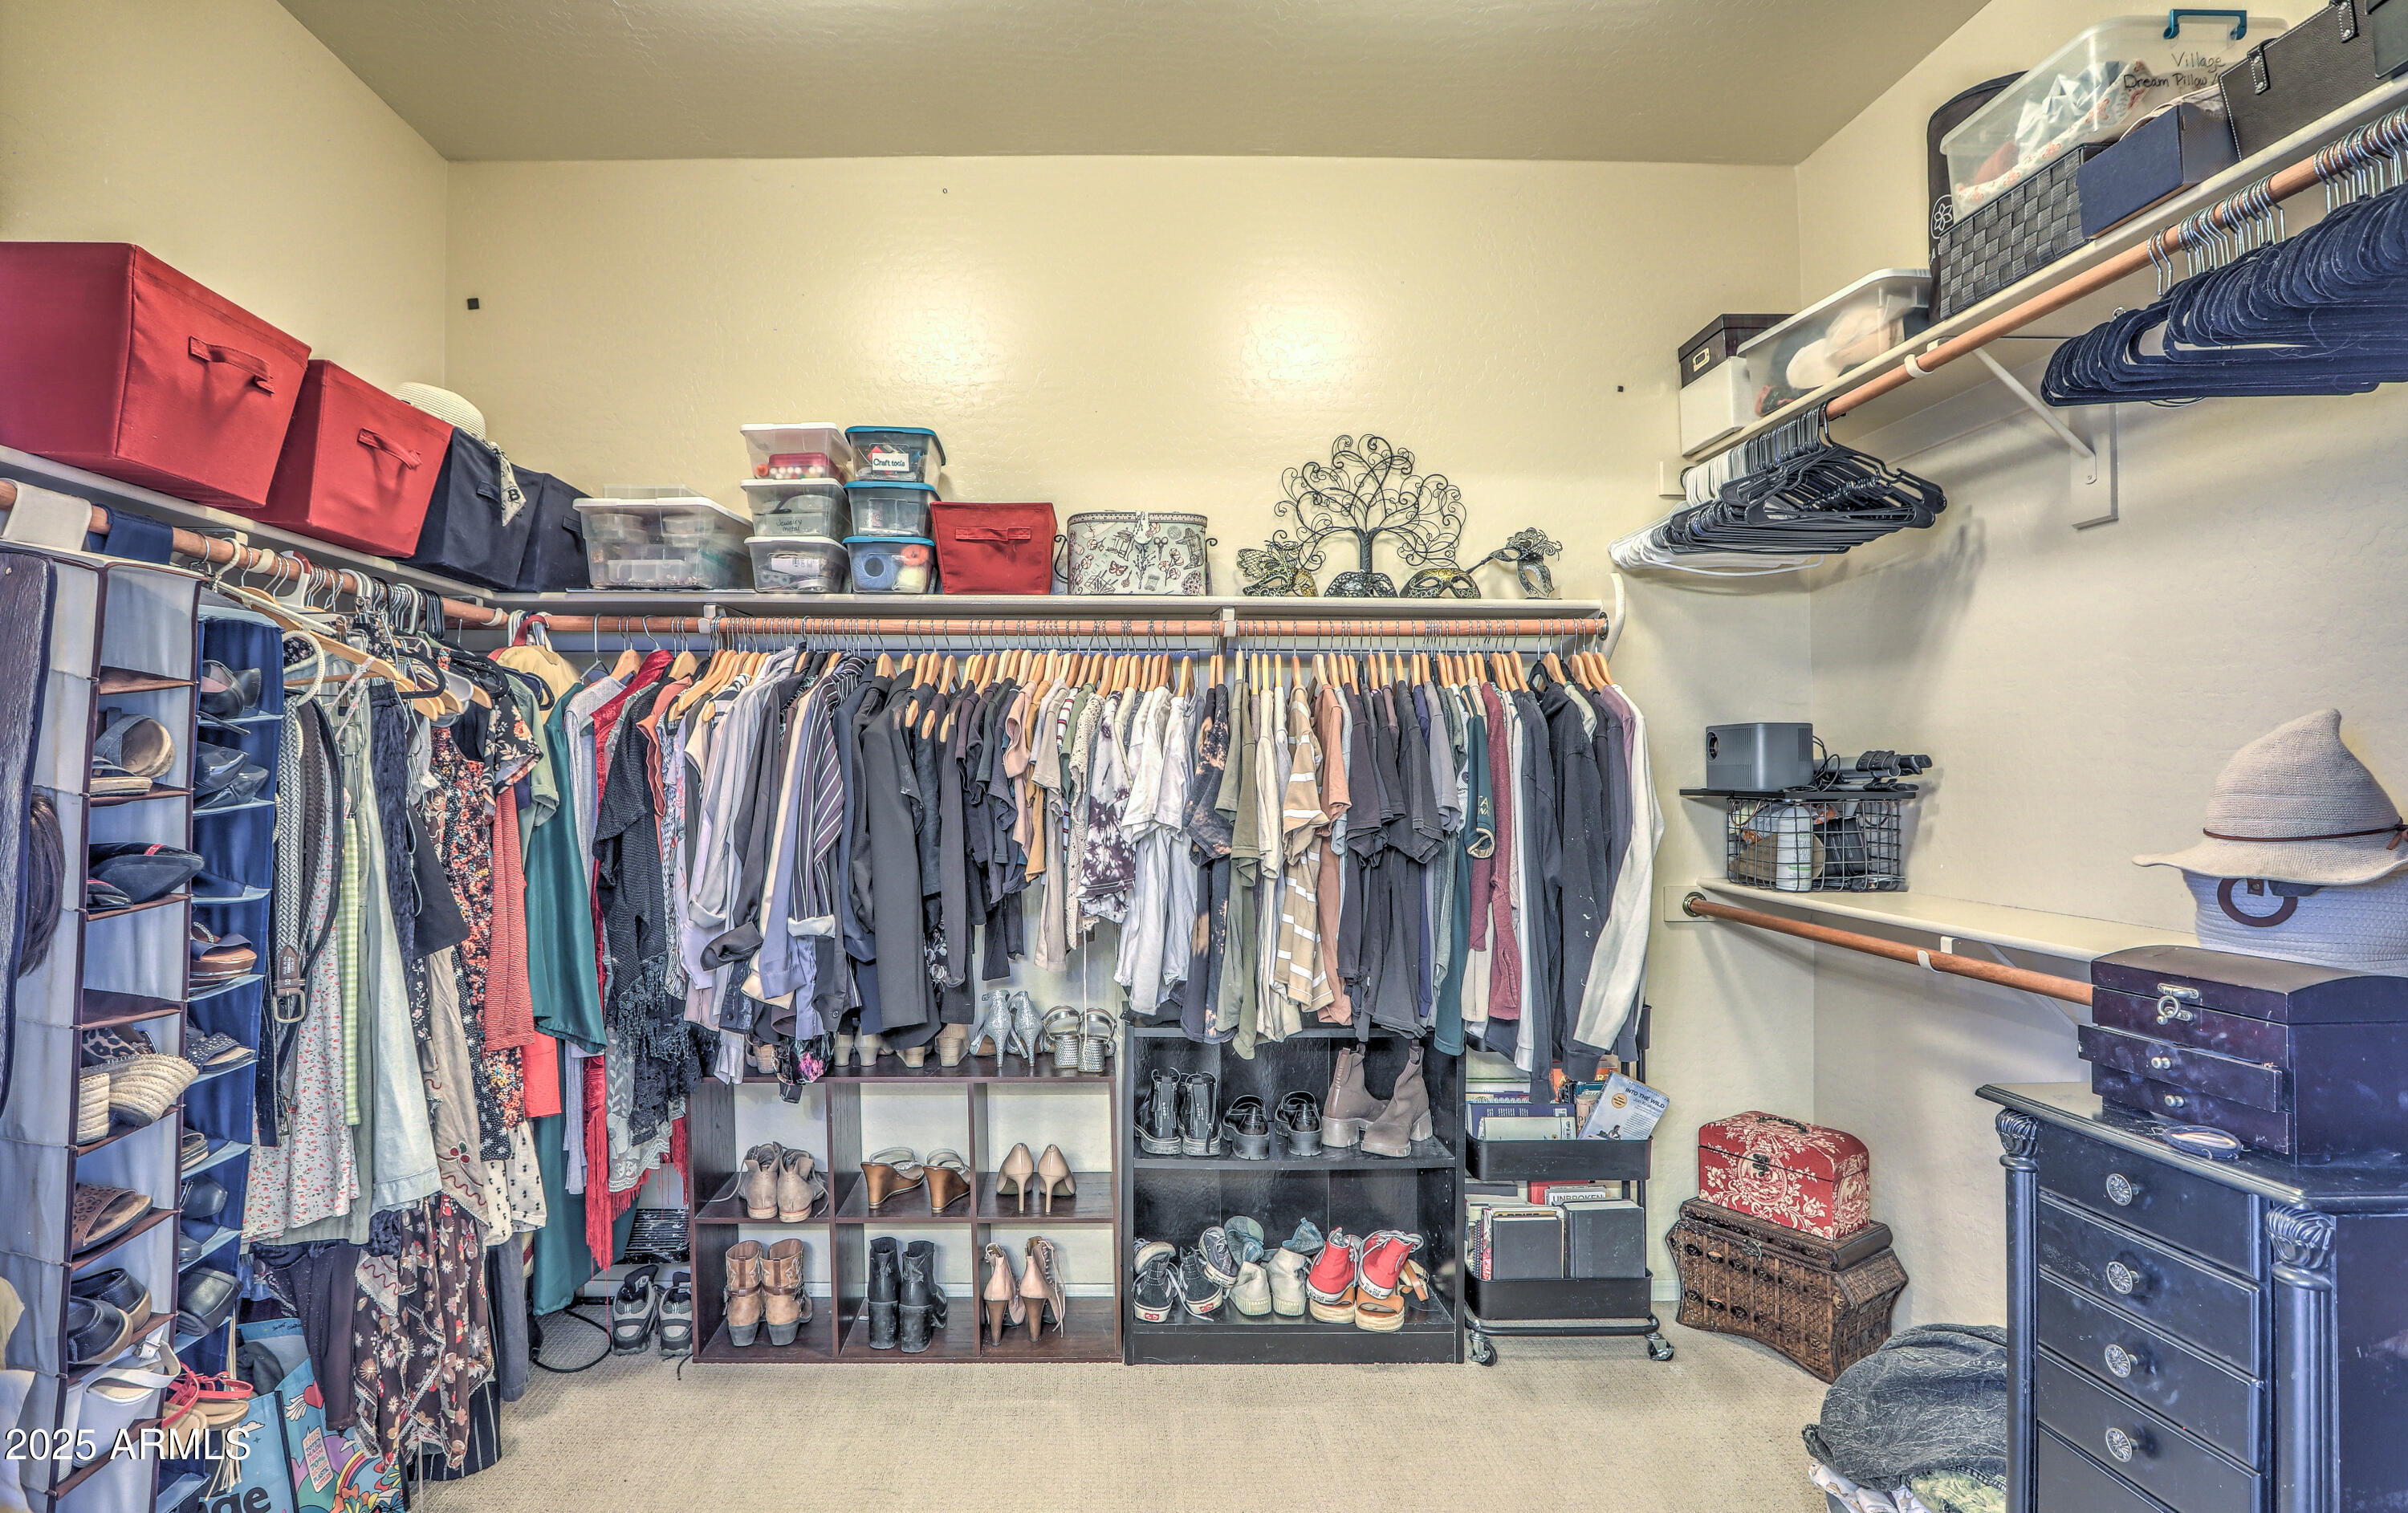
Walk-in closet with extensive clothing racks, shoe shelves, and storage bins.
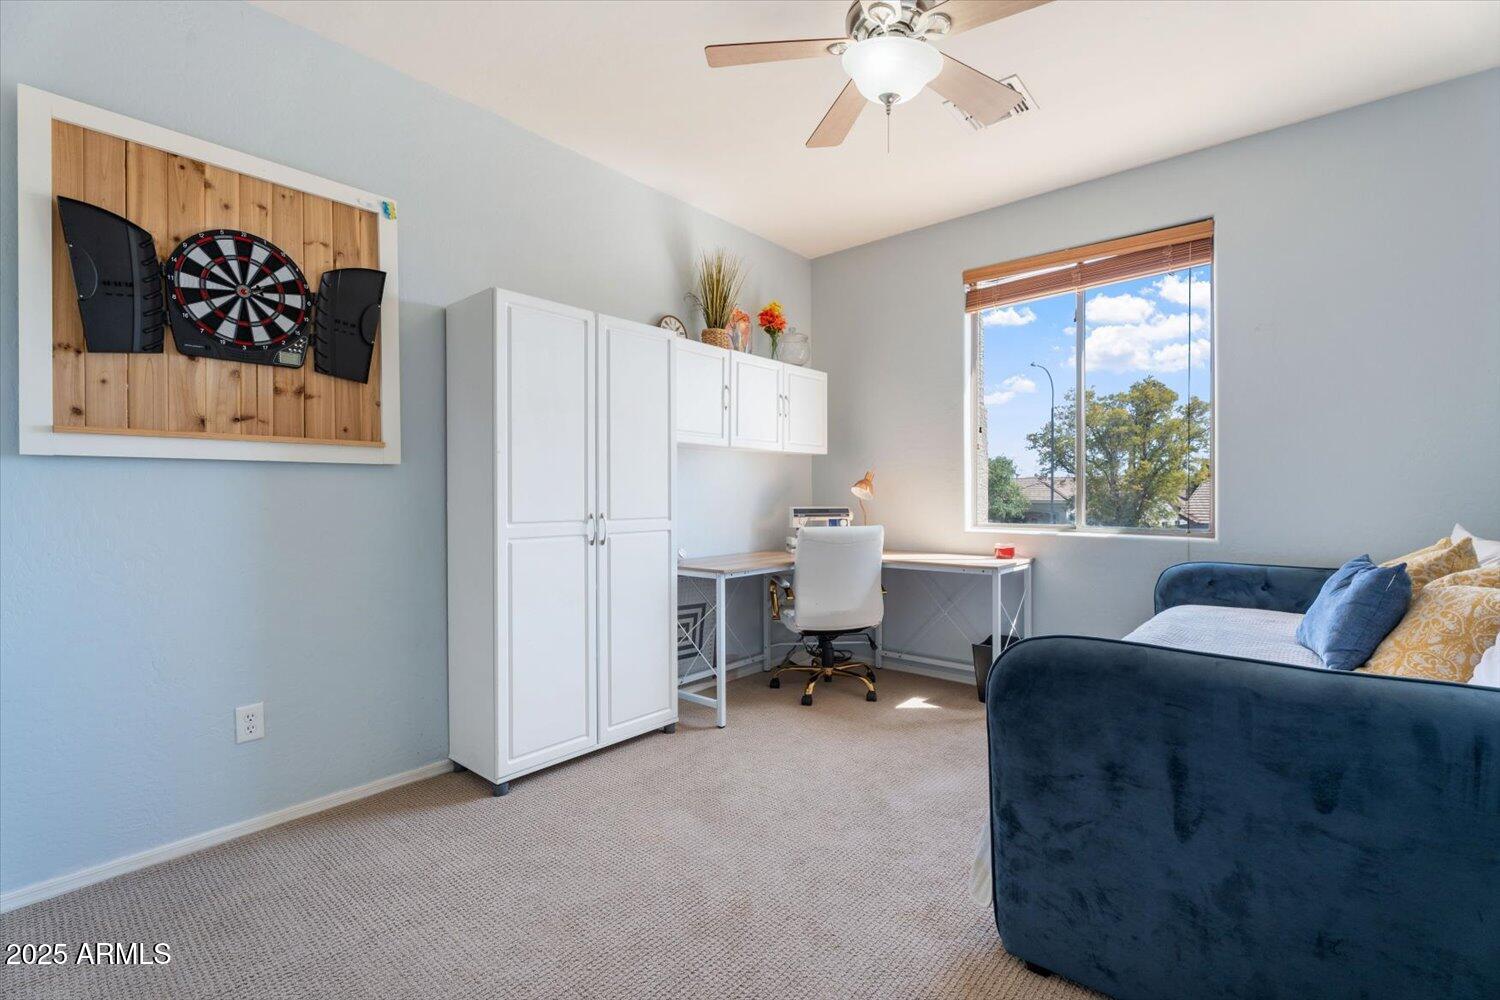
Home office with a desk, white storage cabinets, blue sofa, and wall-mounted dartboard.
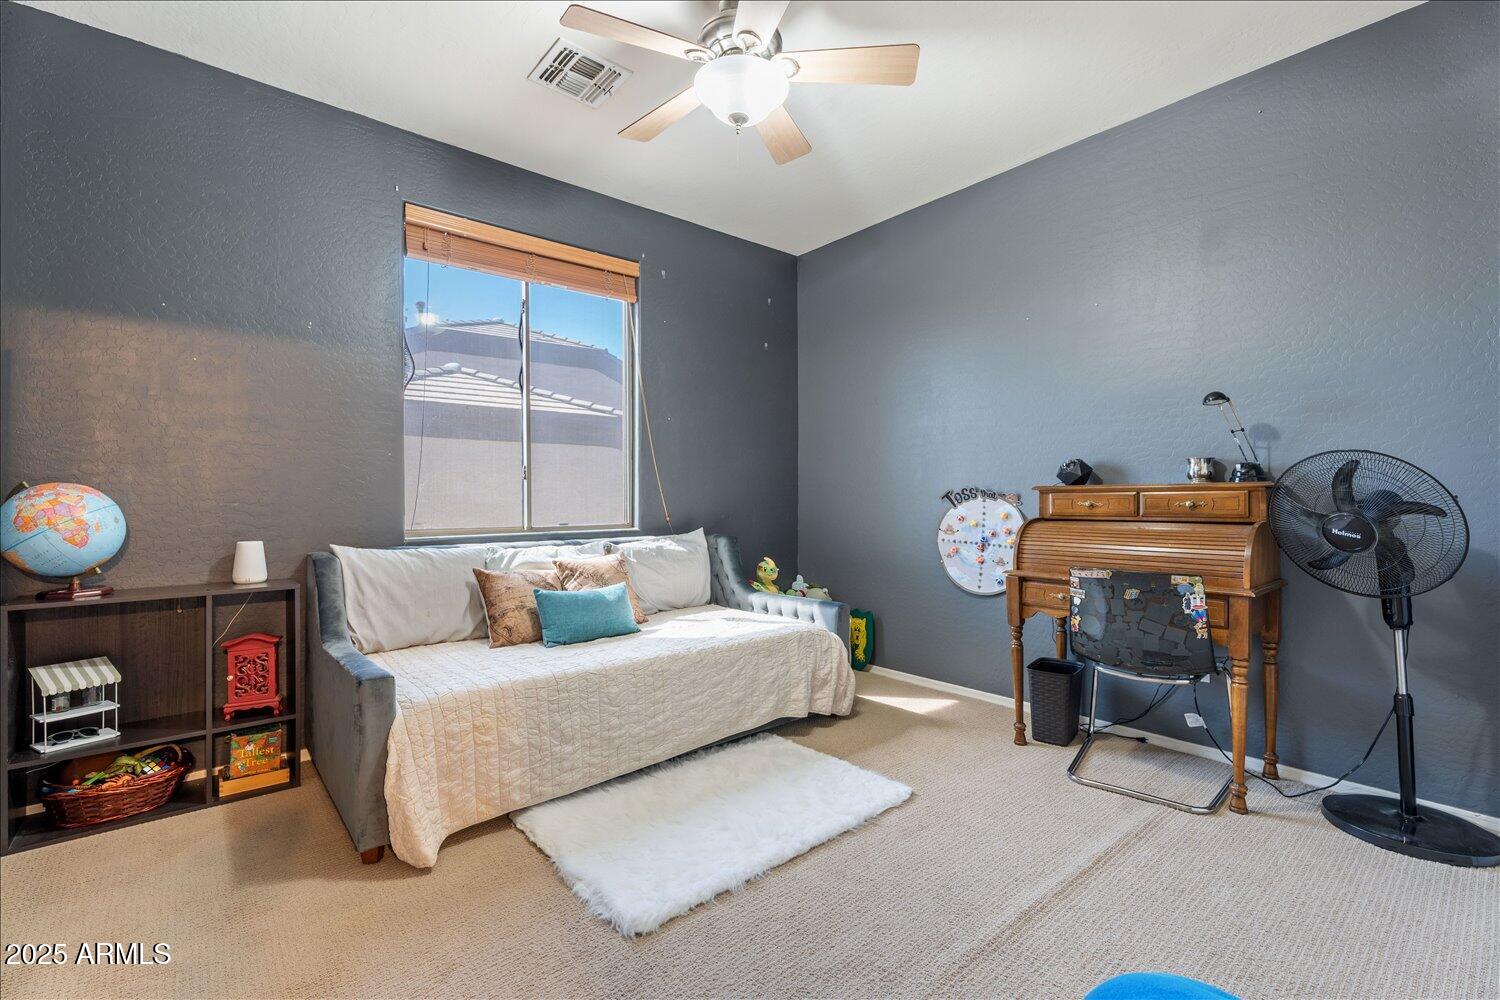
Bedroom with a white-covered daybed, dark gray walls, and a wooden rolltop desk.
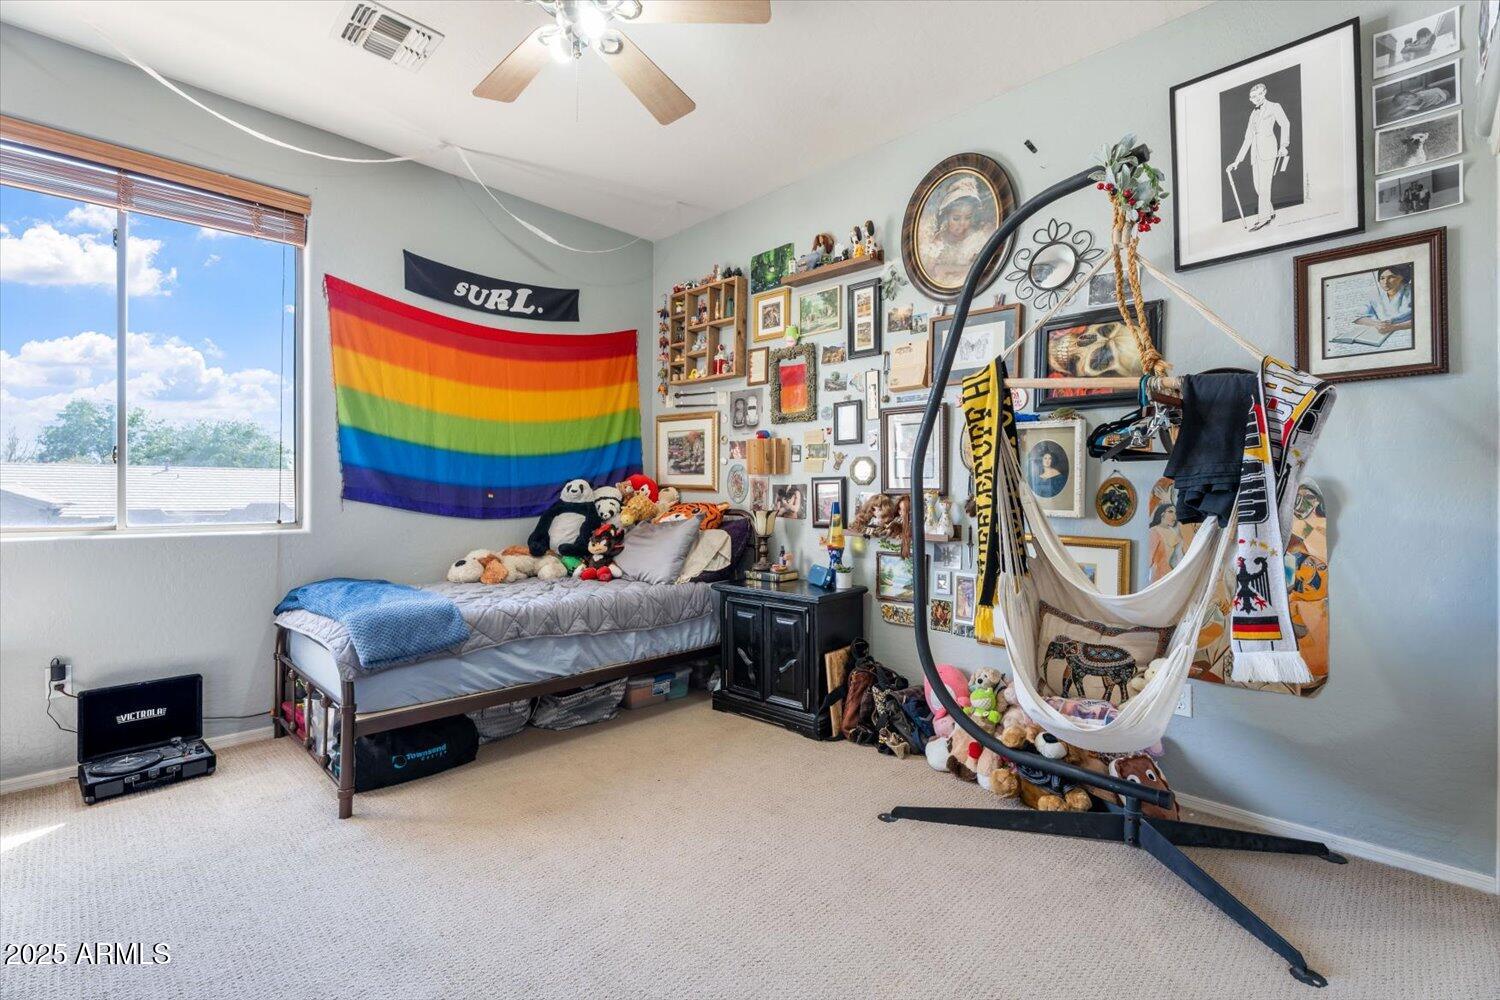
Bedroom with a rainbow flag, picture-covered walls, and a hanging hammock chair beside the bed.
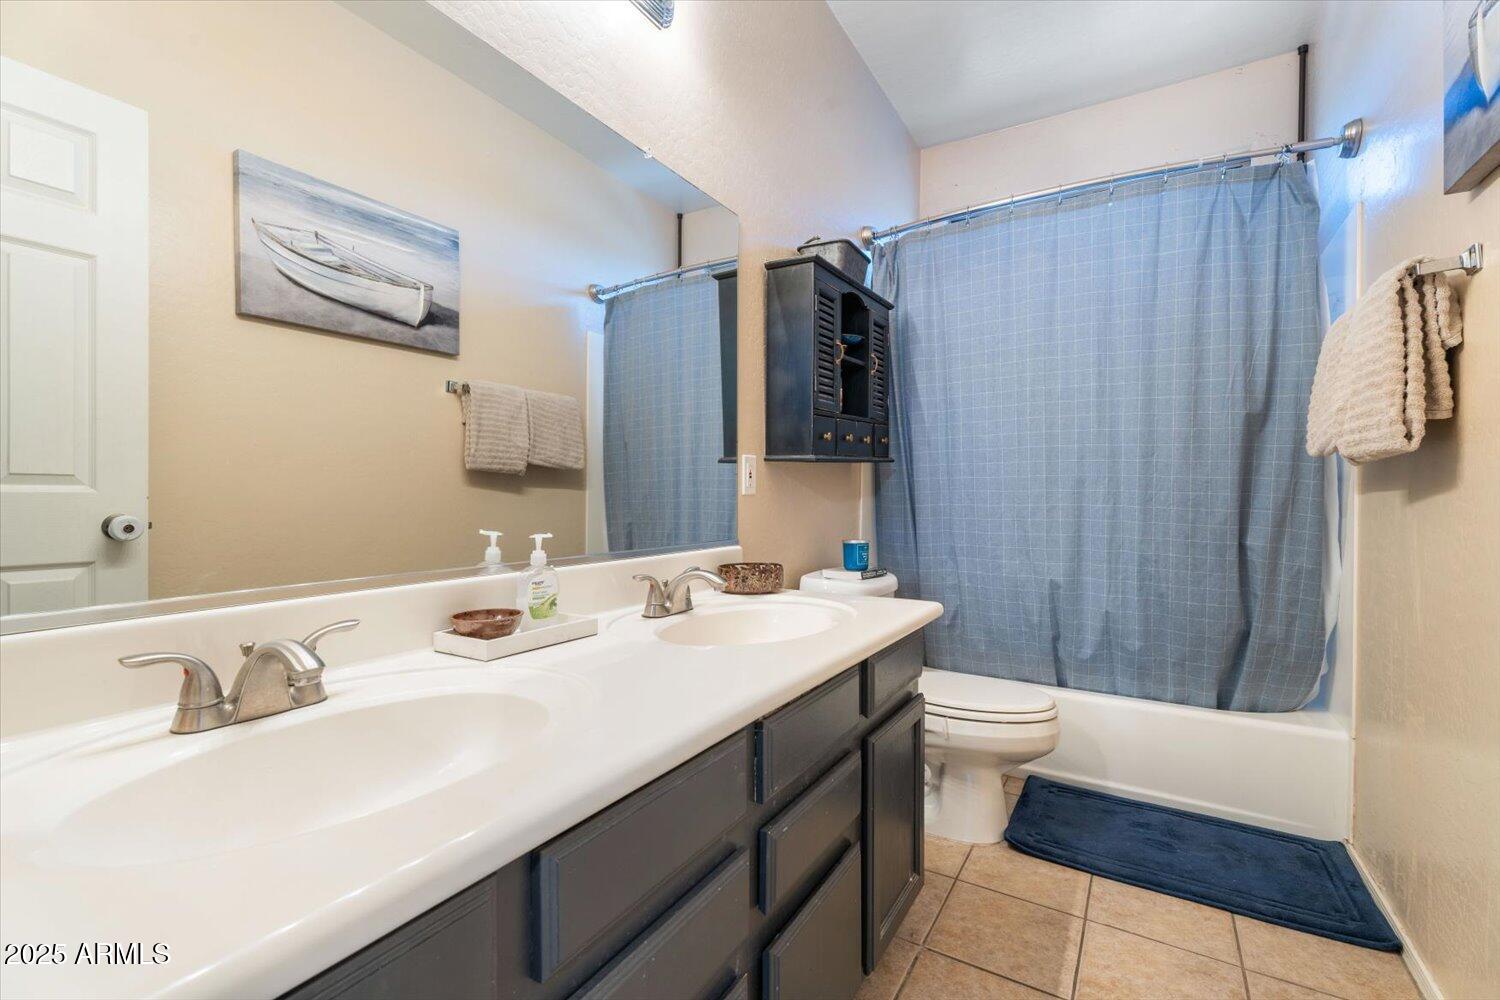
Bathroom with a double-sink vanity, dark cabinetry, and a bathtub-shower with a blue curtain.
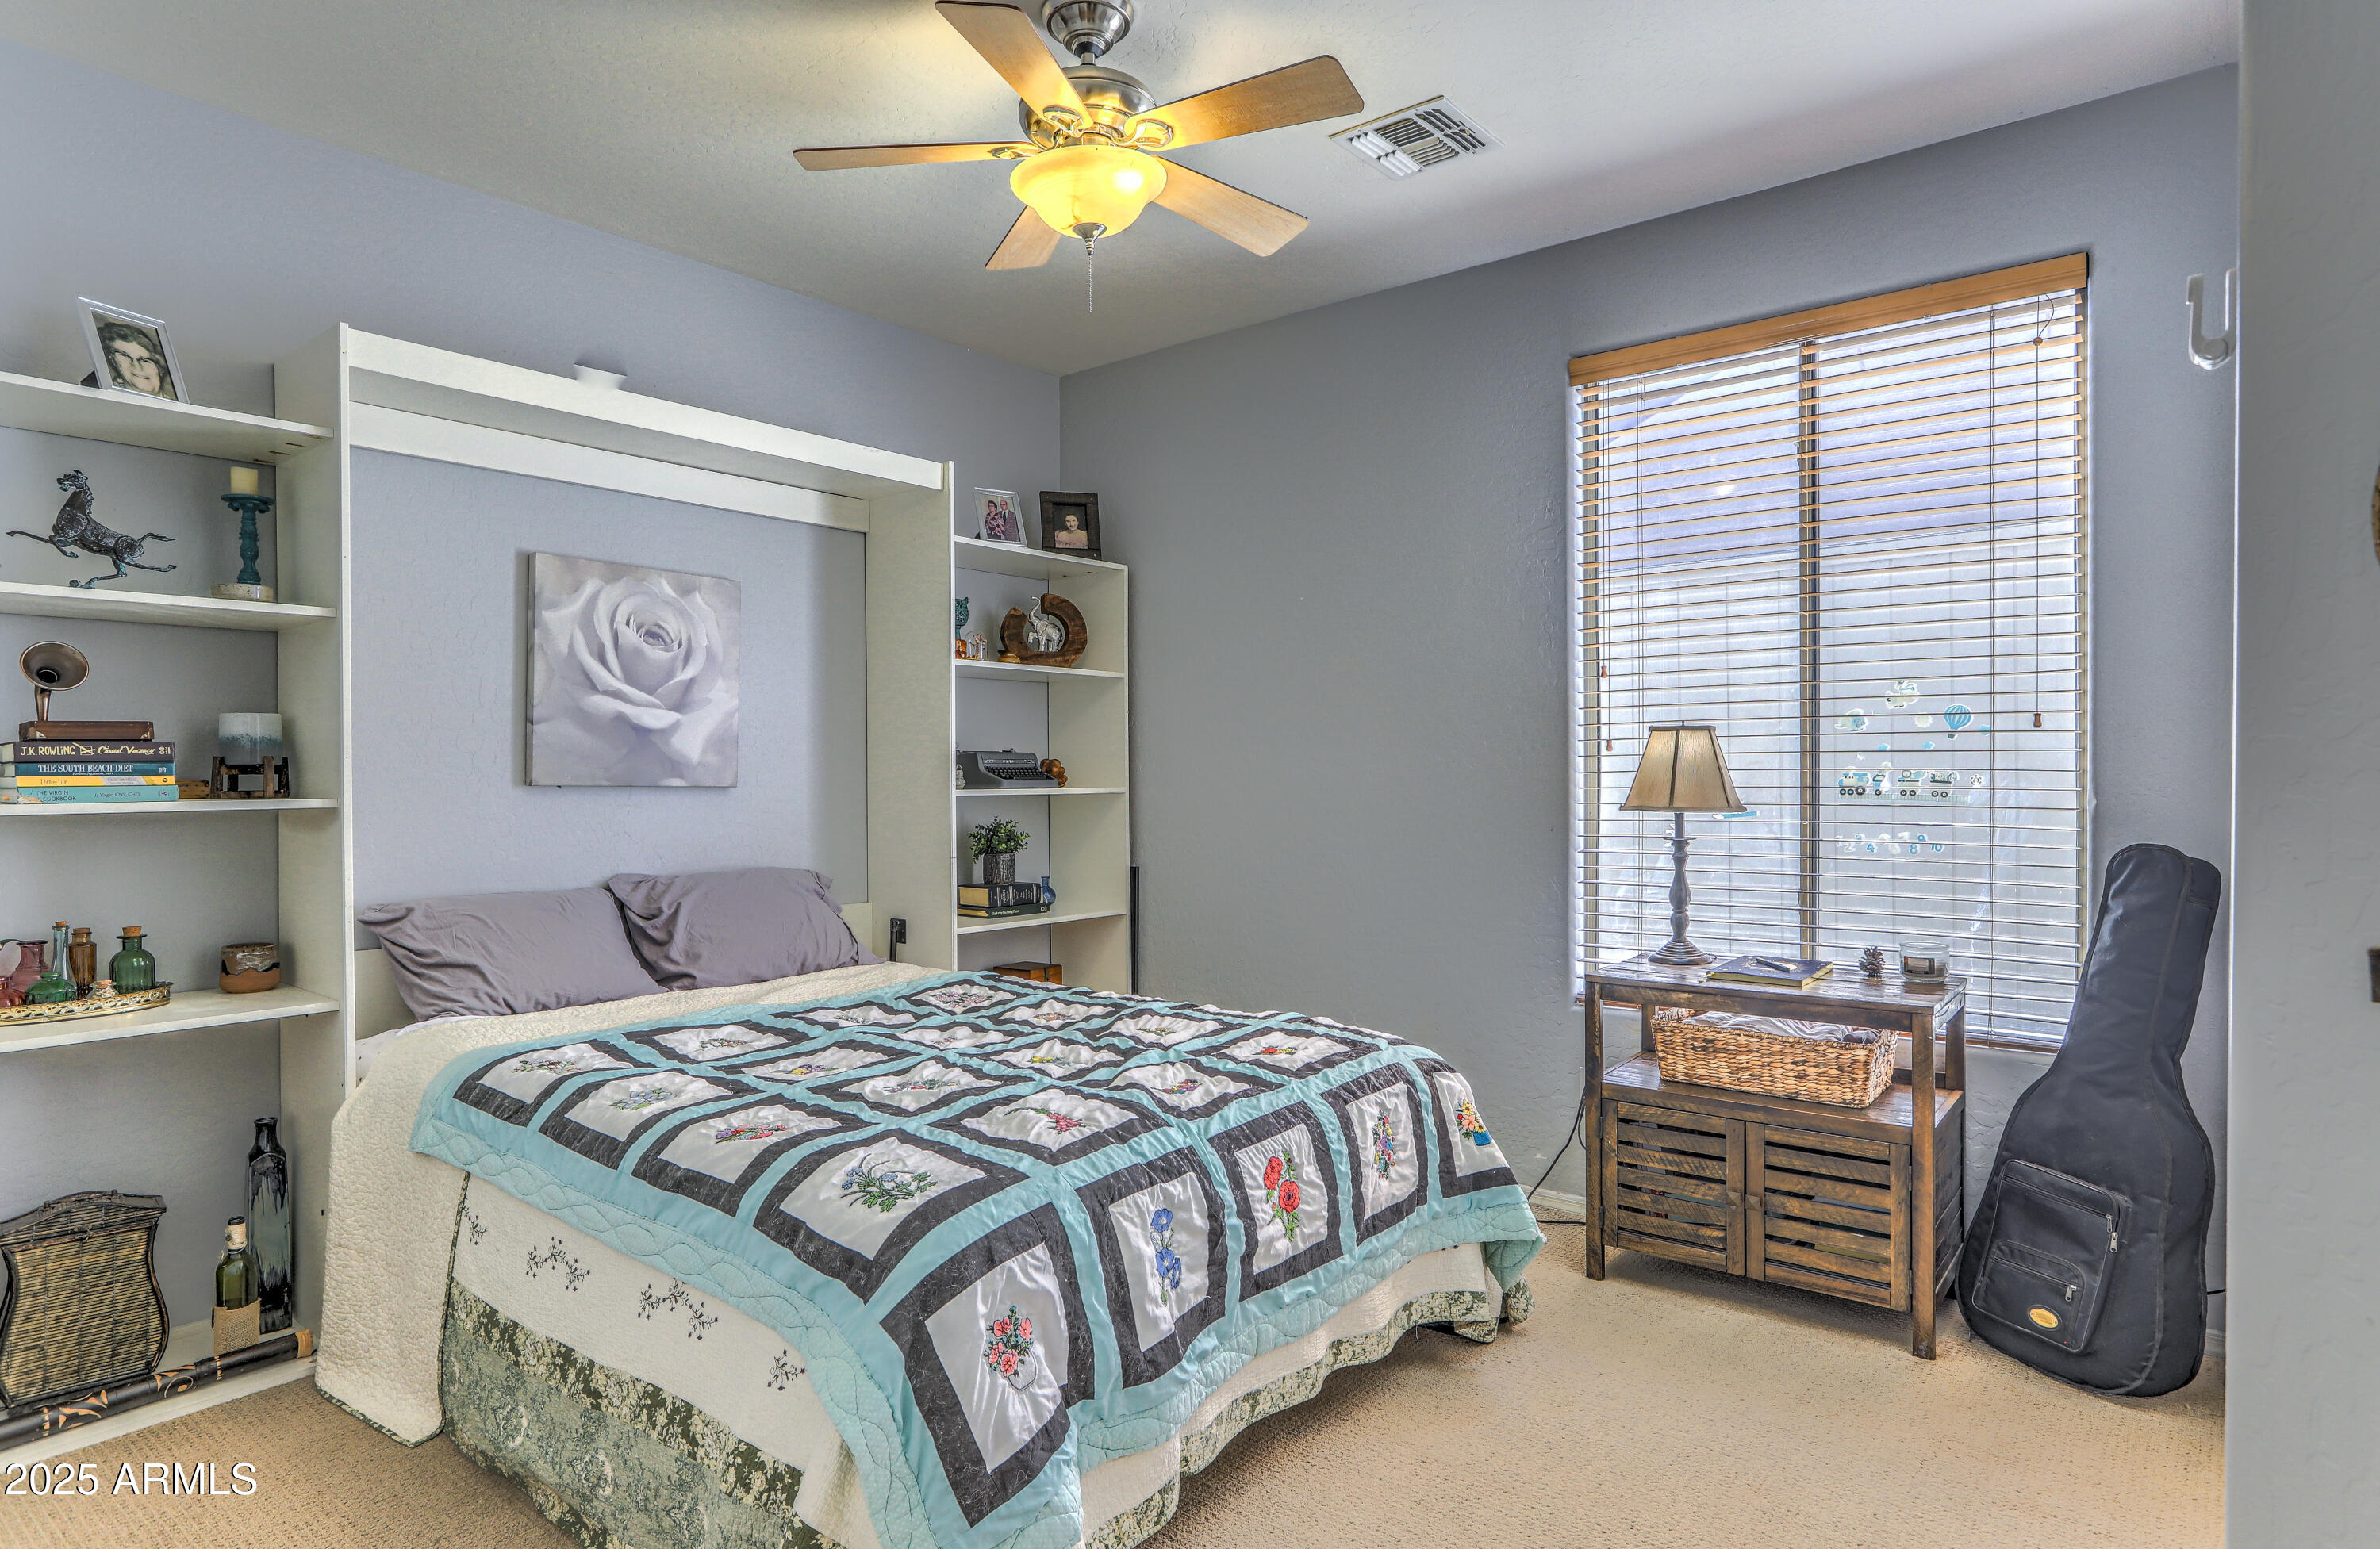
Bedroom with a floral patchwork quilt, built-in shelves, and a guitar case beside the window.
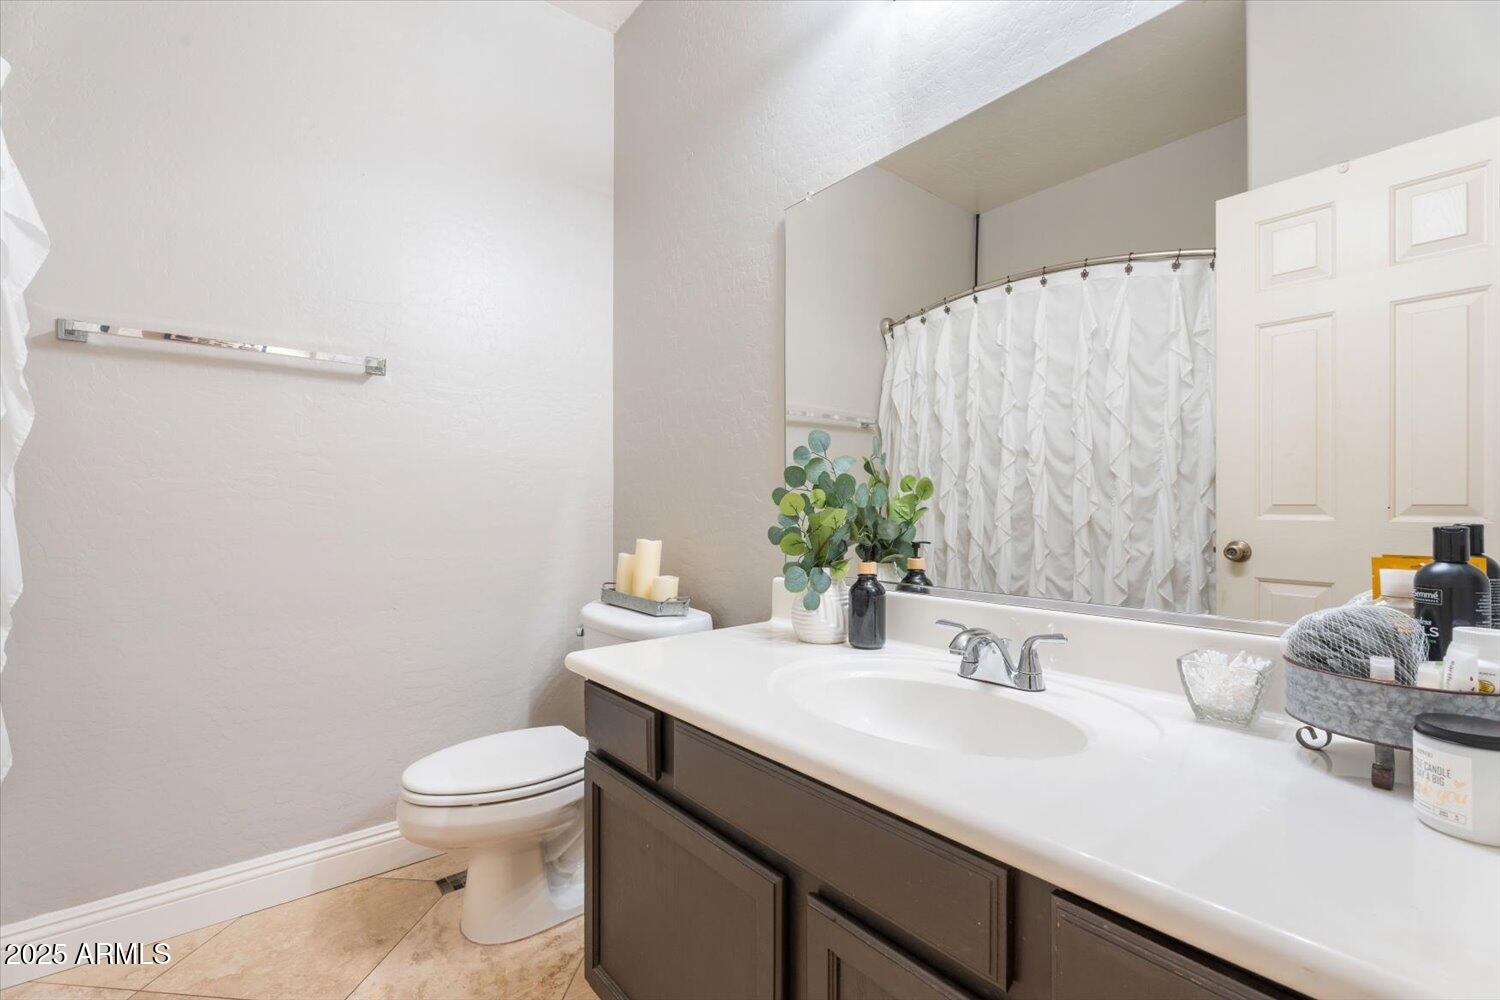
Bathroom vanity with dark cabinets and white countertop beside a toilet and curtained shower.
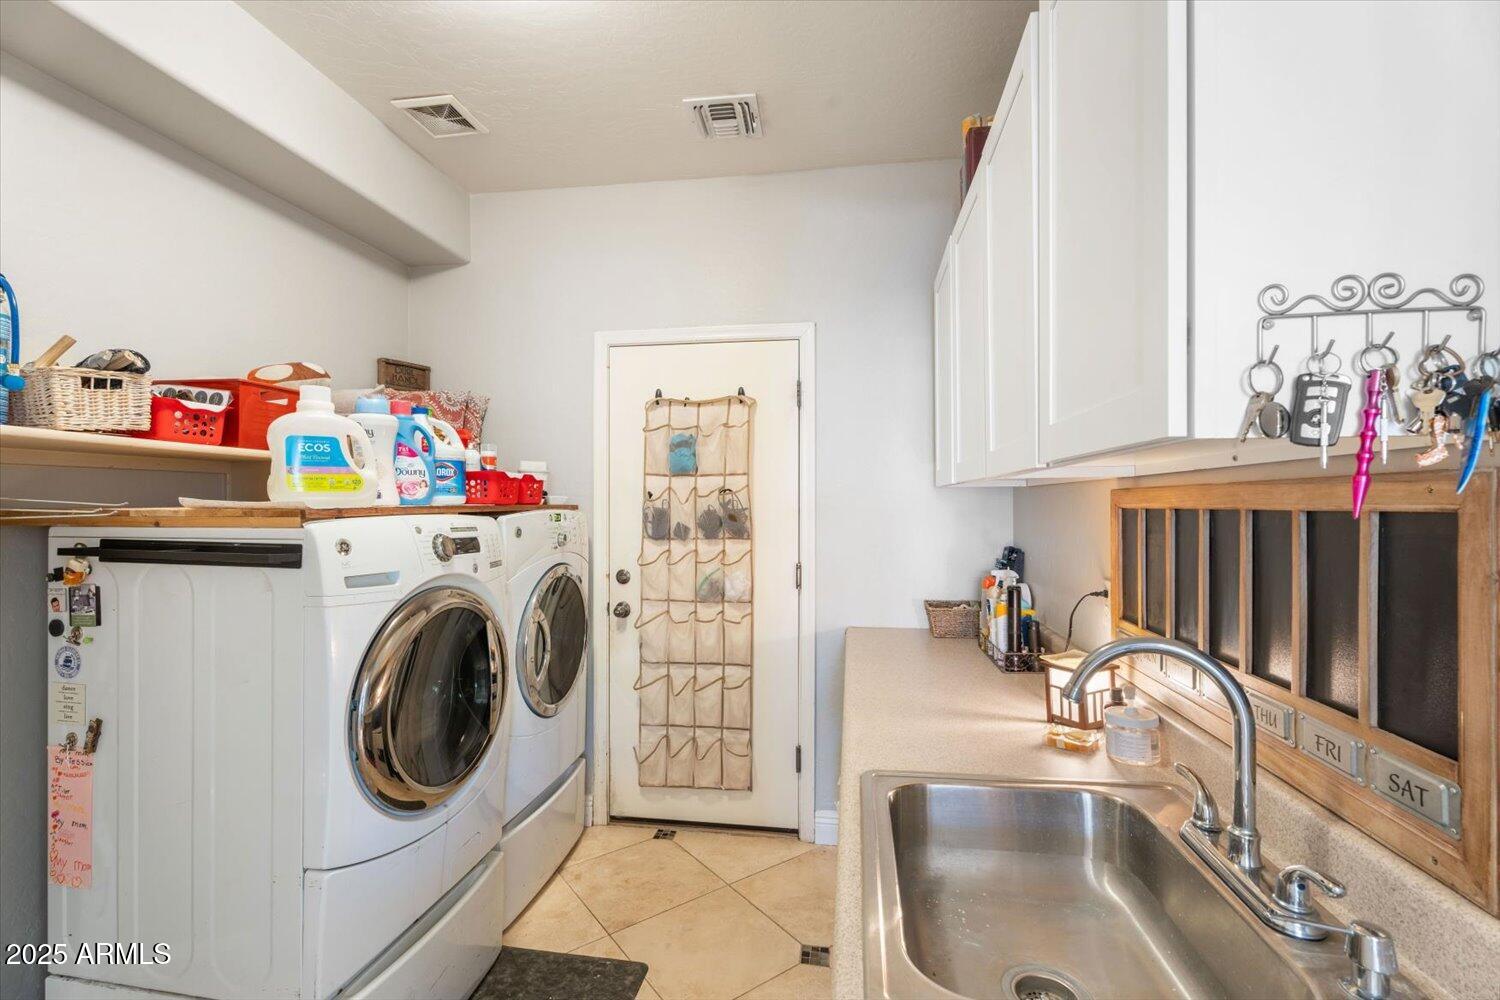
Laundry room with washer and dryer, a utility sink, and white upper cabinets.
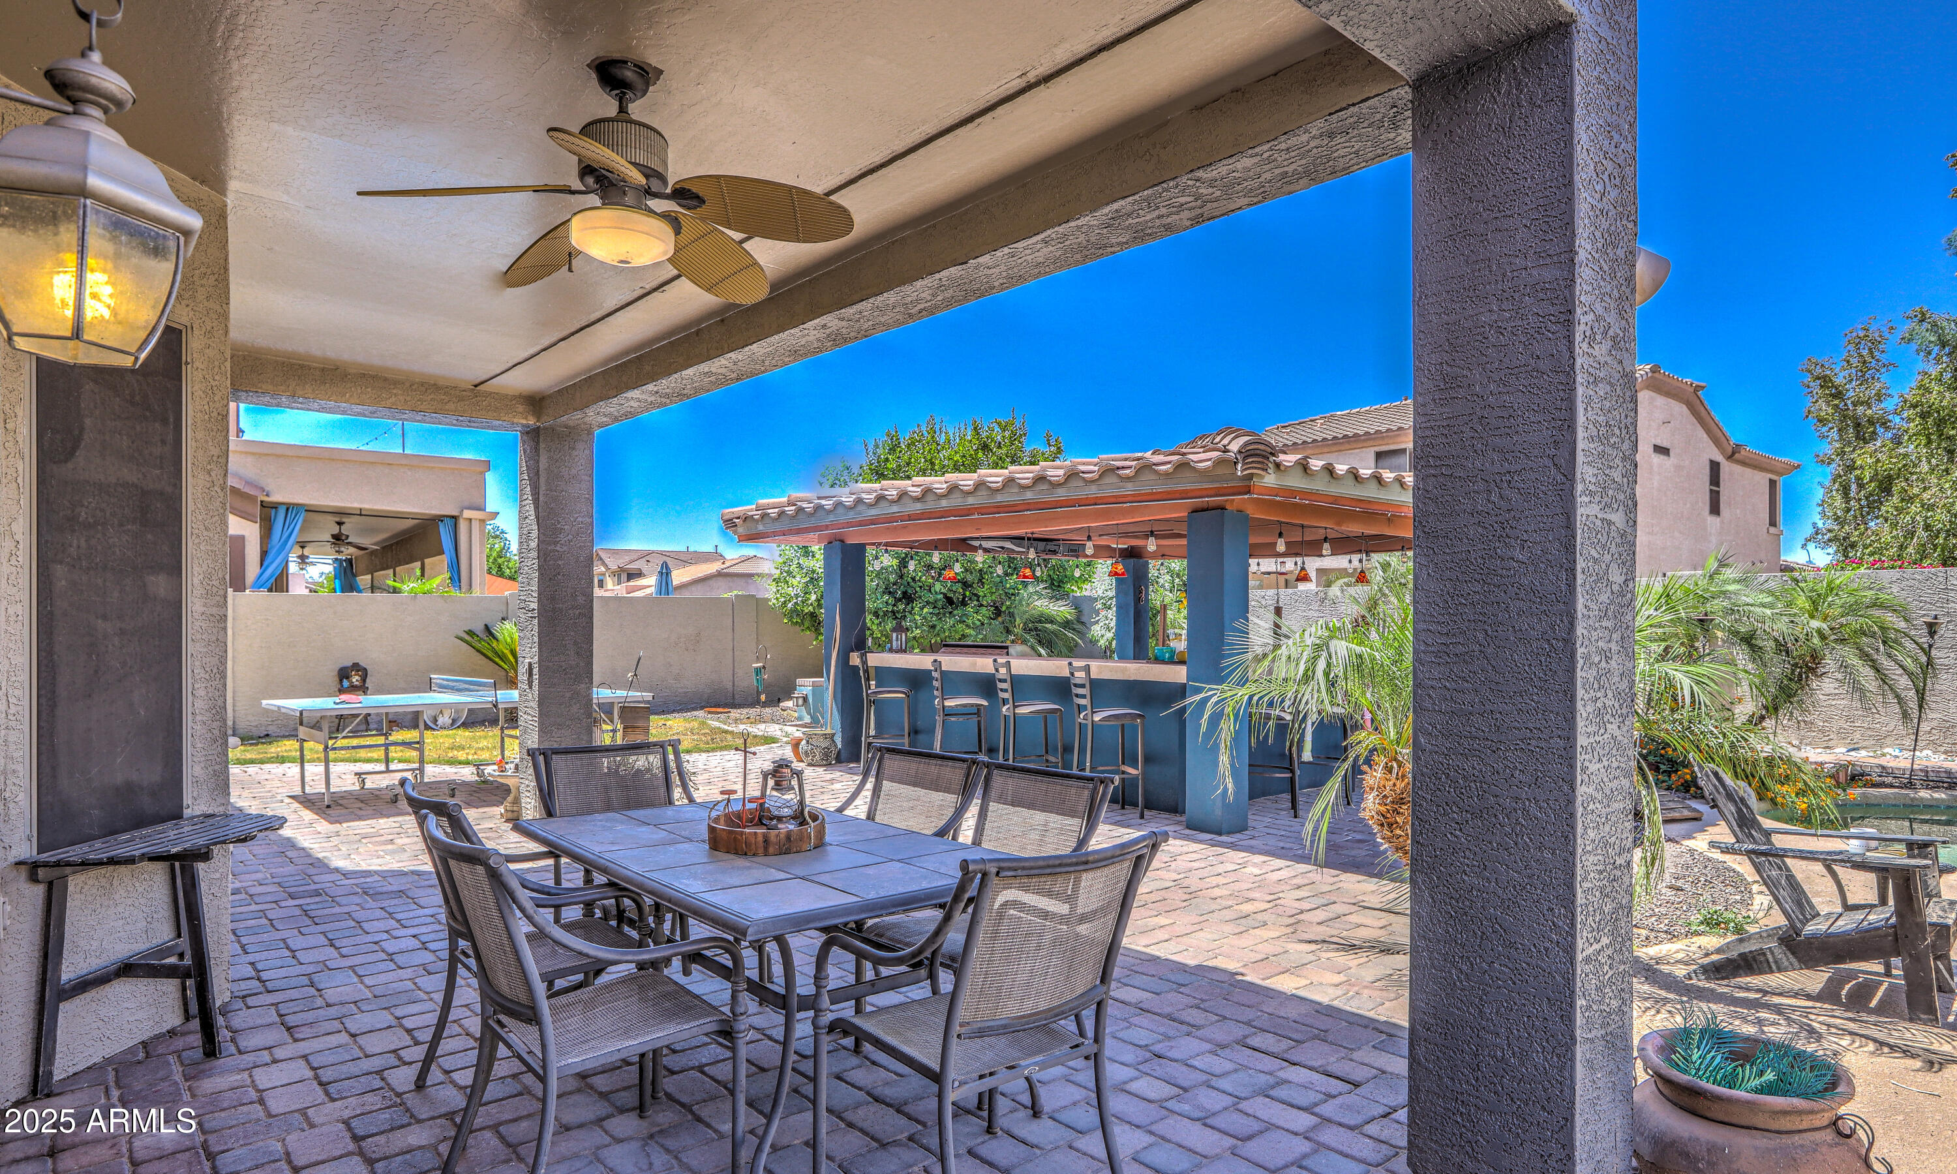
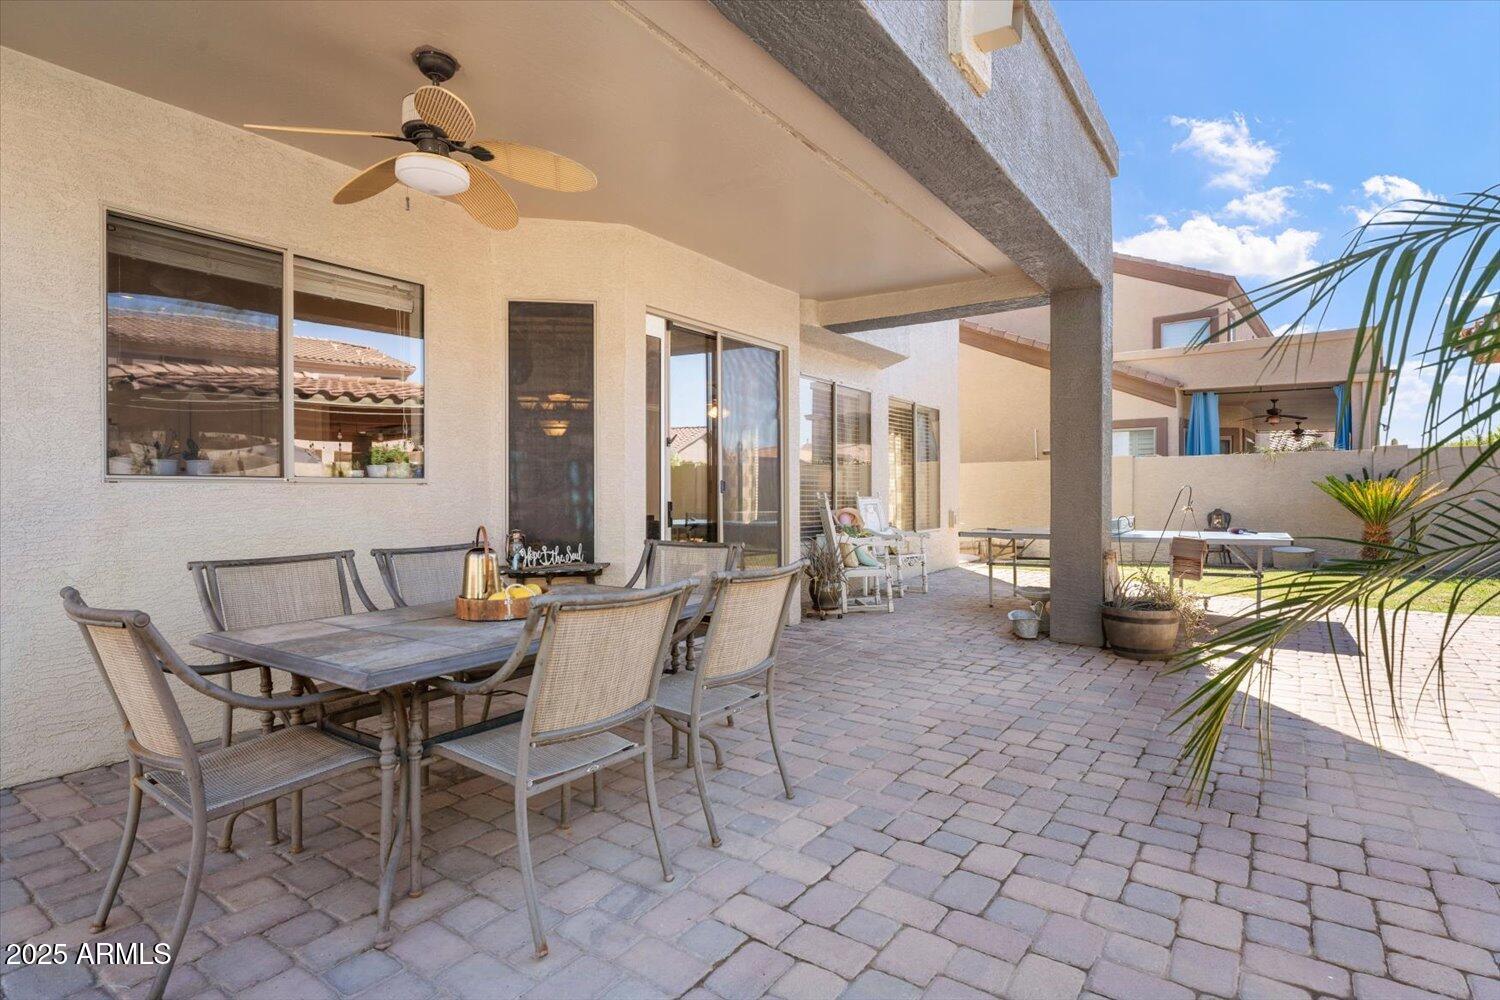
Covered backyard patio with paver flooring, dining set, ceiling fan, and tiled-roof outdoor bar.
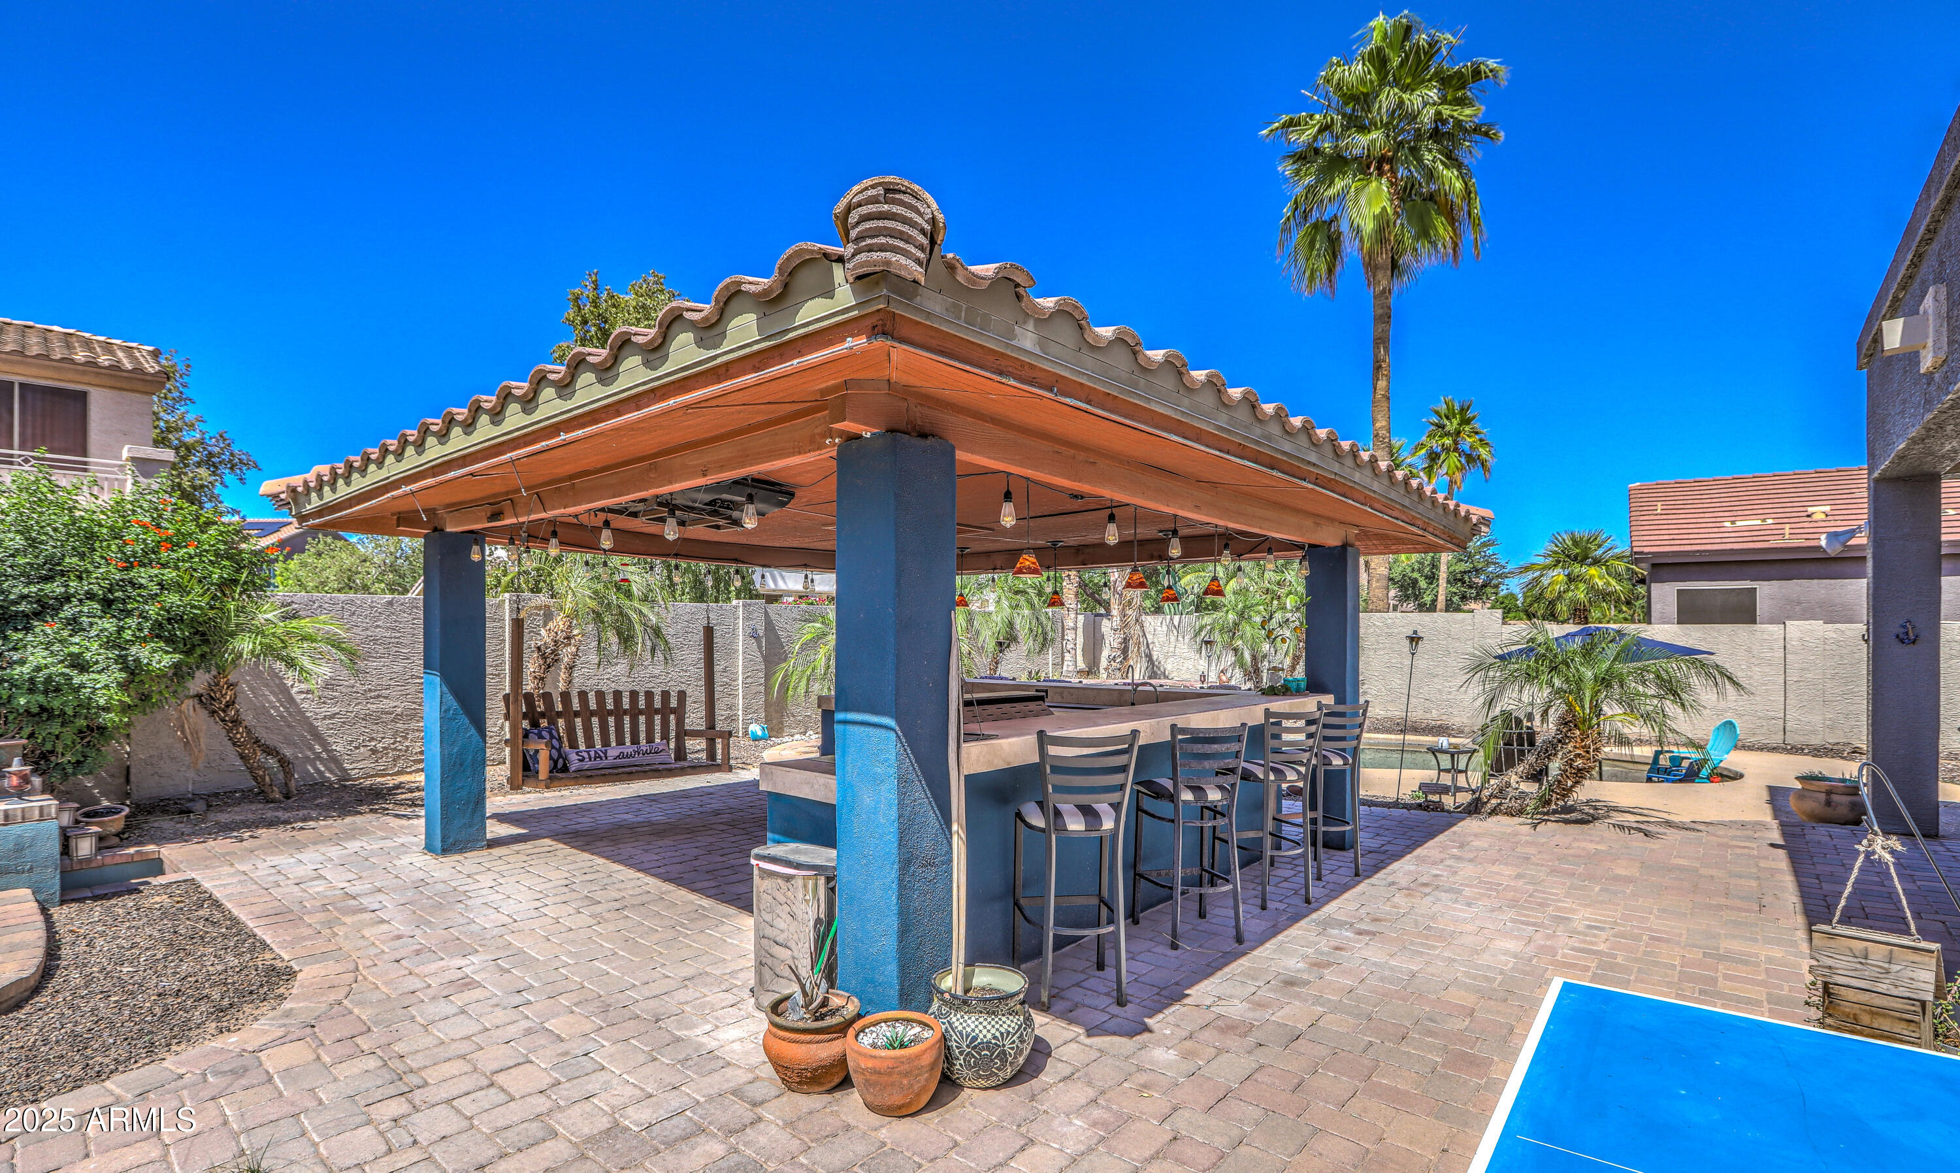
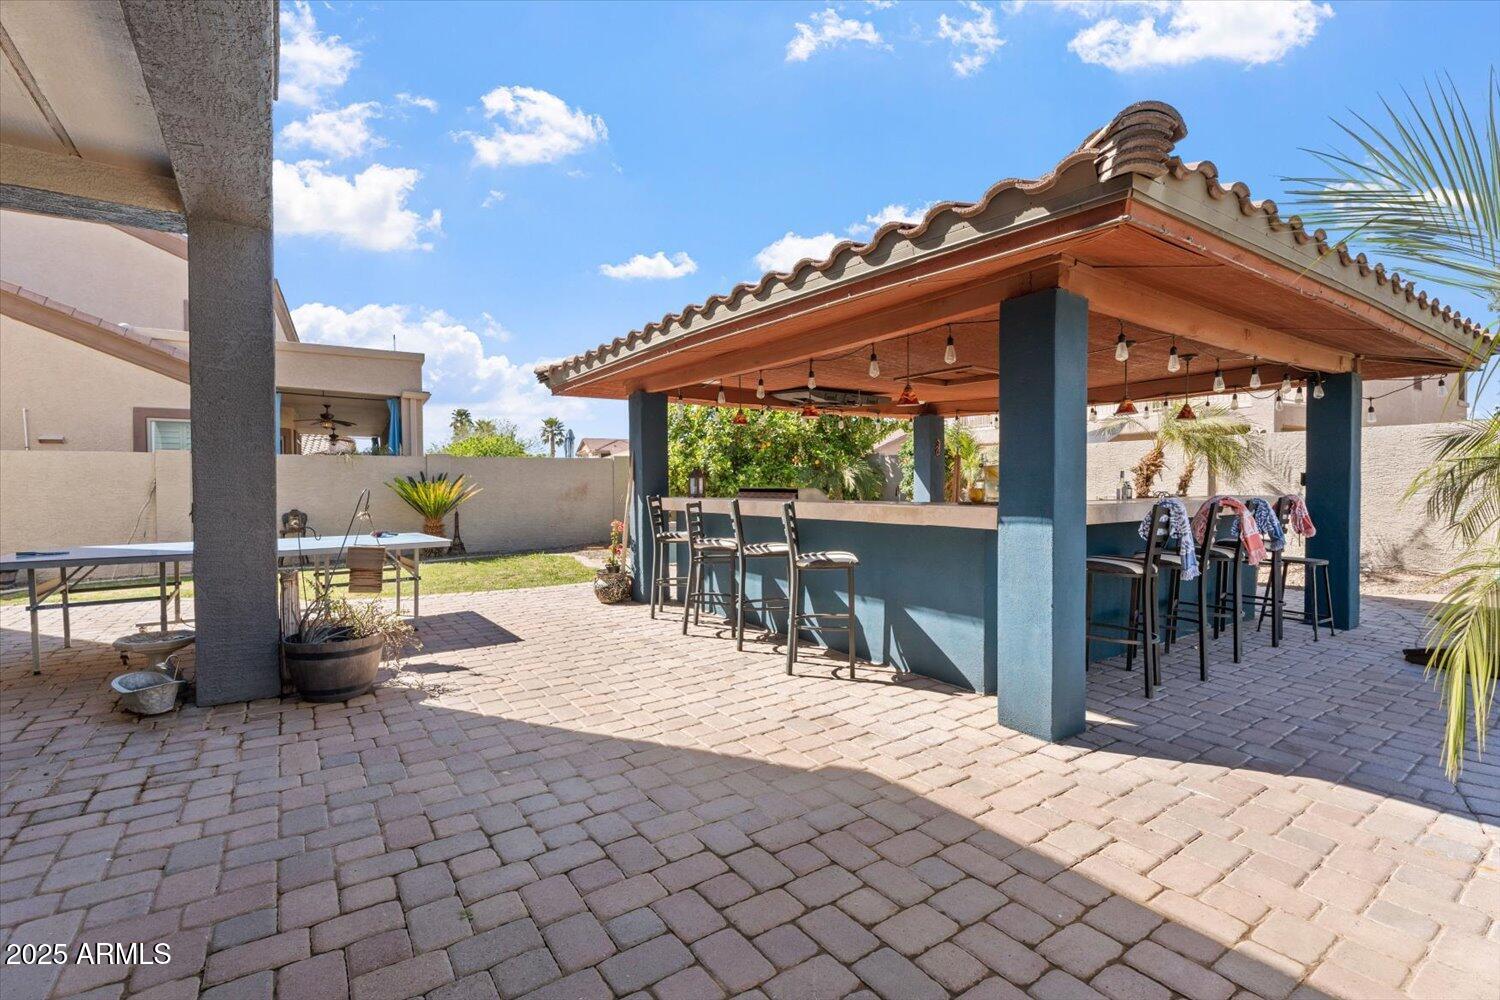
Backyard patio with a tiled-roof bar pavilion, tall stools, pavers, palm trees, and a swimming pool.
Backyard outdoor kitchen and bar beneath a tiled pavilion, with blue columns and paved patio.
Covered patio with a stone bar and stools overlooking a small pool or spa.
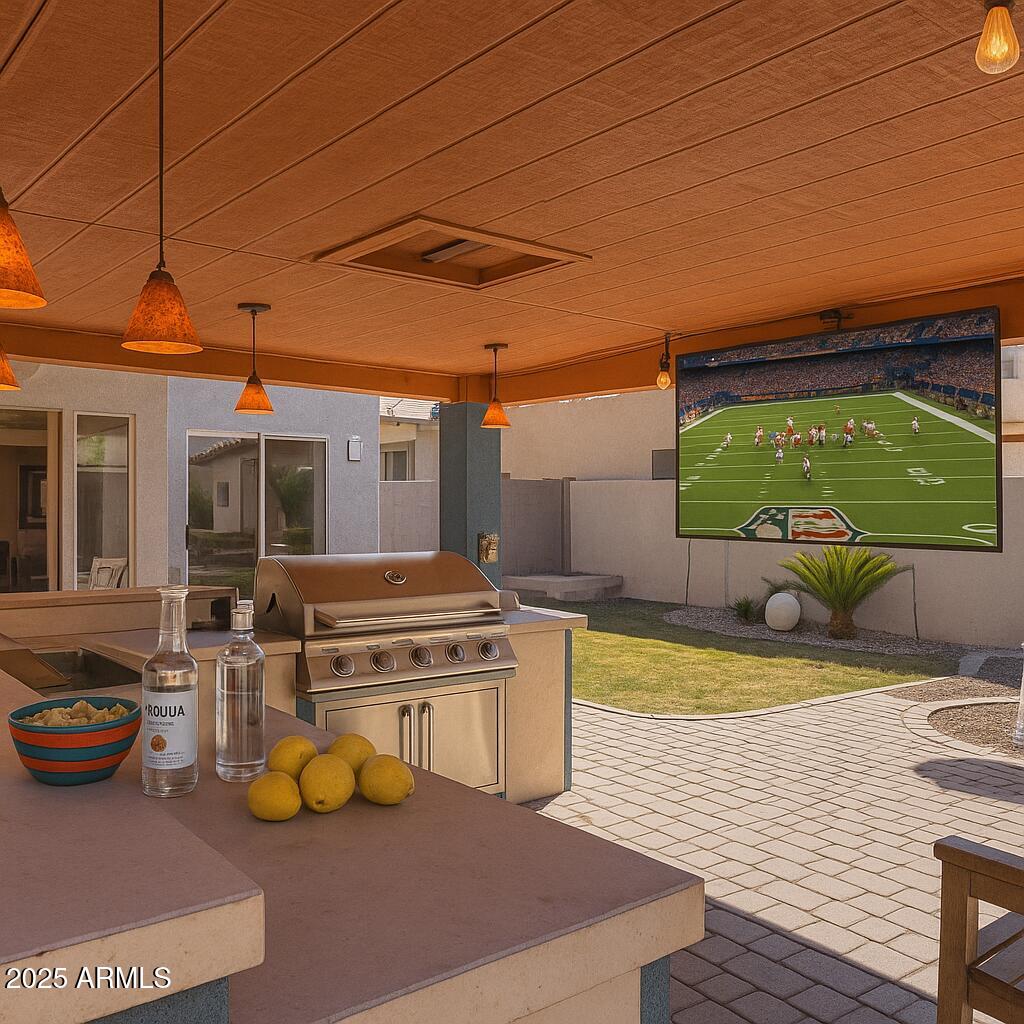
Covered backyard patio with outdoor kitchen, built-in grill, and large mounted television.
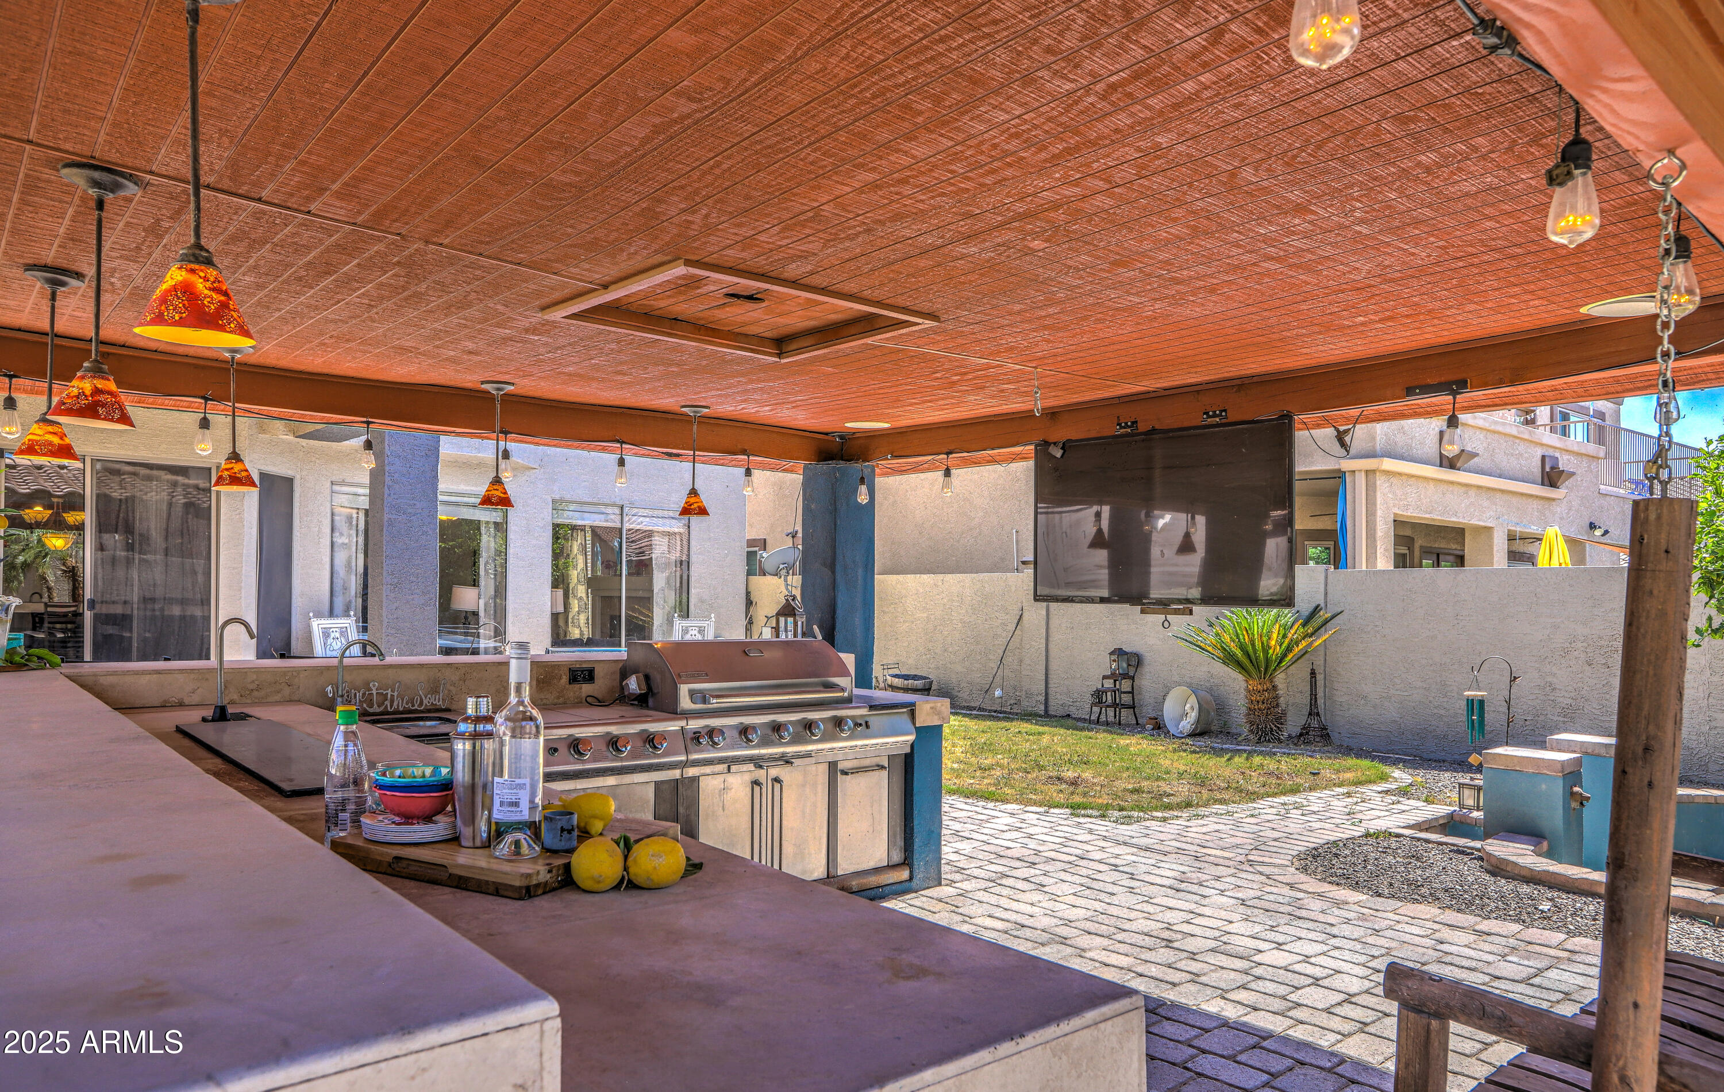
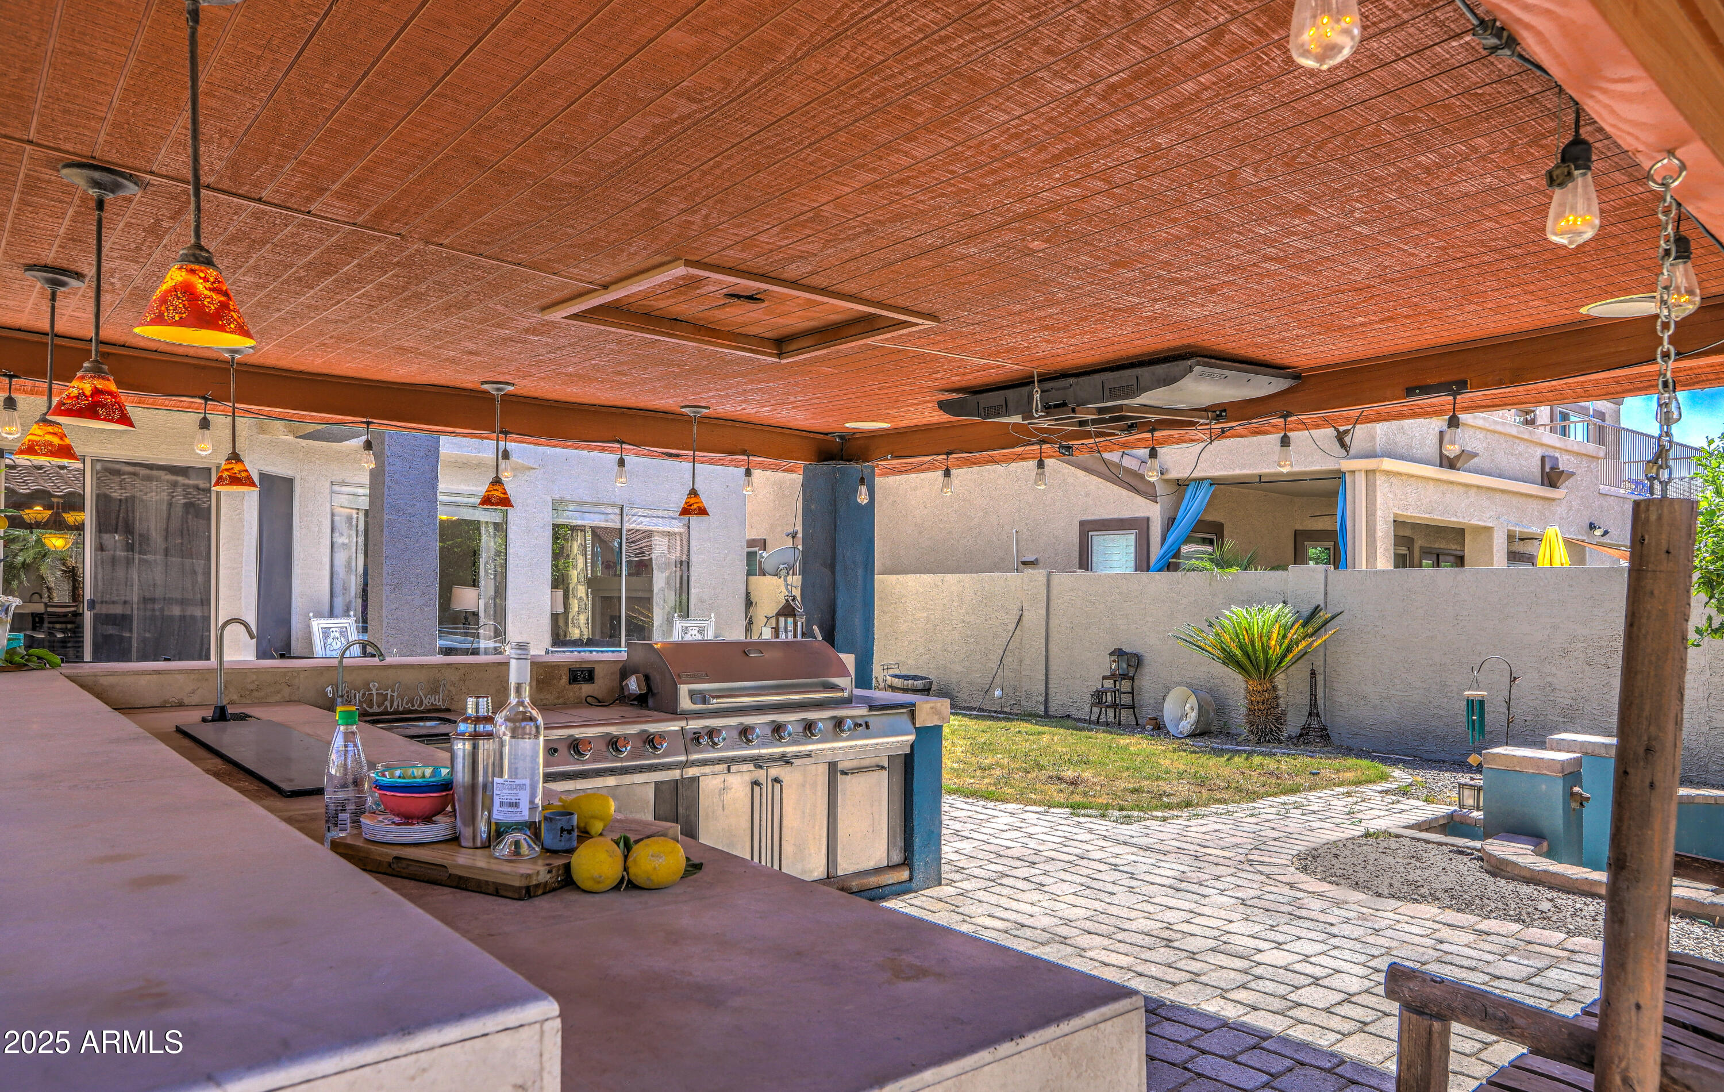
Covered patio with built-in grill, sink, hanging lights, and mounted television
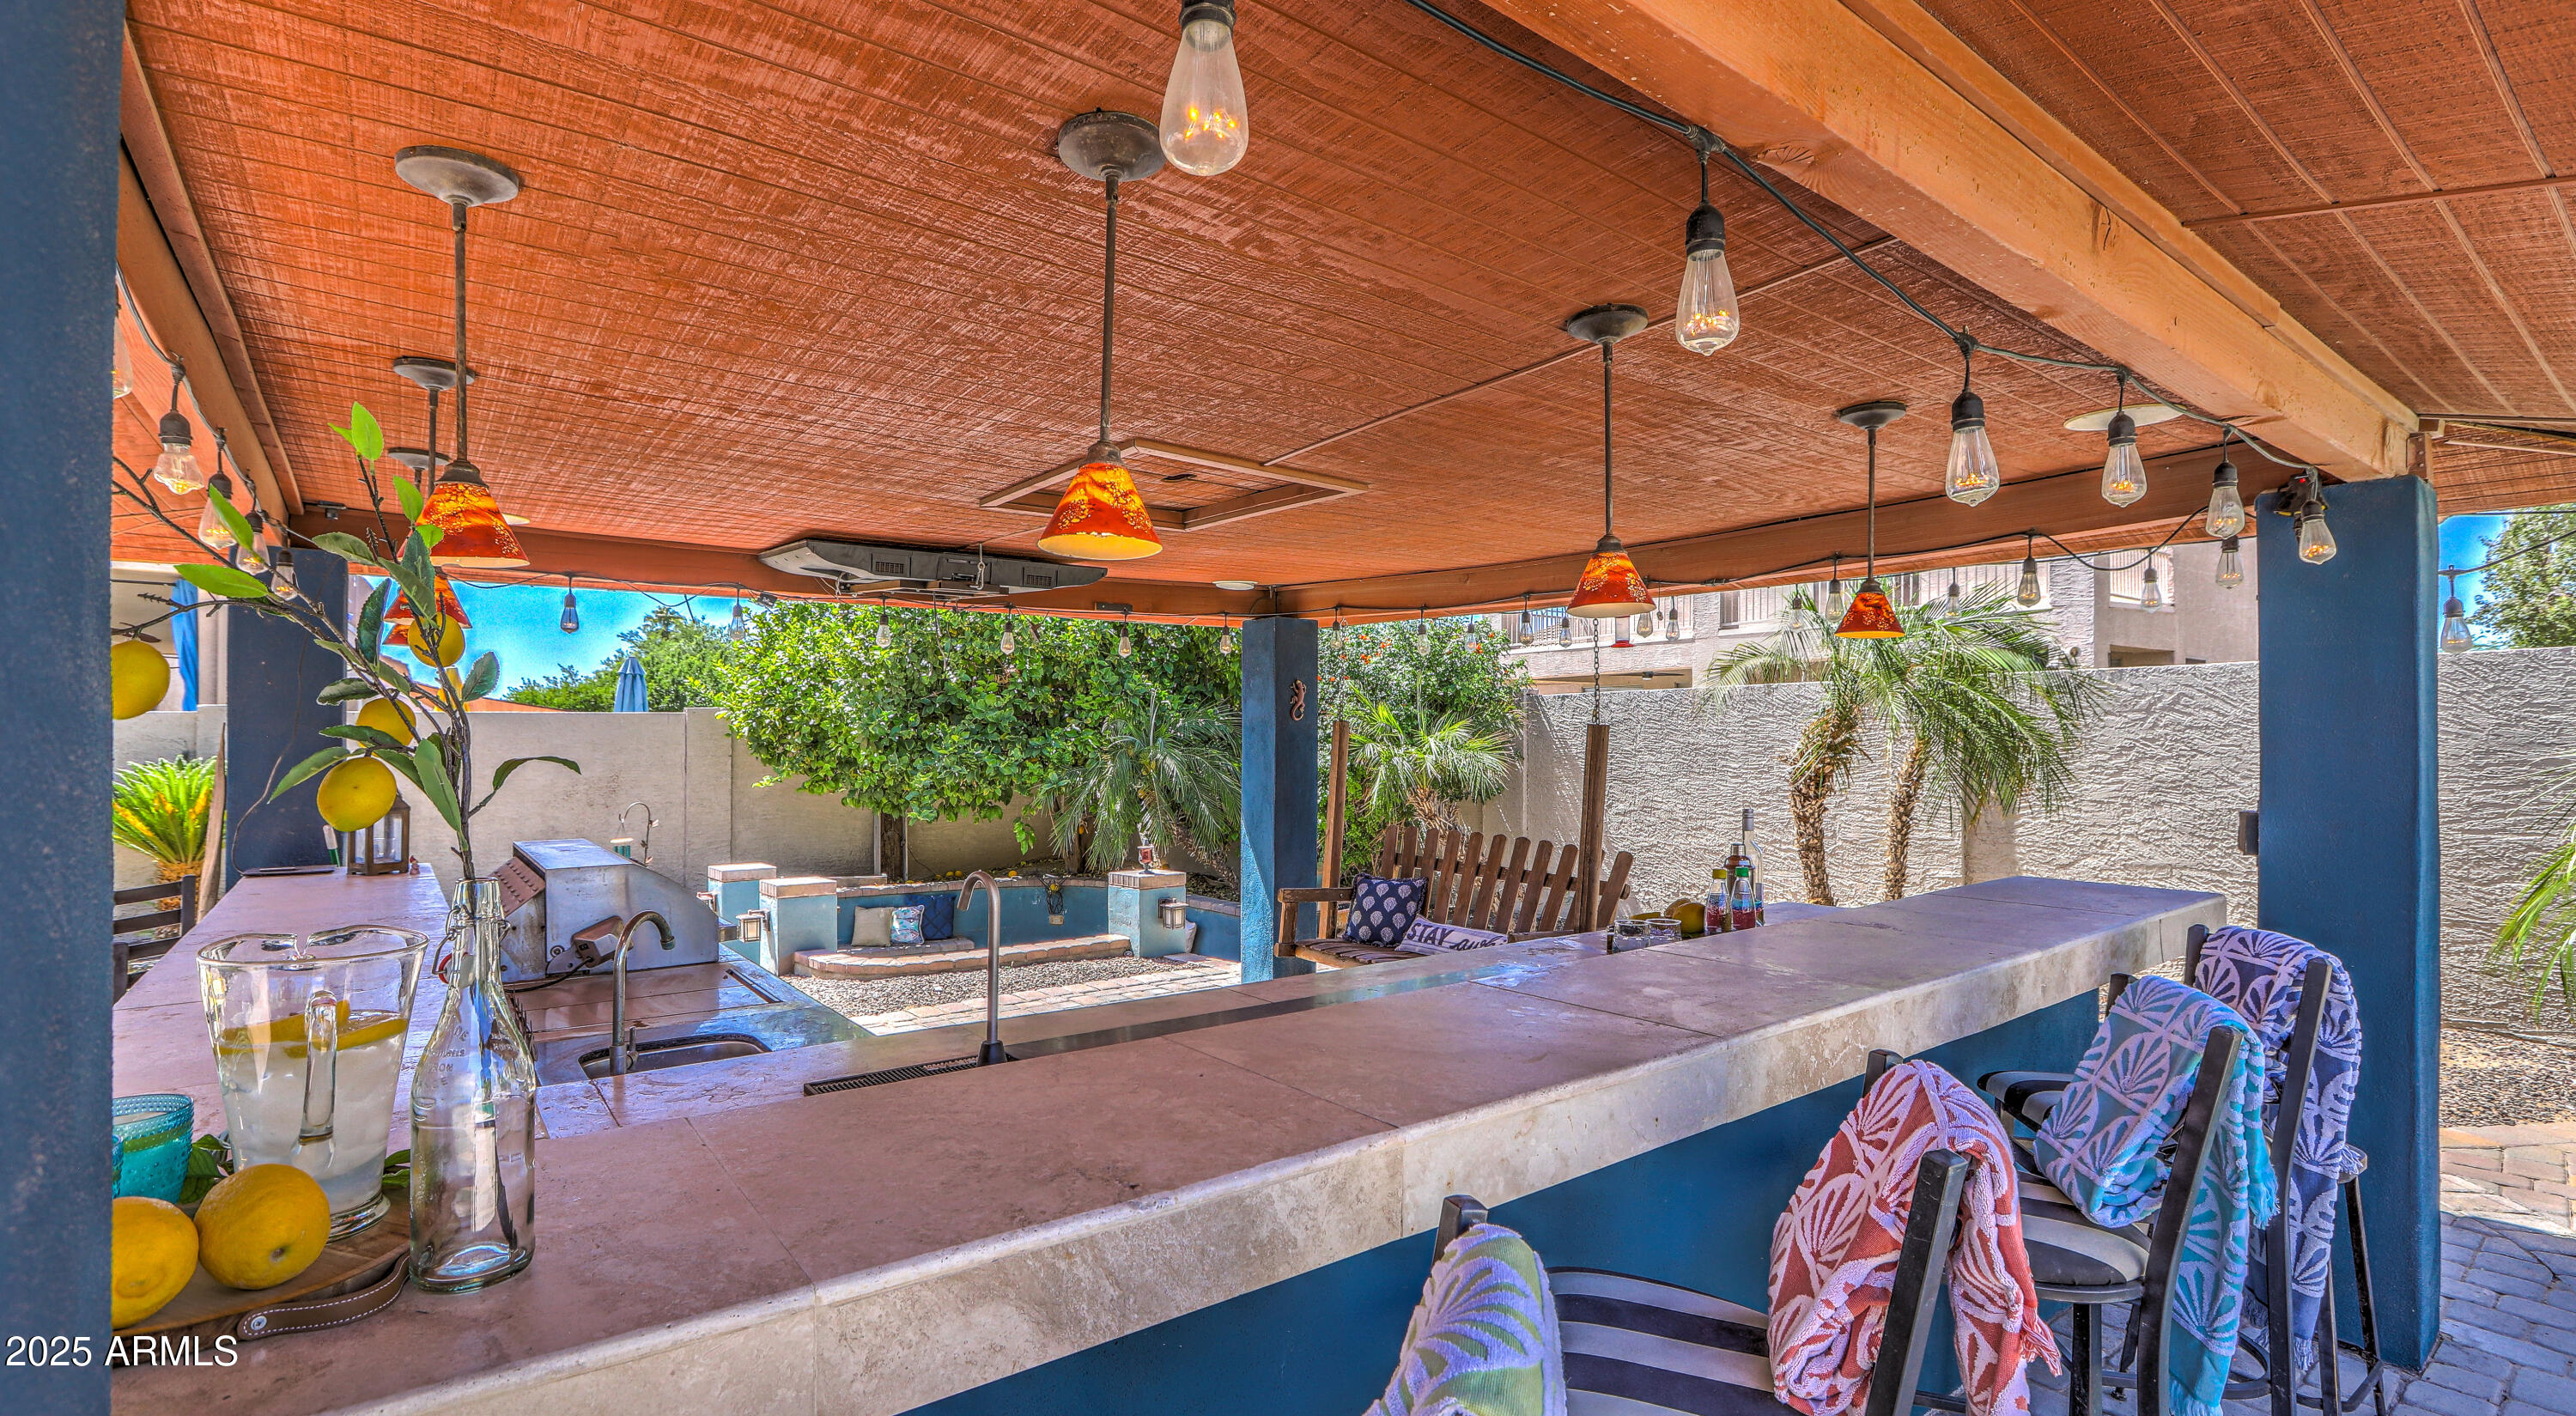
Covered outdoor kitchen with a stainless-steel grill, sink, and spacious counter overlooking a paved courtyard.
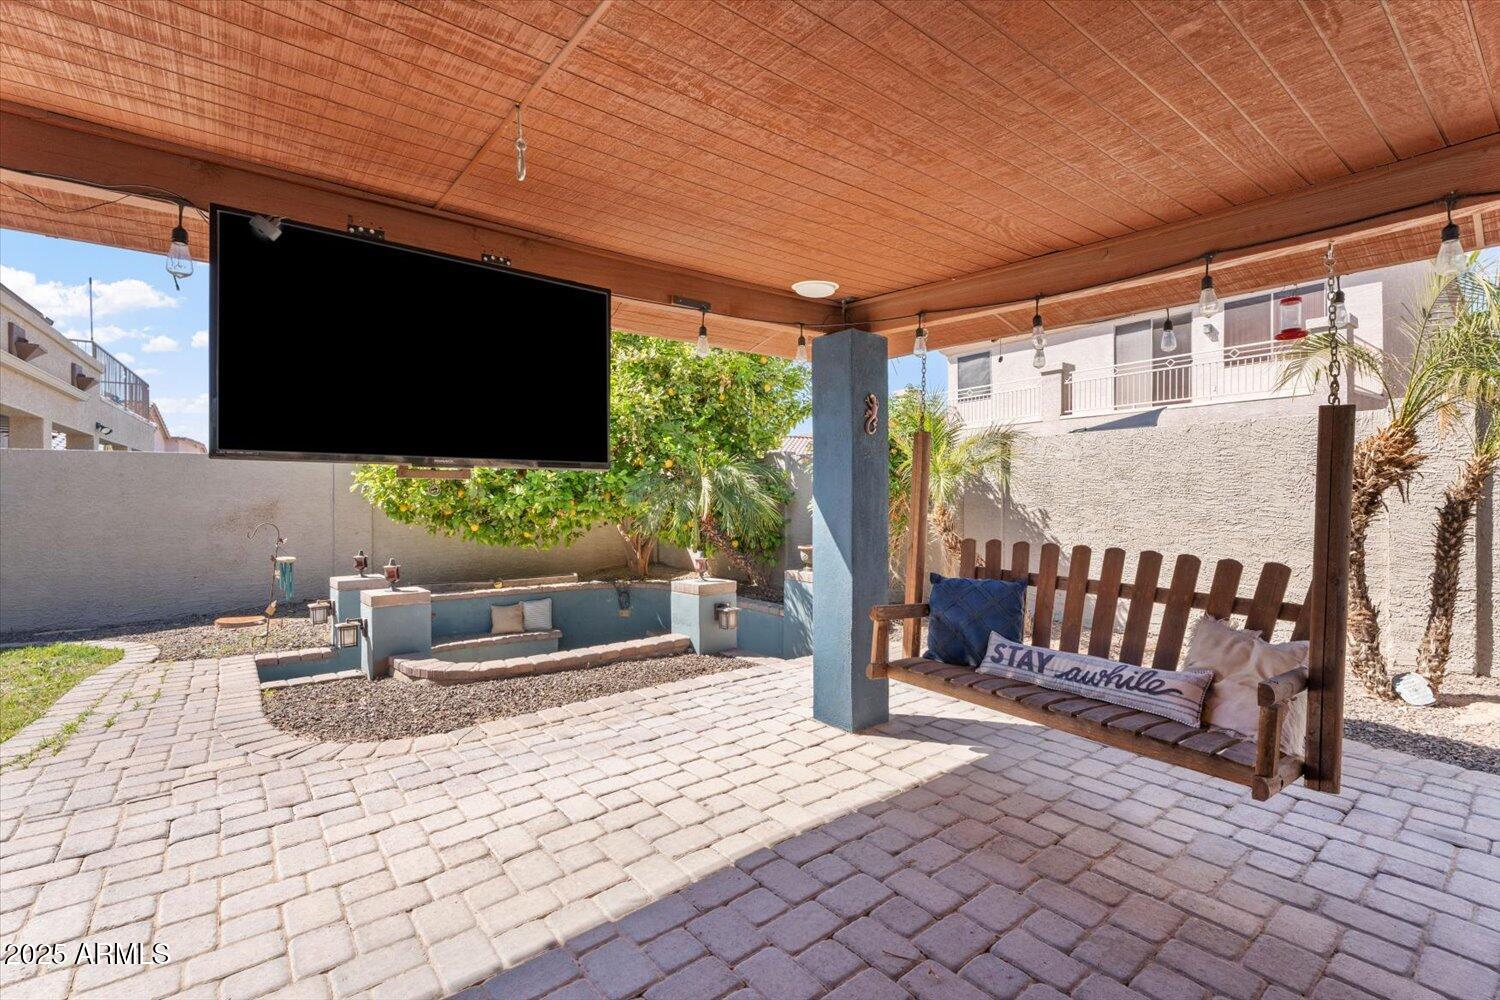
Covered patio with brick pavers, a hanging television, and a cushioned wooden swing bench.
Covered outdoor kitchen with a stainless-steel grill, stone counters, and a cushioned swing beside the pool.
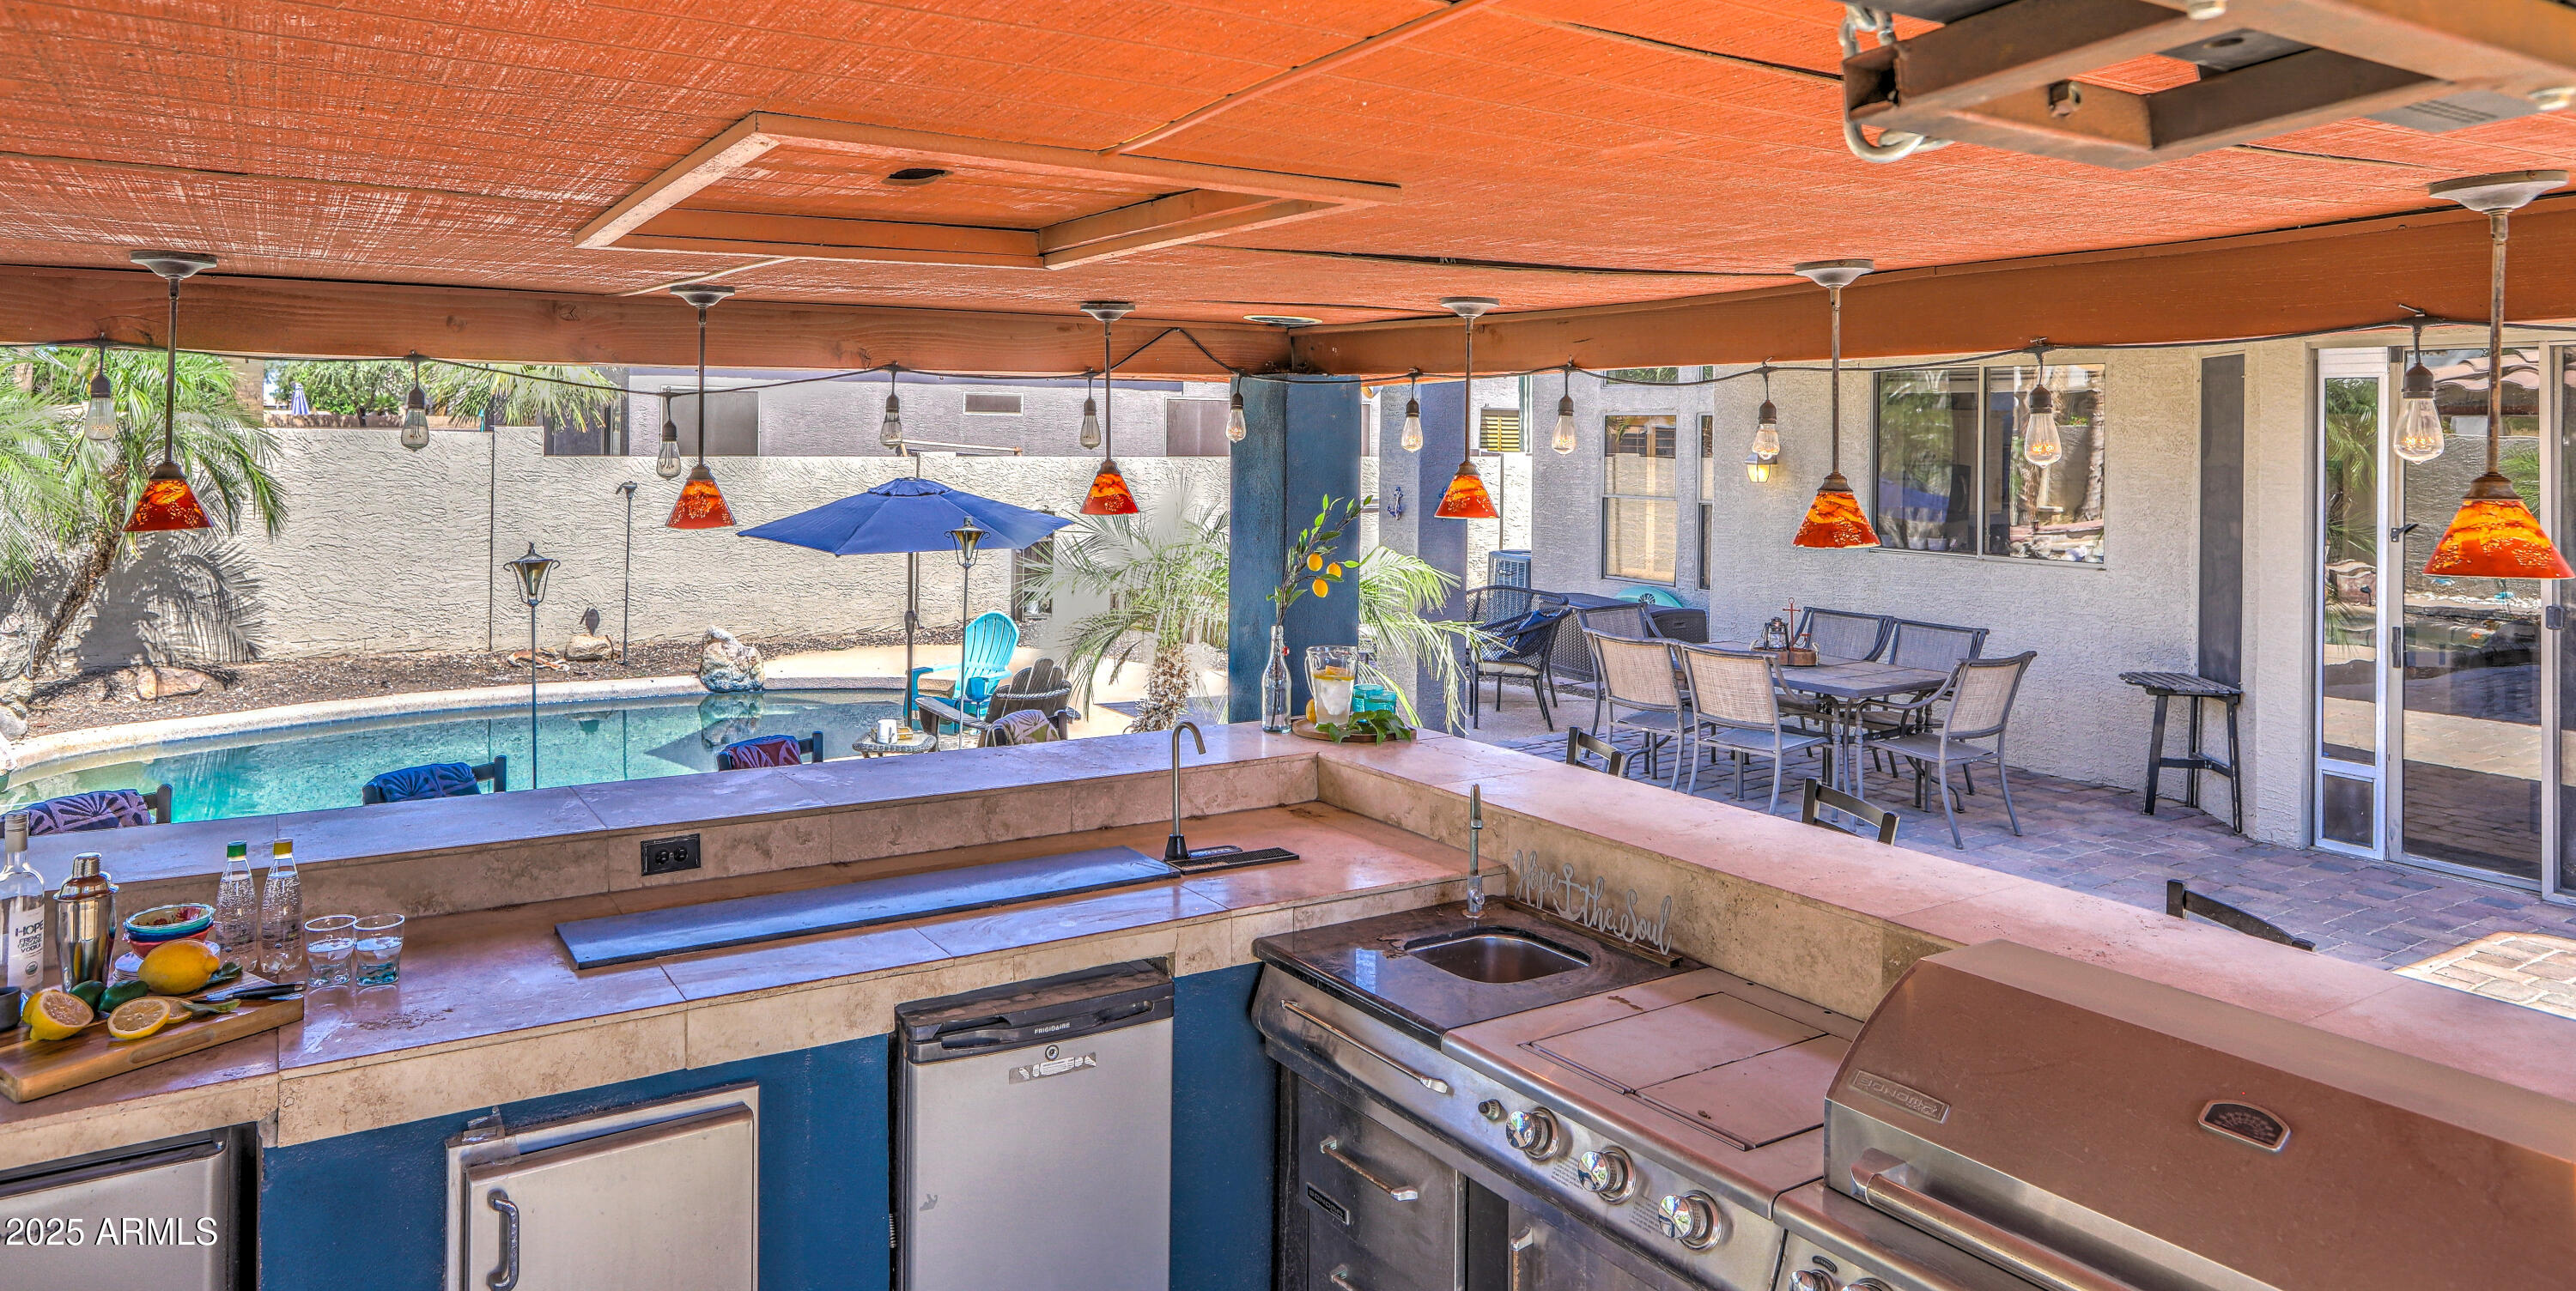
Covered outdoor kitchen with stainless-steel grills overlooking a pool and furnished patio.
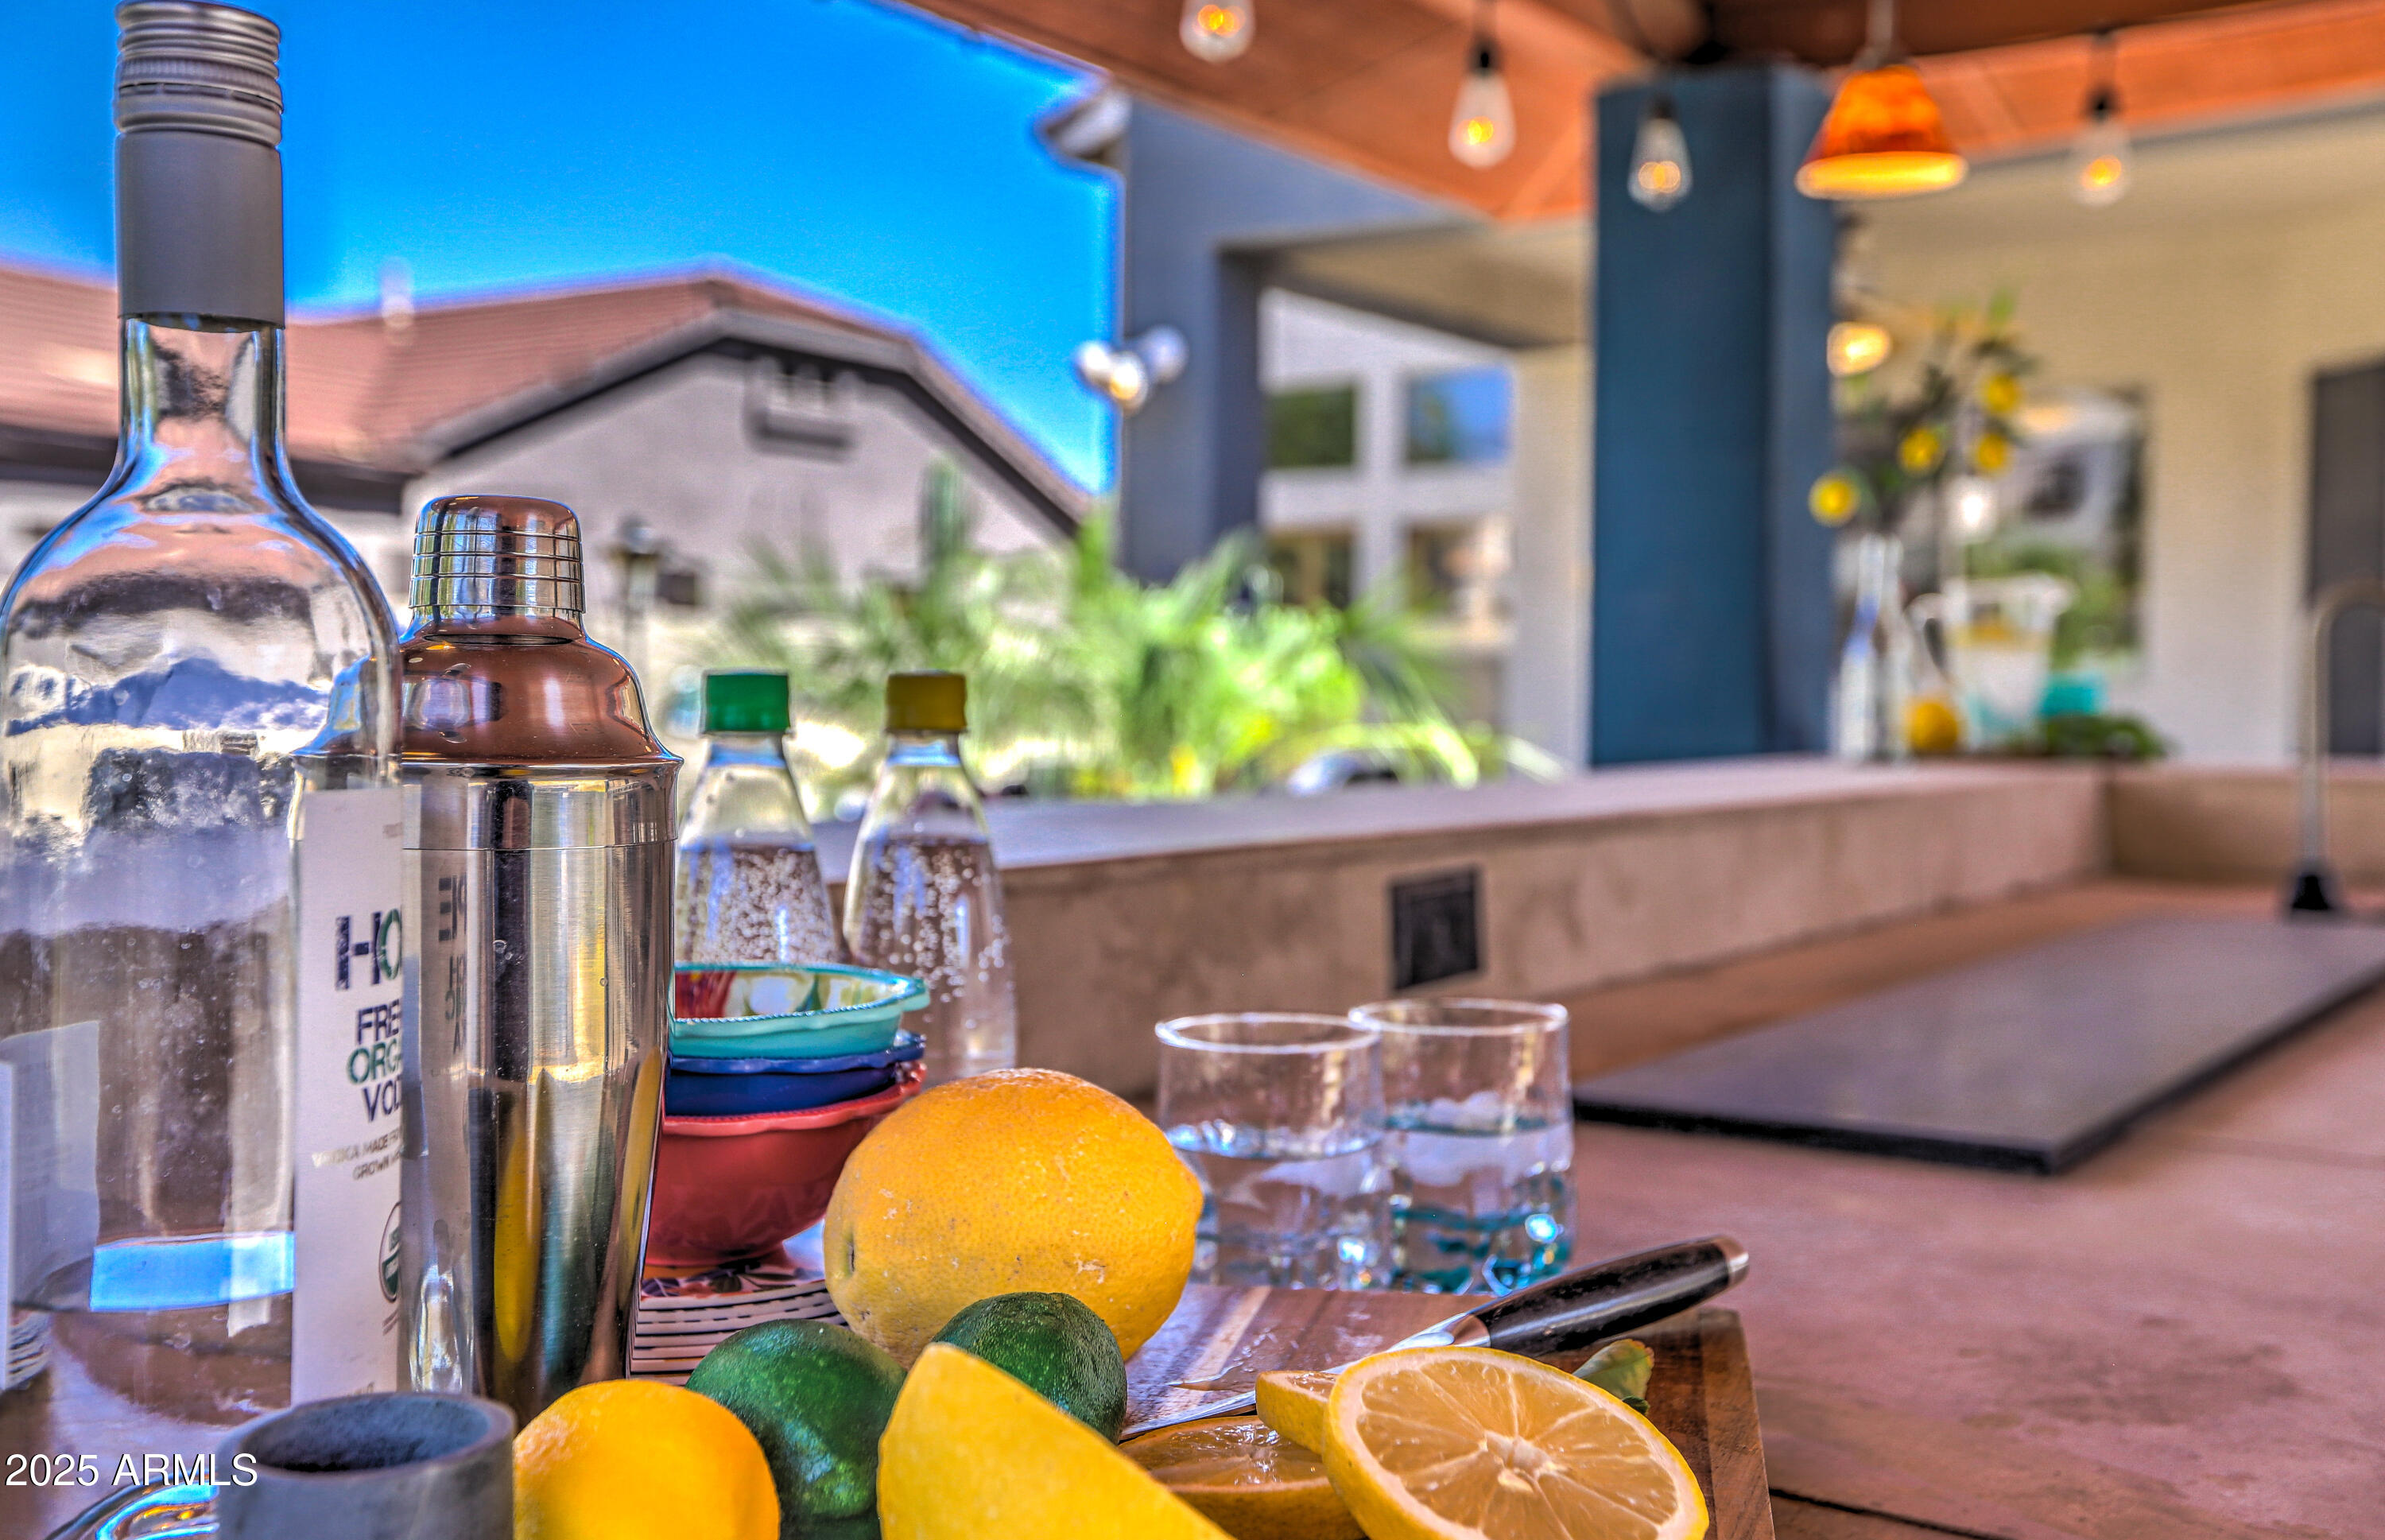
Outdoor bar counter with cocktail supplies and citrus beneath a covered patio with pendant lights.
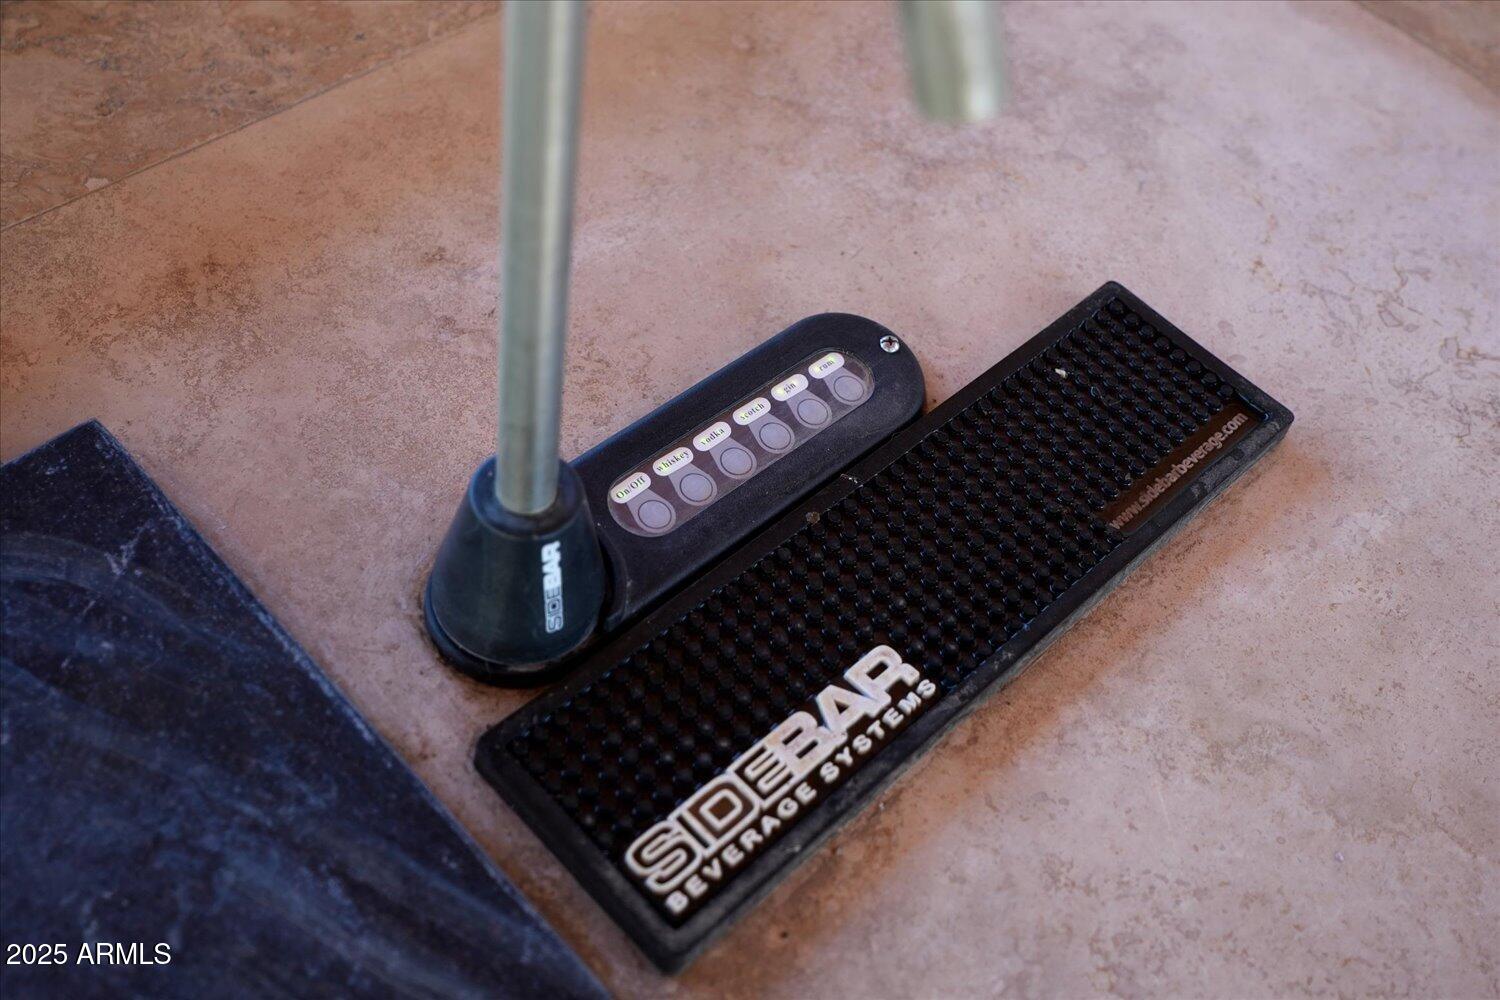
Beverage dispenser controls and metal lever beside a black Soda Beverage Systems drip mat.
Covered outdoor kitchen with a built-in grill, stone counter, hanging lights, and wooden swing.
Backyard pool with a raised rock waterfall, palm trees, and covered patio seating.
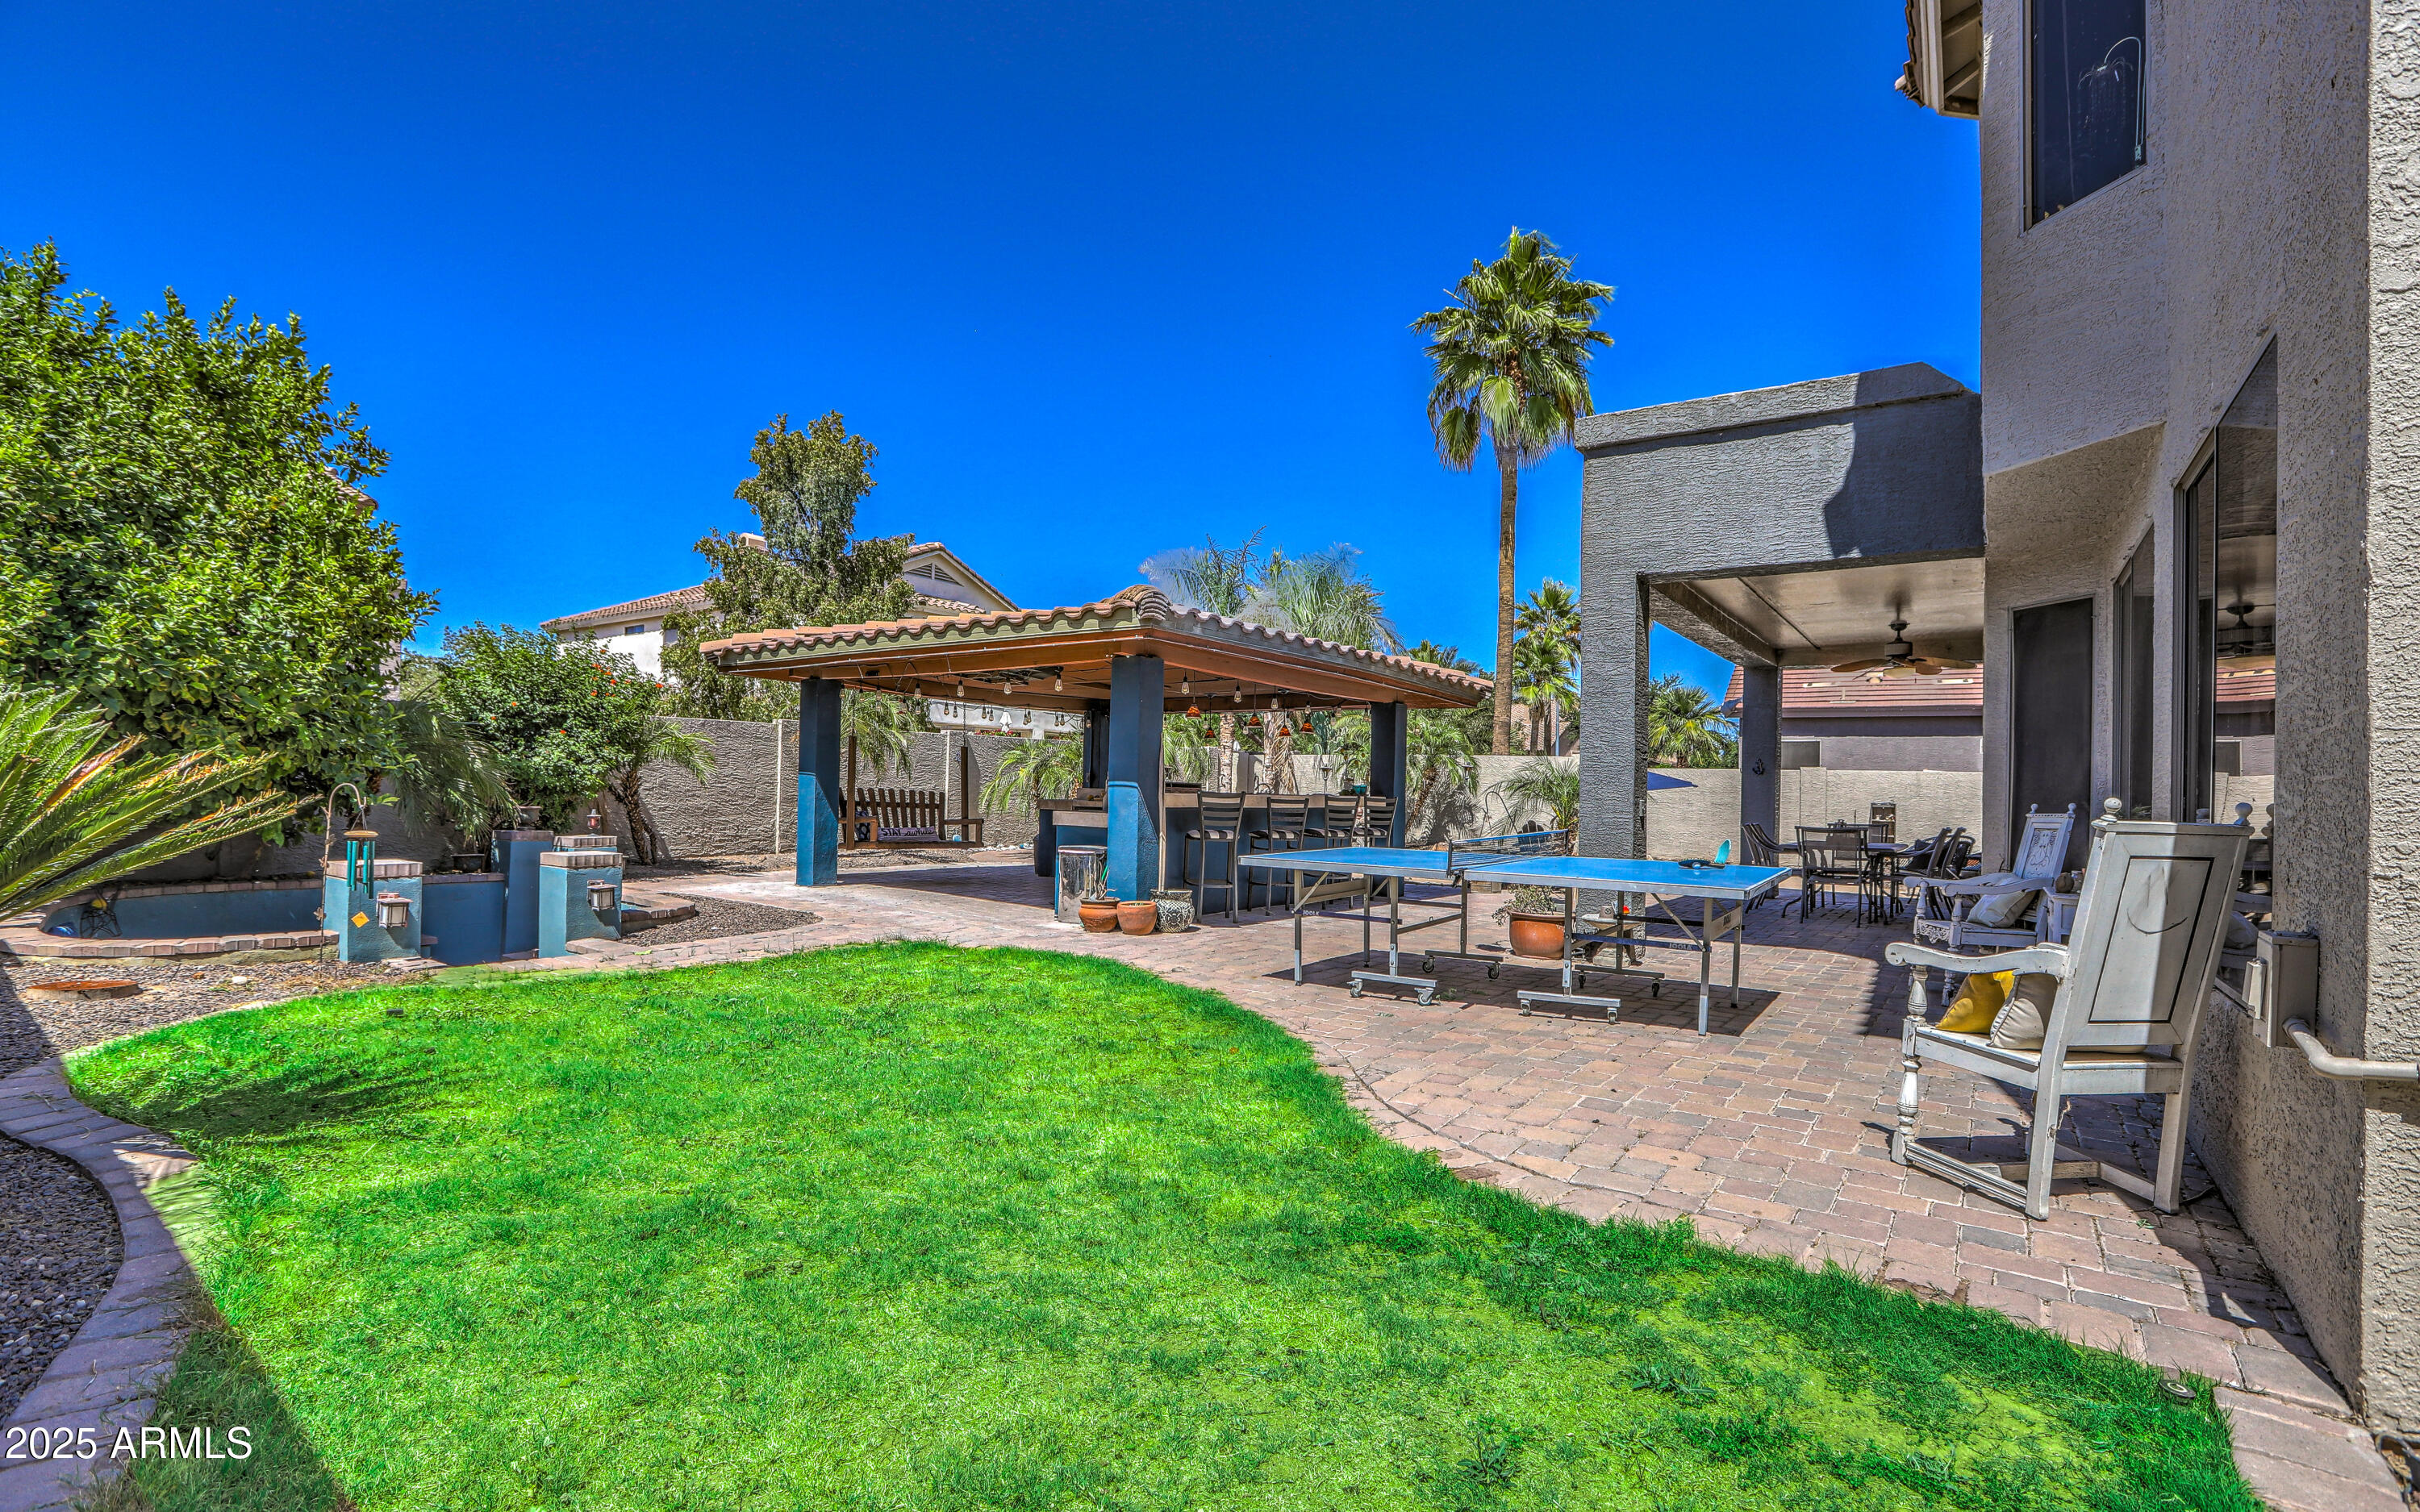
Backyard with a swimming pool, lawn, covered dining area, and ping-pong table.
Backyard patio with a covered outdoor kitchen, built-in grill, turquoise seating walls, and brick-paver steps.
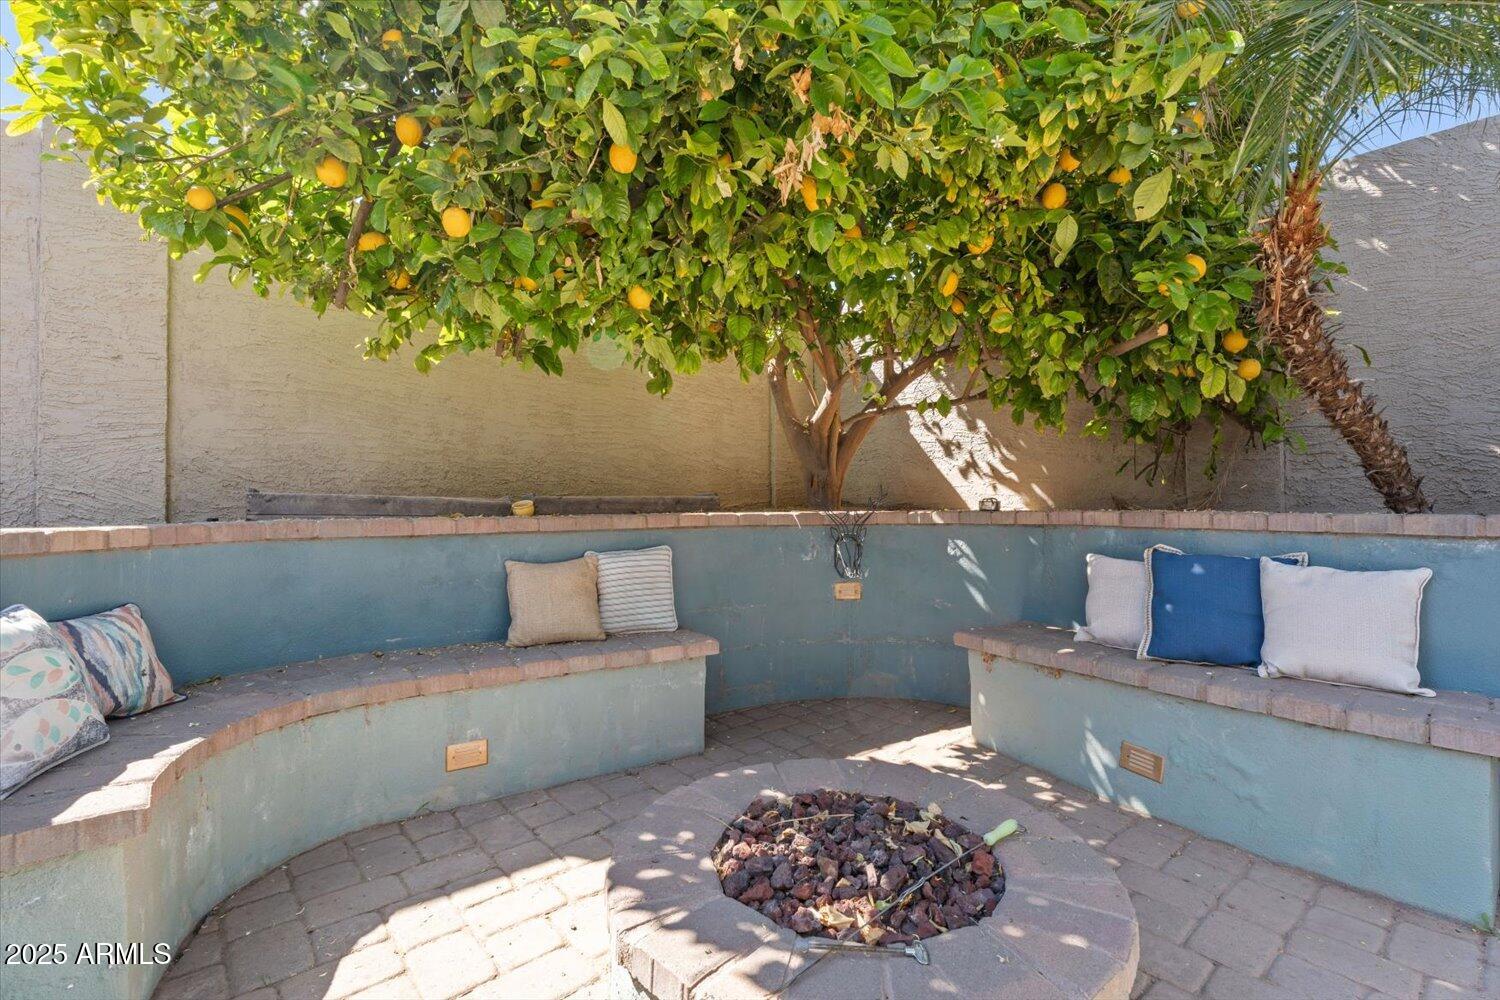
Backyard patio with curved cushioned benches, a circular fire pit, and a fruit-bearing citrus tree.
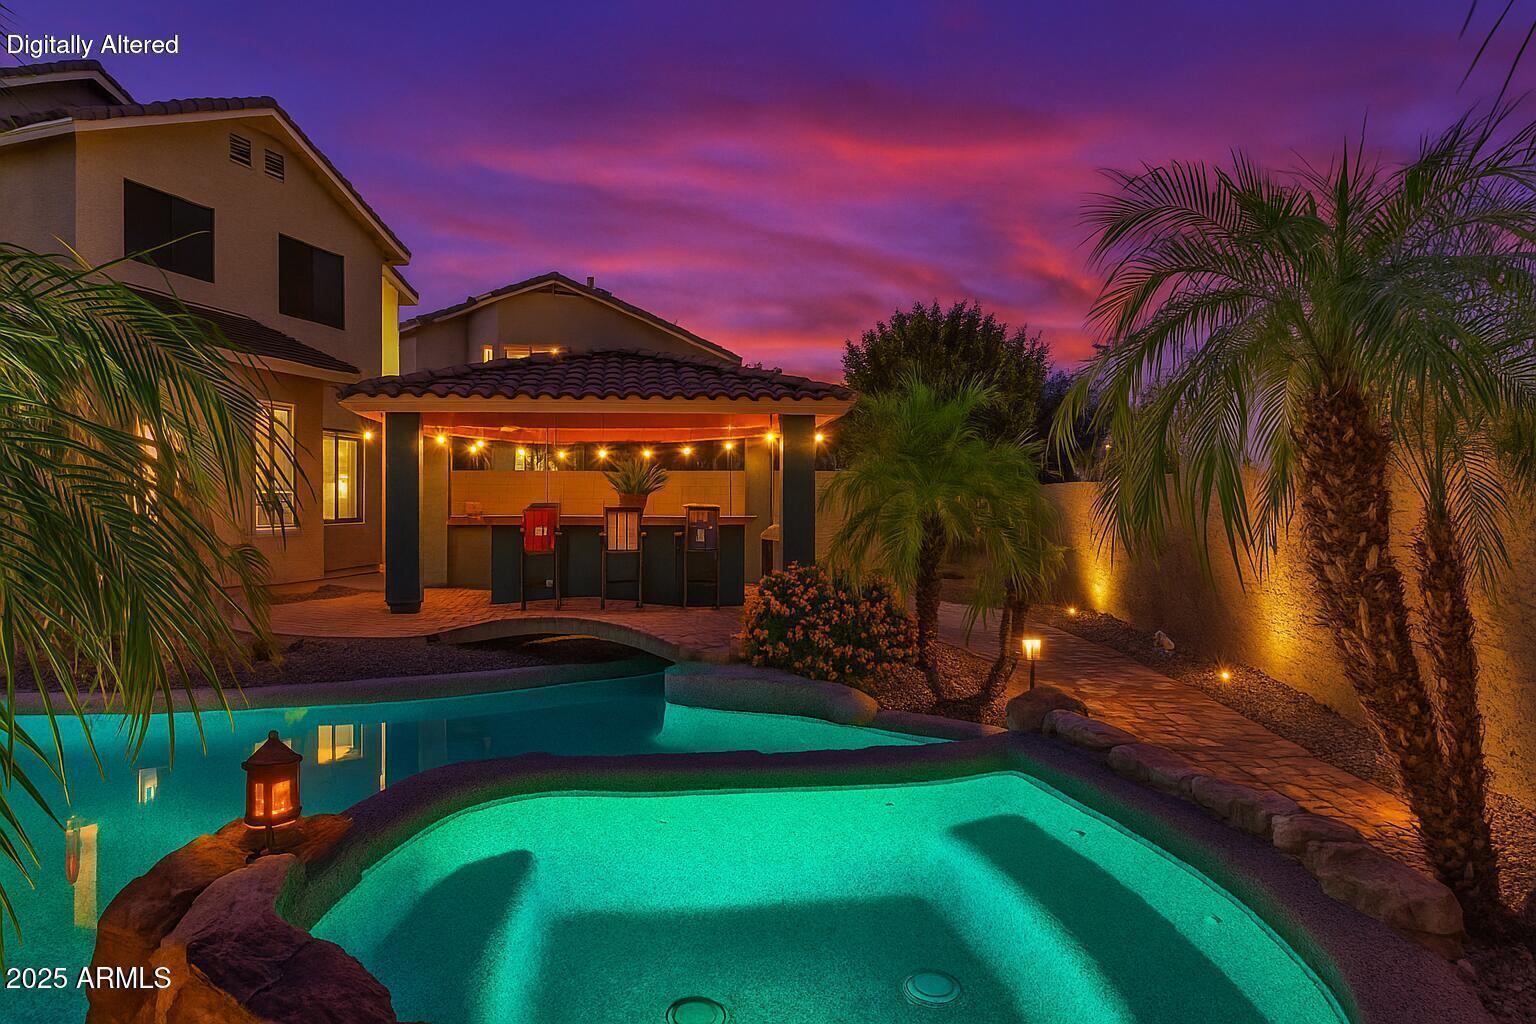
Backyard pool and raised spa beside a covered outdoor bar, framed by palm trees.
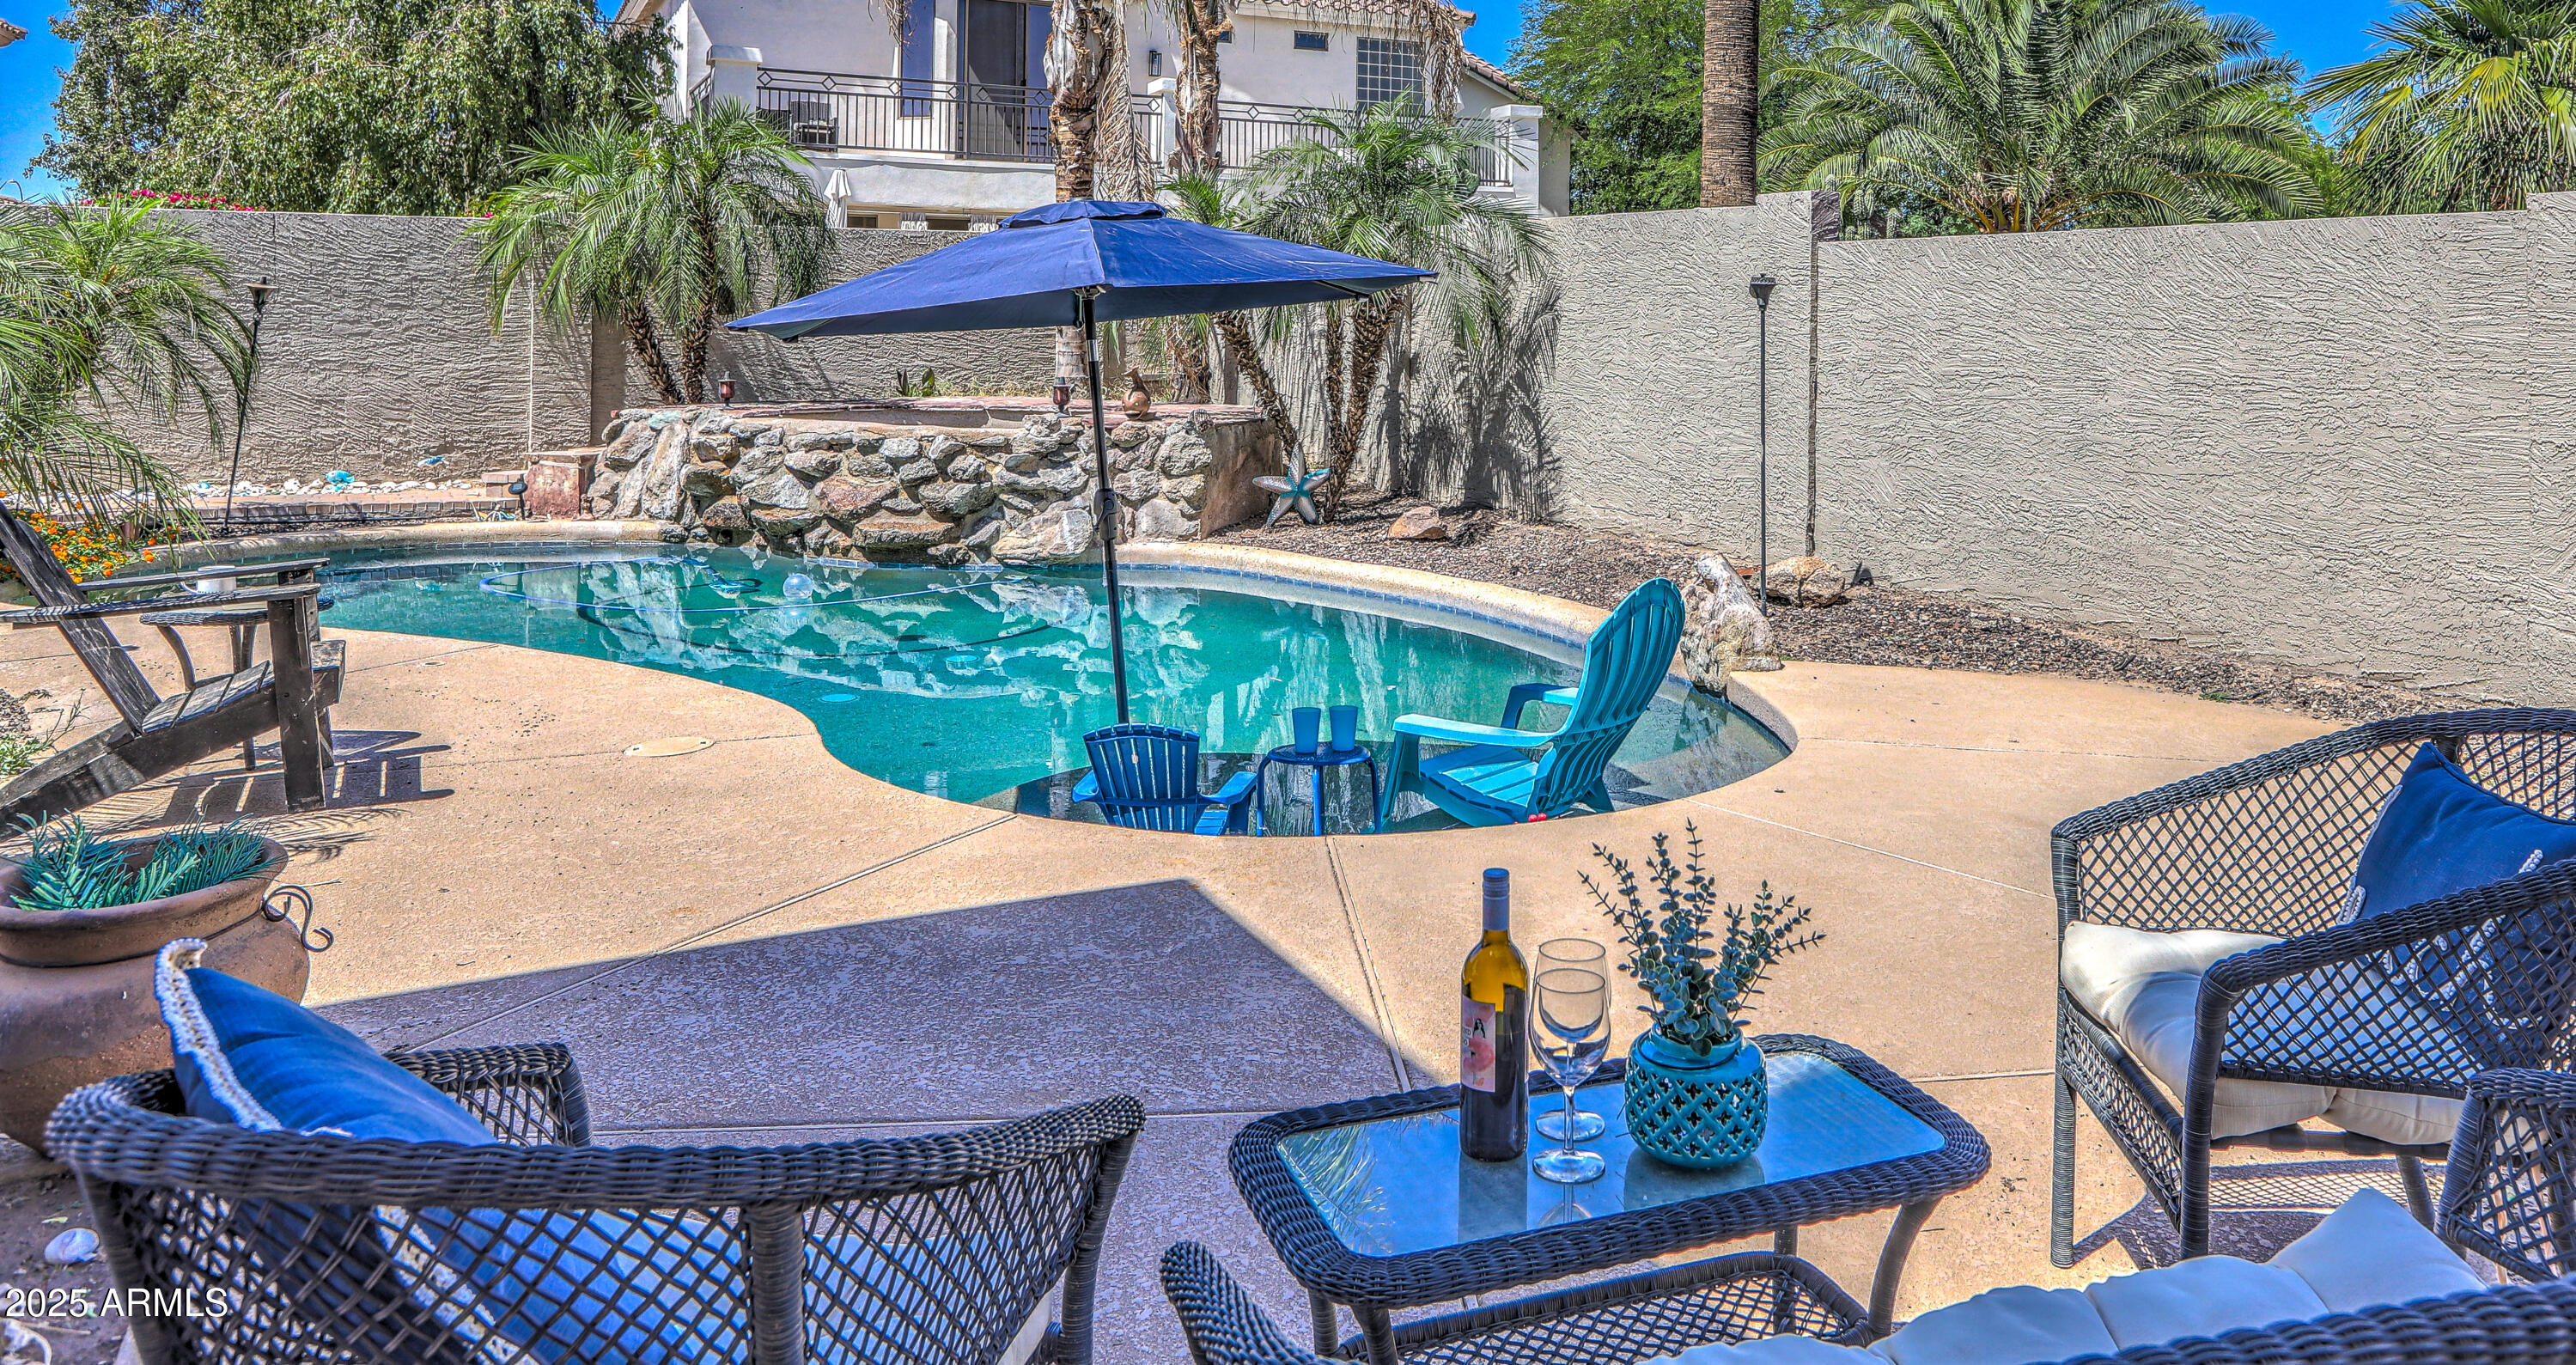
Backyard pool with a stone waterfall, blue umbrella, and wicker patio seating.
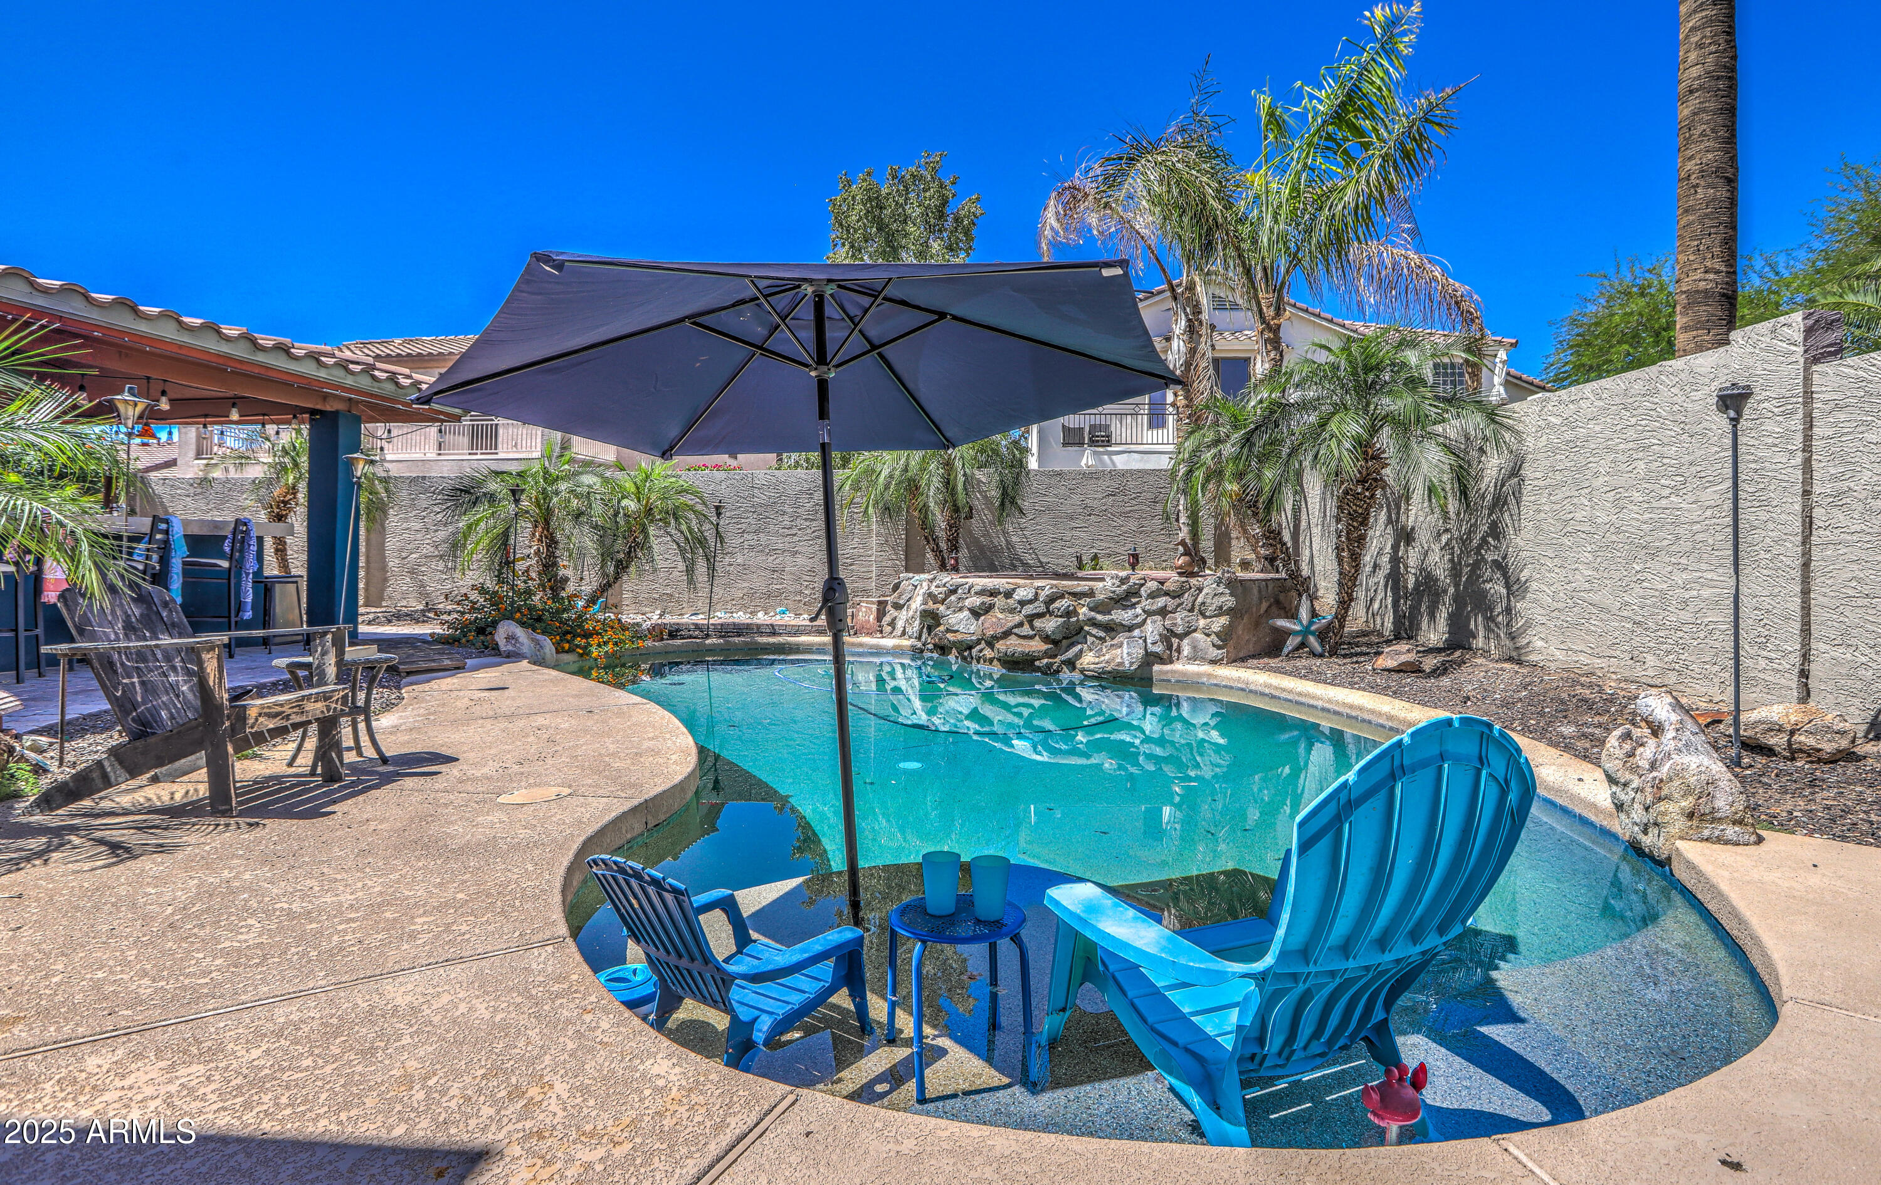
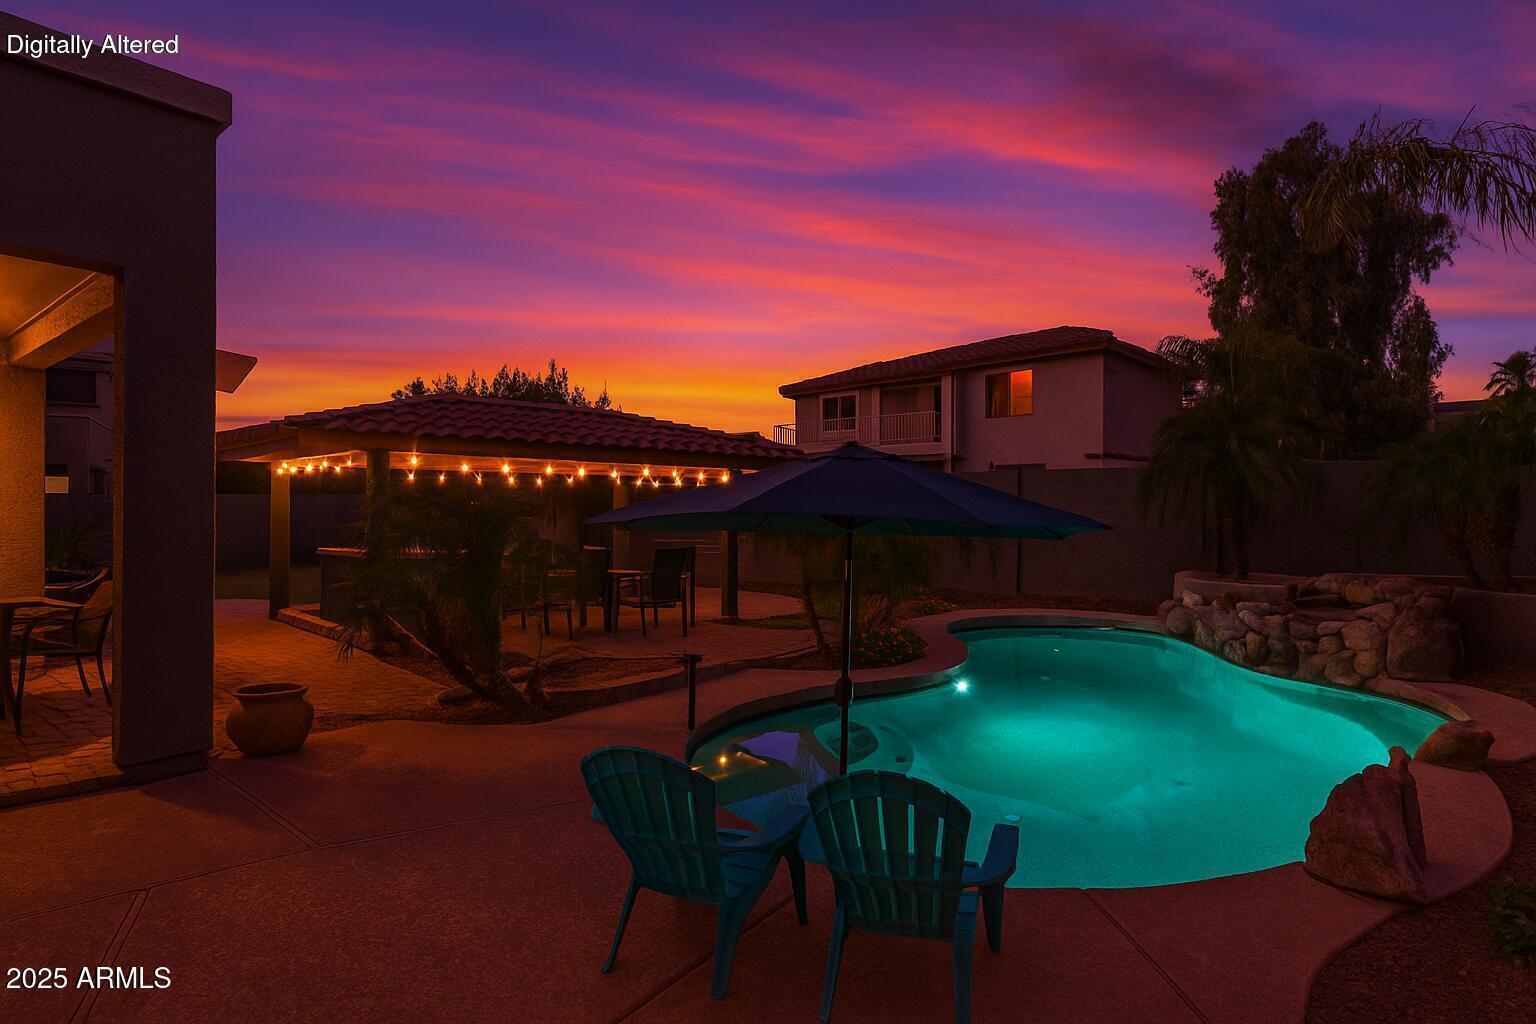
Backyard swimming pool with a large shade umbrella, blue chairs, palm trees, and a rock waterfall.
Backyard pool with a rock waterfall, covered bar, and palm trees.
Covered patio with a paved floor, ceiling fan, and outdoor dining table and chairs.
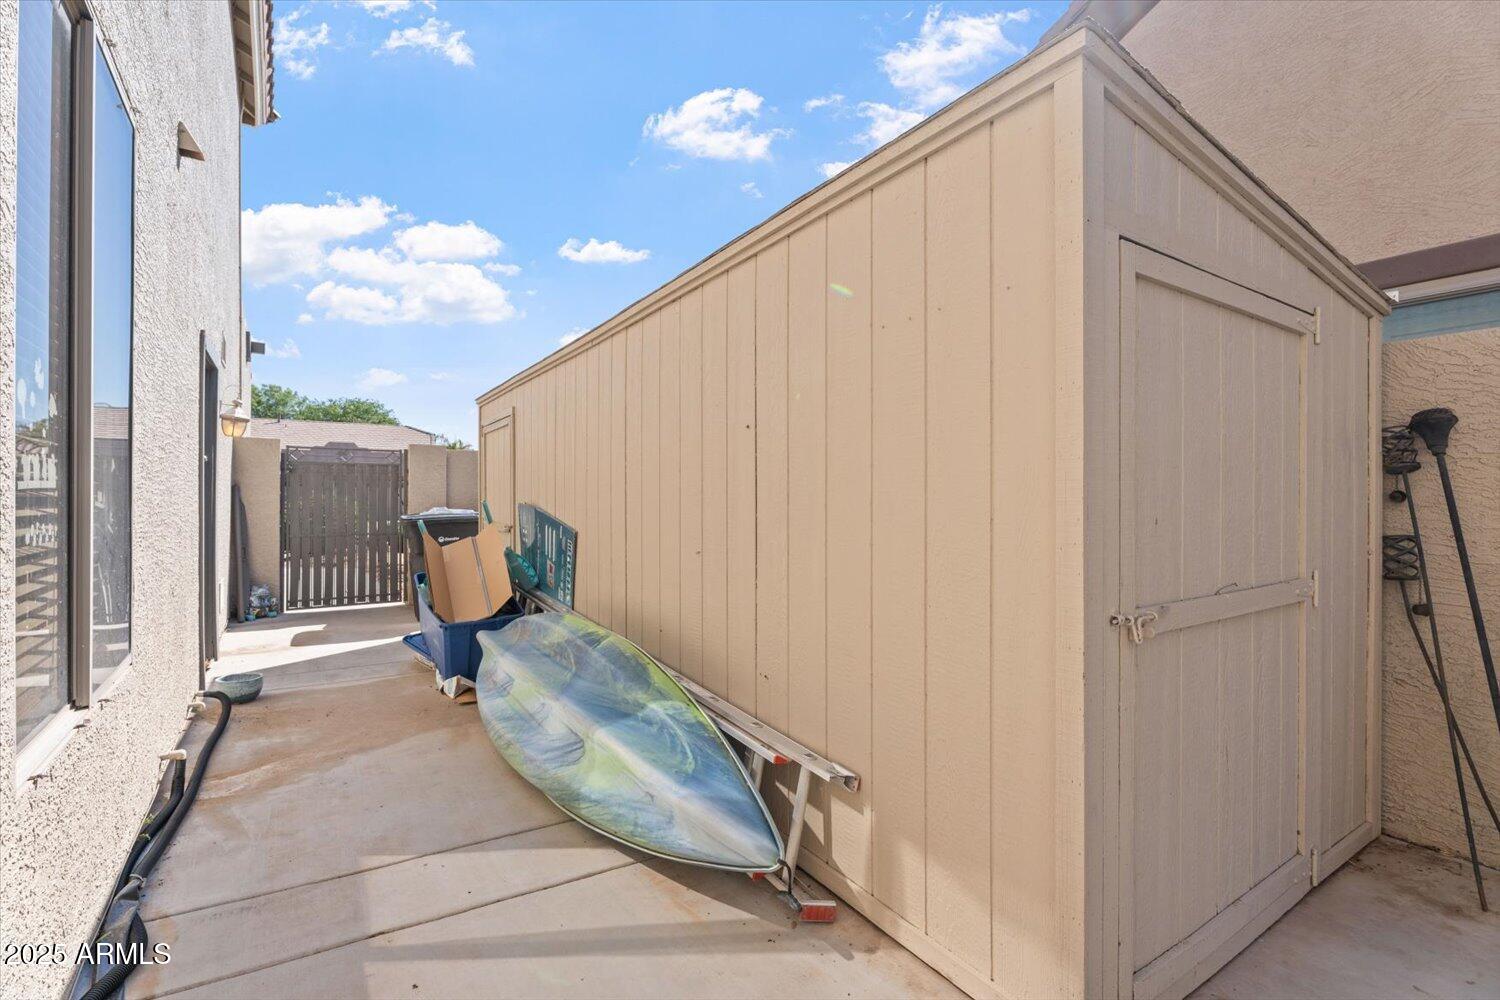
Paved side yard with a large beige storage shed, a kayak, and a gate.
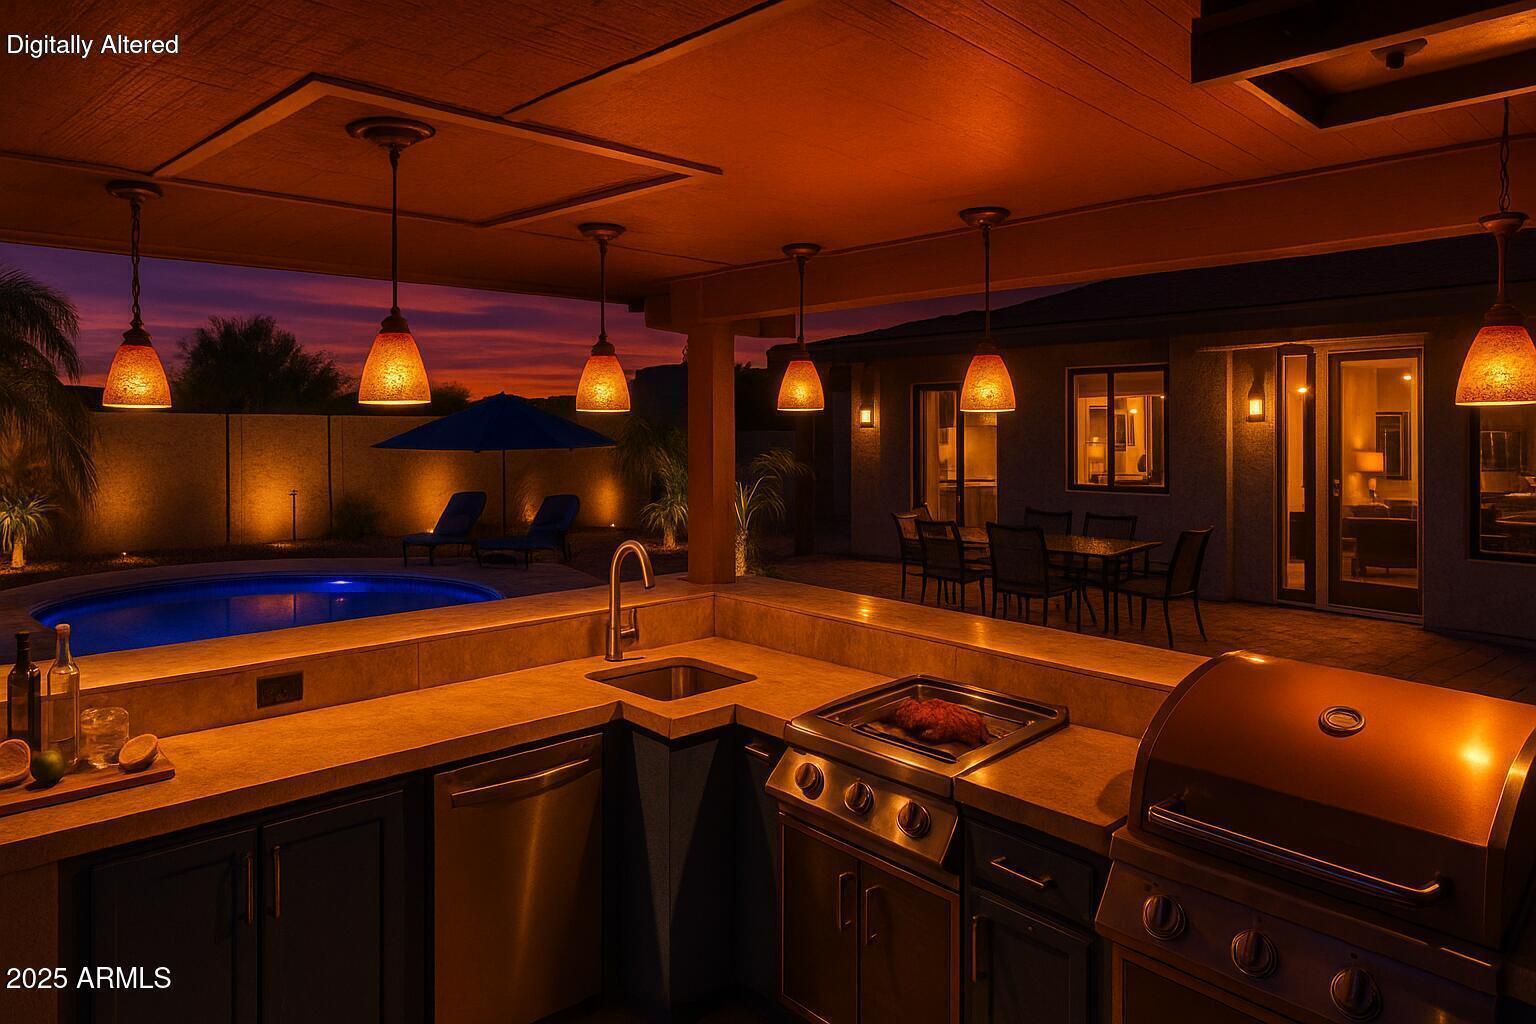
Outdoor kitchen with built-in grill and sink beside a pool, under a lit covered patio at dusk.
Backyard pool glowing at dusk beside a rock feature and string-lit covered patio.
Backyard pool beside a covered outdoor bar, palms, and illuminated landscaping at twilight.
Backyard patio at night with a fire pit, covered outdoor kitchen, and string lights.
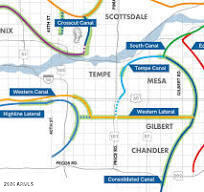
Map of canals around Chandler, Tempe, Mesa, Gilbert, and Scottsdale.
Two-story floor plan showing labeled rooms, a garage, loft, and open-to-below area.
VIEW PHOTOS
Courtesy of Arizona Best Real Estate, Kristi Newman Listing Contact: 602-980-9965 
$725,000

838 E NOLAN Place

5 Beds 3 Baths 3,080 Sq.Ft. 9,336 Sq.Ft.

Description

Beautifully improved! This private resort-style backyard is truly an entertainer's dream! Sparkling pool with raised spa & waterfall, extended paver patio and a jaw-dropping Ramada complete with grill, griddle, sink, multiple fridges, push button drink station and mounted TV -- The Grill Master will weep with joy. Cap it off with a sunken fire pit lounge.... yes--it really does have everything!
This bright and open floor plan is family friendly and has designer touches throughout--think custom paint, rich flooring, 5'' baseboards, crown molding, travertine, and plantation shutters for that polished look. You'll find steel appliances, slab granite counters and plentiful refinished cabinetry in this ready to impress kitchen. New pool equipment & water heater 2025! Welcome Home

Share Property

Location

838 E NOLAN Place, Chandler, AZ 85249

Status

For Sale
Kristi Newman

Kristi Newman

TITLE

REALTOR®

PHONE

602.980.9965

Property Amenities

Interior
Laundry room Inside, Wshr/Dry Hook Up Only
Fireplace Fire Pit, Family Room, Gas
Appliances Built-in Microwave, Dishwasher, Disposal, Gas Range, Gas Oven
Flooring Carpet, Tile
Total Bedrooms: 5
Full Bathrooms: 3
Other Interior Features High Speed Internet, Granite Counters, Double Vanity, Upstairs, Breakfast Bar, 9 Flat Ceilings, Vaulted Ceiling(s), Kitchen Island, Pantry, Full Bth Master Bdrm, Separate Shwr Tub
Area & Lot
Total area 3,080 Sq.Ft.
Lot Area 9,336 Sq.Ft.
Living area 3,080 Sq.Ft.
MLS® ID 7000998
Year Built 2003
School District Chandler Unified District #80
High School Hamilton High School
Middle School Santan Junior High School
Elementary School Ira A. Fulton Elementary
Architecture Styles Territorial/Santa Fe
Type Residential
Status For Sale
Exterior
Stories 2
Pool Heated
Air conditioning Central Air, Ceiling Fan(s), Programmable Thmstat
Heat type Natural Gas
Water Source Public
Garage Space 3.0
Sewer Public Sewer, Sewer in Cnctd
Other Exterior Features Misting System, Private Yard, Storage, Built-in Barbecue
Parking Direct Access, Attchd Gar Cabinets, Separate Strge Area
Lot Features North/South Exposure, Sprinklers In Rear, Sprinklers In Front, Desert Back, Desert Front, Grass Back, Auto Timer H 2 O Front, Auto Timer H 2 O Back
Roof Tile
Finance
Sales Price $725,000
HOA Fees $116 monthly
Real Estate Tax $3,291 yearly
Two-story home floor plan showing living areas, four bedrooms, loft, open-to-below space, and garage.

360 Virtual Tour

Take a tour of this property
Two-story home floor plan showing living areas, four bedrooms, loft, open-to-below space, and garage.

Schedule a Showing

I would love to show you my beautiful property. Please select your preferred date and time below. I will be in touch shortly to confirm your appointment.

Schedule a Showing

I would love to show you my beautiful property. Please select your preferred date and time below. I will be in touch shortly to confirm your appointment.

Thank you for your interest in 838 E NOLAN Place, Chandler, AZ 85249. We are reviewing your request and will be in touch shortly!

Mortgage Calculator

Estimate your monthly mortgage payment, including the principal and interest, property taxes, and HOA. Adjust the values to generate a more accurate rate.

All estimates are provided for informational purposes only. Actual amounts may vary.
$0,000 Your Payment 20 15 65
$0,000 Your Payment

Chandler

Let’s Find Your Dream Home

Get assistance in determining current property value, crafting a competitive offer, writing and negotiating a contract, and much more. Contact Kristi today to discuss all your real estate needs!