
Leave a Message

Thank you for your message. I will be in touch with you shortly.

Explore My Properties
584 W AVIARY Way
584 W AVIARY Way
584 W AVIARY Way
584 W AVIARY Way
584 W AVIARY Way
584 W AVIARY Way
584 W AVIARY Way
584 W AVIARY Way
584 W AVIARY Way
584 W AVIARY Way
584 W AVIARY Way
584 W AVIARY Way
584 W AVIARY Way
584 W AVIARY Way
584 W AVIARY Way
584 W AVIARY Way
584 W AVIARY Way
584 W AVIARY Way
584 W AVIARY Way
584 W AVIARY Way
584 W AVIARY Way
584 W AVIARY Way
584 W AVIARY Way
584 W AVIARY Way
584 W AVIARY Way
584 W AVIARY Way
584 W AVIARY Way
584 W AVIARY Way
584 W AVIARY Way
584 W AVIARY Way
584 W AVIARY Way
584 W AVIARY Way
584 W AVIARY Way
584 W AVIARY Way
584 W AVIARY Way
584 W AVIARY Way
584 W AVIARY Way
584 W AVIARY Way
584 W AVIARY Way
584 W AVIARY Way
584 W AVIARY Way
584 W AVIARY Way
584 W AVIARY Way
584 W AVIARY Way
584 W AVIARY Way
584 W AVIARY Way
584 W AVIARY Way
584 W AVIARY Way
584 W AVIARY Way
584 W AVIARY Way
584 W AVIARY Way
584 W AVIARY Way
584 W AVIARY Way
584 W AVIARY Way
584 W AVIARY Way
VIEW PHOTOS
$609,000

584 W AVIARY Way

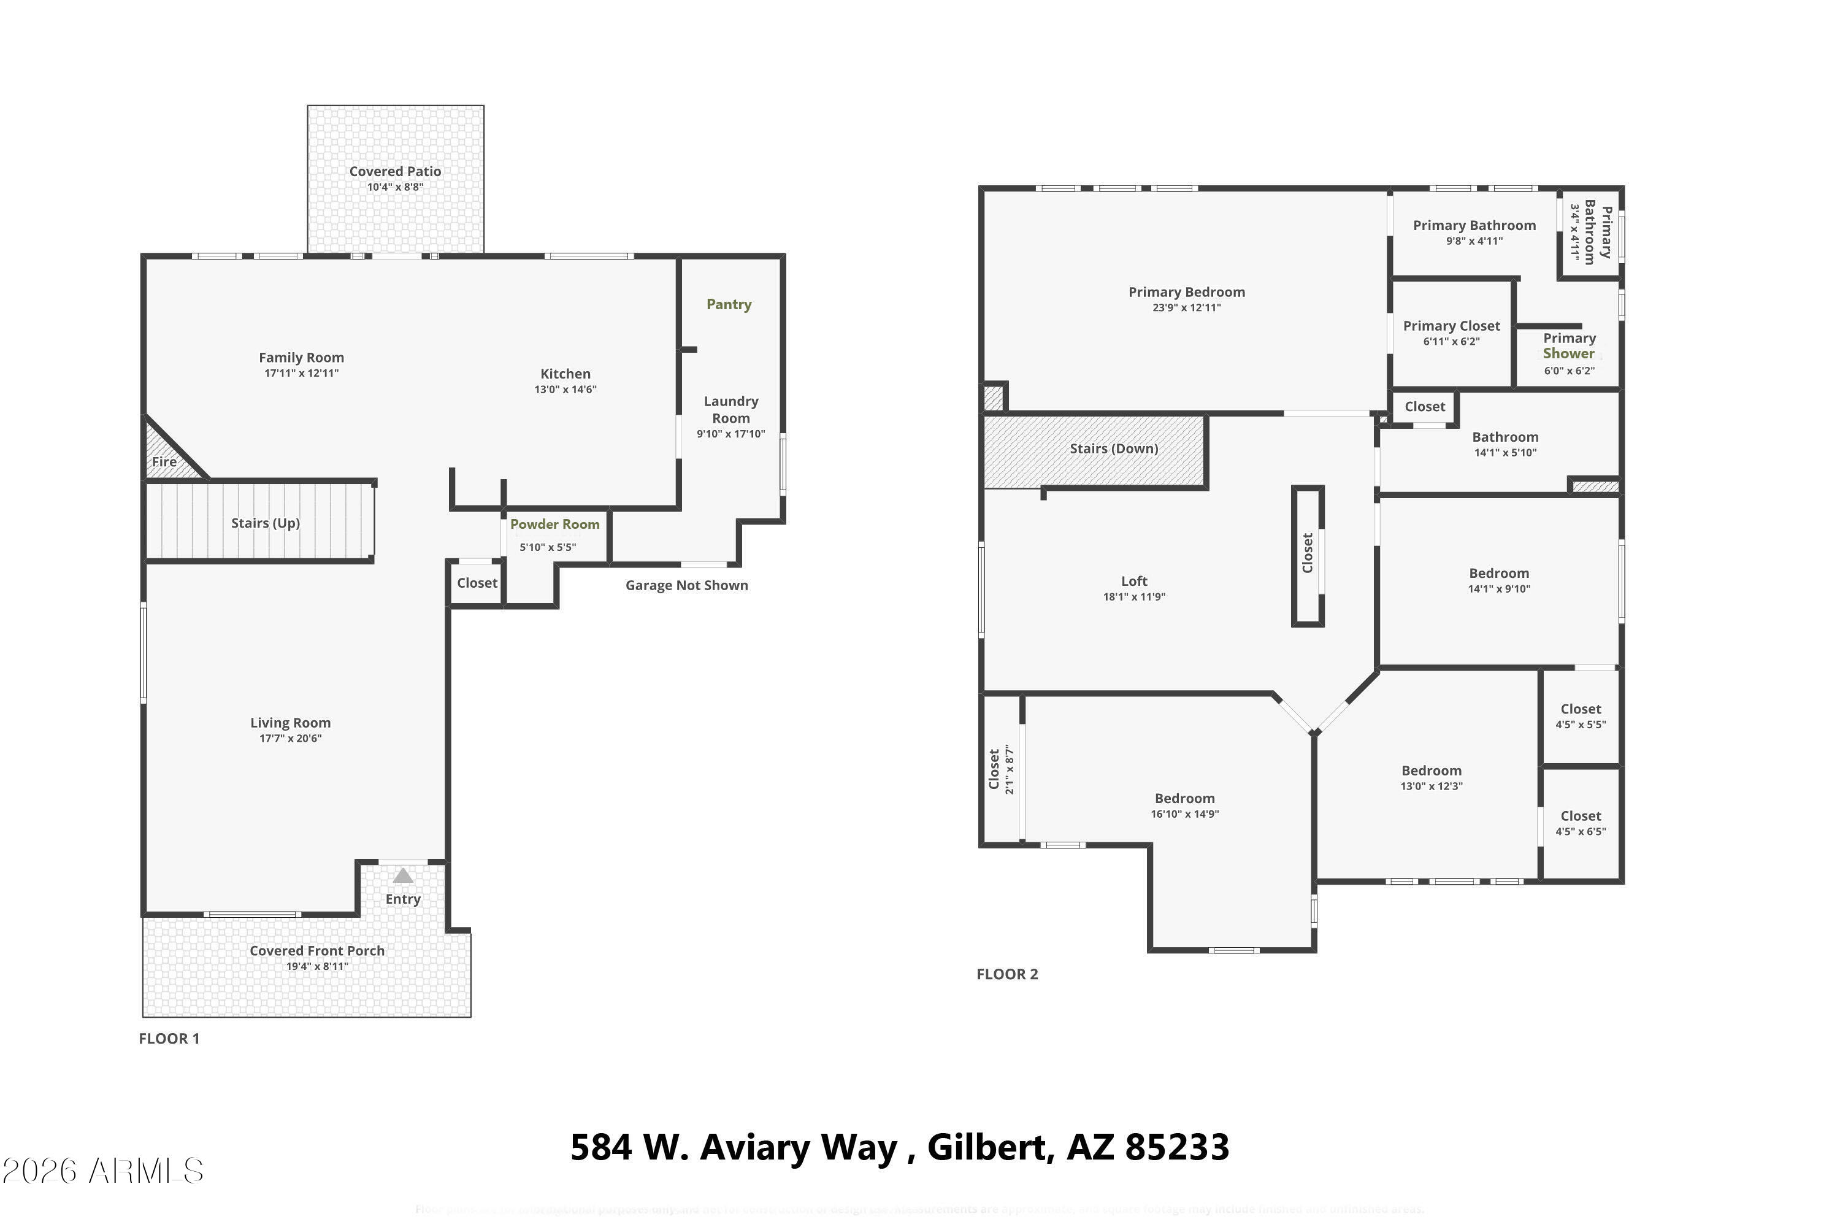
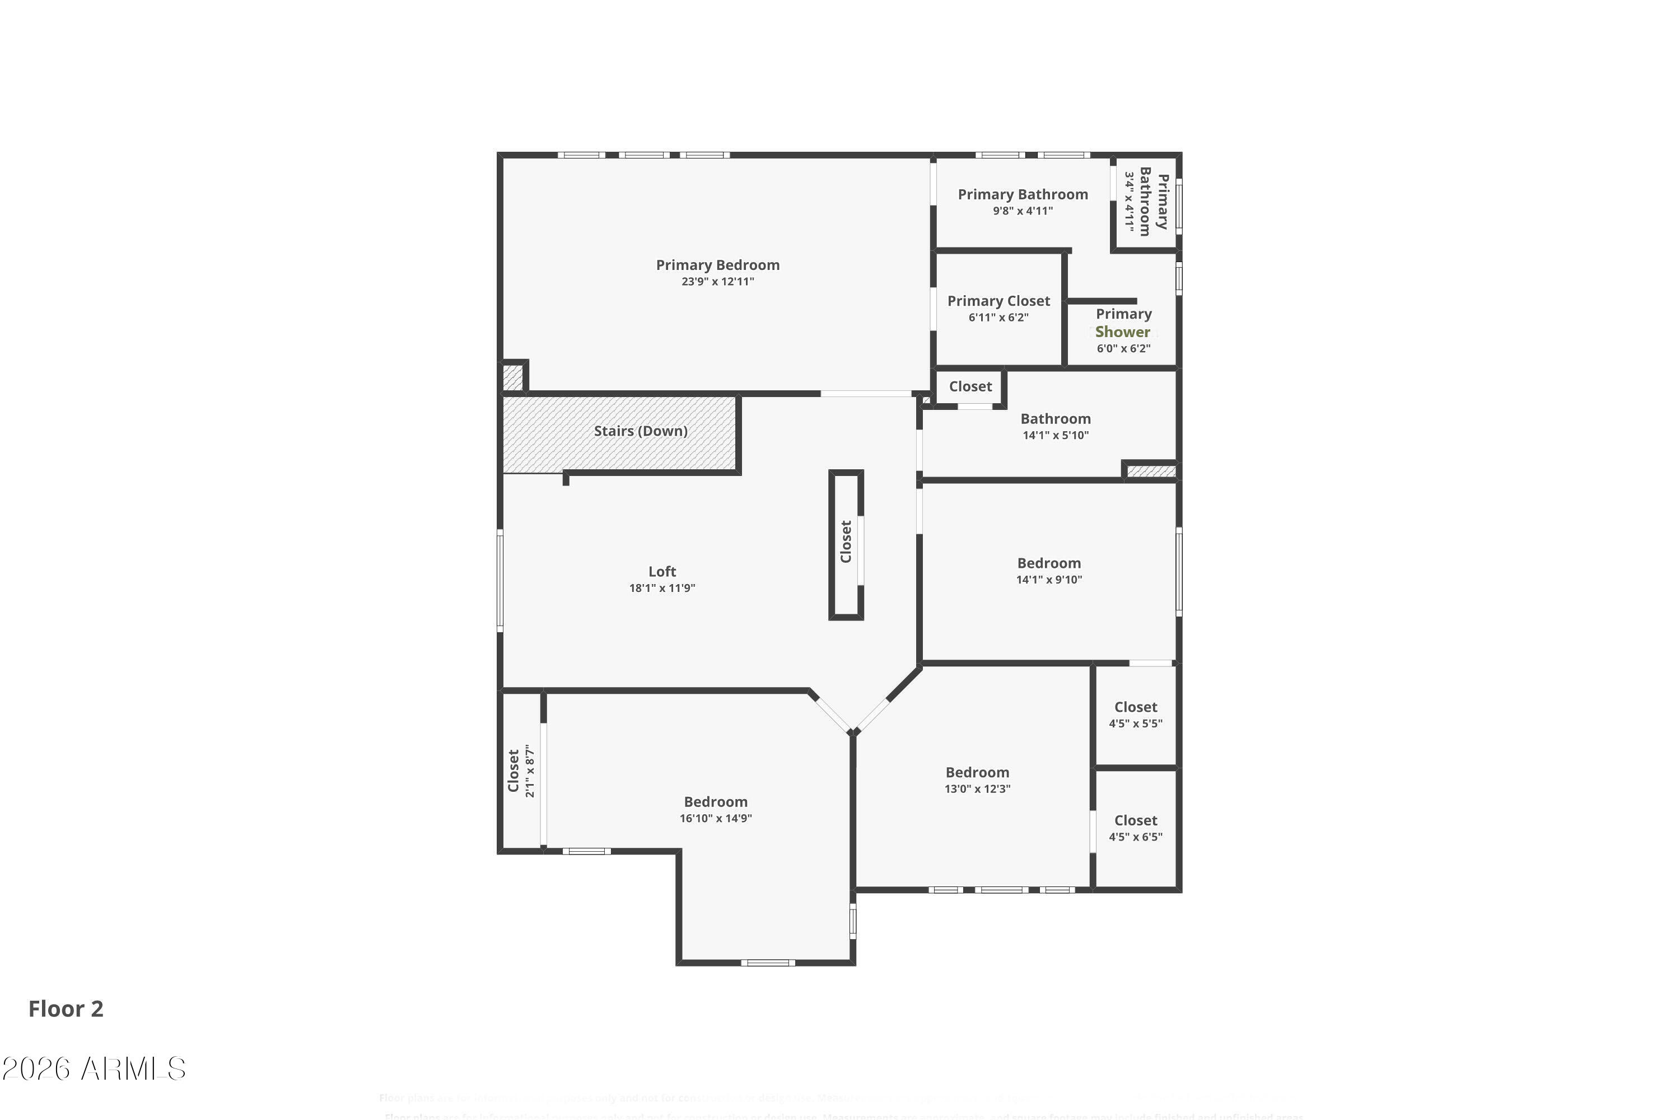
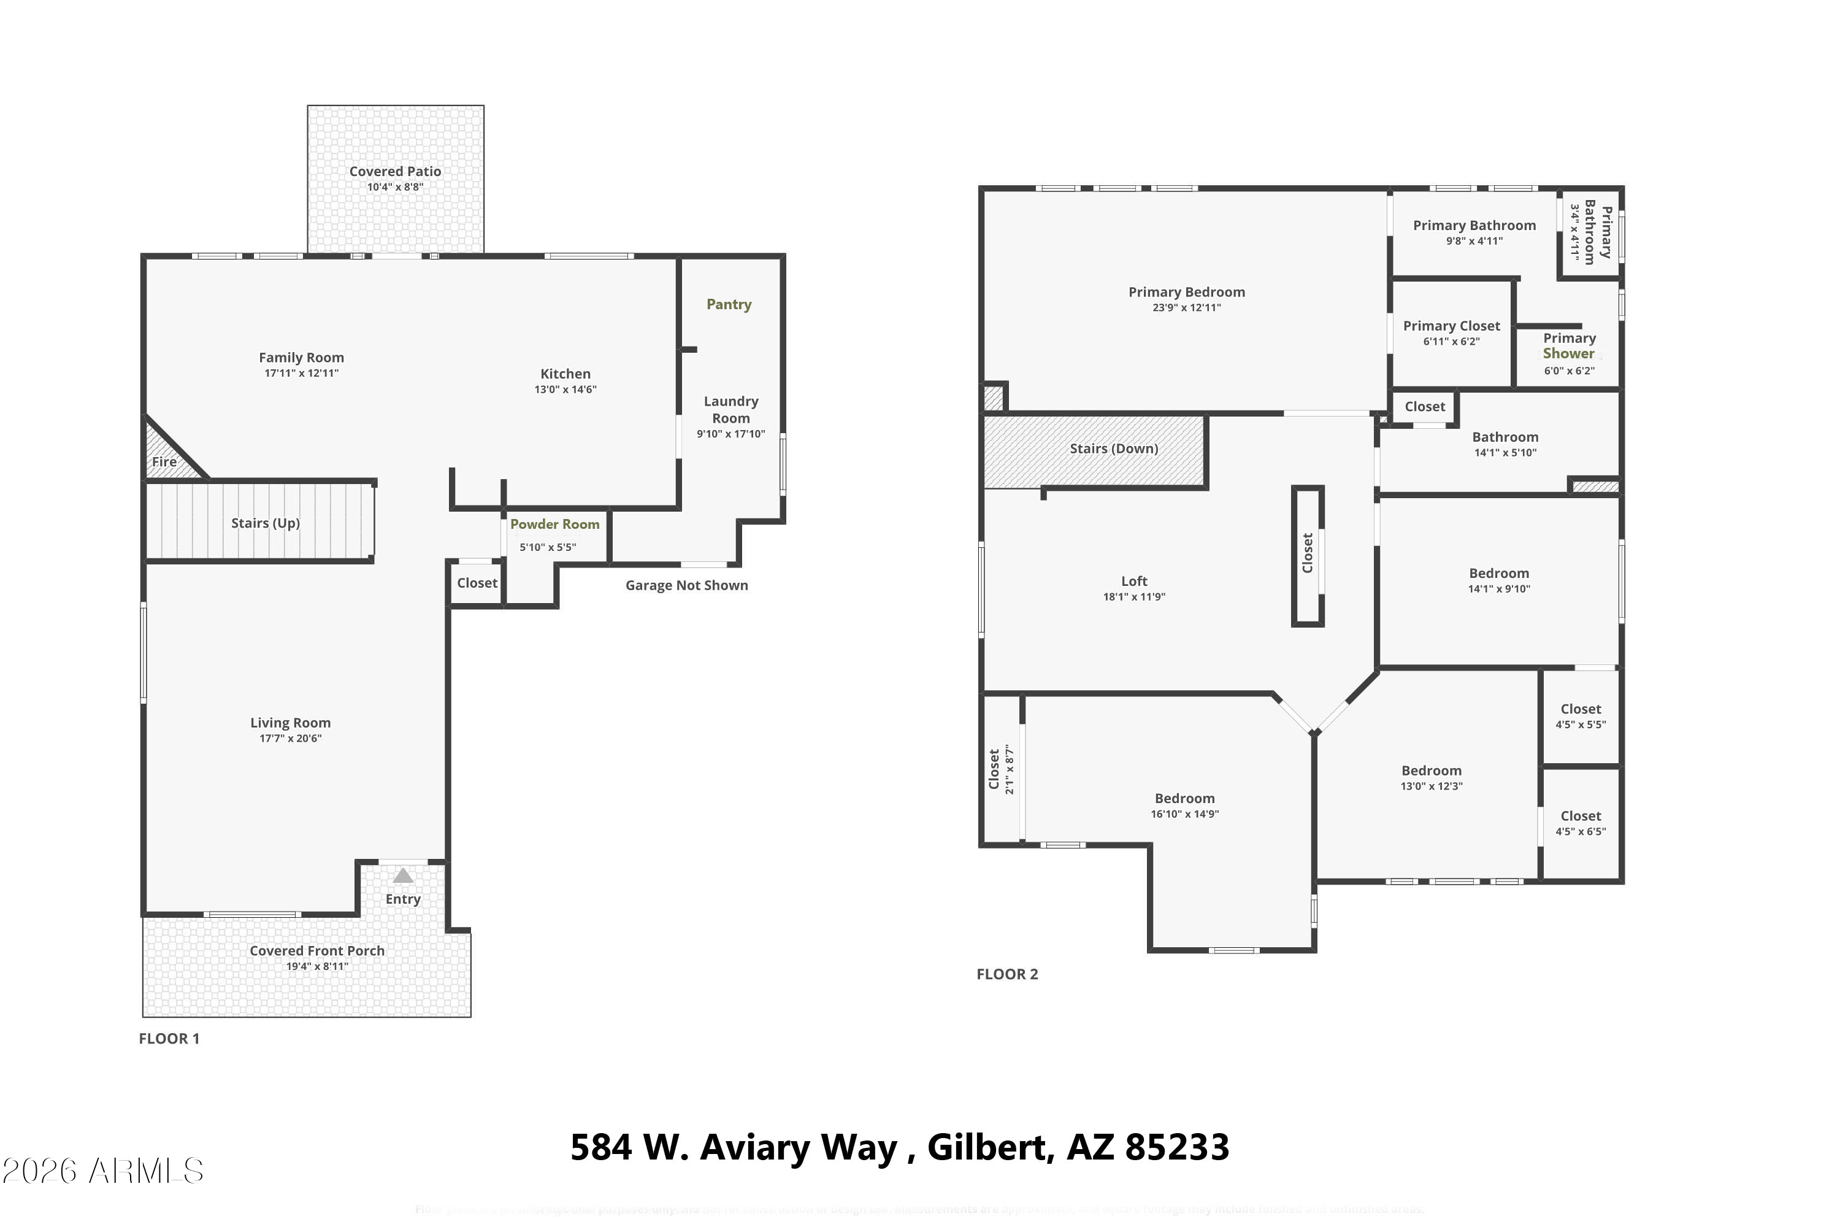
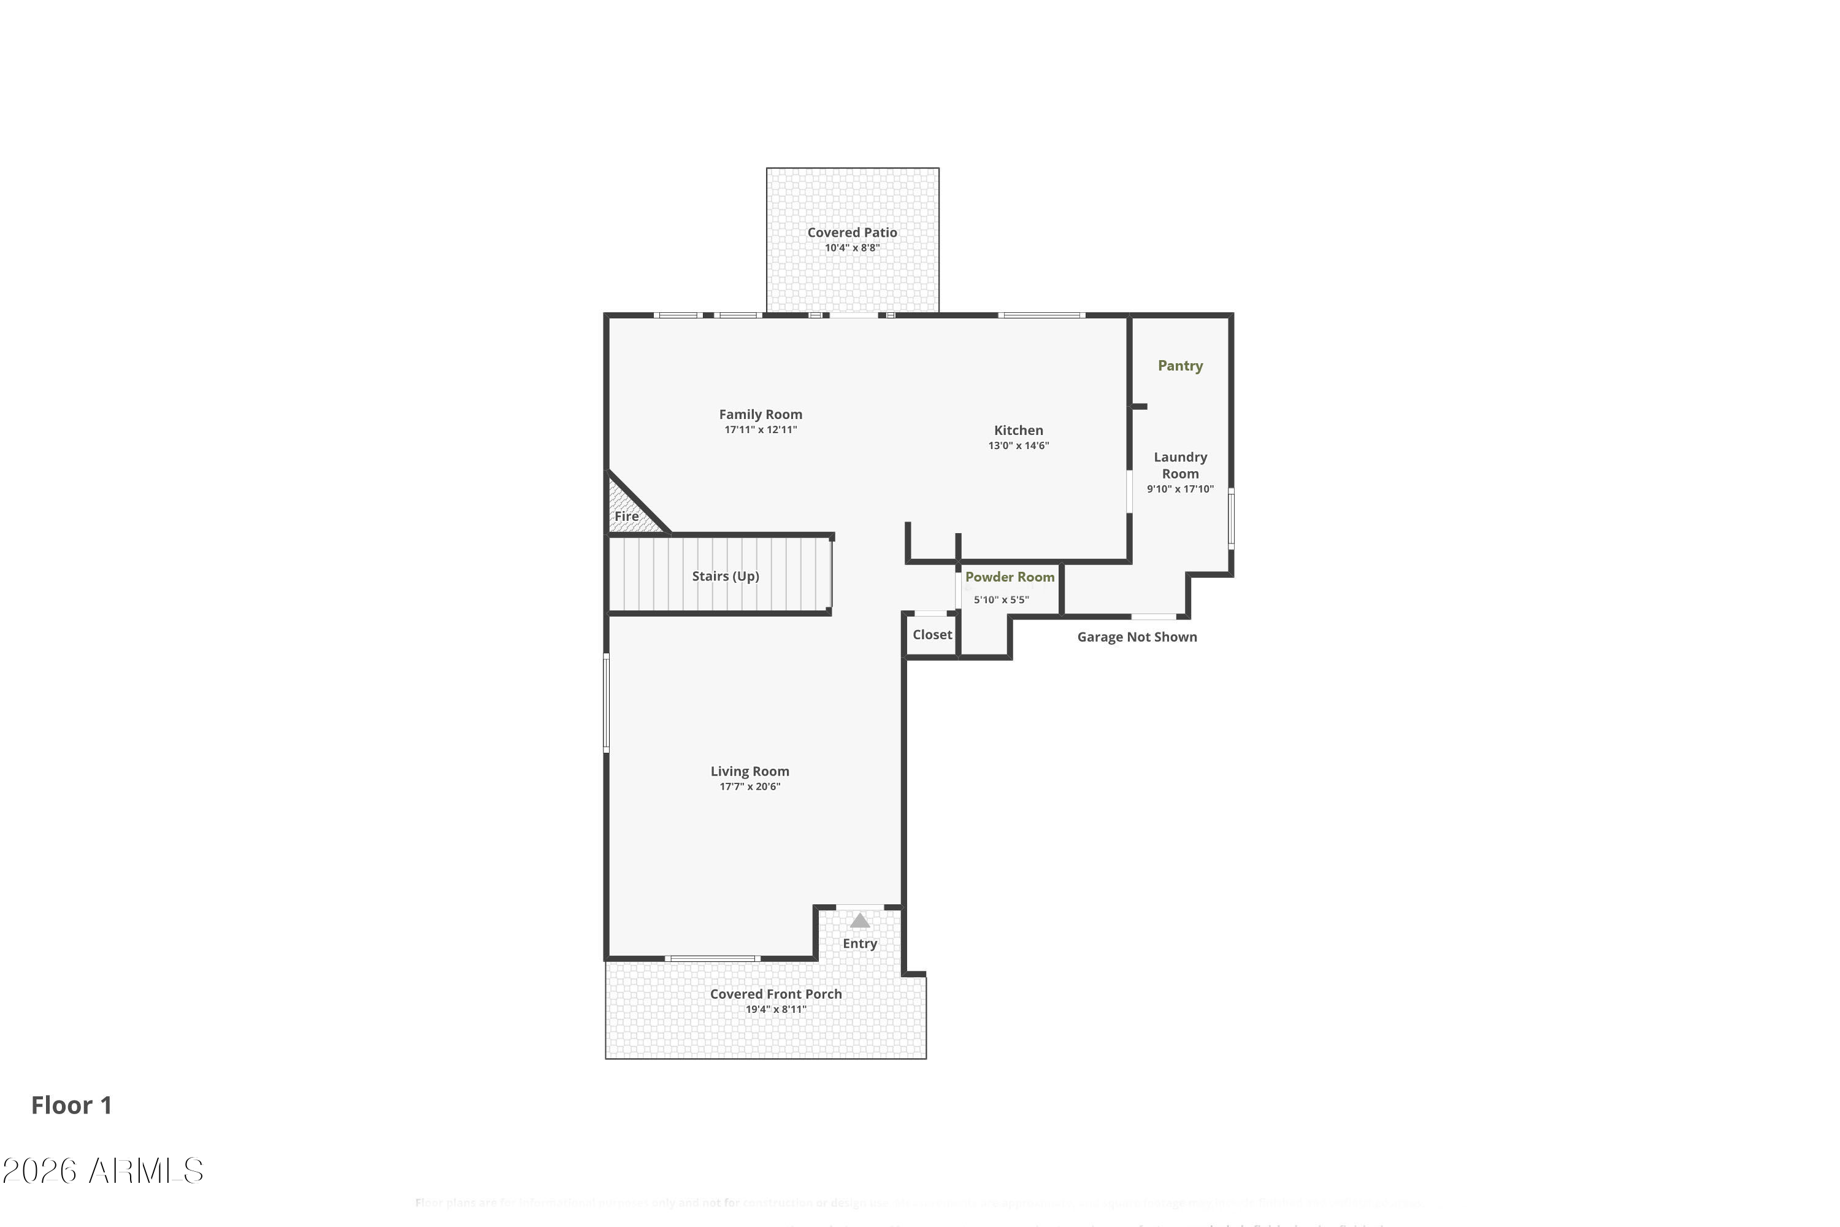
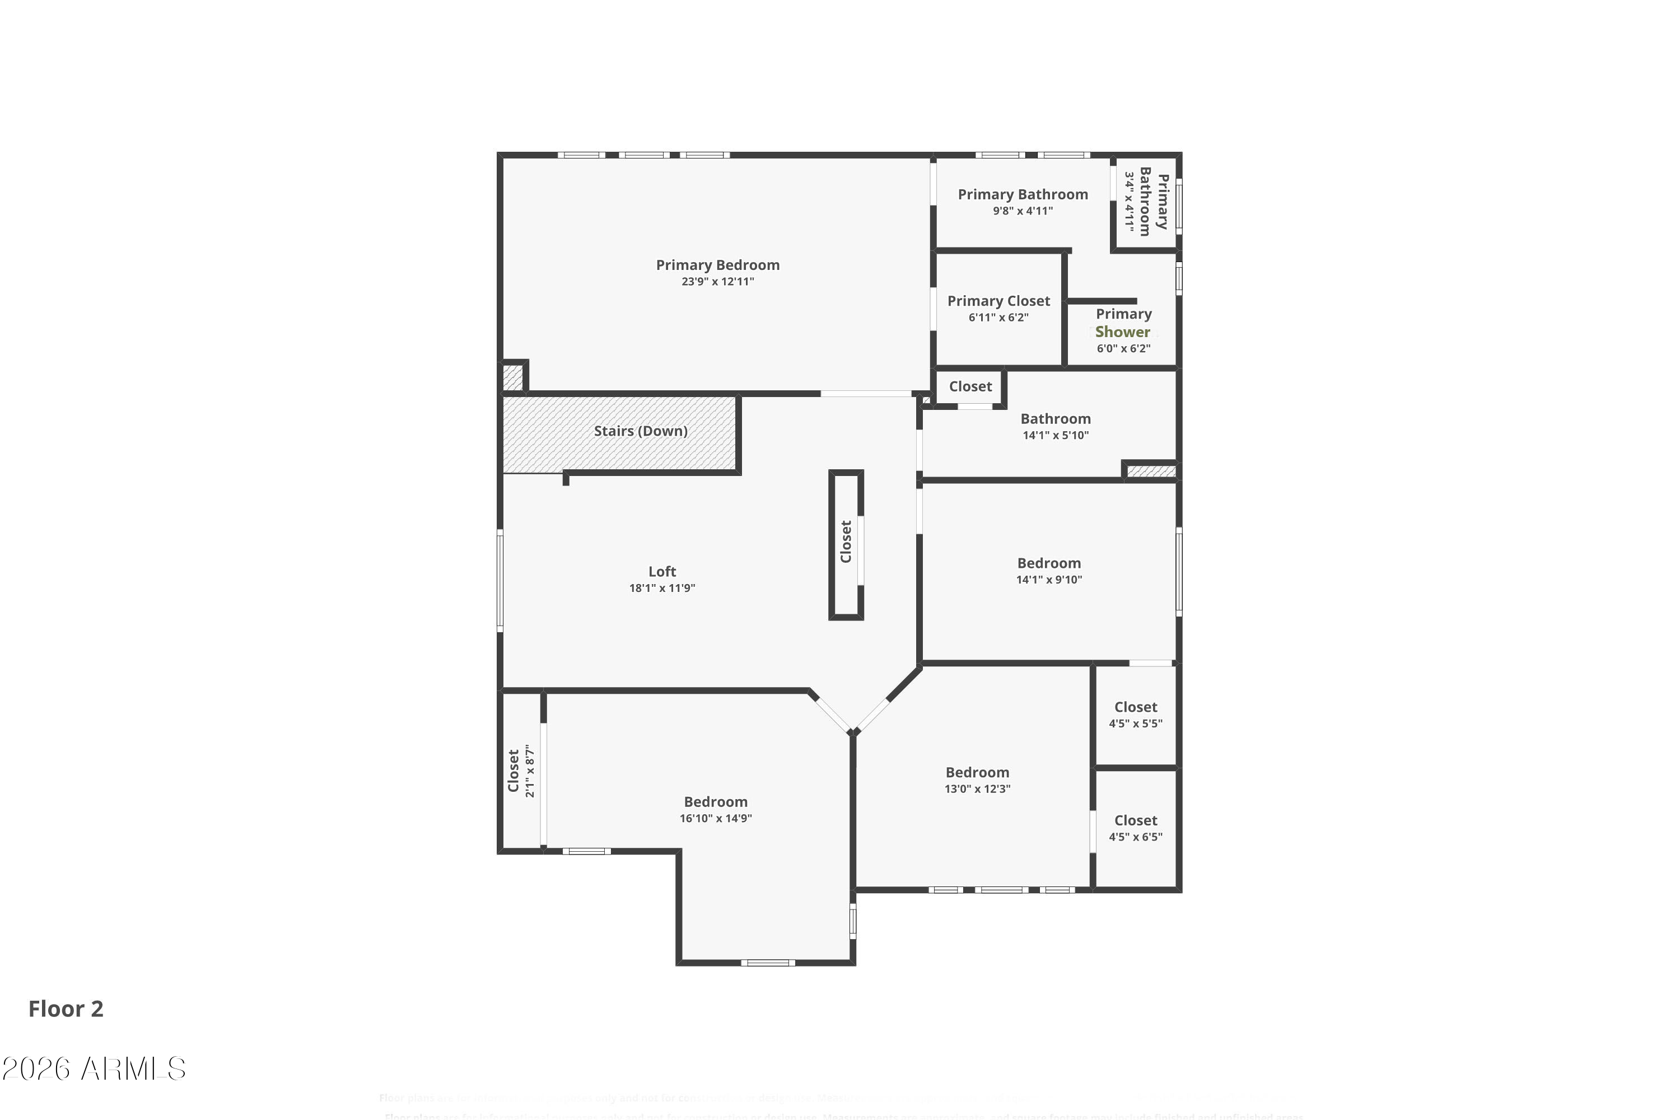
4 Beds 3 Baths 2,590 Sq.Ft. 8,637 Sq.Ft.

Open House

5/31/2026 12:30PM - 3:00PM MST

Description

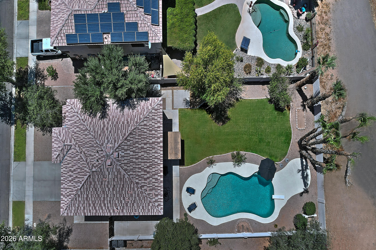
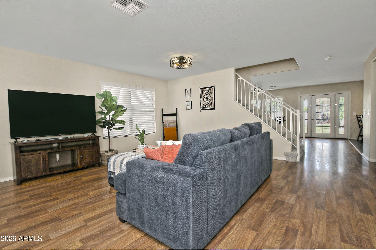
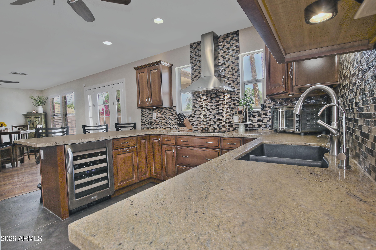
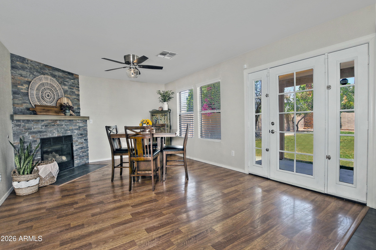
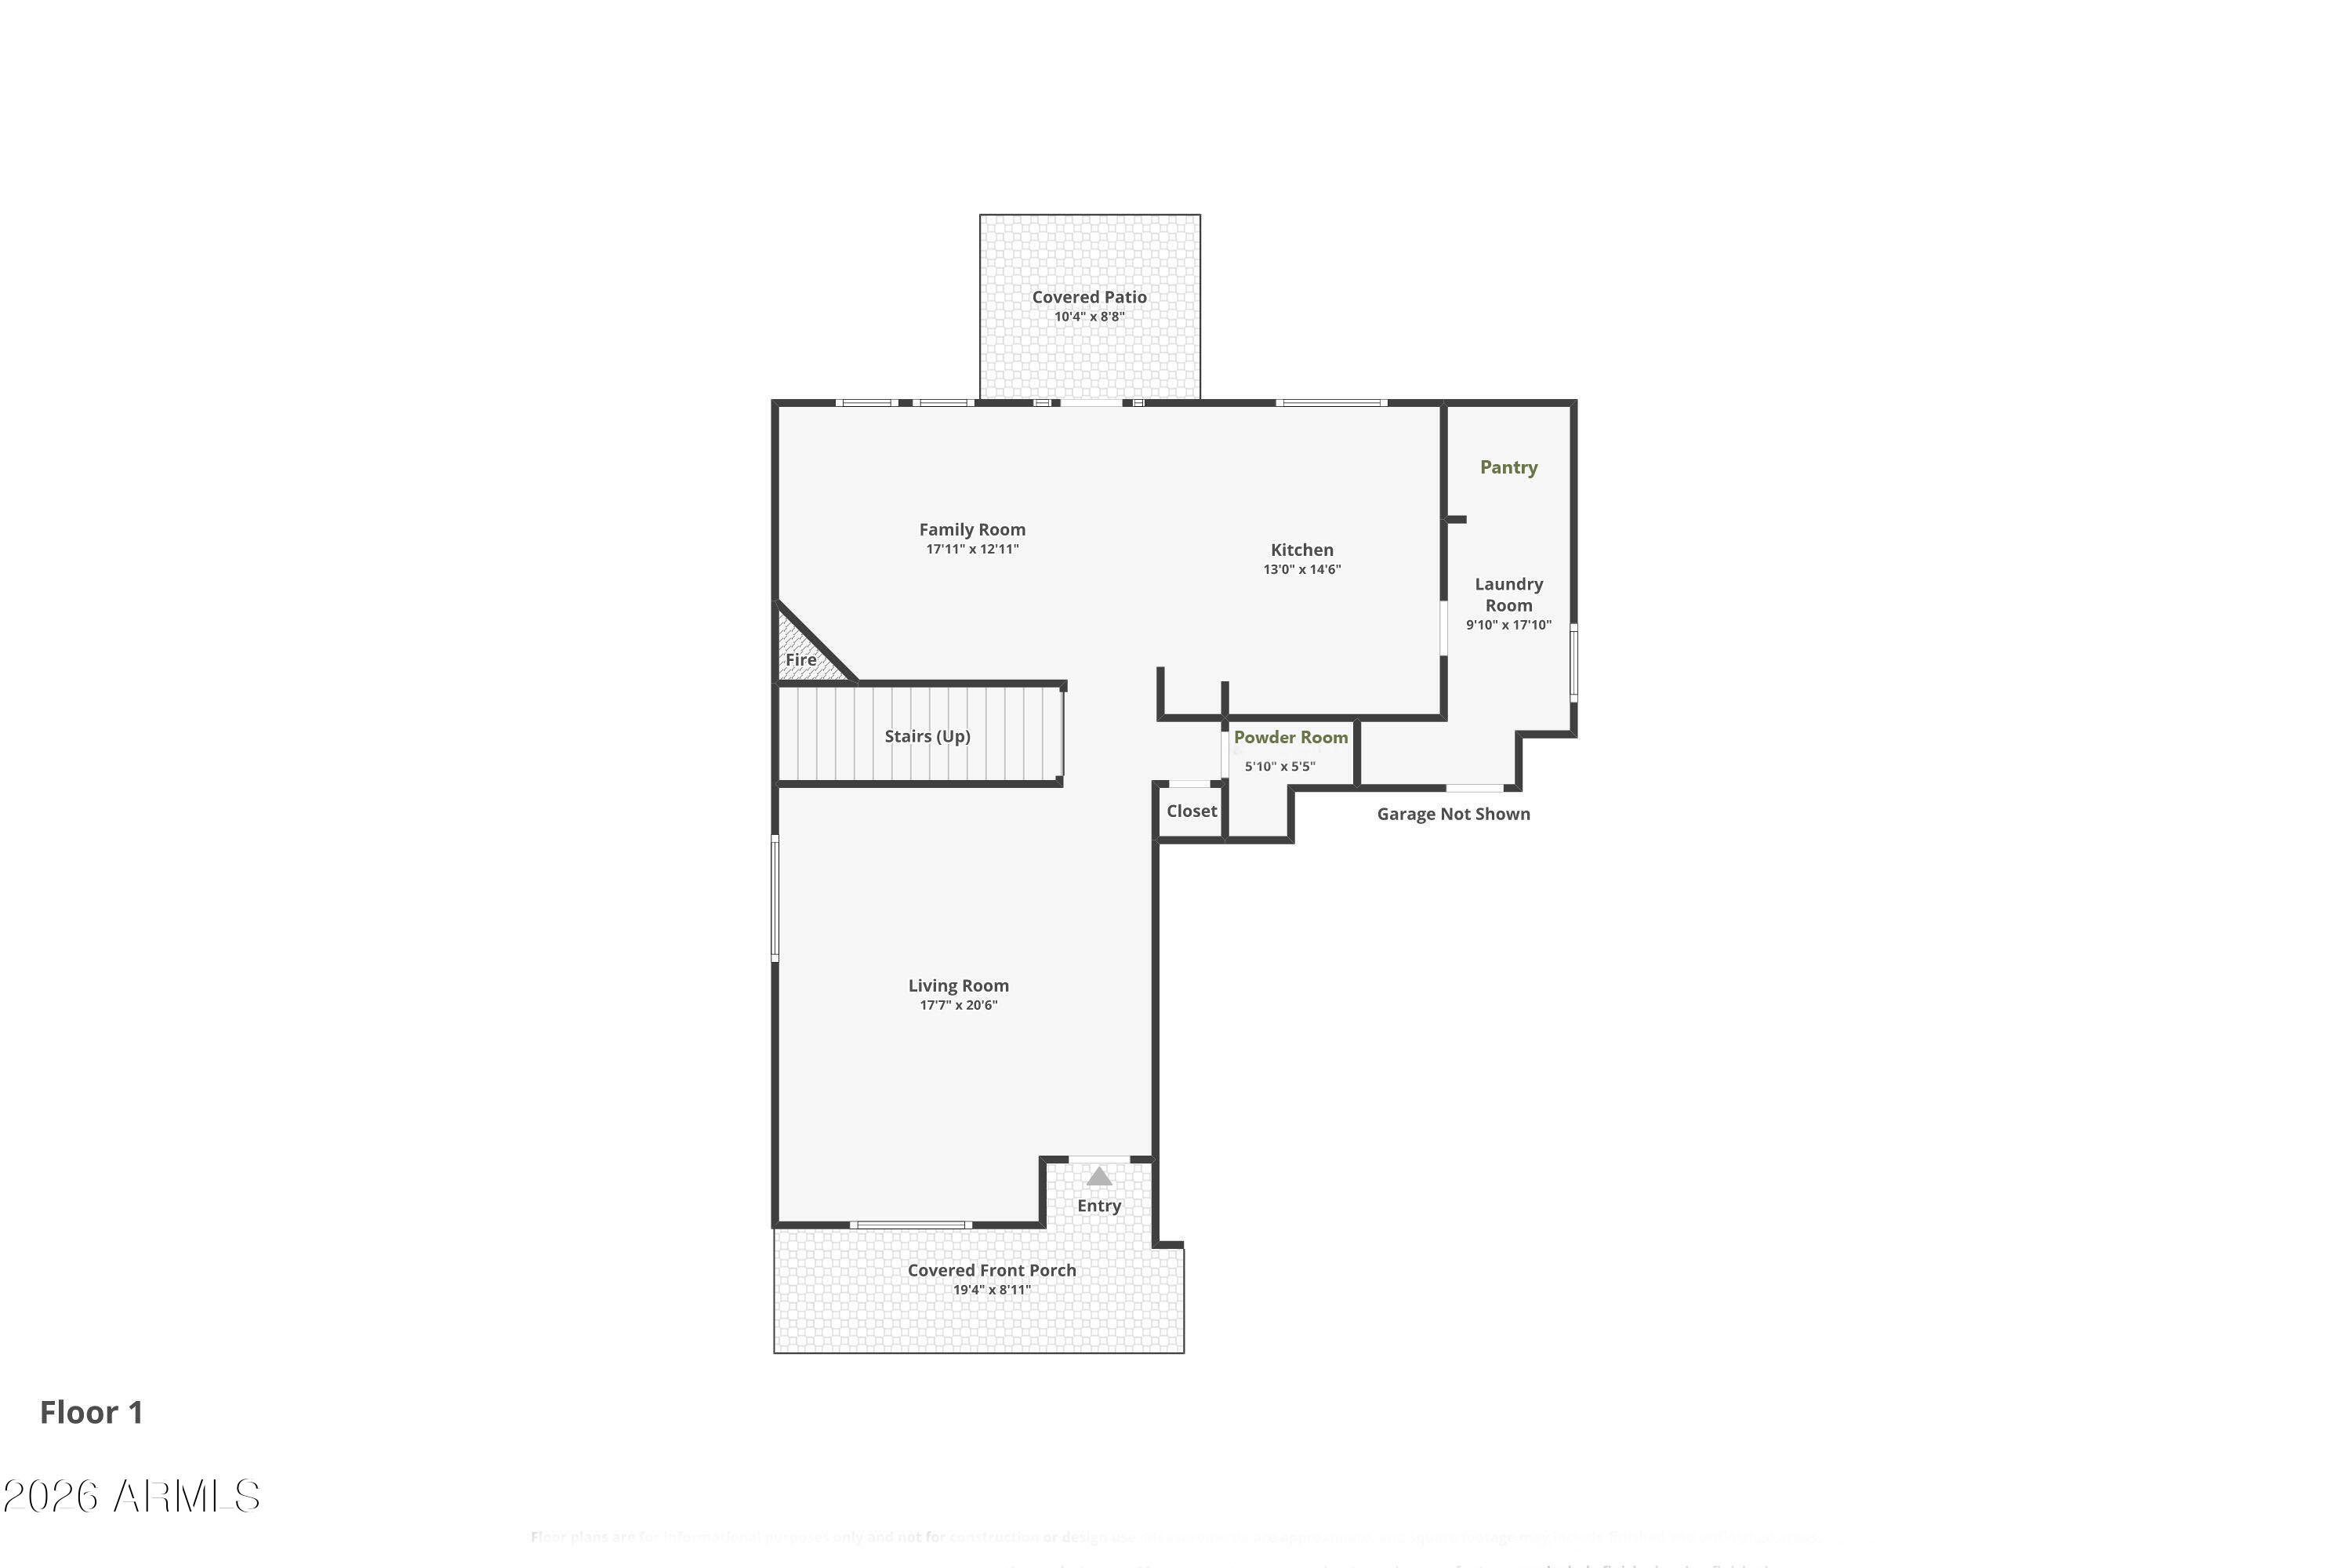
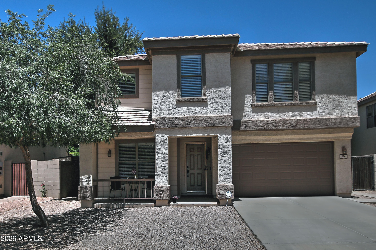
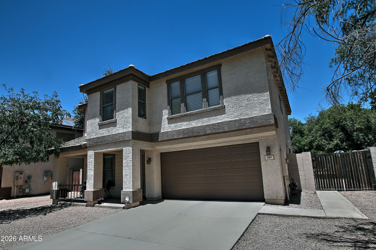
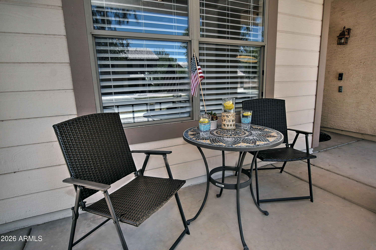
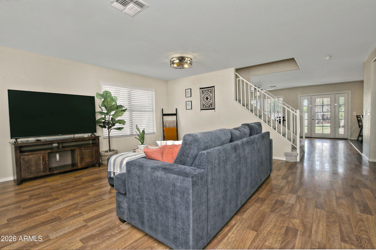
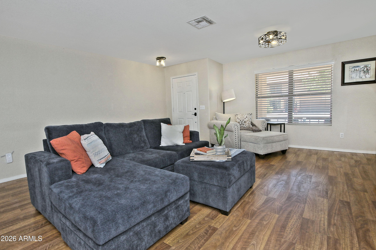
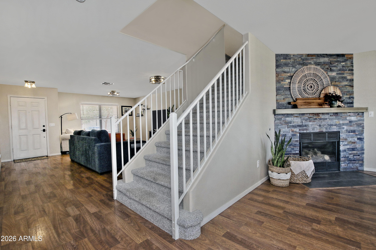
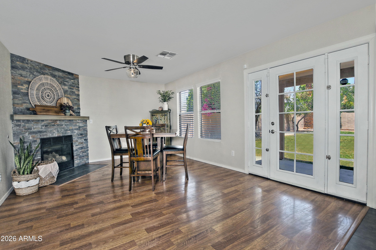
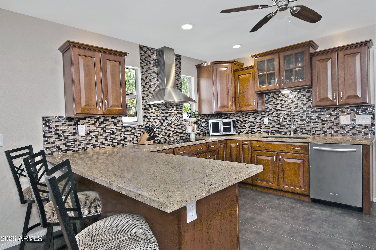
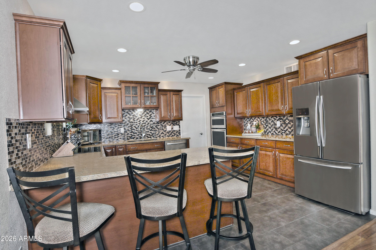
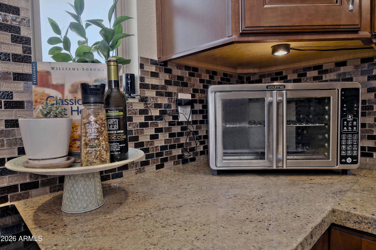
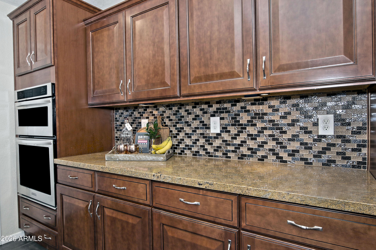
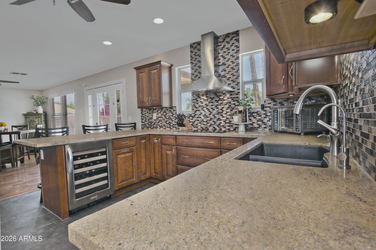
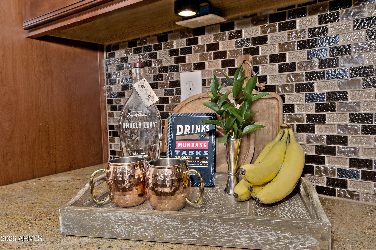
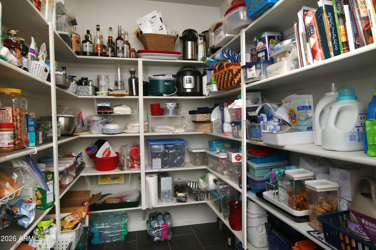
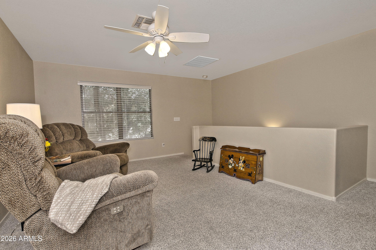
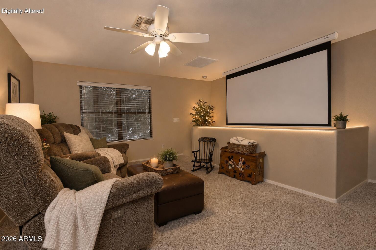
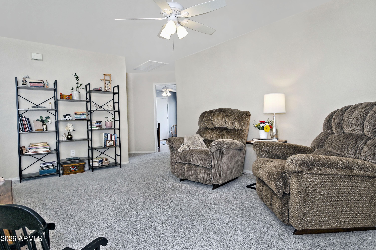
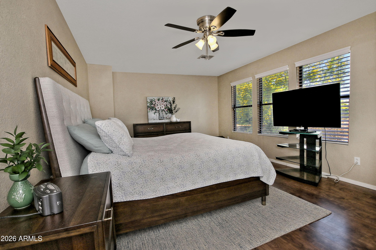
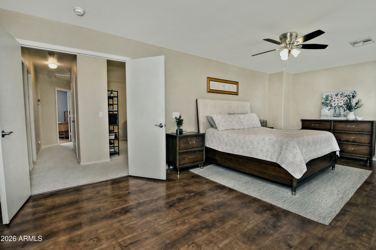
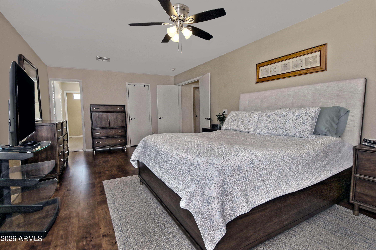
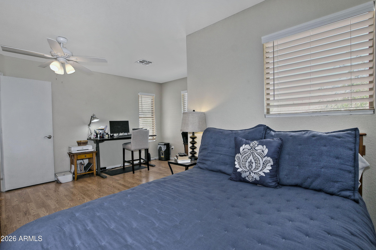
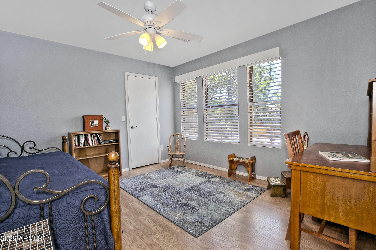
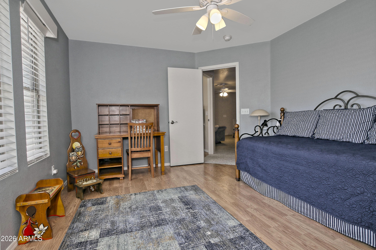
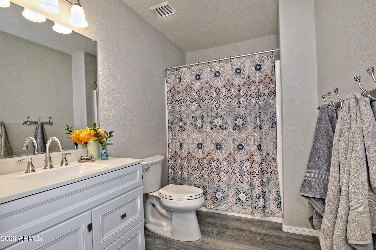
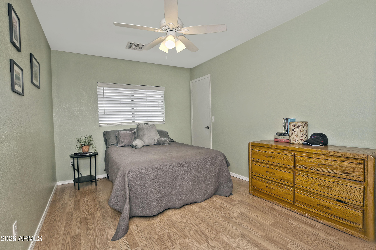
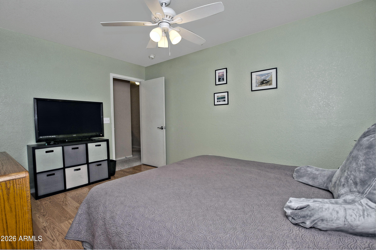
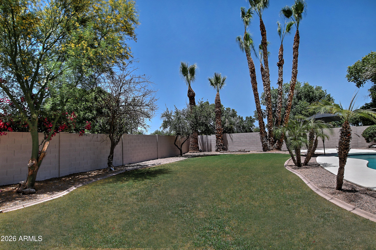
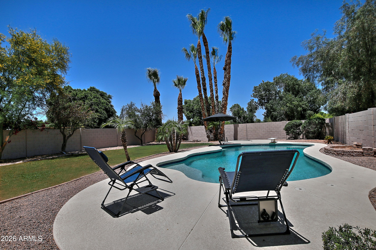
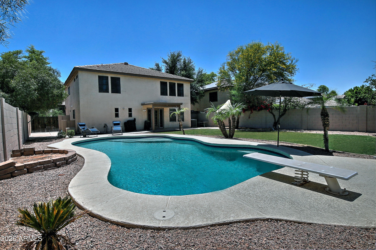
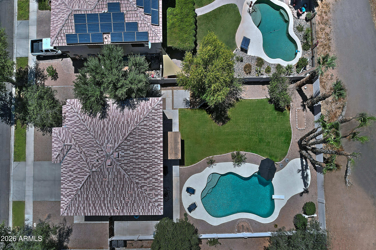
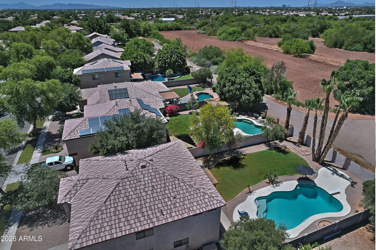
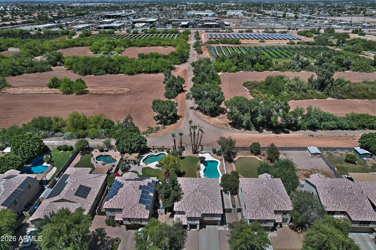
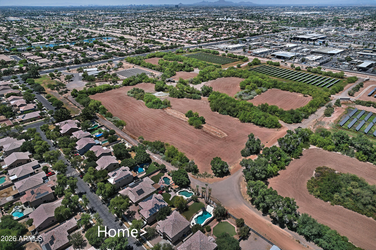
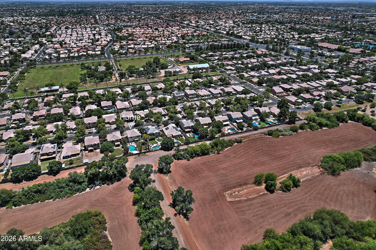
Immaculate Beauty along a charming tree-lined street in highly desirable Neely Ranch. Steps away from walking trails, green spaces, riparian preserve, play areas and only a hop skip to dining and shopping in downtown Gilbert and Gilbert Heritage District! This dressed up home sits on a generous lot backing to a peaceful riparian preserve... so many can only dream of the backyard privacy this offers. The chef's kitchen has been beautifully updated with custom staggered cabinetry, granite, extensive lighting, wall ovens, wine fridge and a pantry Costco has in mind. The huge diving pool and natural grass make this the perfect yard for play and relaxation. Welcome Home!

Share Property

Location

584 W AVIARY Way, Gilbert, AZ 85233

Status

For Sale
Kristi Newman

Kristi Newman

TITLE

REALTOR®

PHONE

602.980.9965

Property Amenities

Interior
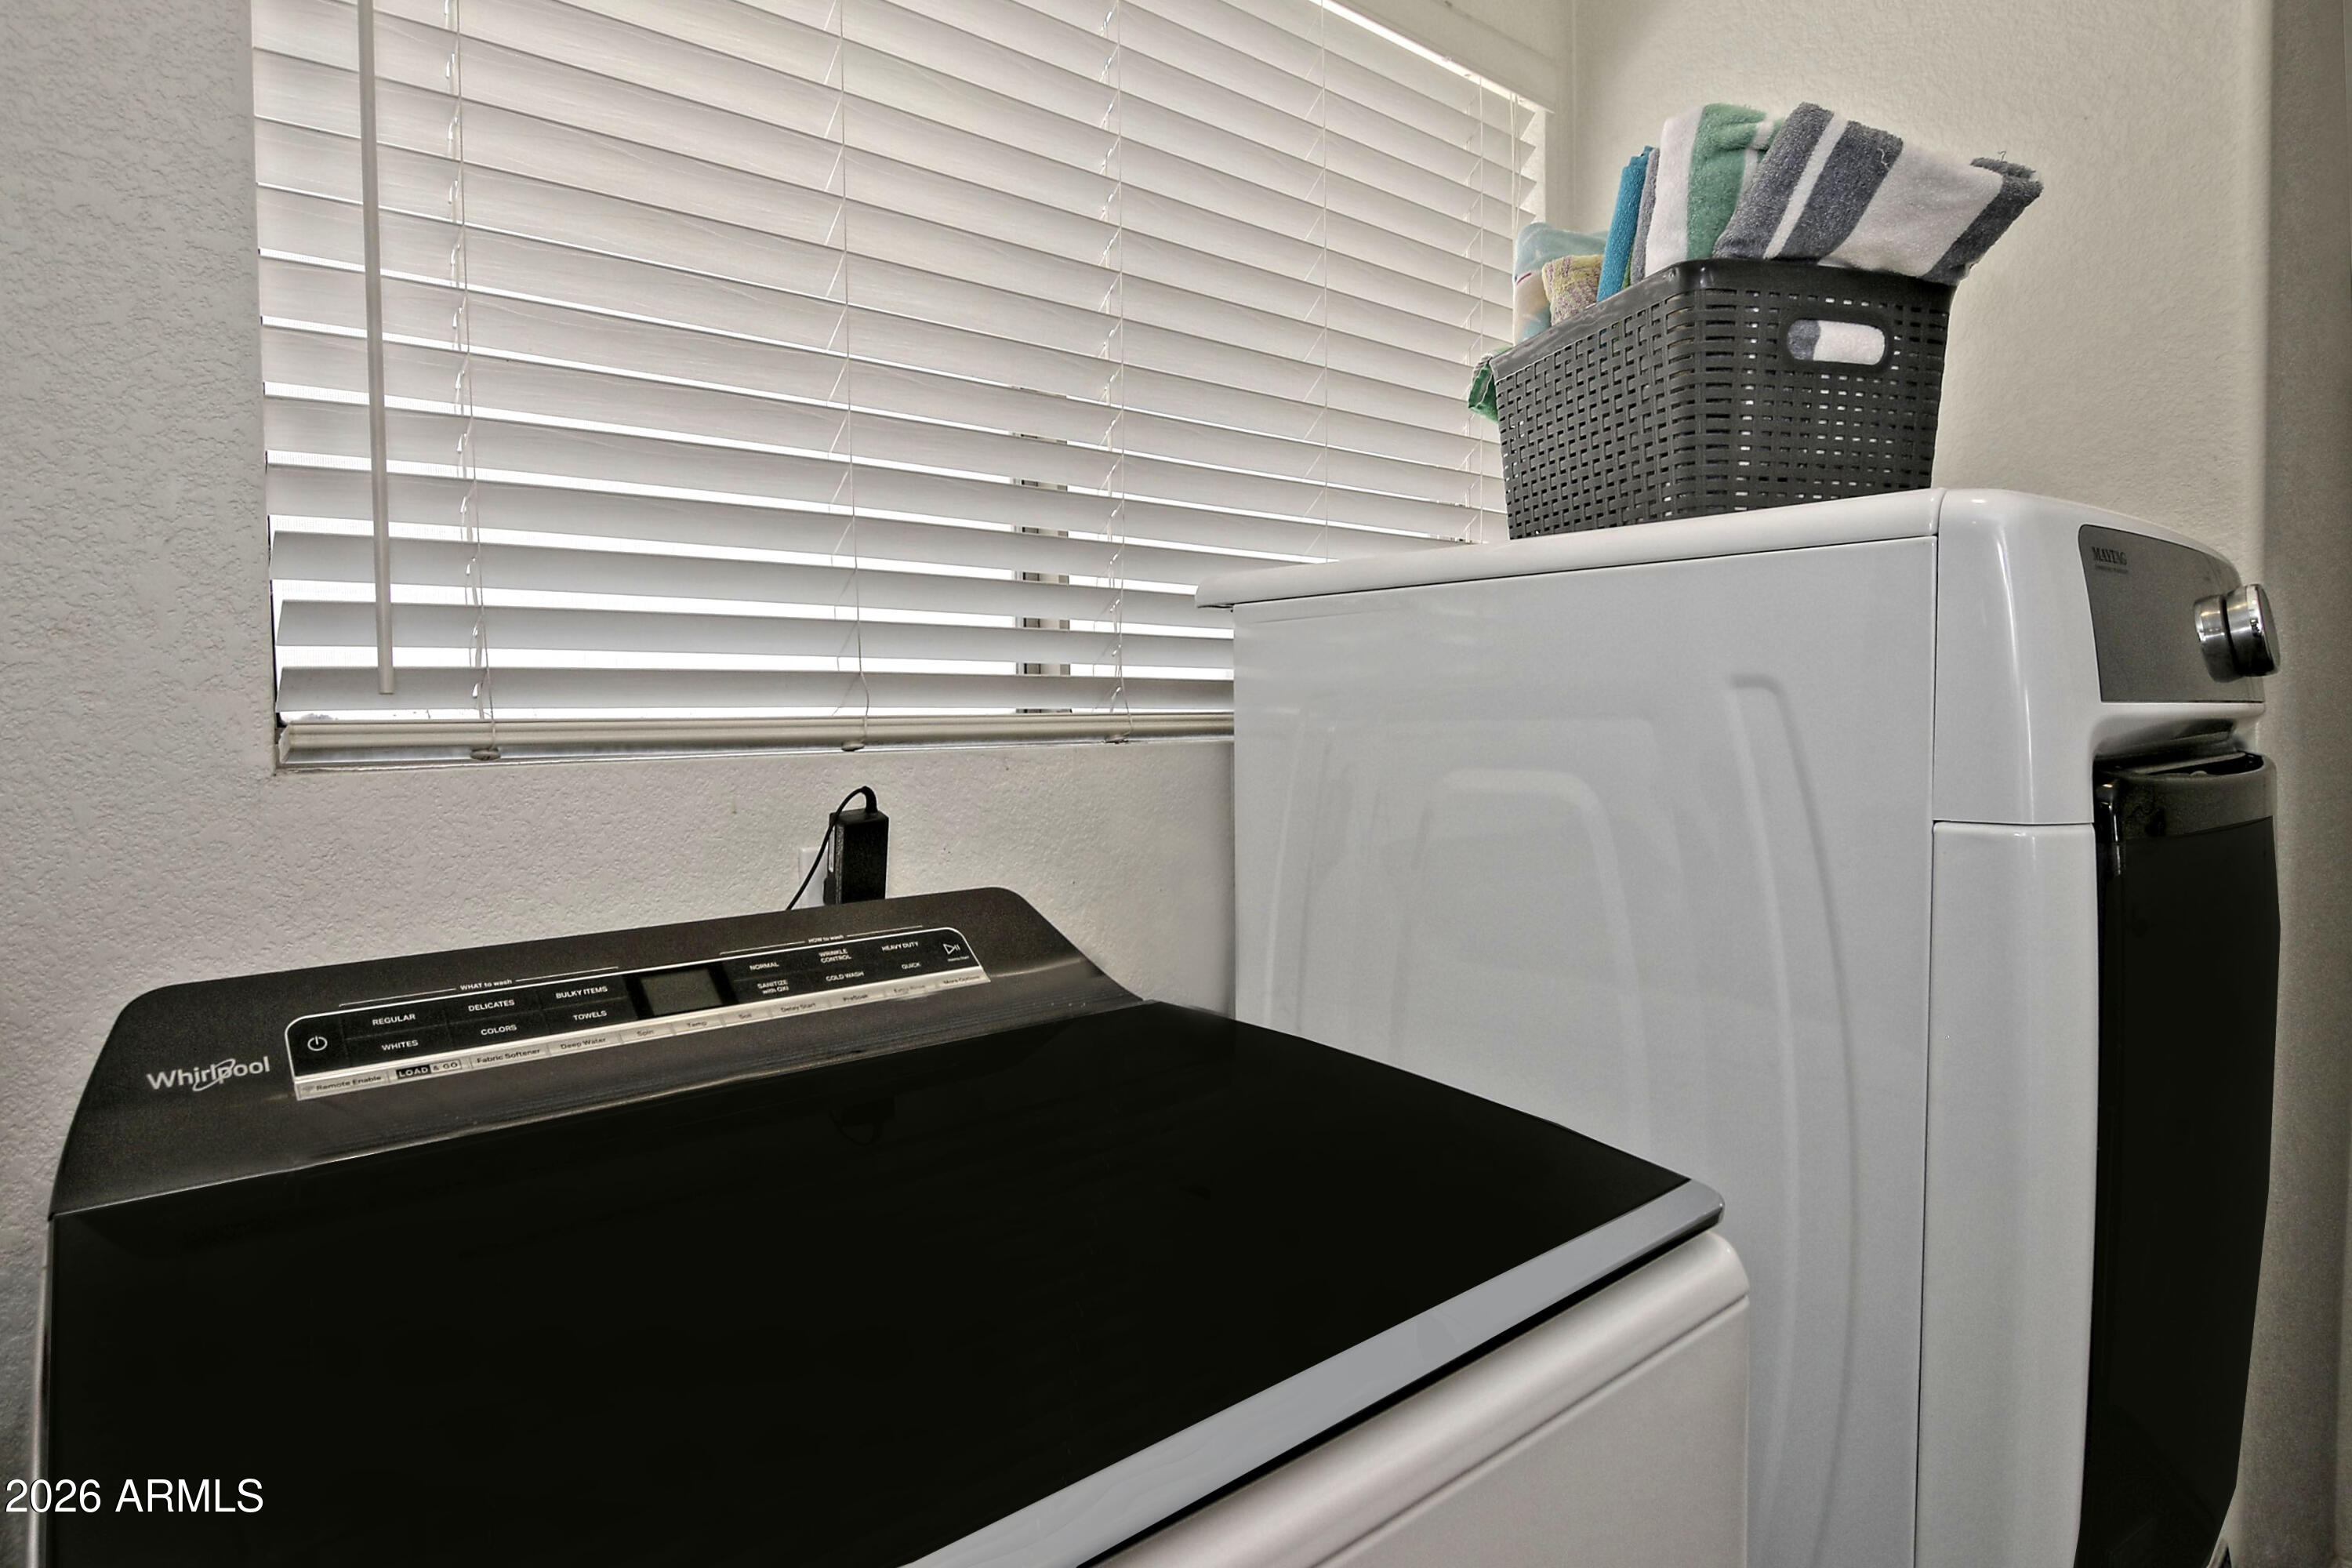
Laundry room Inside
Appliances Dryer, Washer, Reverse Osmosis, Refrigerator, Built-in Microwave, Dishwasher, Disposal, Electric Range, Electric Cooktop, Built-In Electric Oven
Total Bedrooms: 4
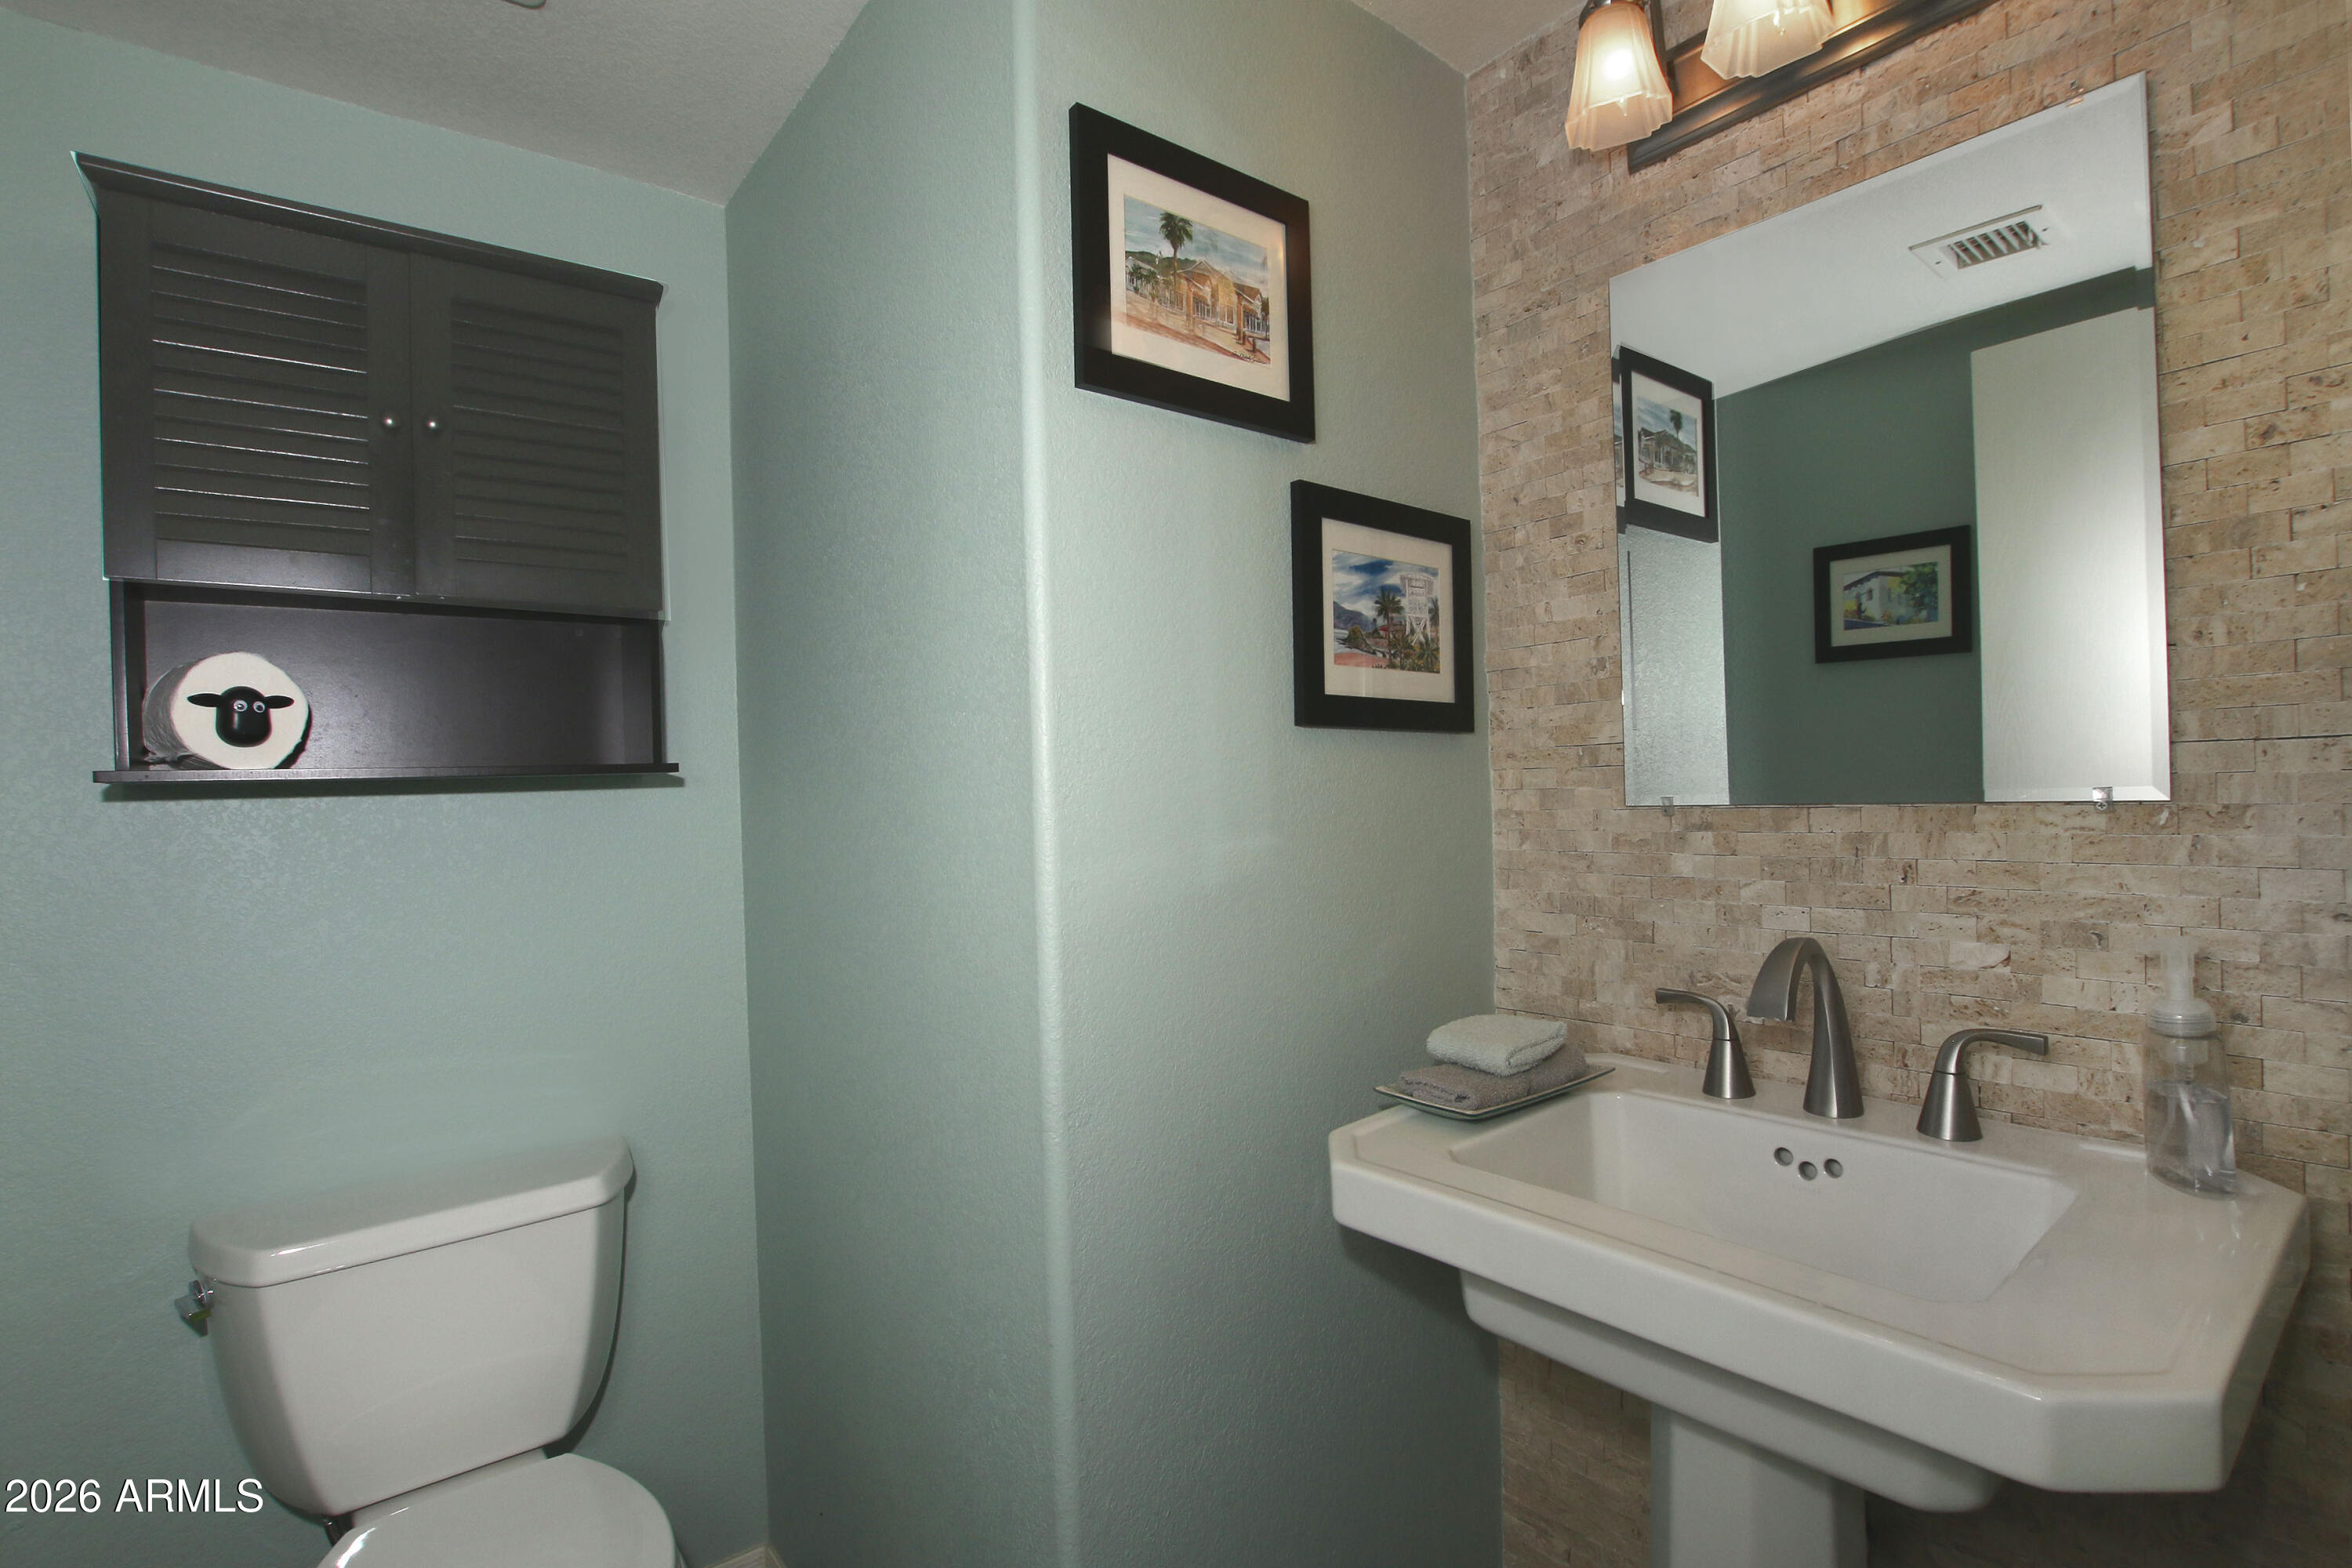
Half Bathrooms: 1
Full Bathrooms: 2
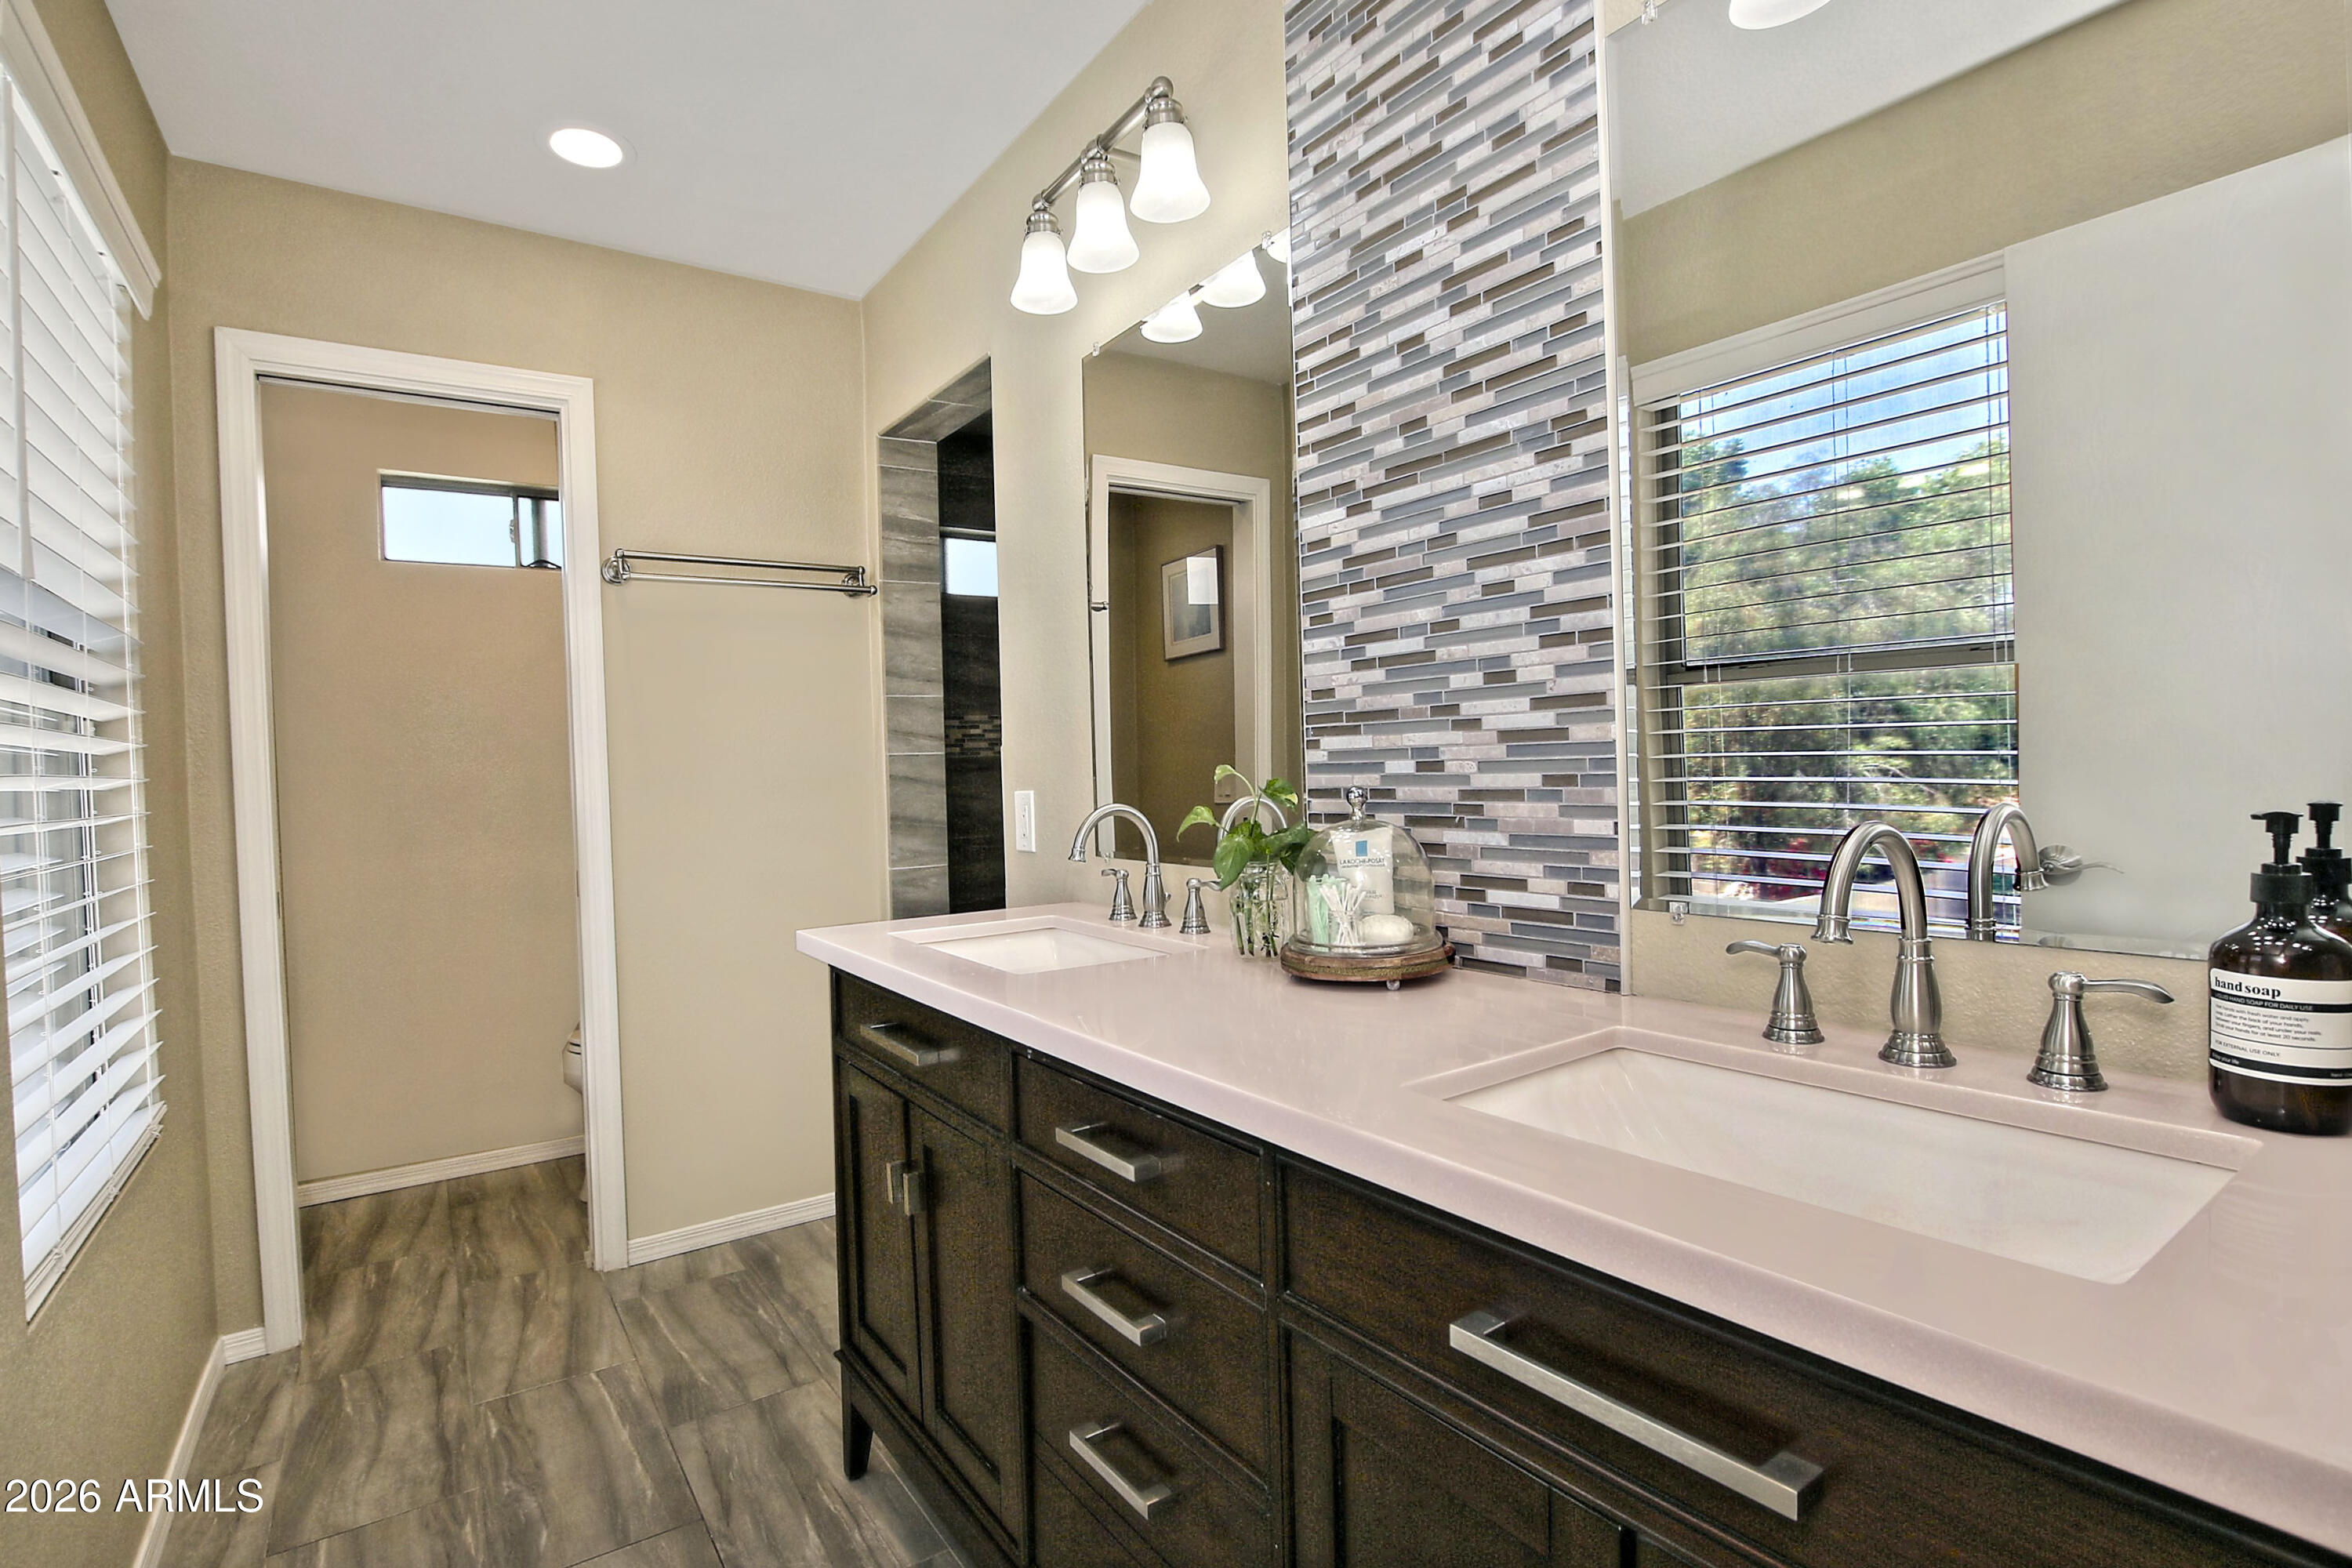
Other Interior Features Walk-in Pantry, Granite Counters, Double Vanity, Breakfast Bar
Area & Lot
Open house

5/31/2026 12:30PM - 3:00PM MST

Lot Area 8,637 Sq.Ft.
Living area 2,590 Sq.Ft.
MLS® ID 7035113
Year Built 1999
School District Gilbert Unified District
High School Mesquite High School
Middle School Mesquite Jr High School
Elementary School Oak Tree Elementary
Type Residential
Status For Sale
Exterior
Stories 2
Pool Diving Pool
Air conditioning Central Air
Heat type Forced Air
Water Source City Water
Garage Space 2.0
Sewer Public Sewer
Parking Attached Garage, RV Gate, Garage Door Opener, Attchd Gar Cabinets
Lot Features Sprinklers In Rear, Sprinklers In Front, Desert Front, Grass Back
Roof Tile
Finance
Sales Price $609,000
HOA Fees $367 quarterly
Real Estate Tax $2,141 yearly
image

Schedule a Showing

I would love to show you my beautiful property. Please select your preferred date and time below. I will be in touch shortly to confirm your appointment.

Schedule a Showing

I would love to show you my beautiful property. Please select your preferred date and time below. I will be in touch shortly to confirm your appointment.

Thank you for your interest in 584 W AVIARY Way, Gilbert, AZ 85233. We are reviewing your request and will be in touch shortly!

Mortgage Calculator

Estimate your monthly mortgage payment, including the principal and interest, property taxes, and HOA. Adjust the values to generate a more accurate rate.

All estimates are provided for informational purposes only. Actual amounts may vary.
$0,000 Your Payment 20 15 65
$0,000 Your Payment

Let’s Find Your Dream Home

Get assistance in determining current property value, crafting a competitive offer, writing and negotiating a contract, and much more. Contact Kristi today to discuss all your real estate needs!