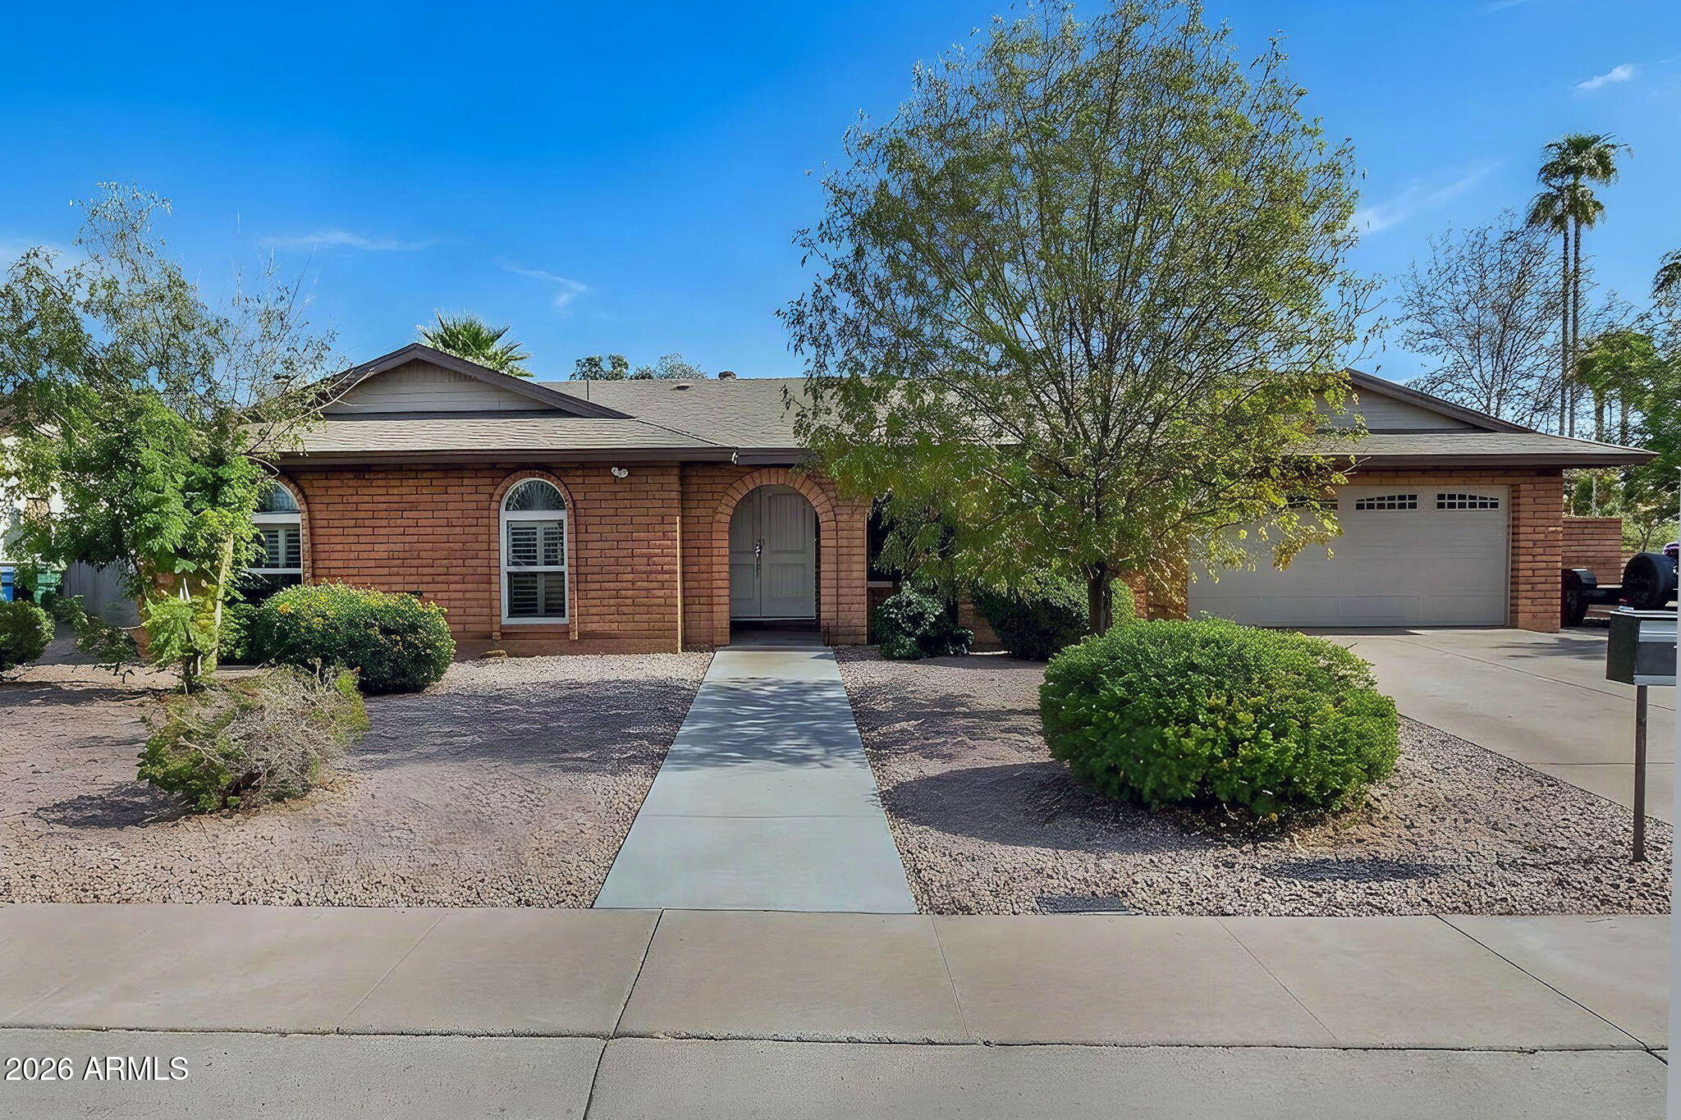
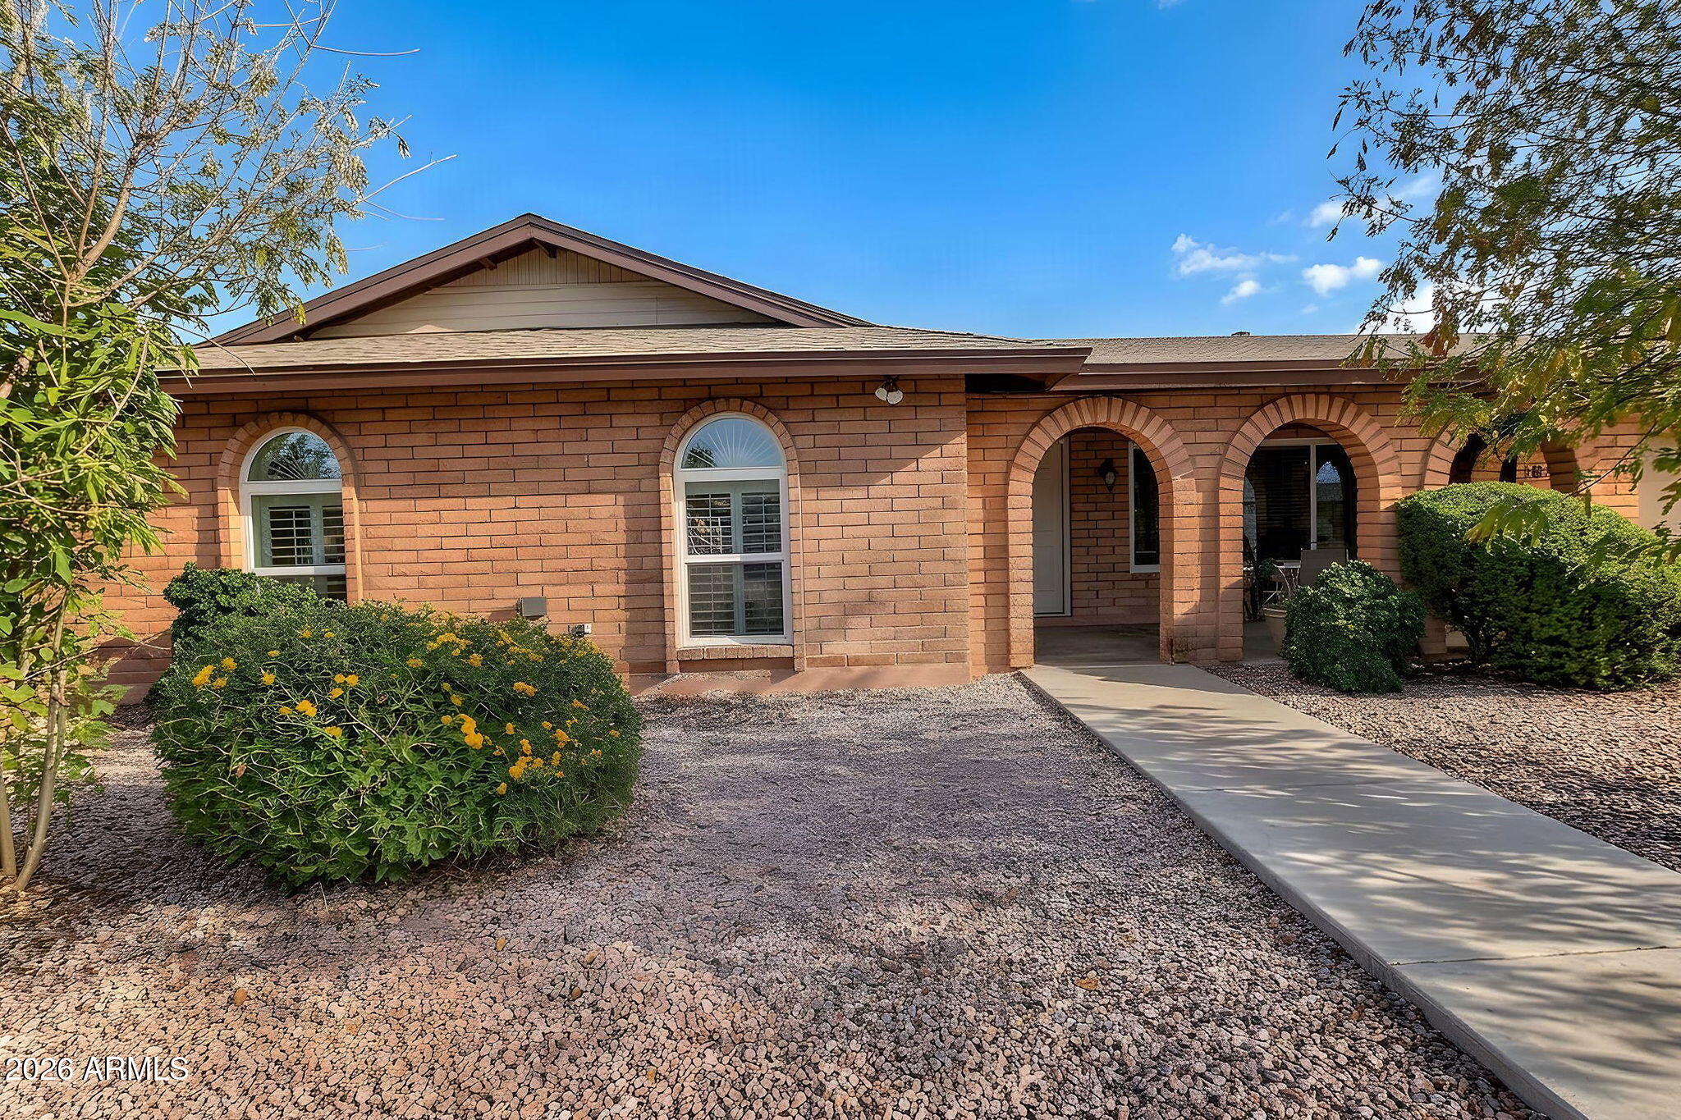
Single-story brick house with an arched entry, mature trees, gravel landscaping, and an attached garage.
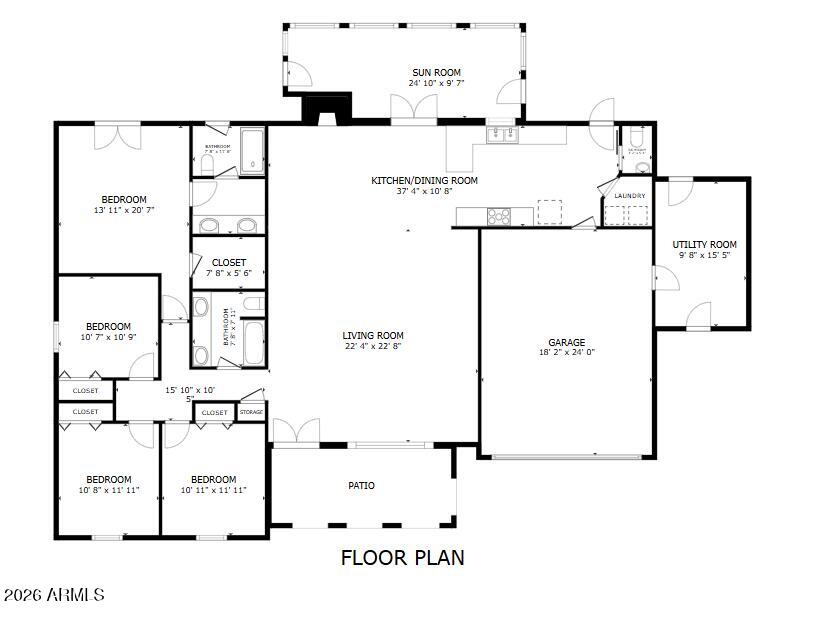
Floor plan showing four bedrooms, living and kitchen/dining rooms, sunroom, garage, utility room, and patio.
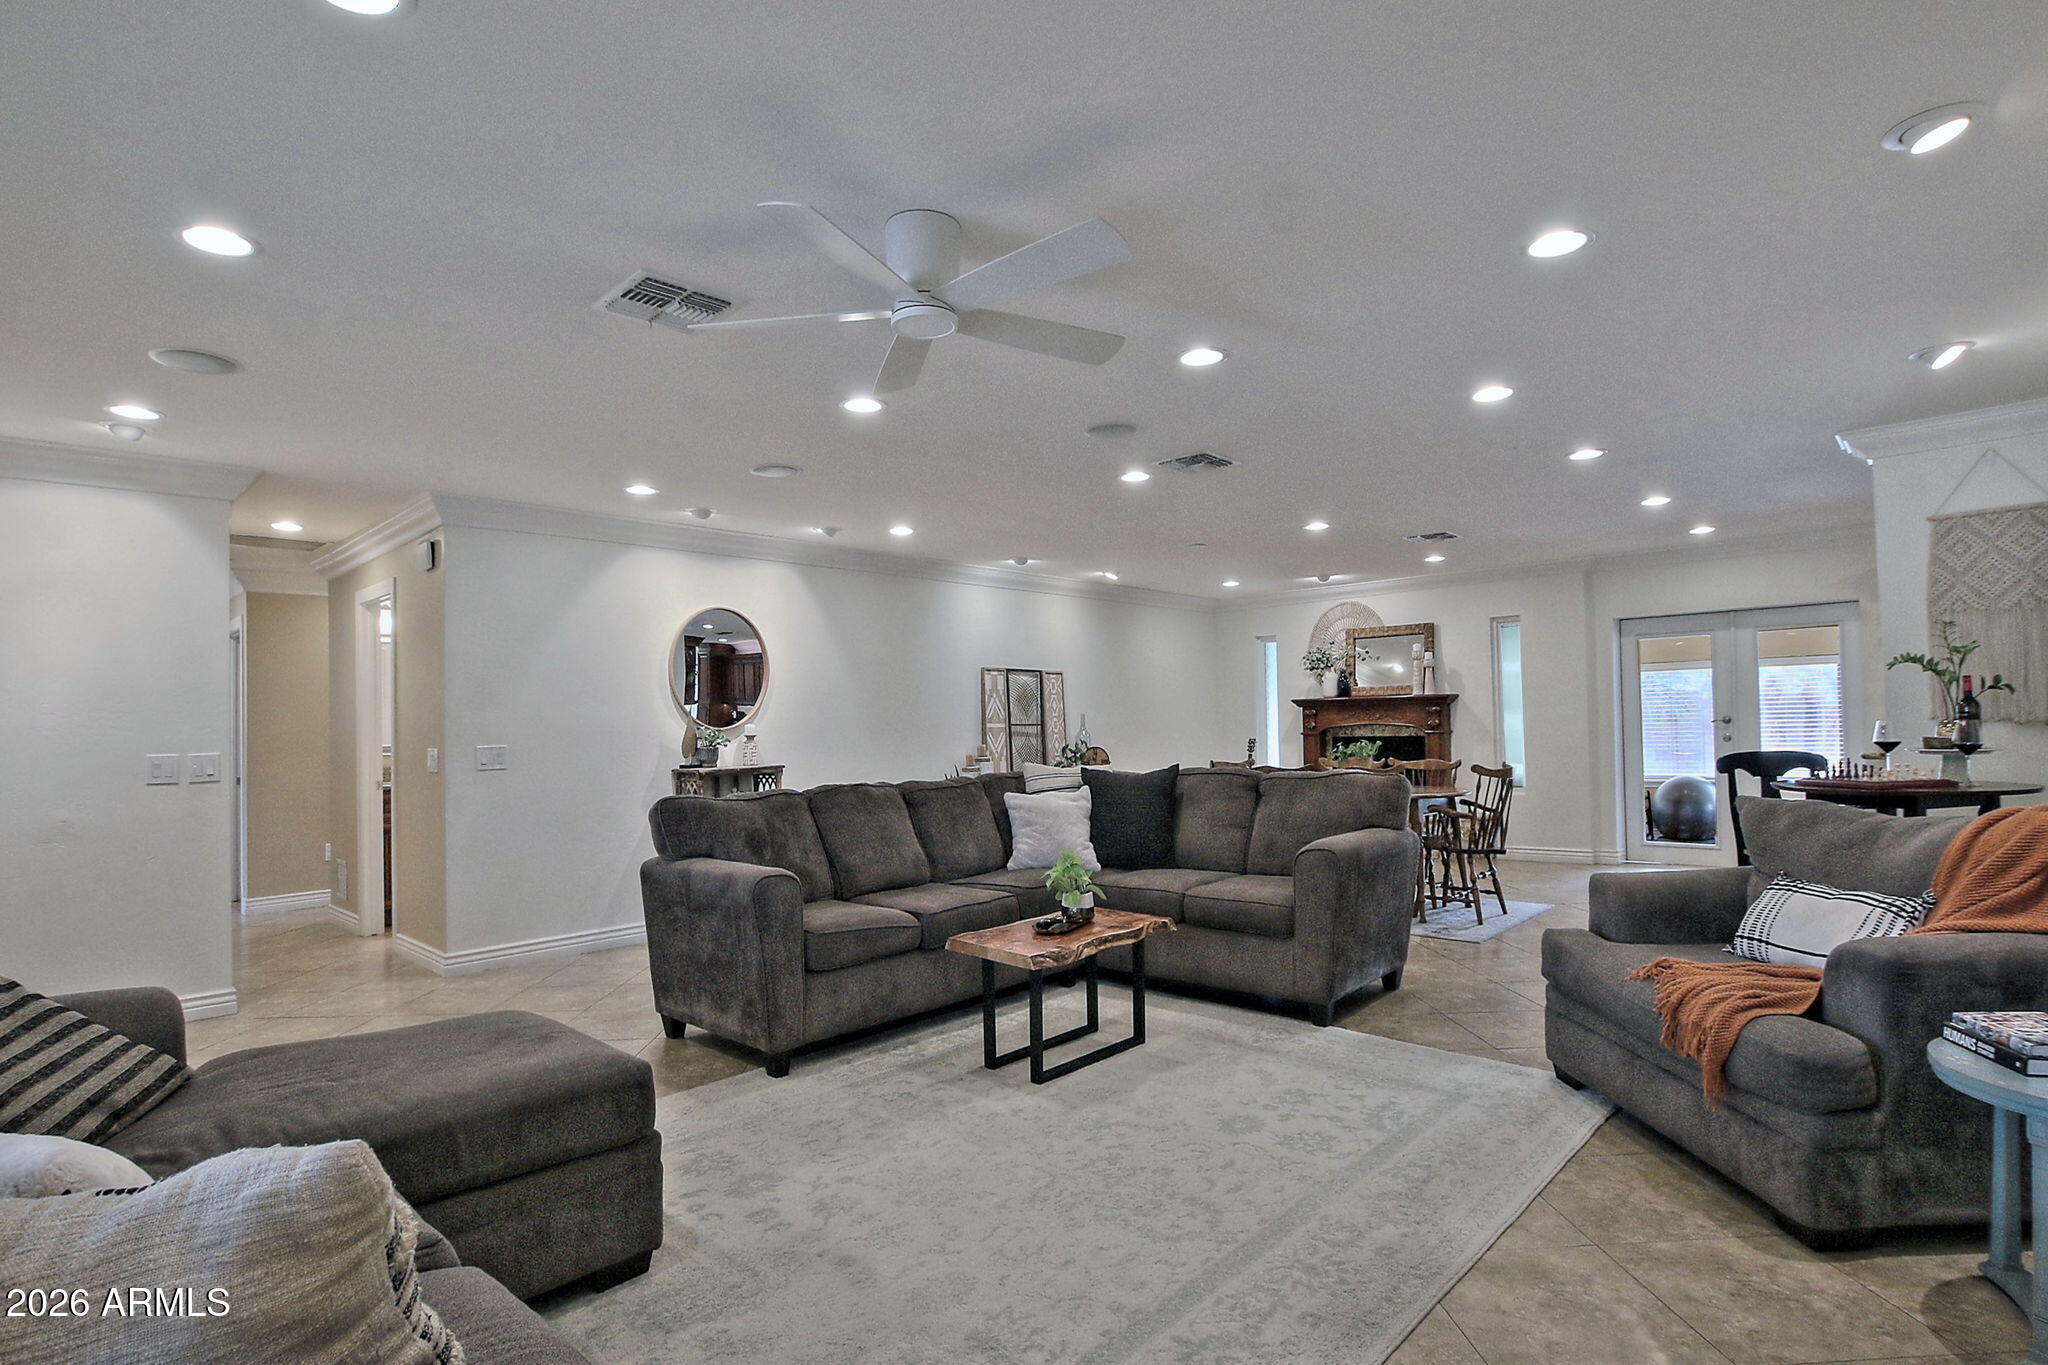
Furnished living room with gray sectional sofas, tile floors, and a fireplace opening to a dining area.
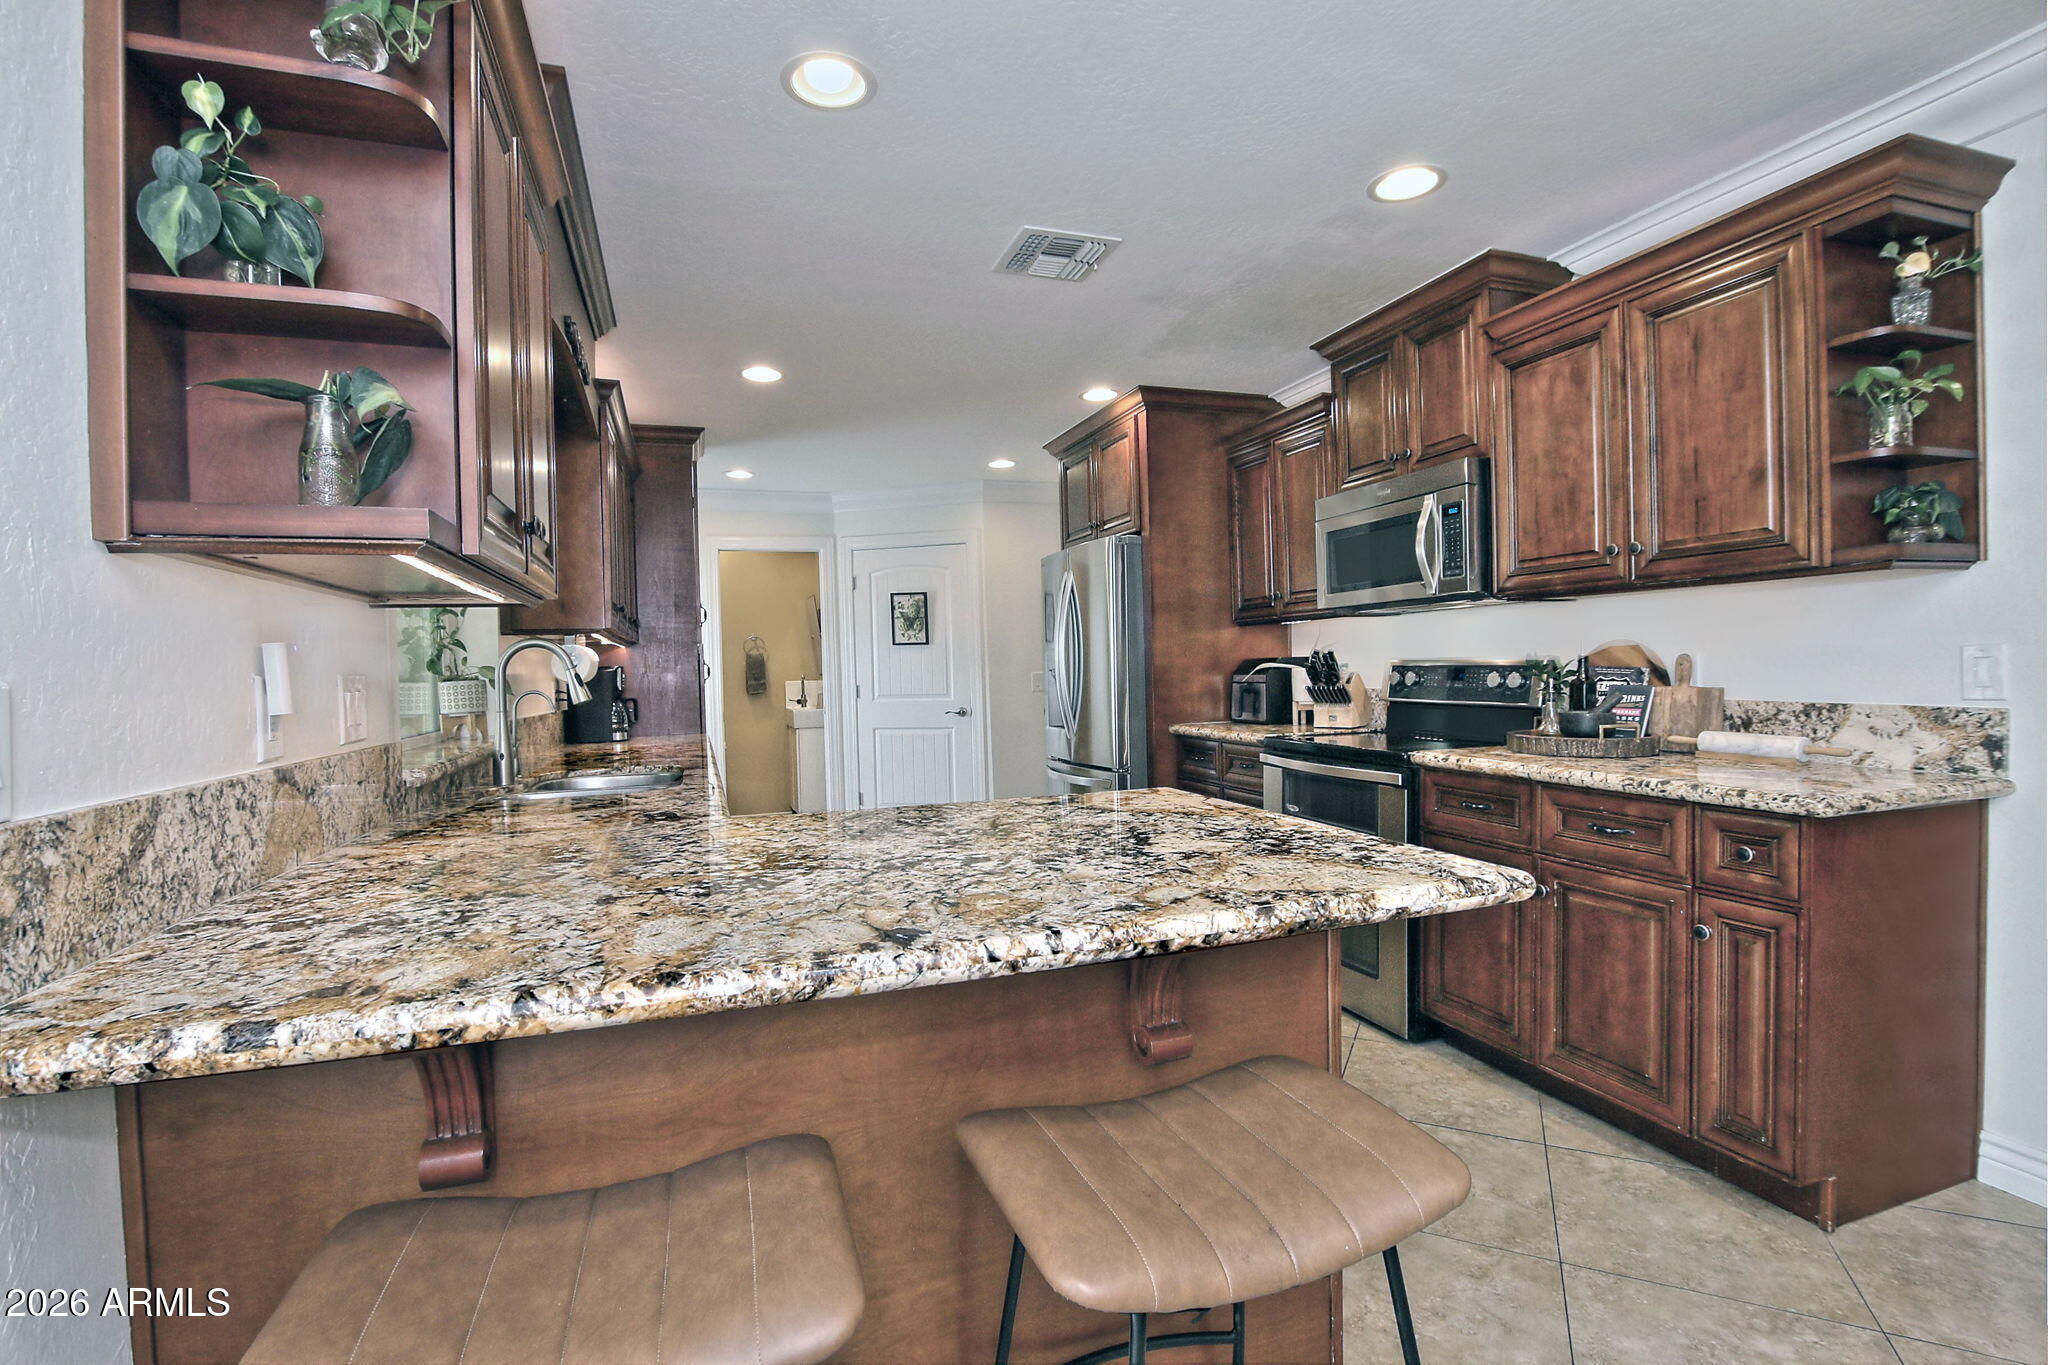
Kitchen with dark cherry cabinets, granite counters, stainless steel appliances, and a two-stool breakfast bar.
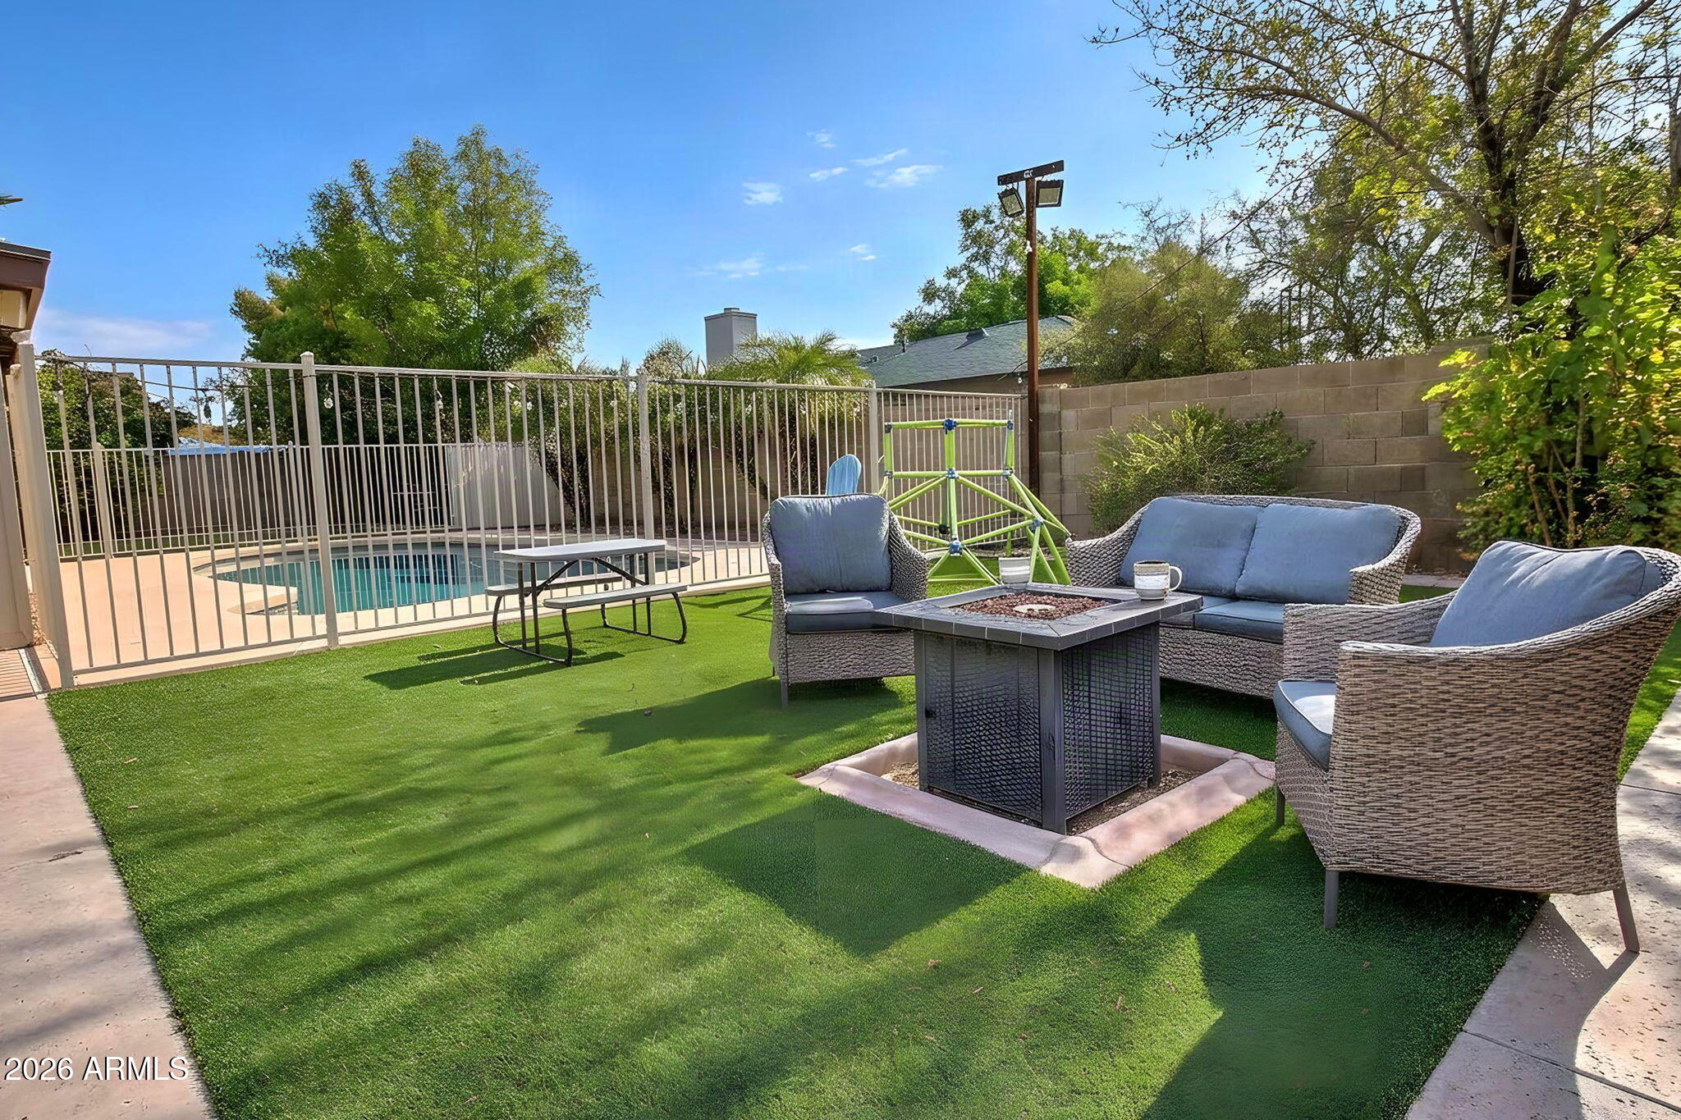
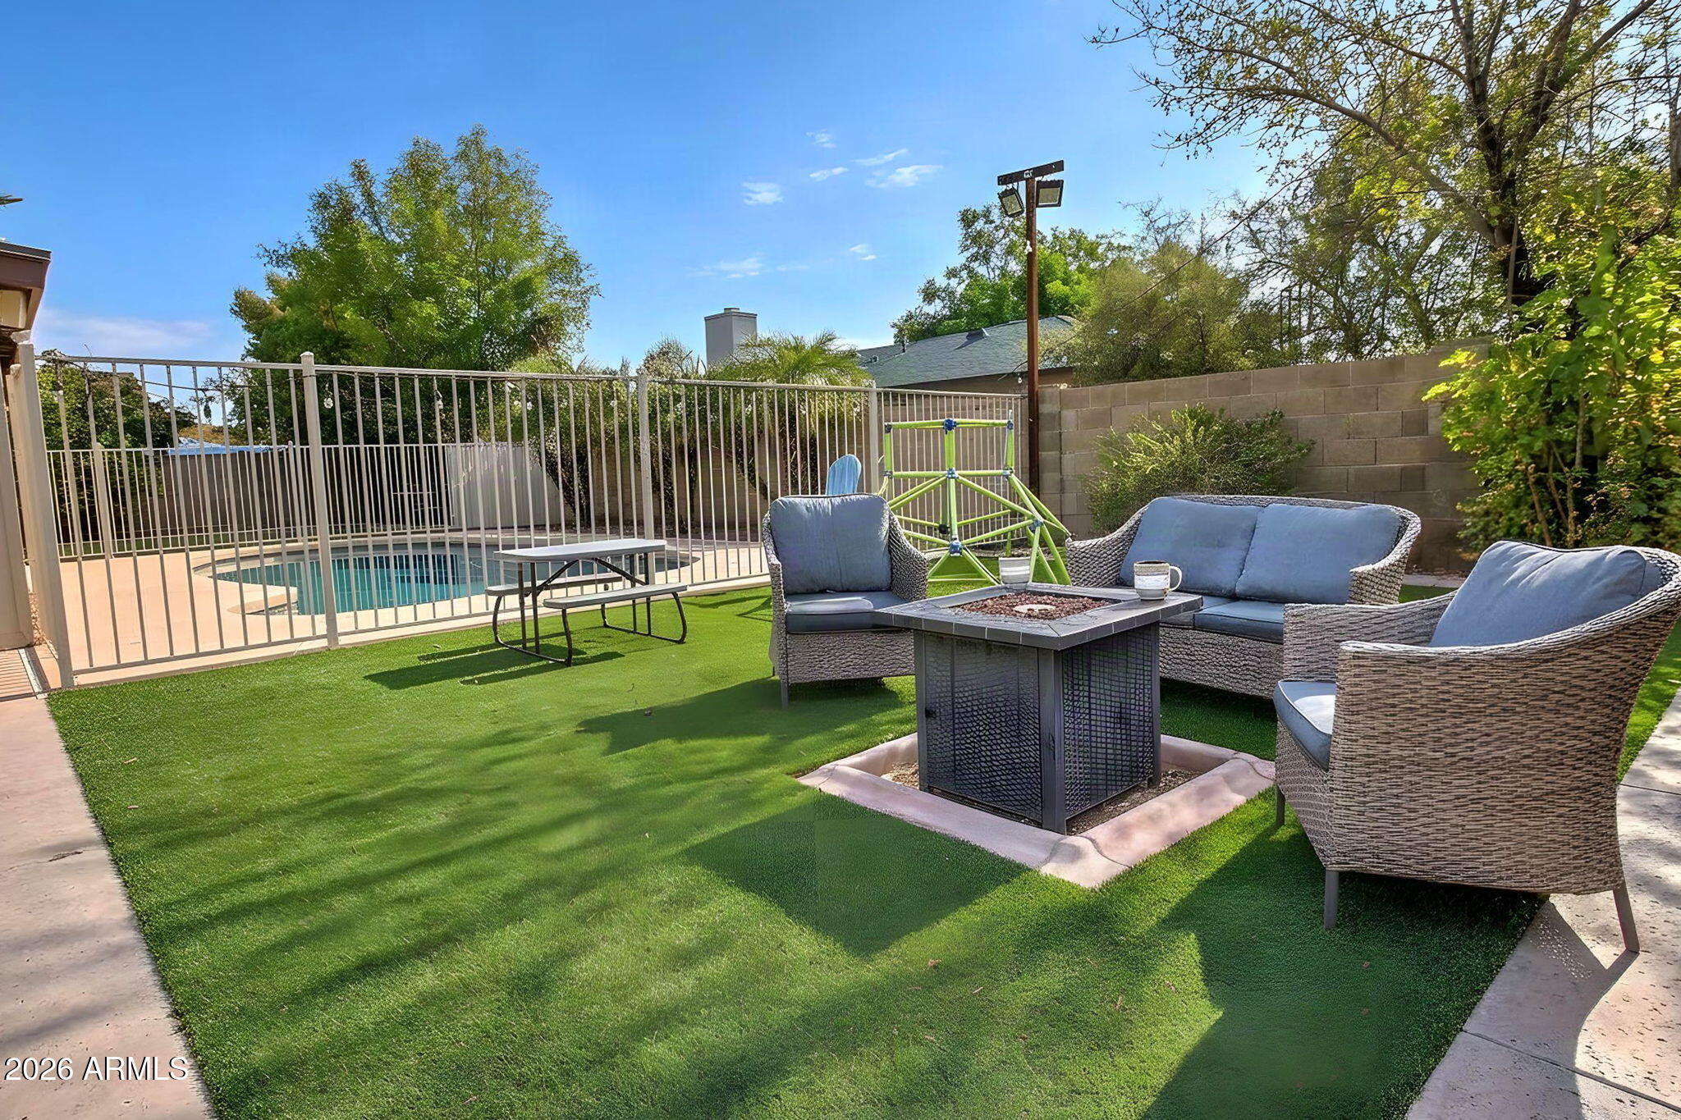
Backyard patio with woven seating around a fire table, artificial turf, and a fenced swimming pool.
Brick home with arched entryways, a gravel yard, flowering shrubs, and a concrete walkway.
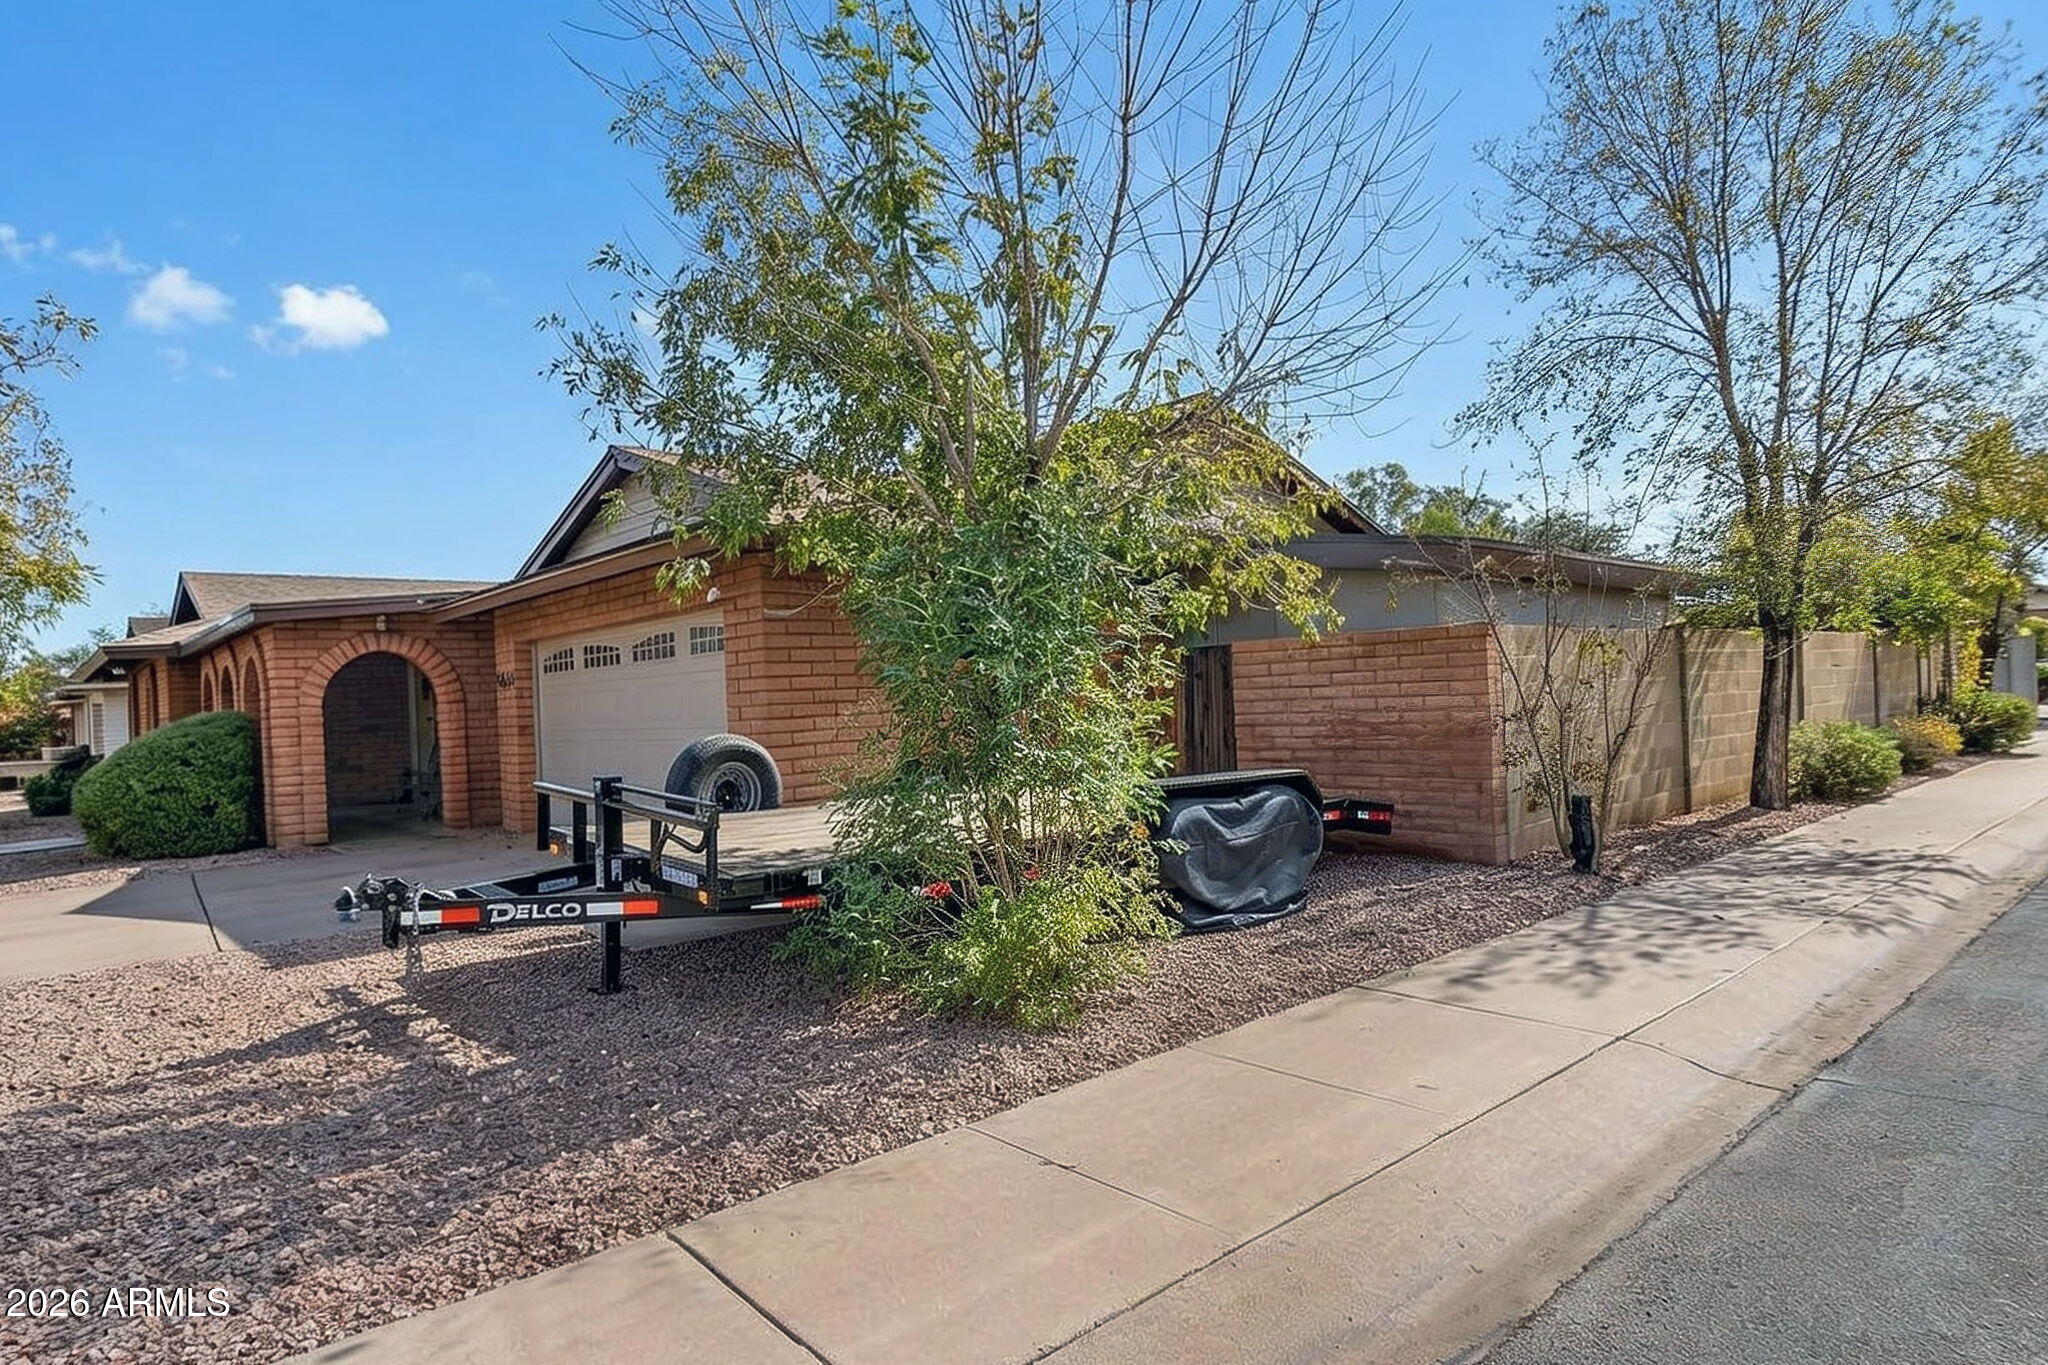
Brick home with an arched entryway, garage, gravel yard, and trailer parked in front.
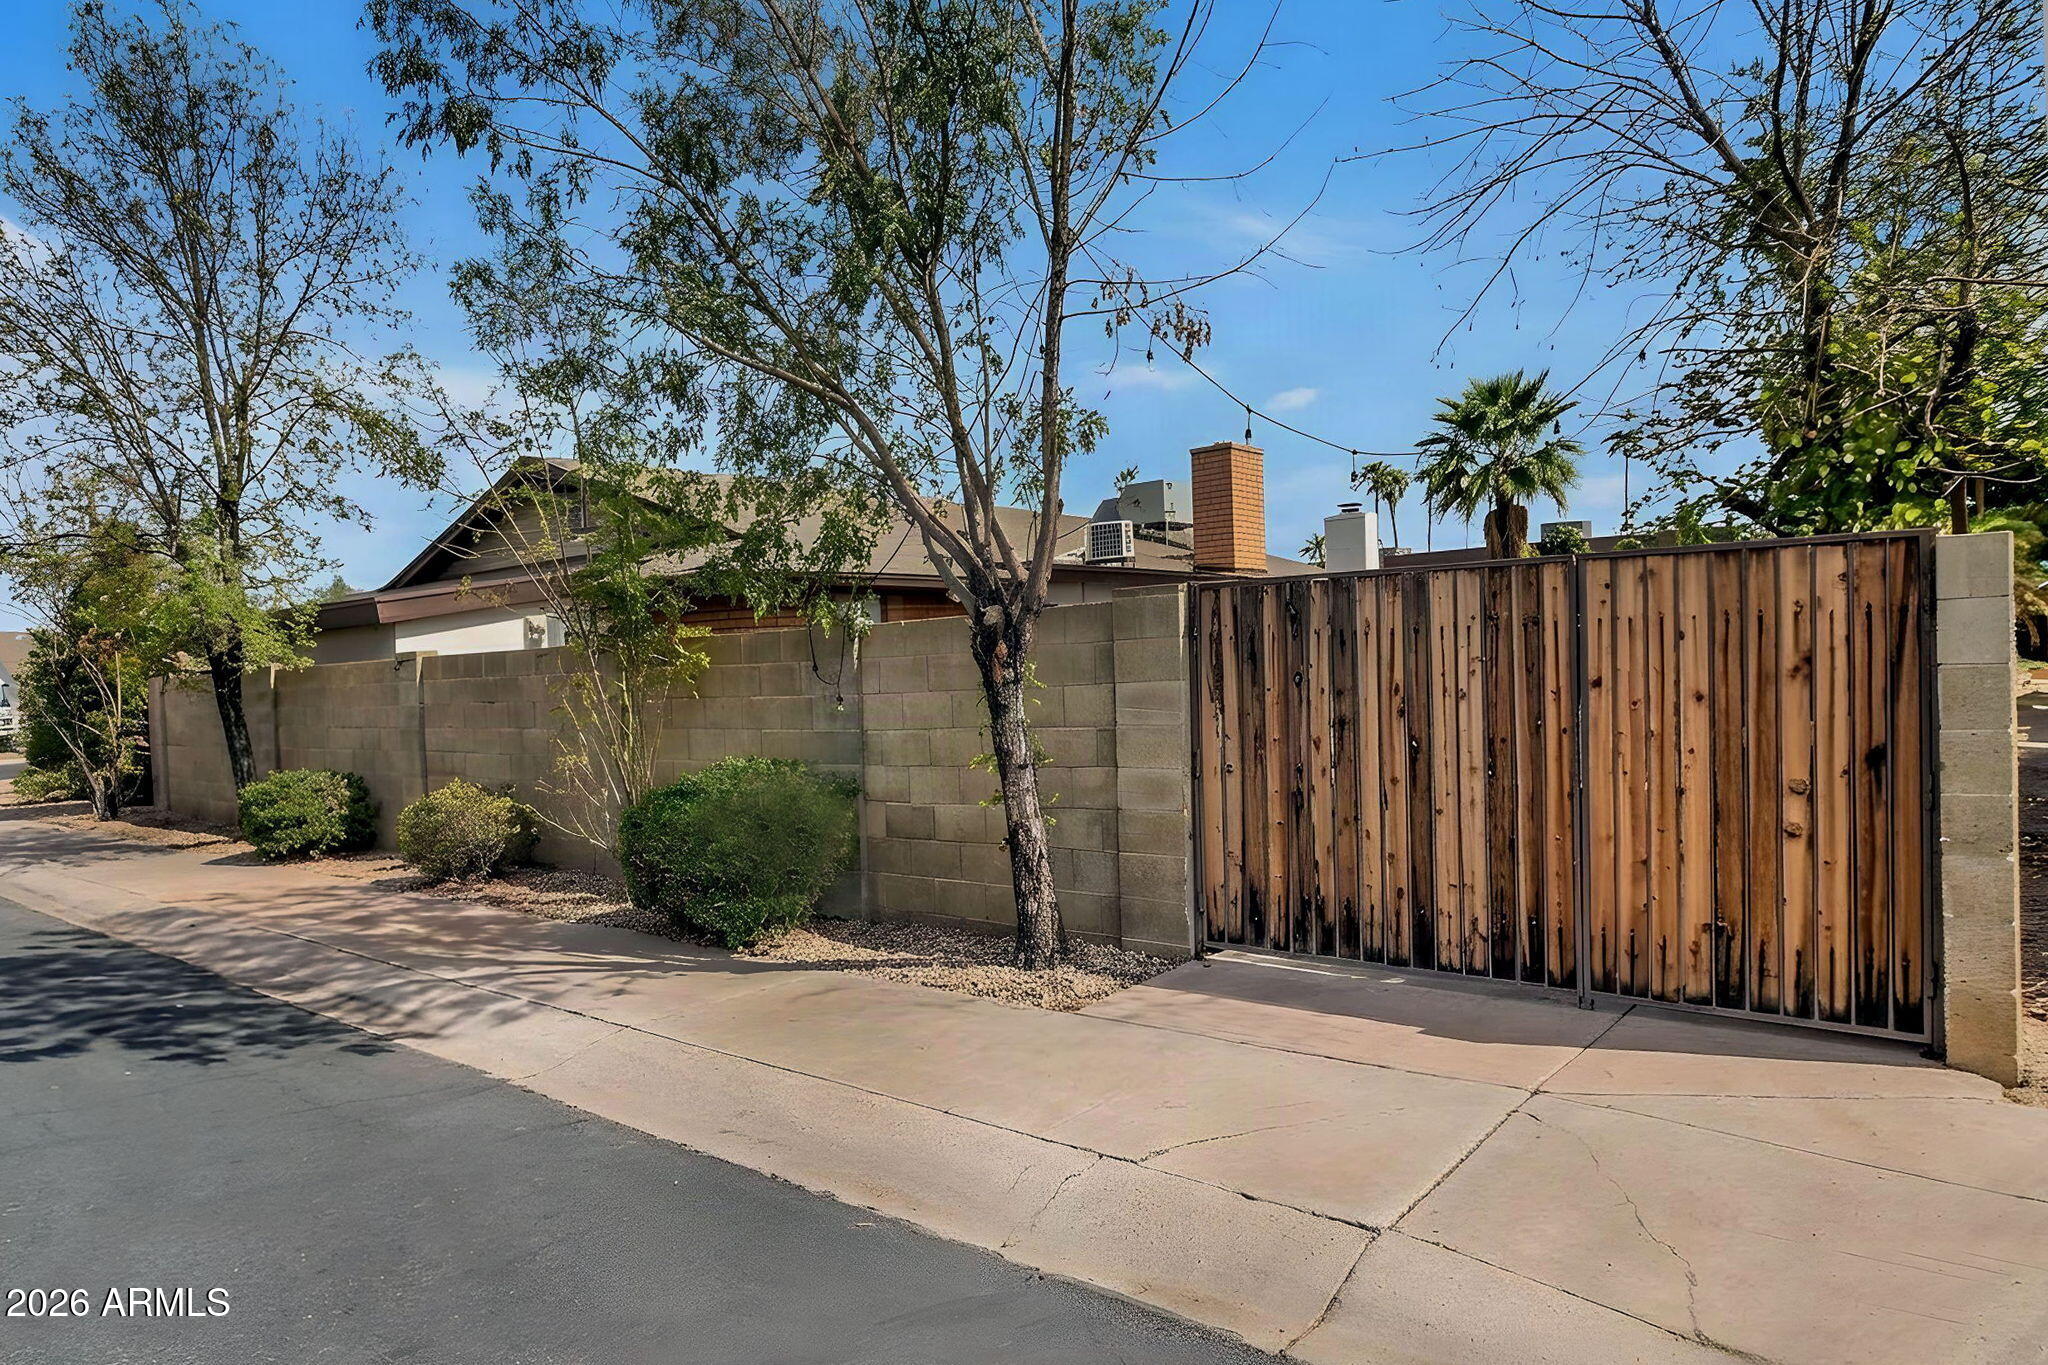
Home behind a block wall and tall wooden gate, with mature trees and shrubs.
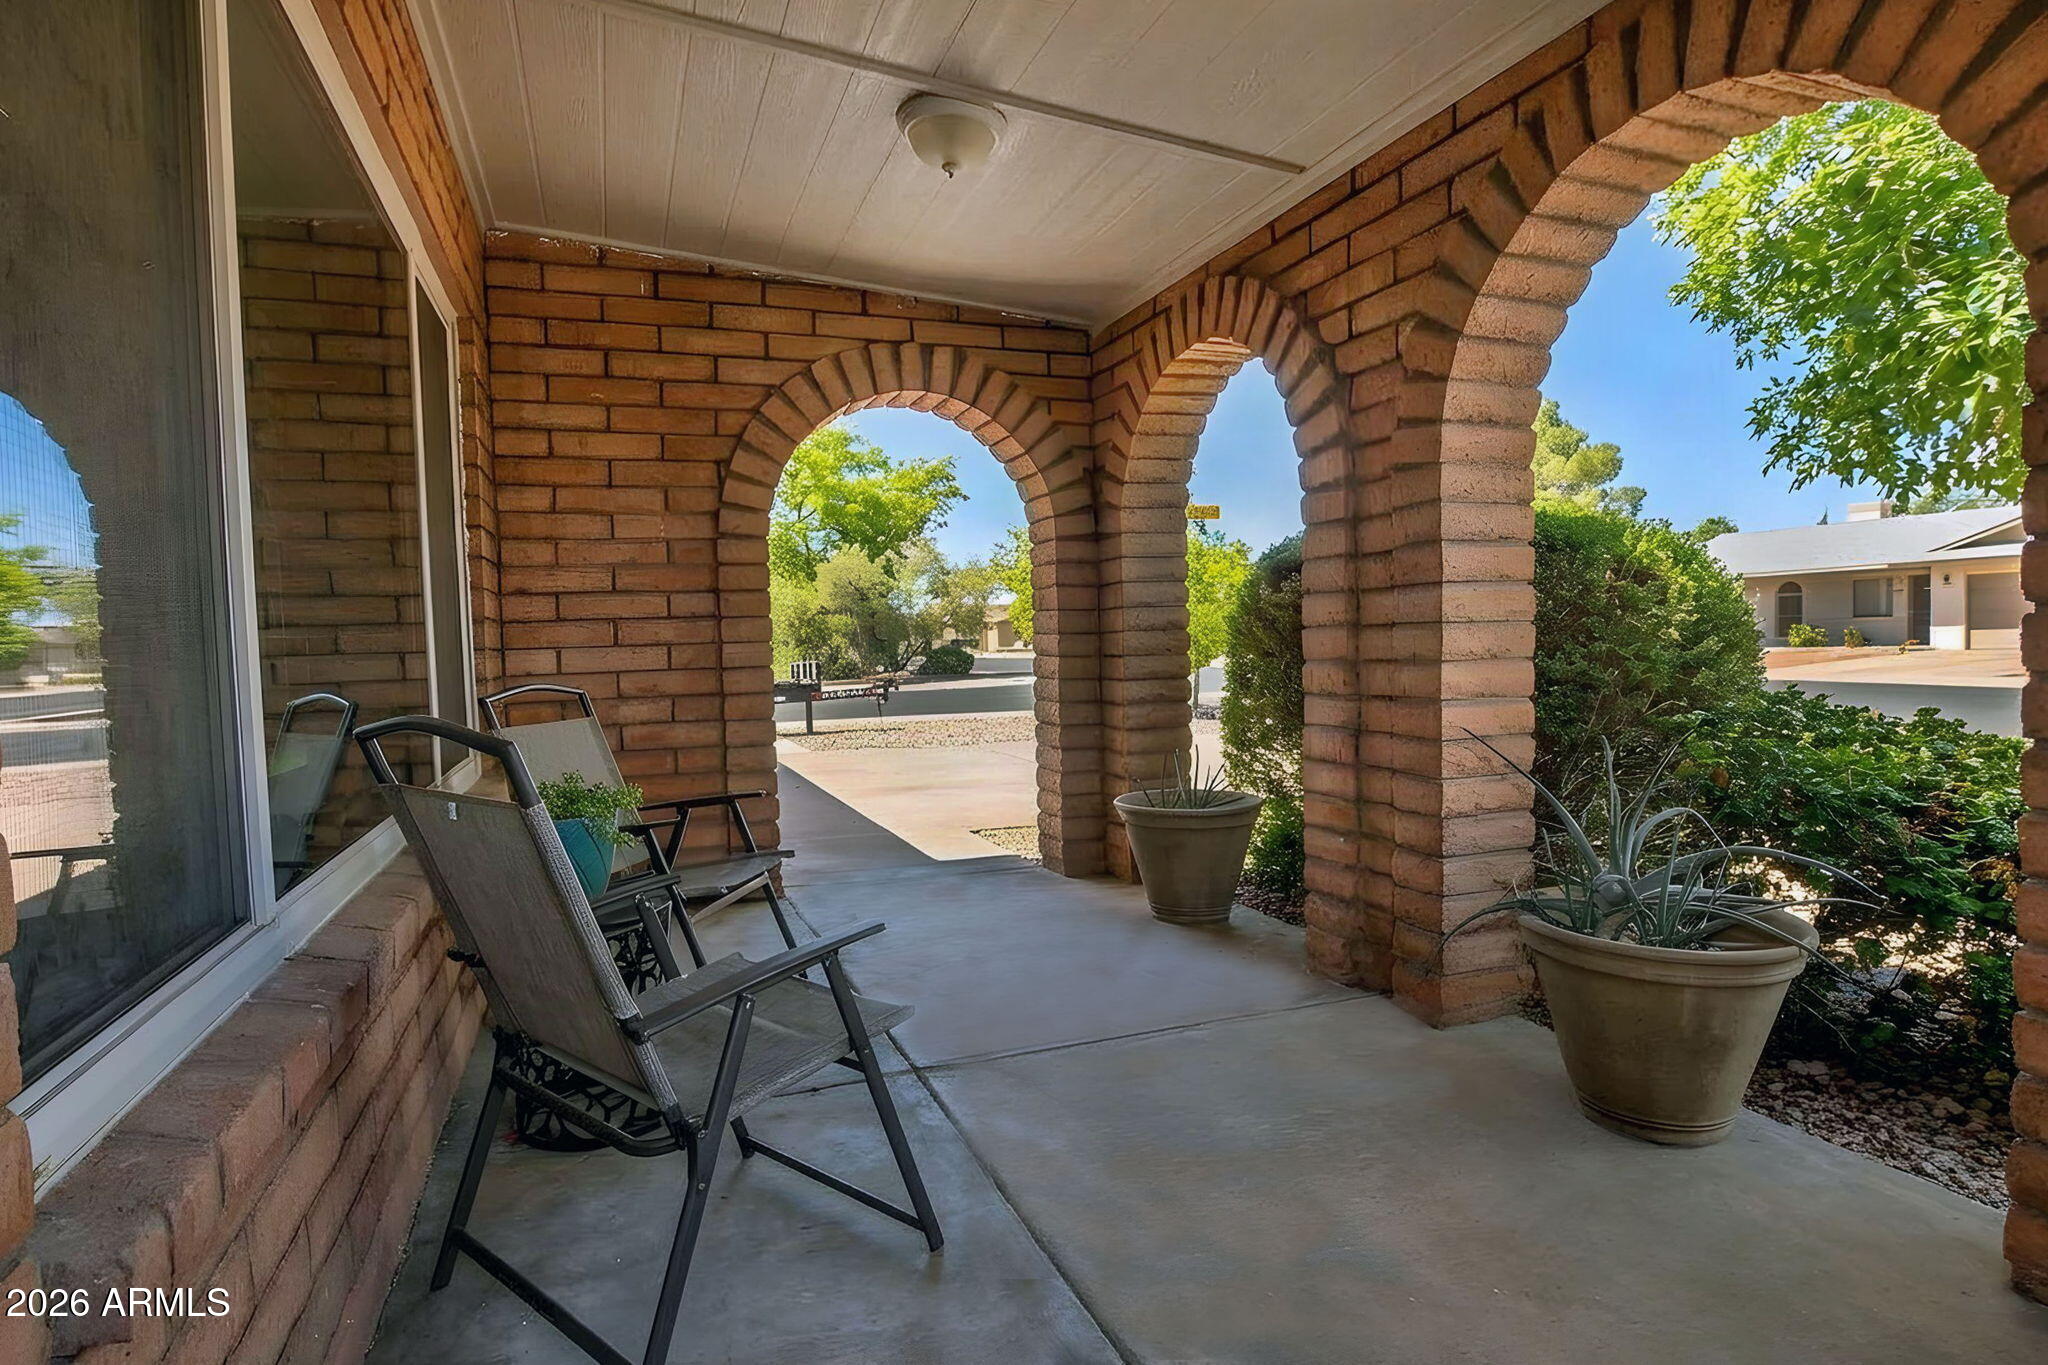
Covered brick porch with arched openings, patio chairs, and potted plants.
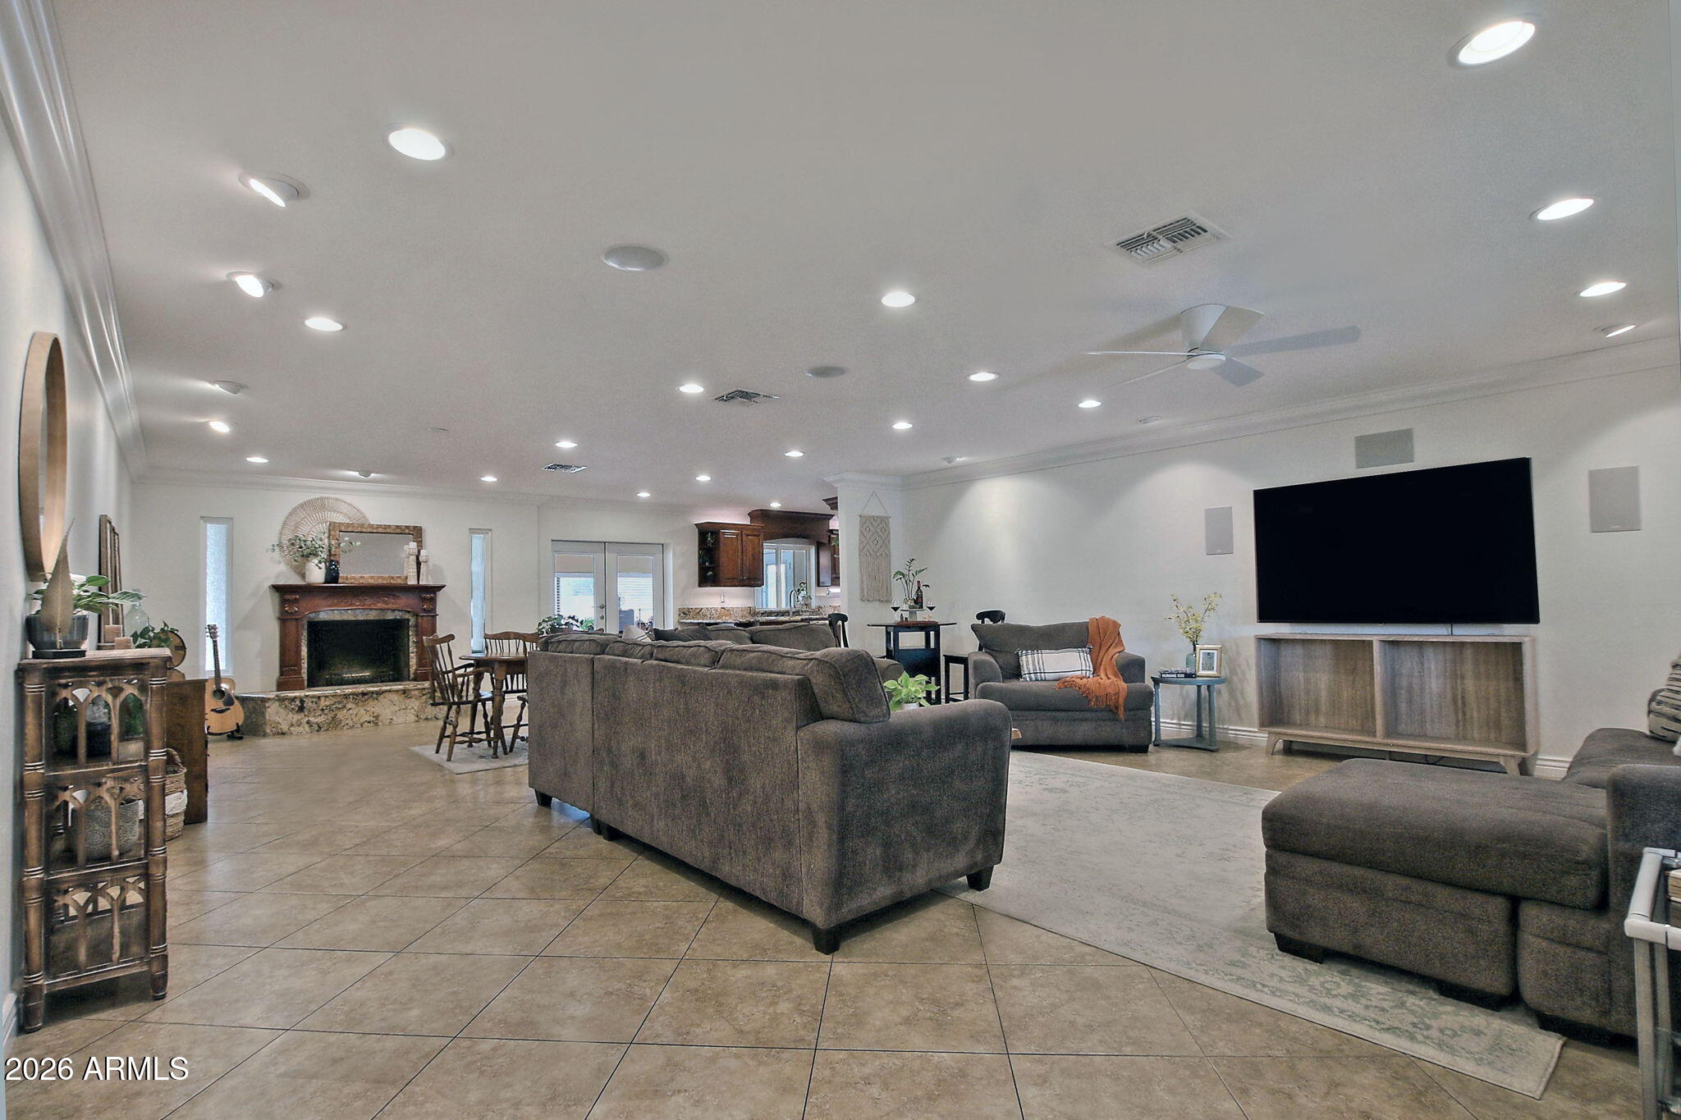
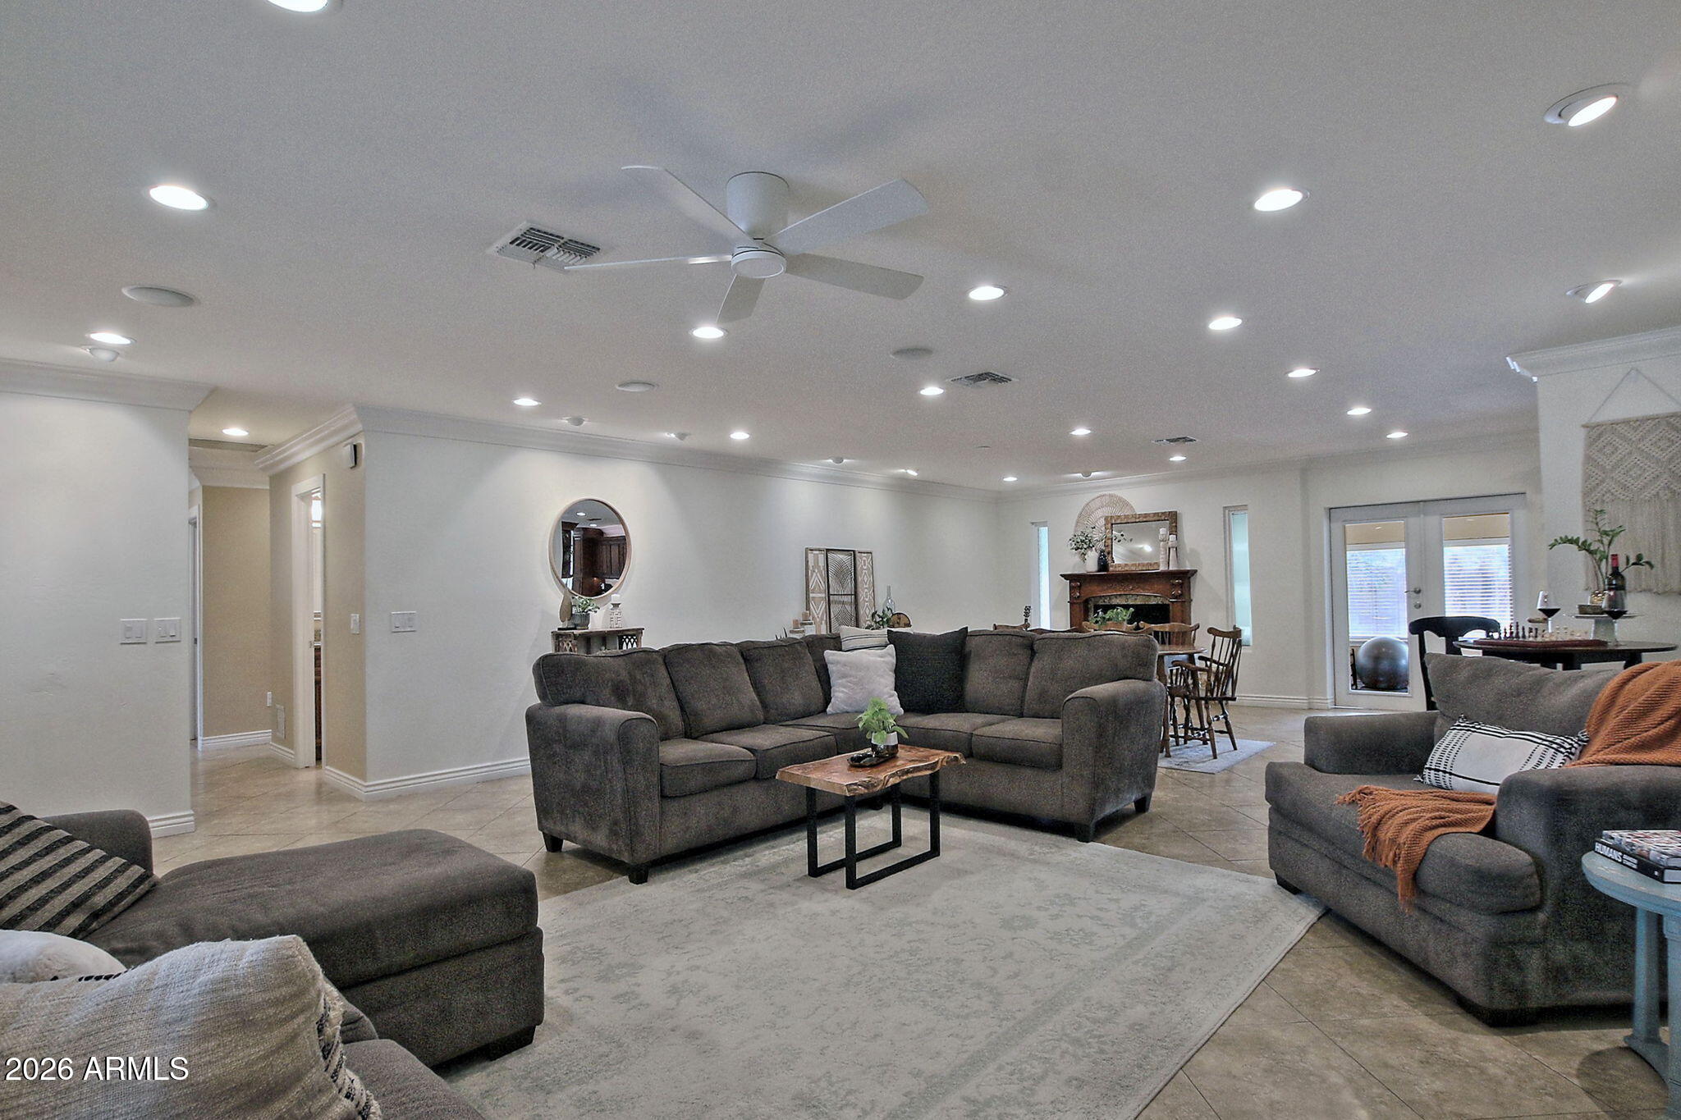
Open-plan living room with sectional sofas, a fireplace, and a large wall-mounted television.
Furnished living room with sectional seating, tiled floors, ceiling fan, and fireplace.
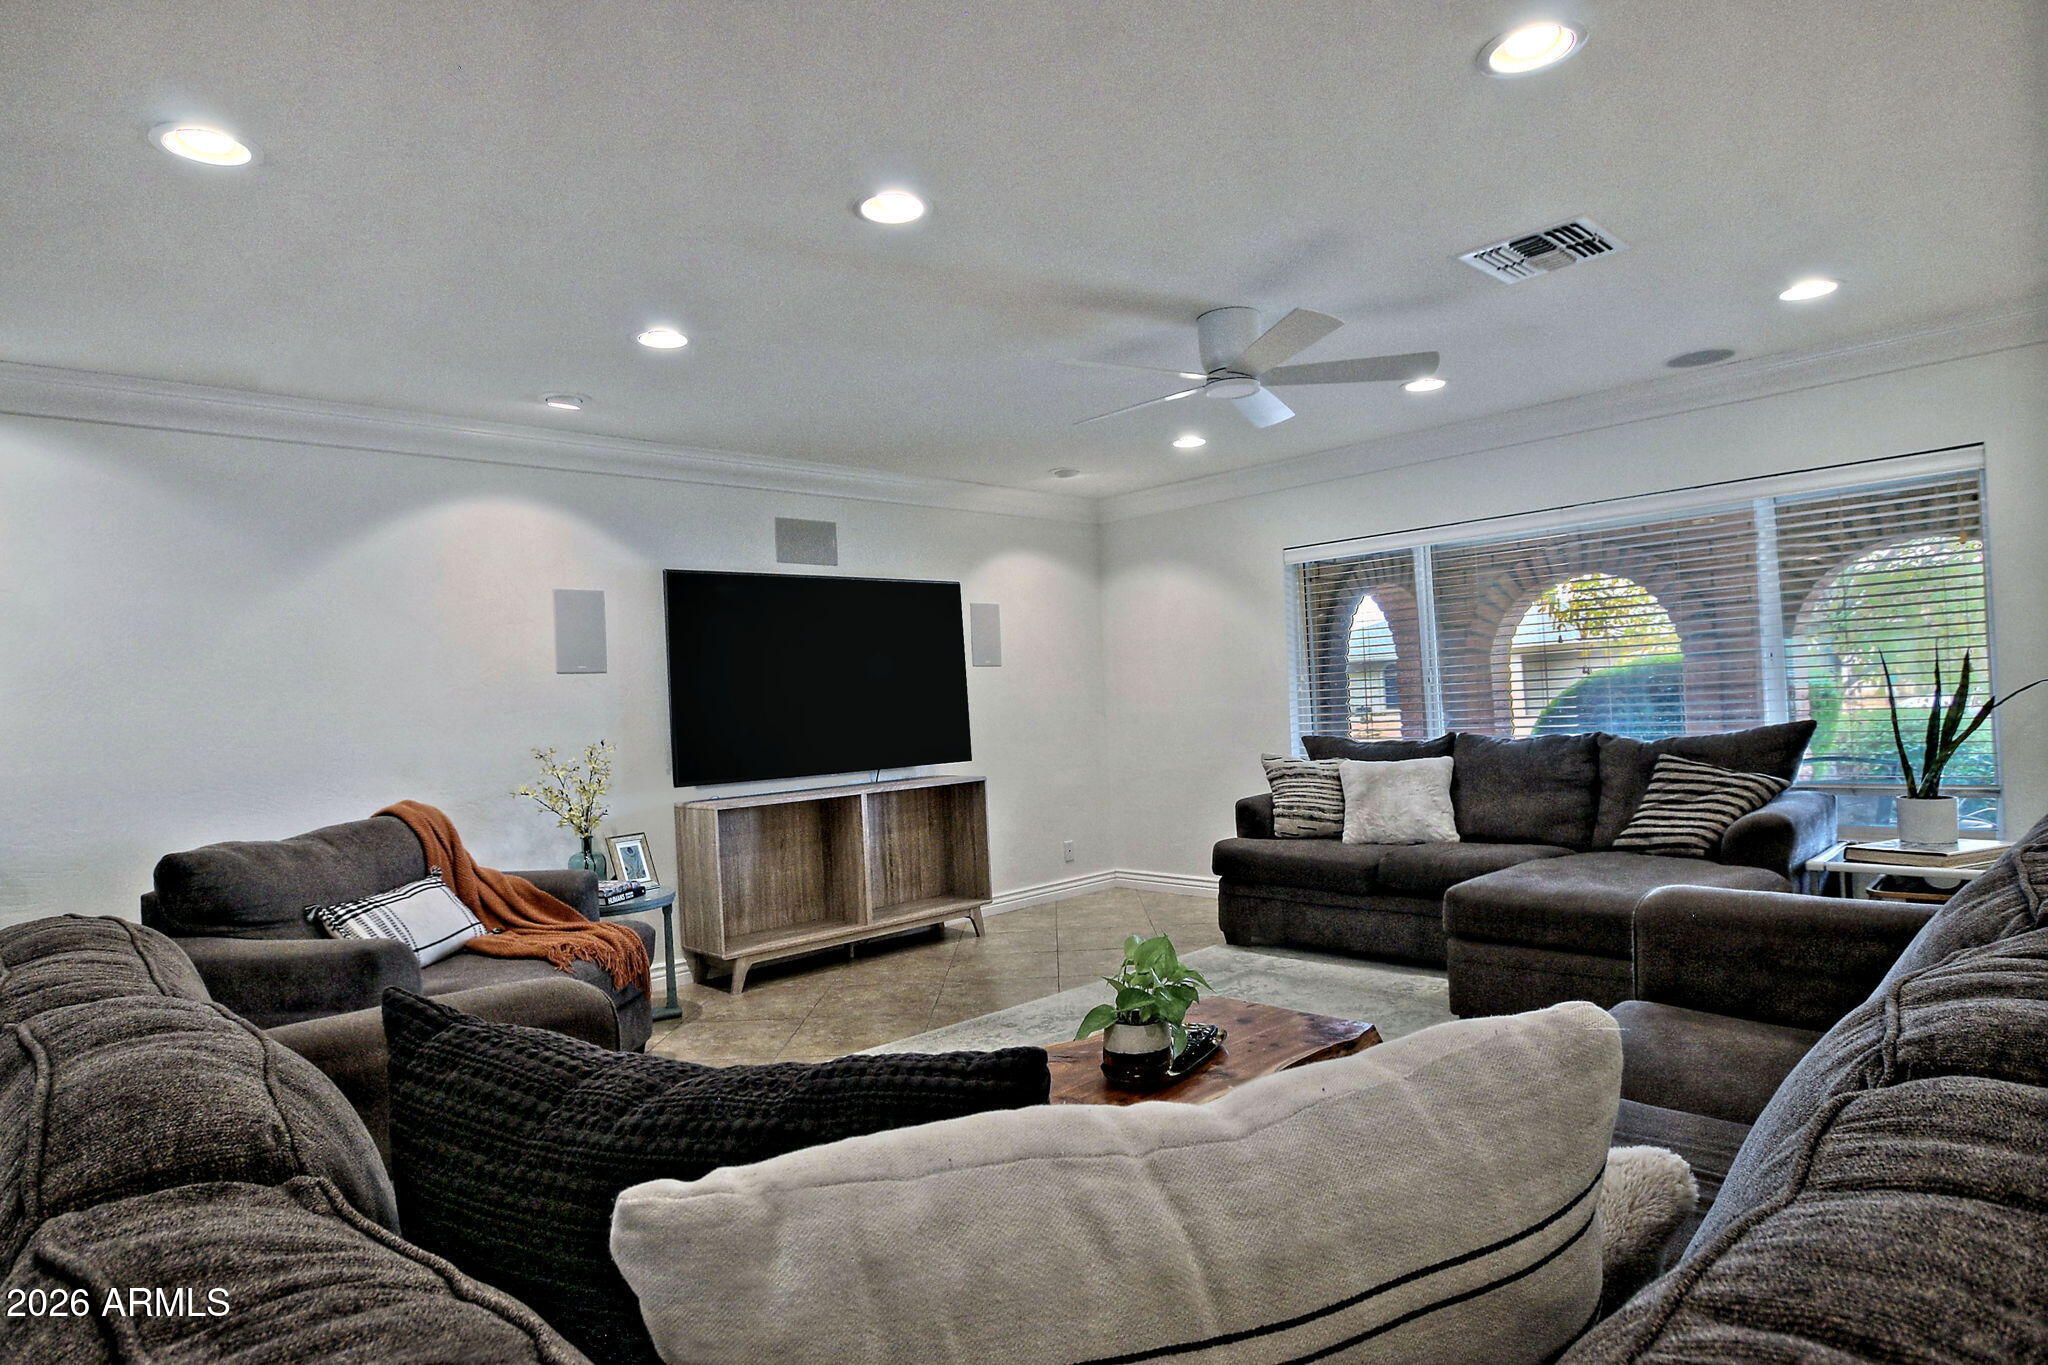
Furnished living room with sectional seating, a large television, and a wide window overlooking arched patio openings.
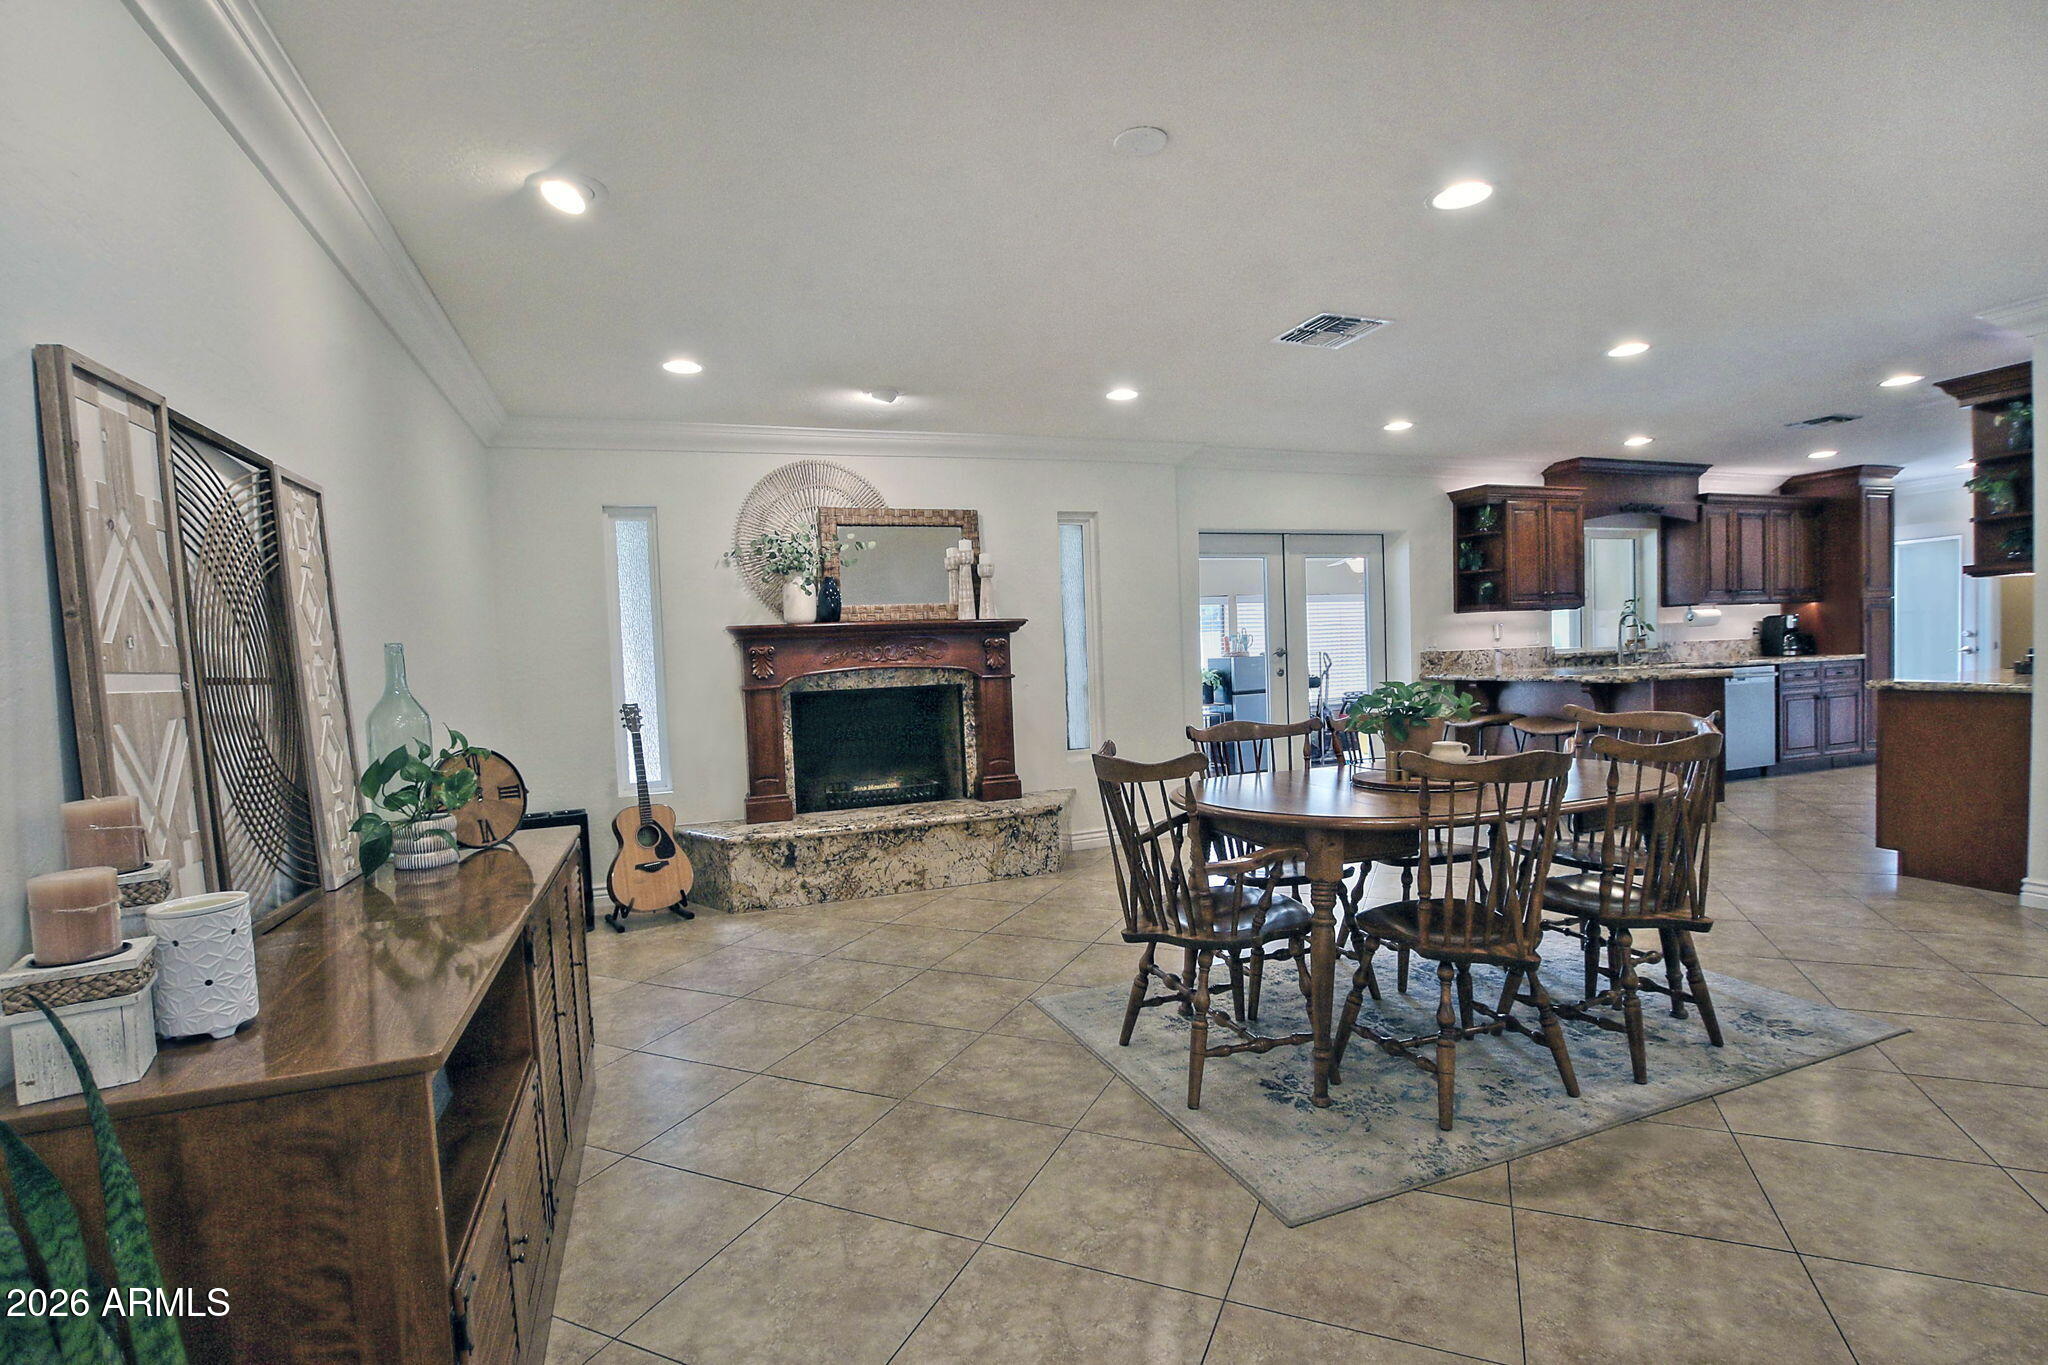
Dining area with a wooden table beside a decorative fireplace and open kitchen.
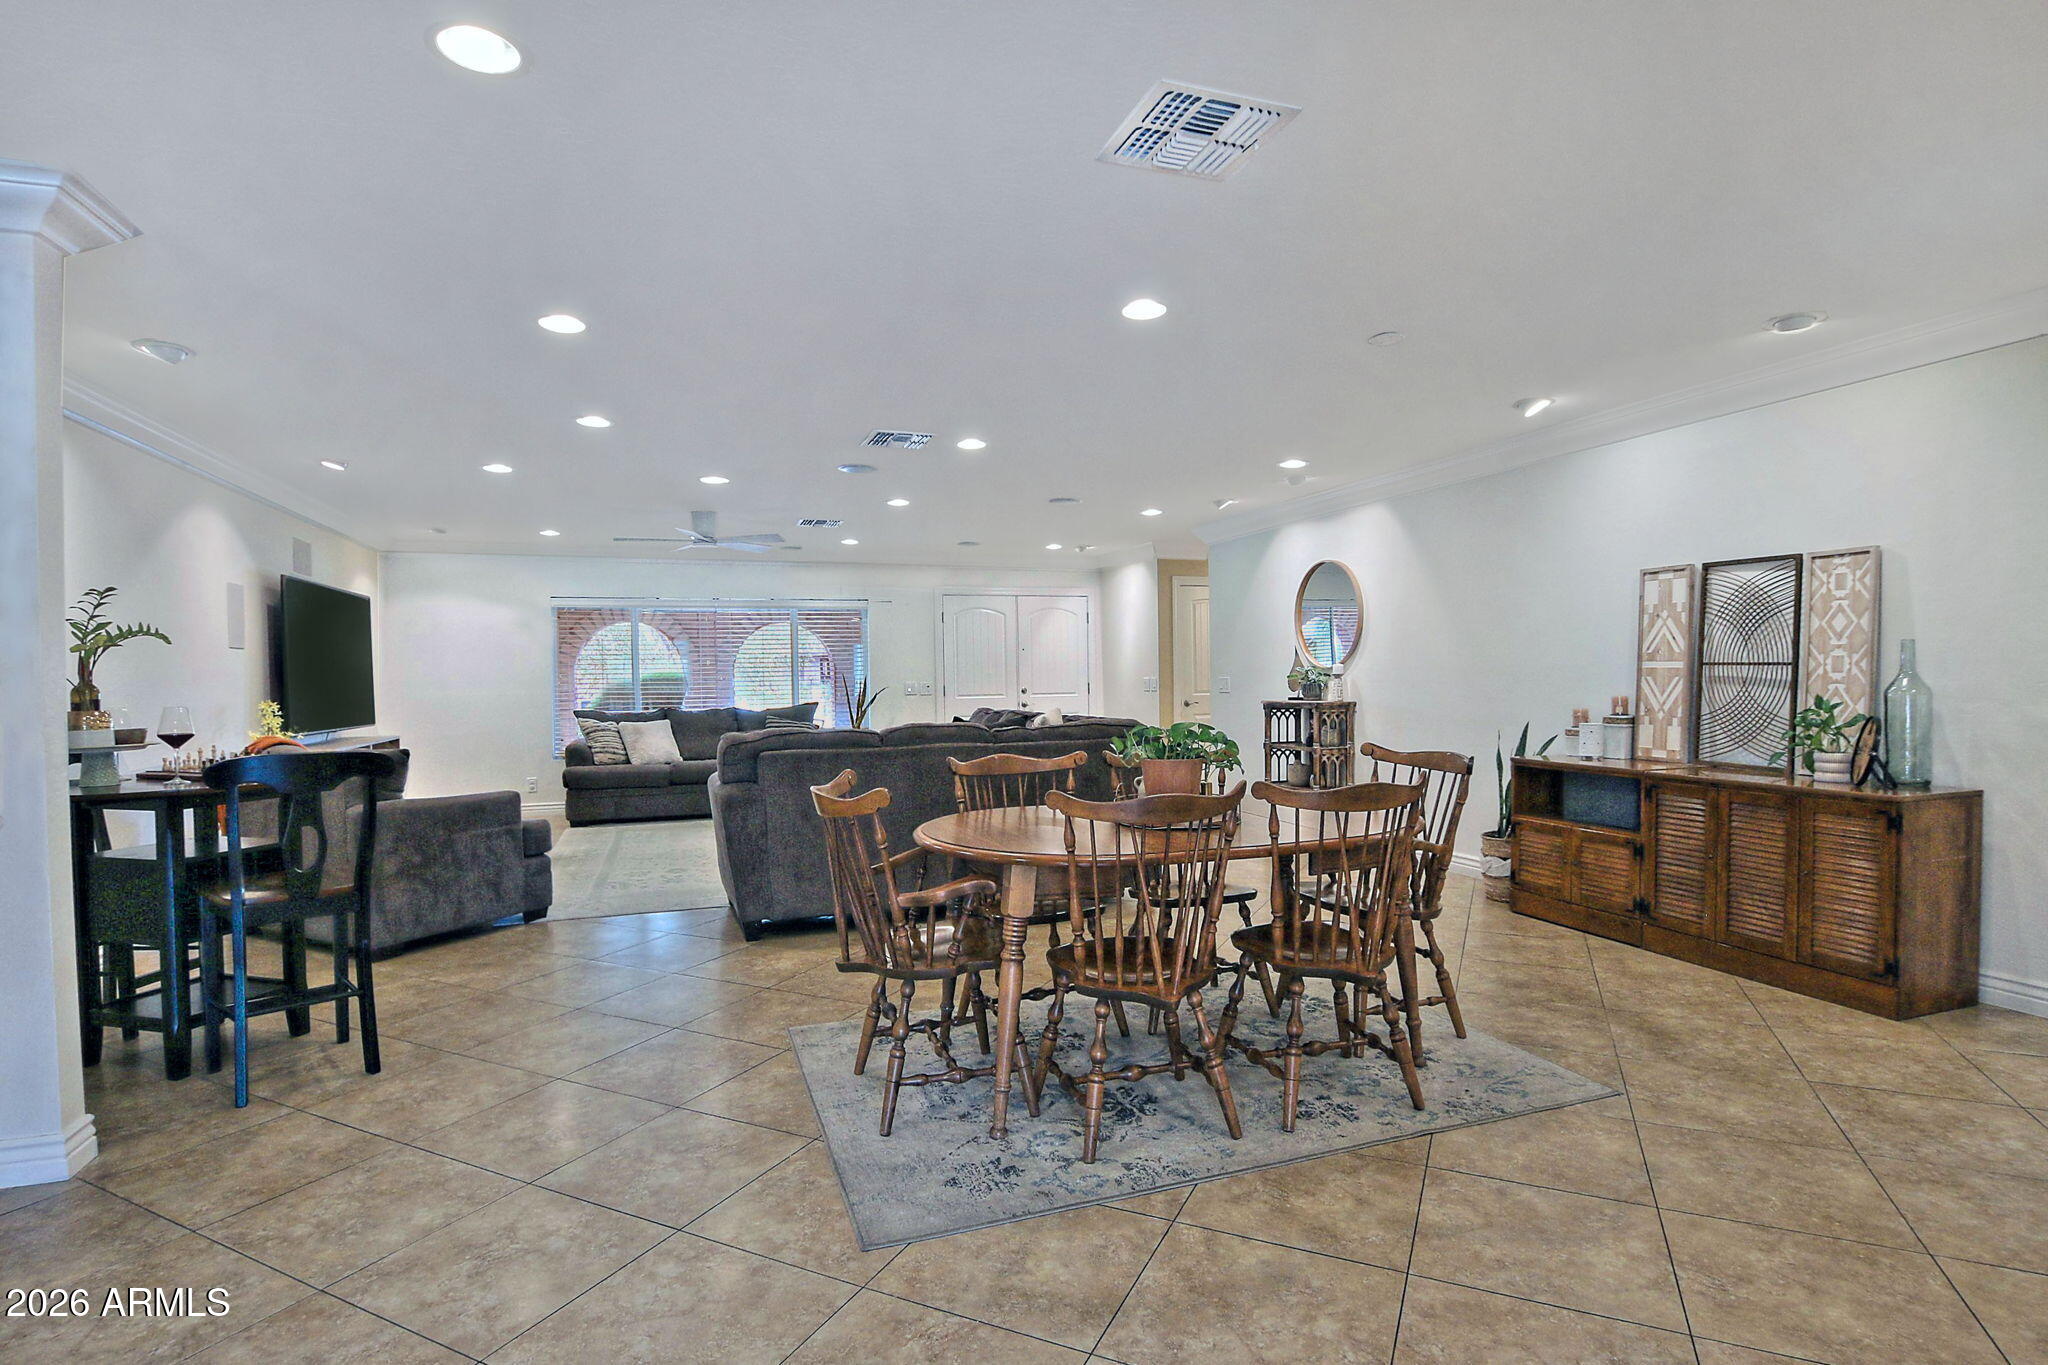
Open-plan dining and living room with a round wooden table, gray sofas, and tiled floors.
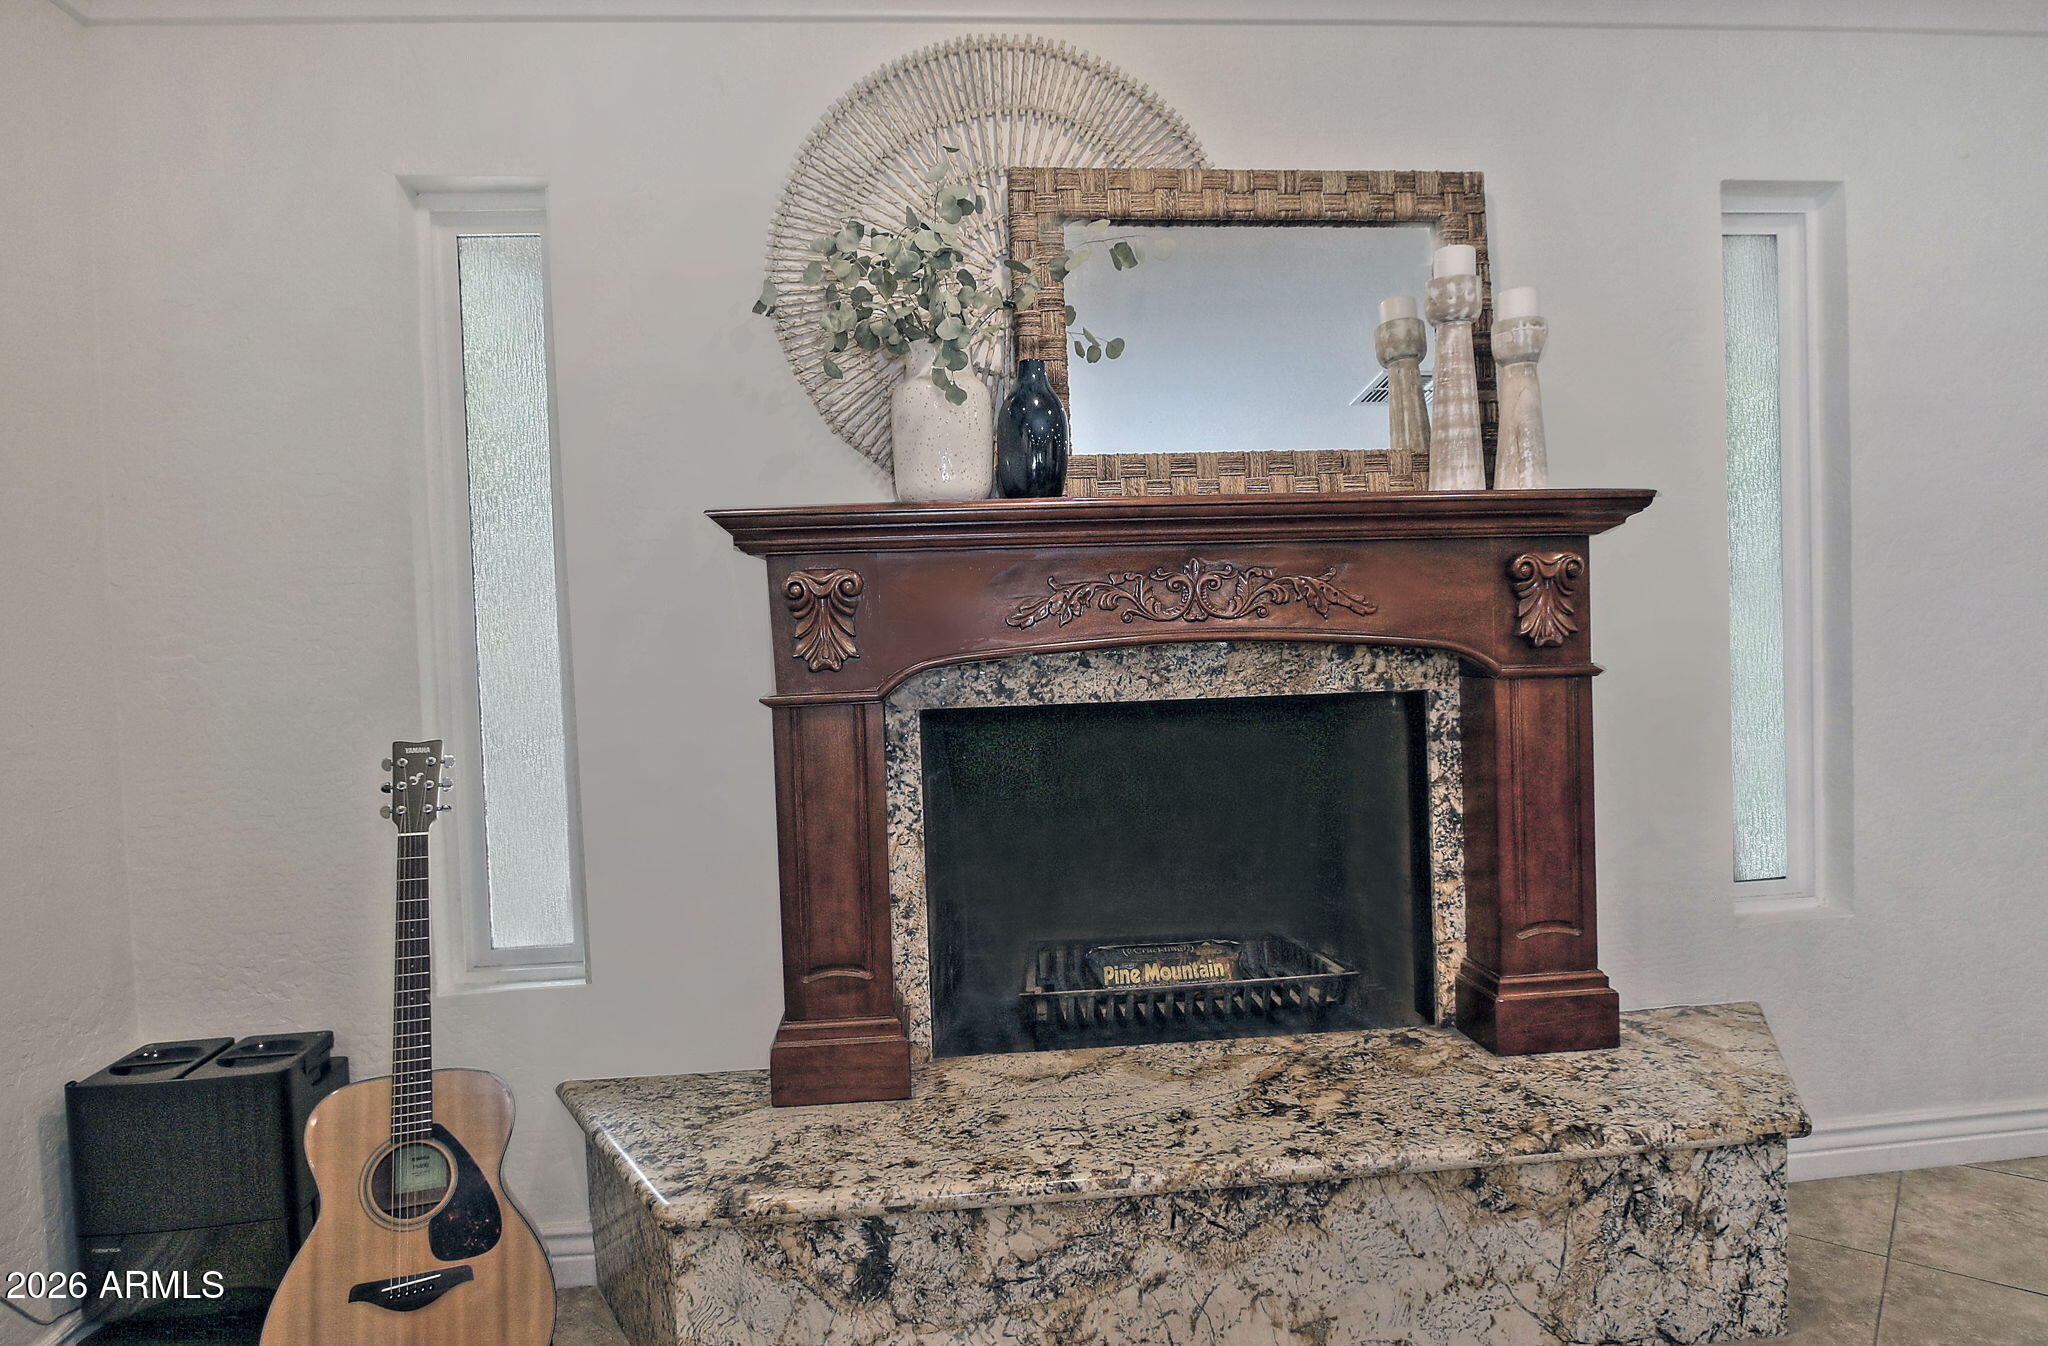
Fireplace with an ornate wood mantel, granite hearth, and acoustic guitar beside it.
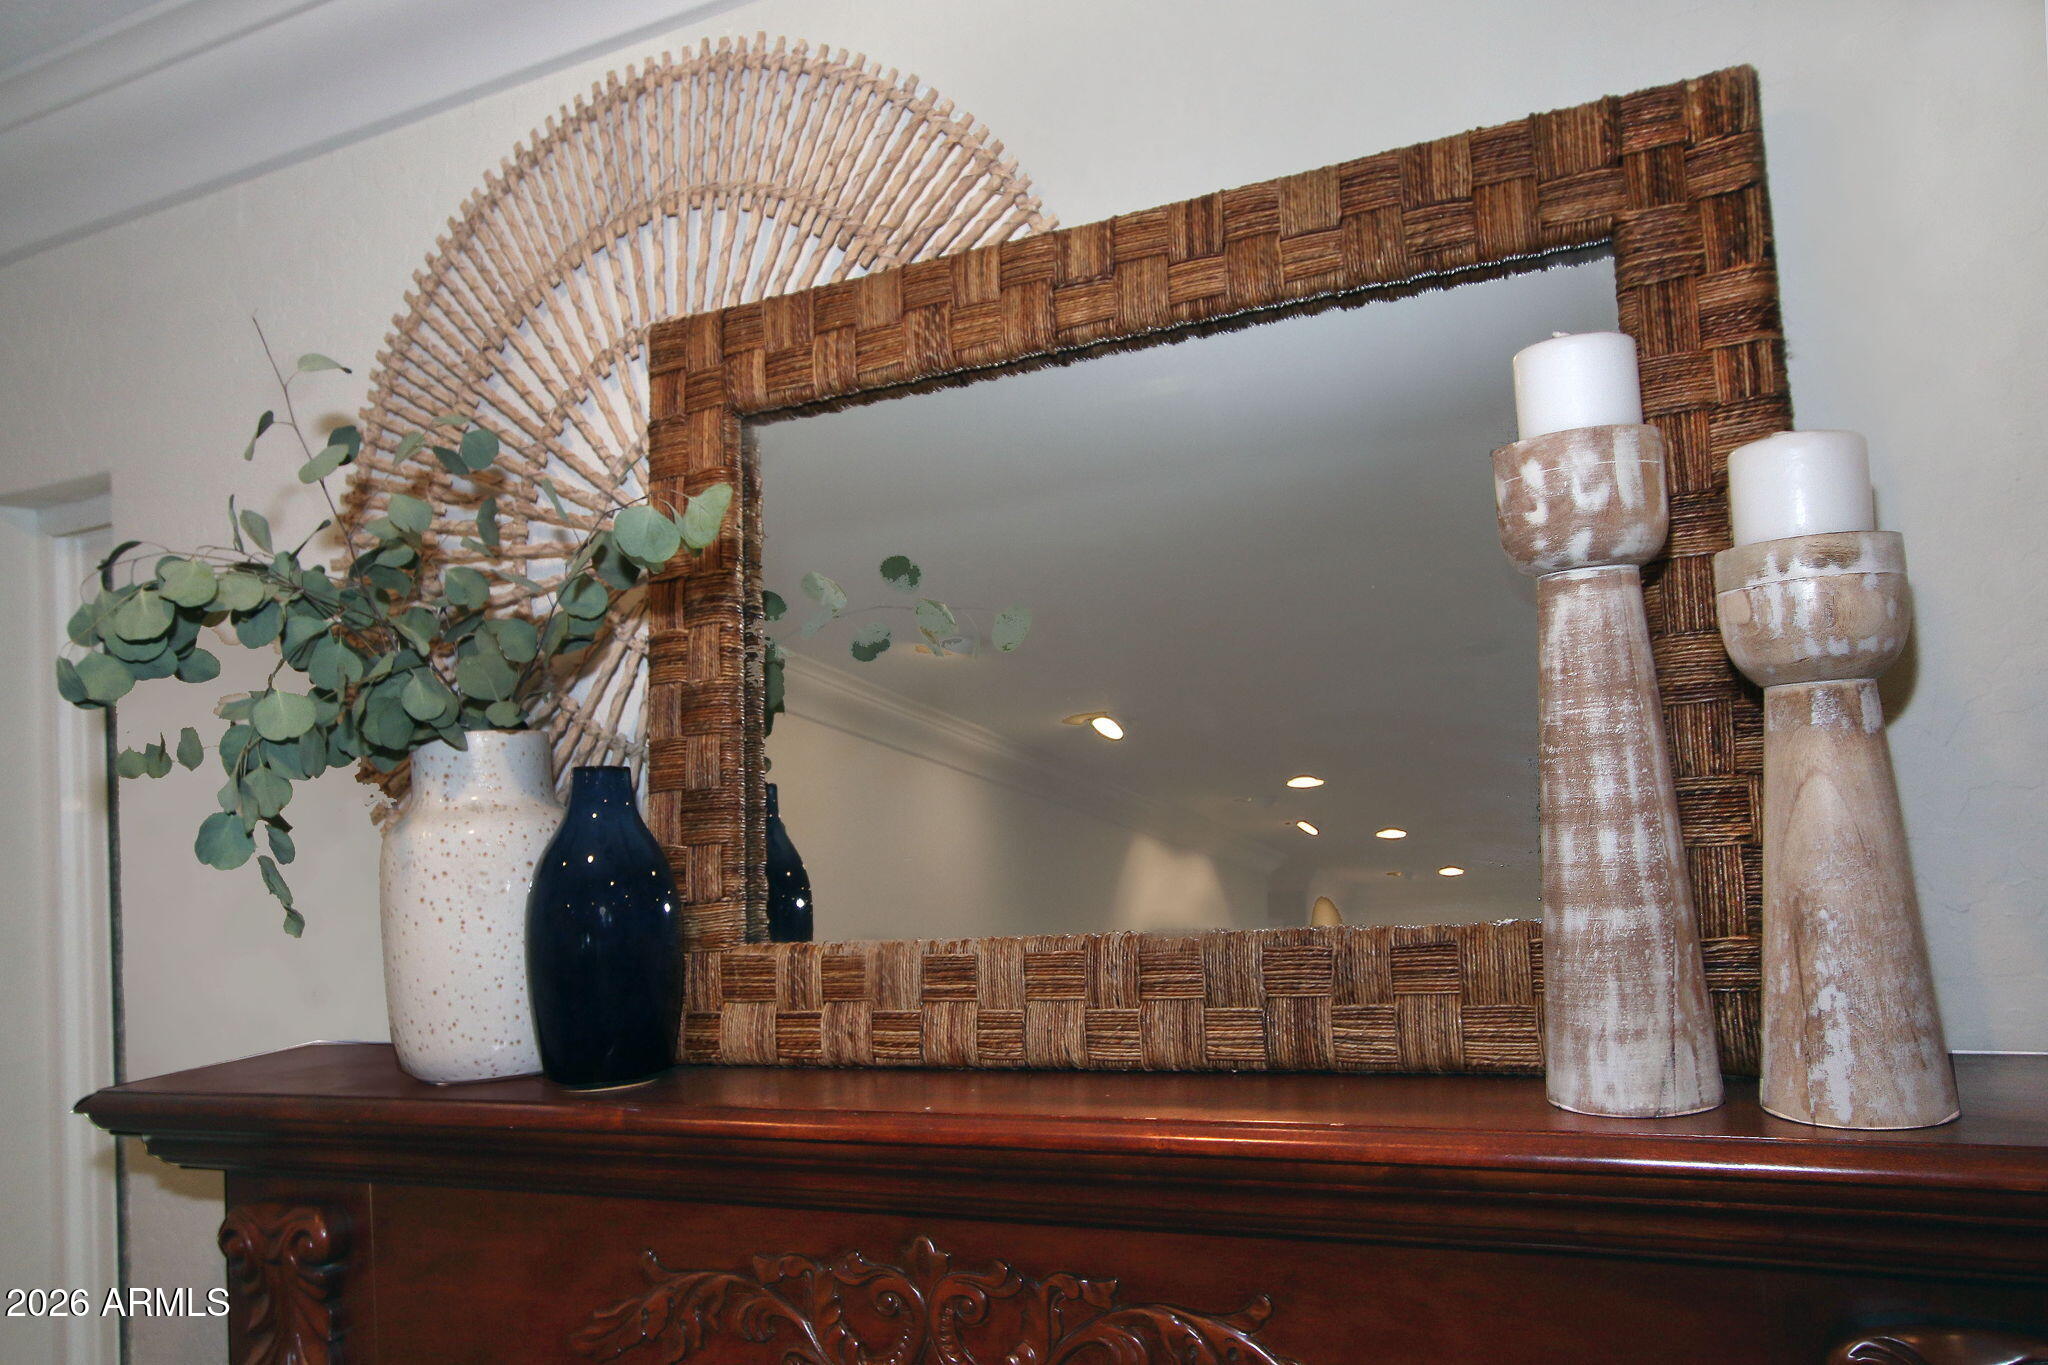
Woven-frame mirror and decorative vases arranged on a carved wooden console table.
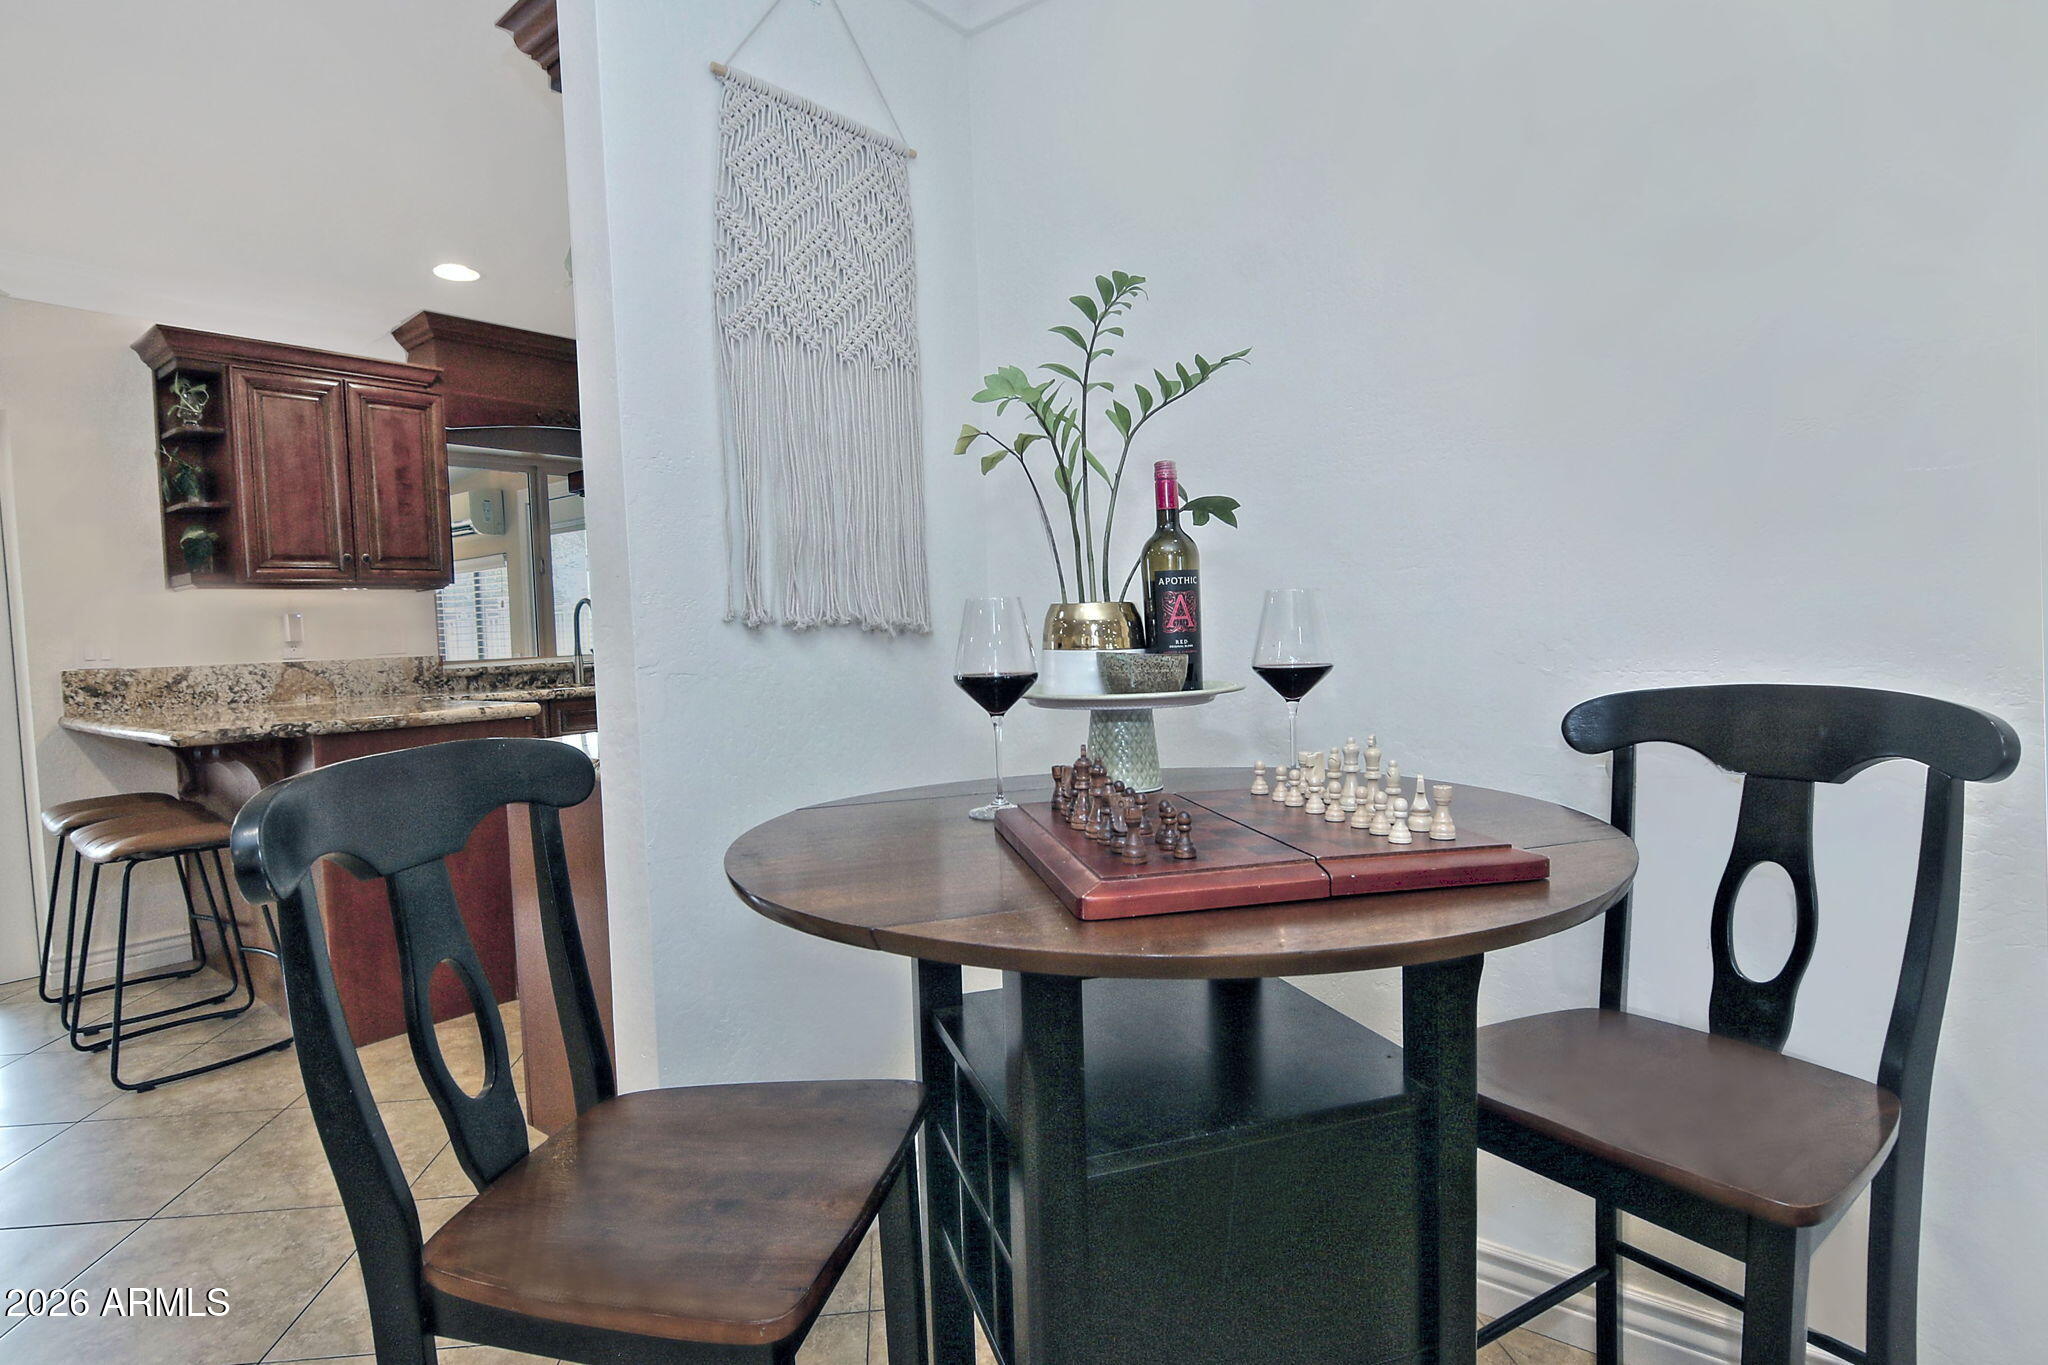
Dining area with a chess set on a round table beside the kitchen breakfast bar.
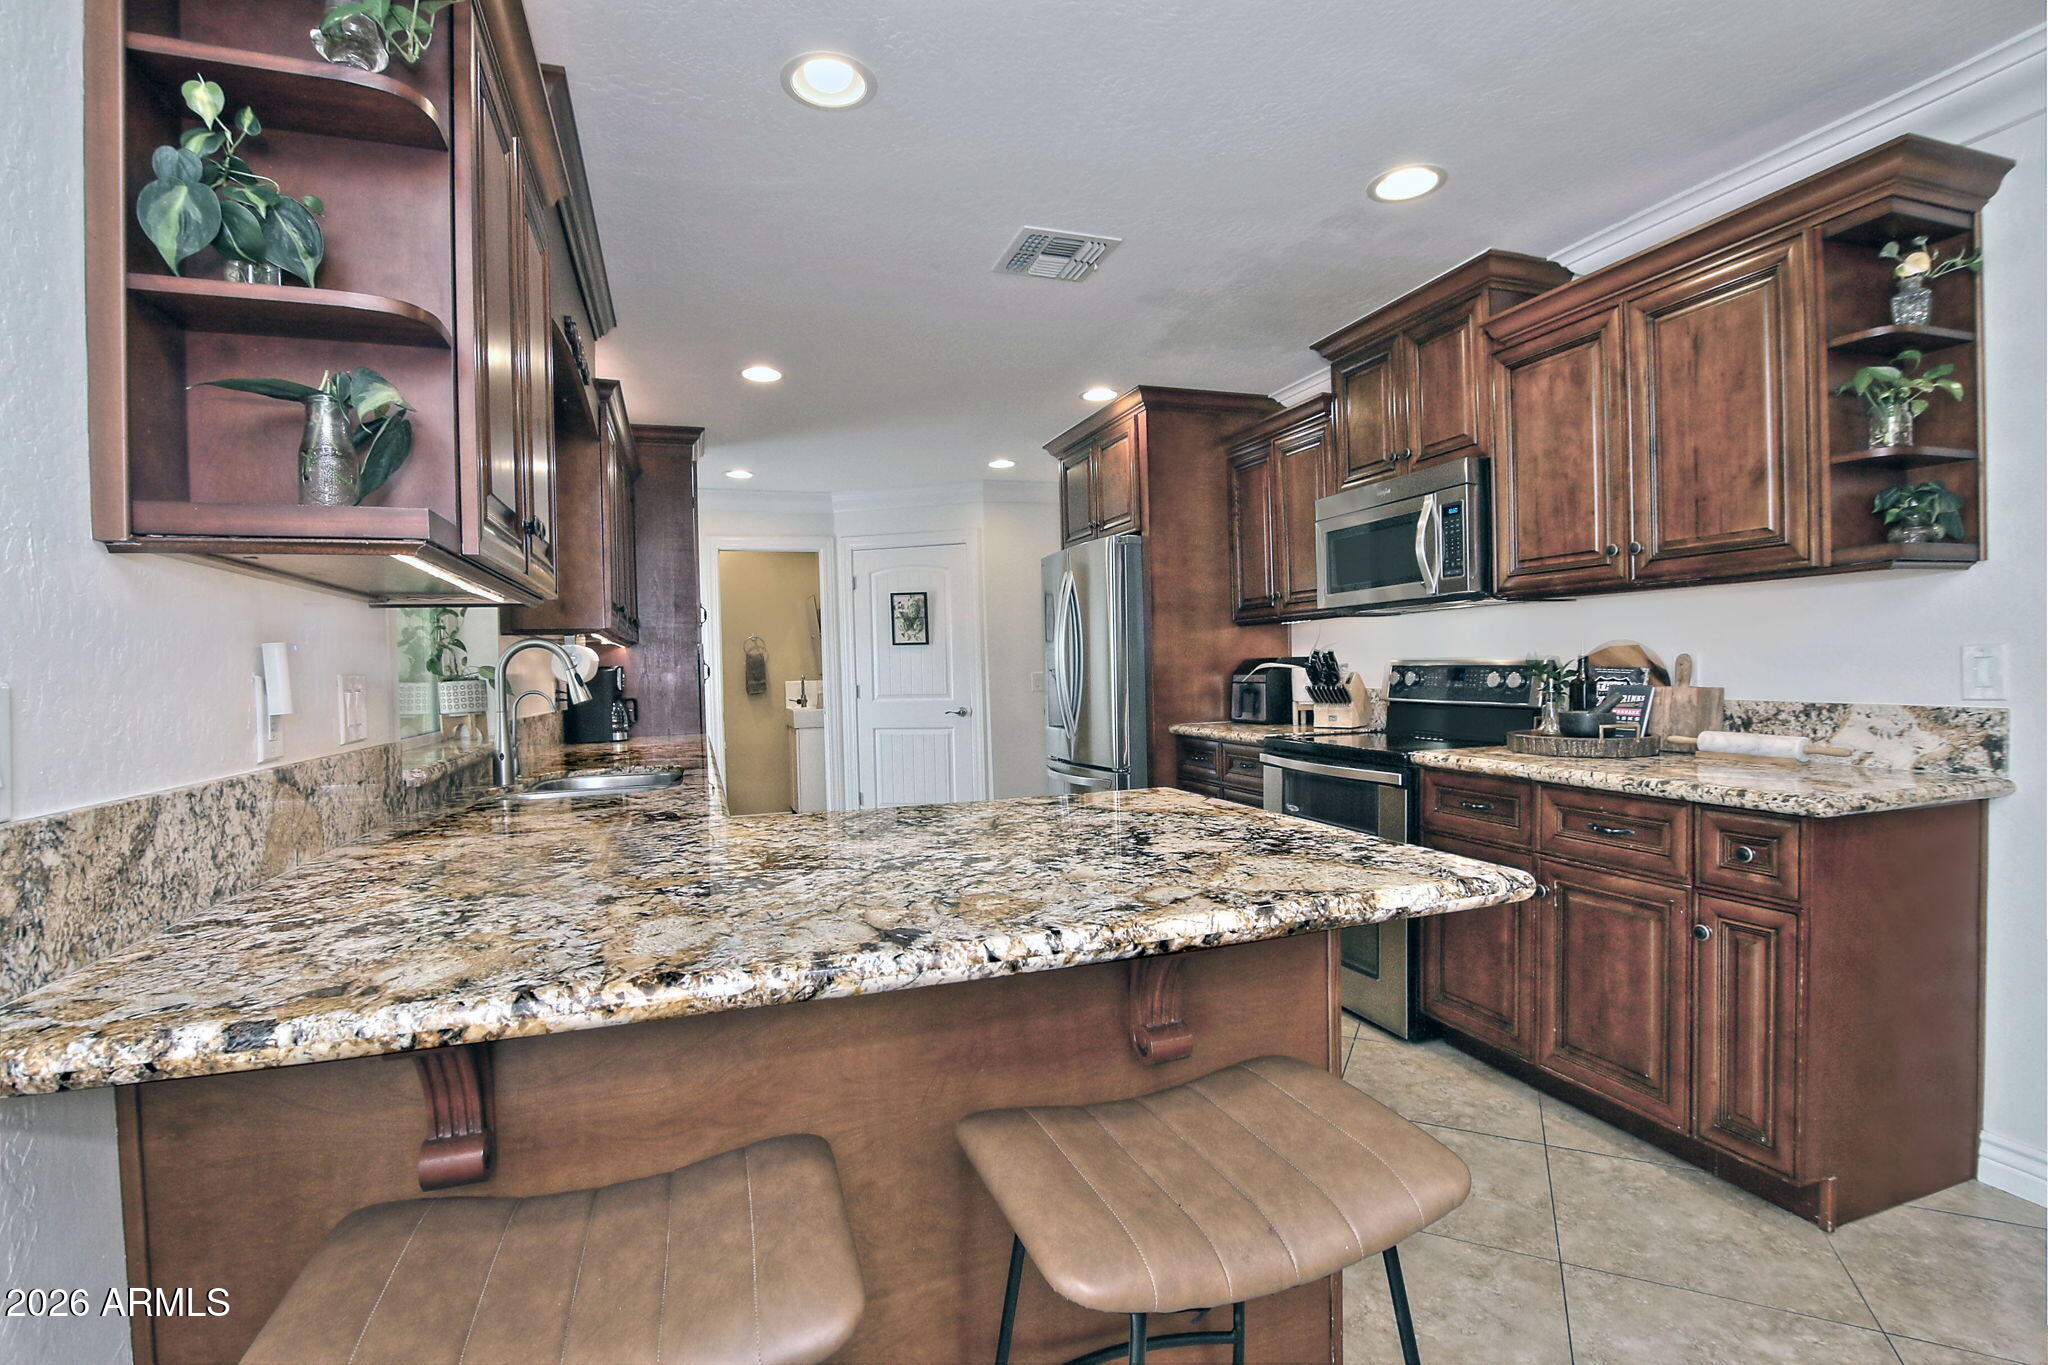
Kitchen with dark wood cabinets, granite counters, stainless appliances, and a breakfast bar with two stools.
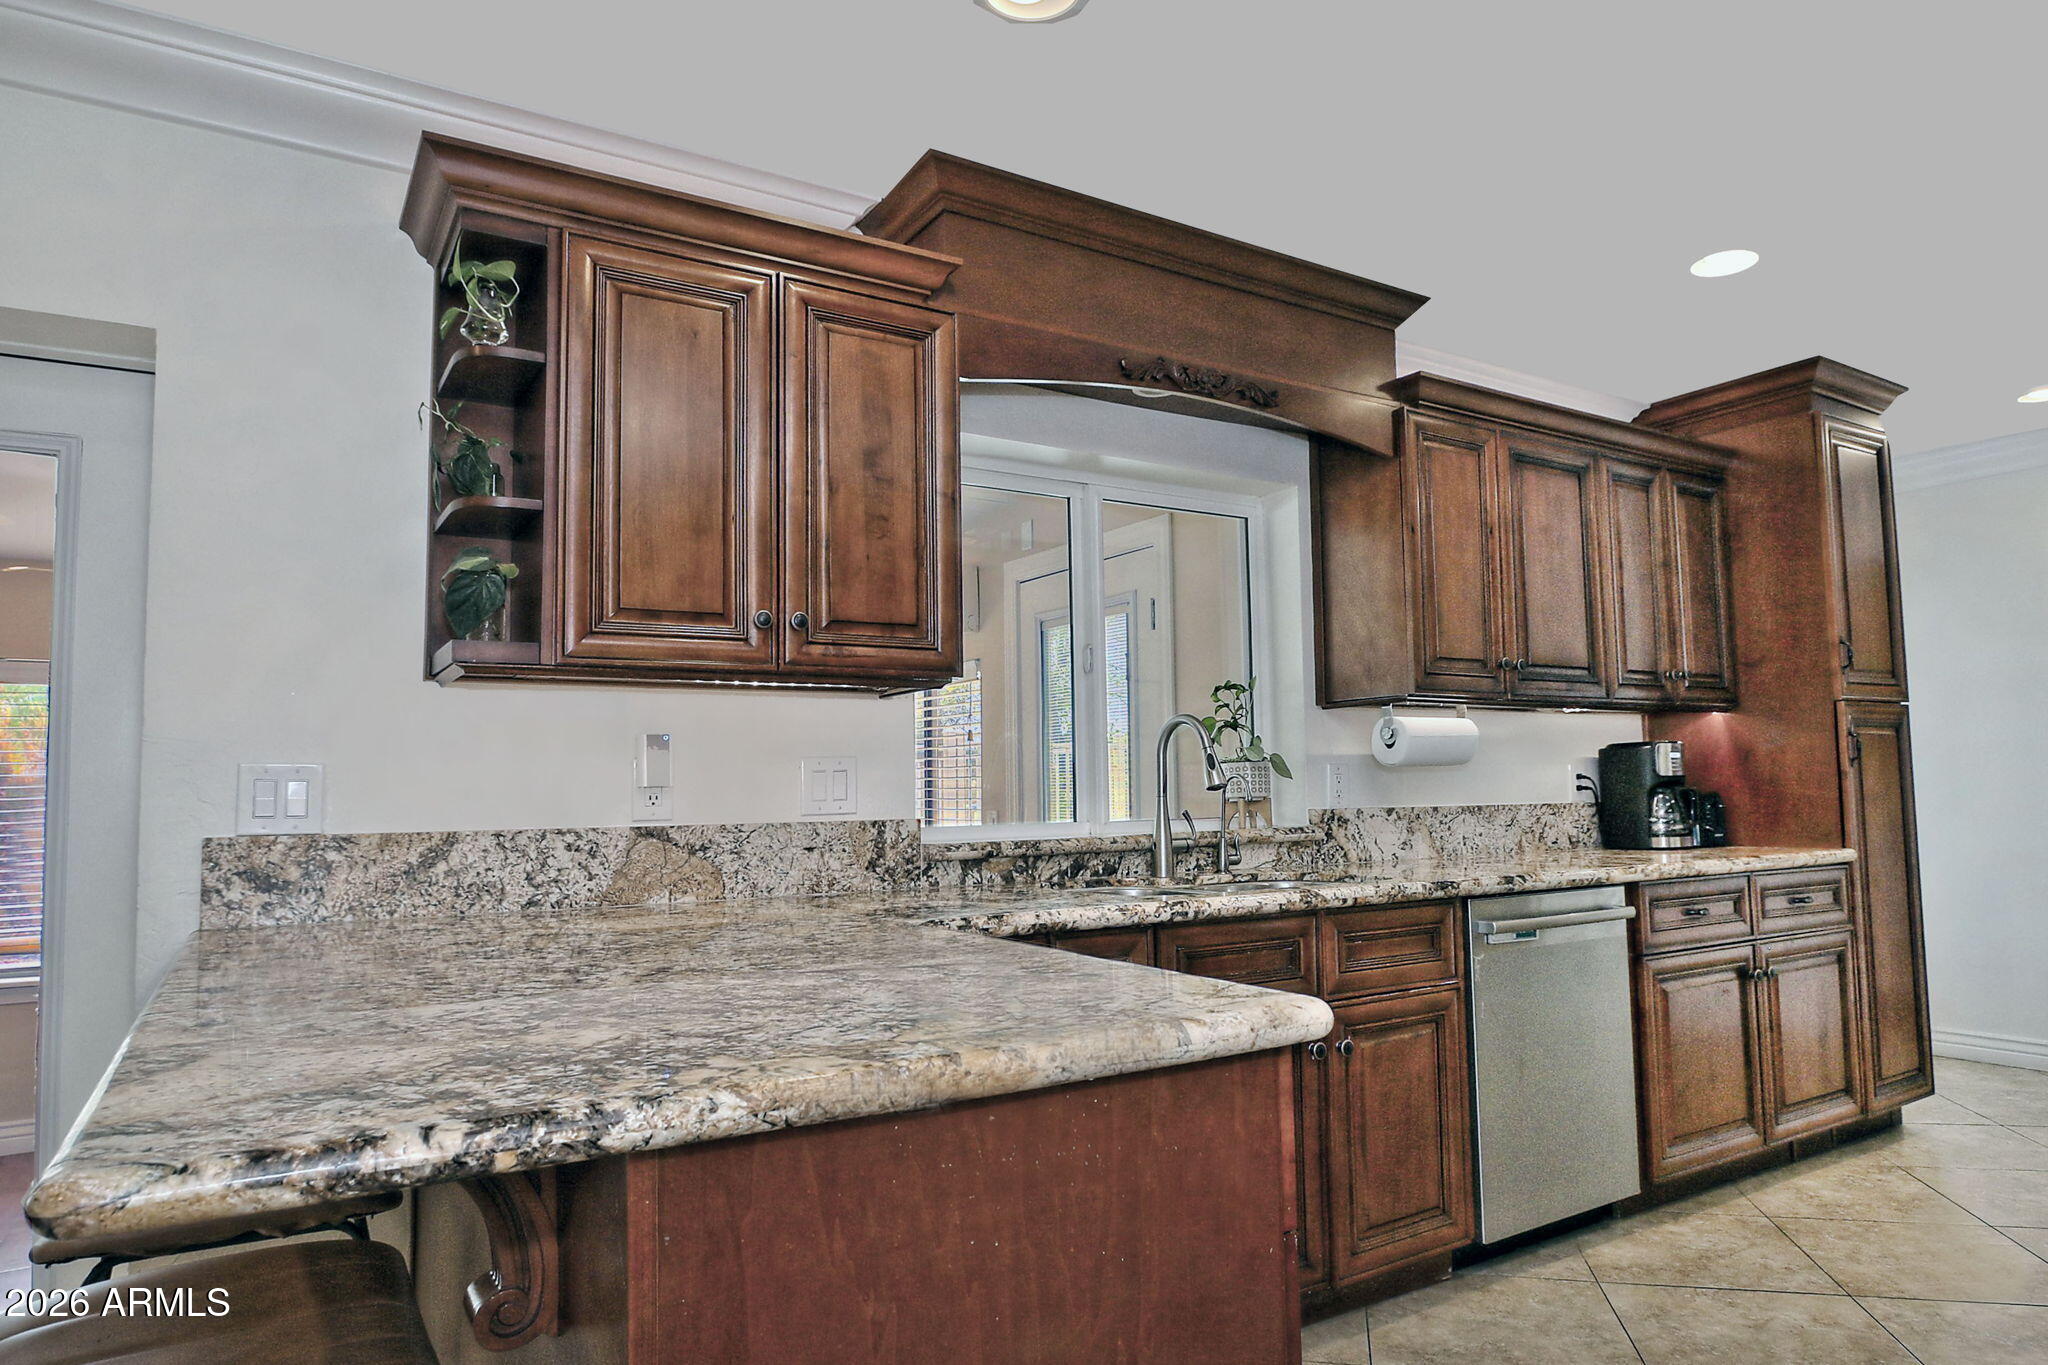
Kitchen with dark wood cabinets, granite counters, and a broad breakfast bar.
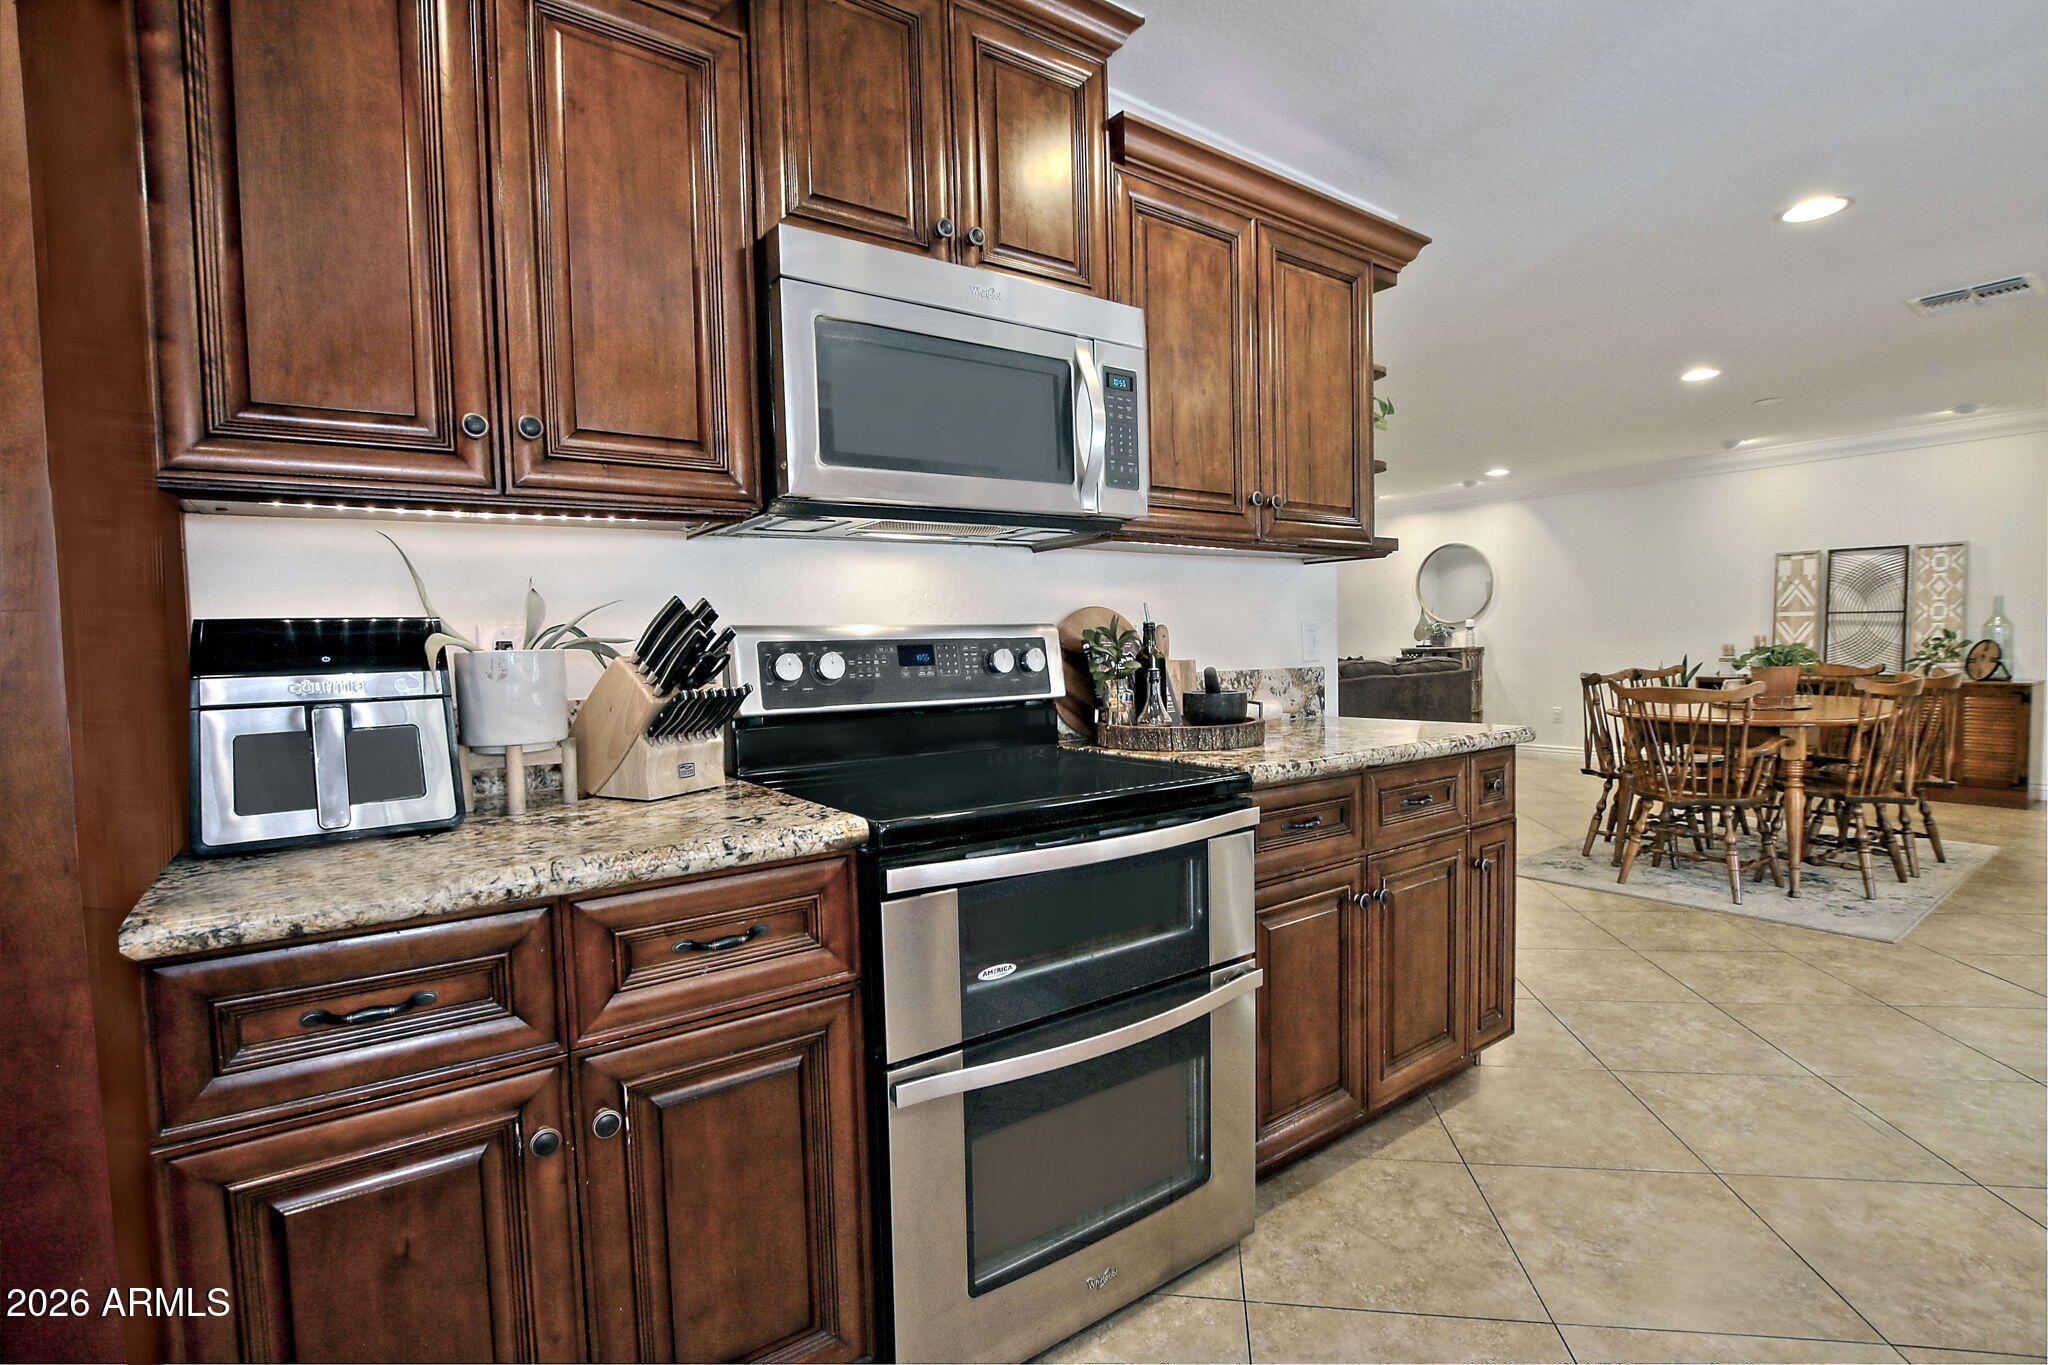
Kitchen with cherry cabinets, granite counters, stainless appliances, and an adjoining dining area.
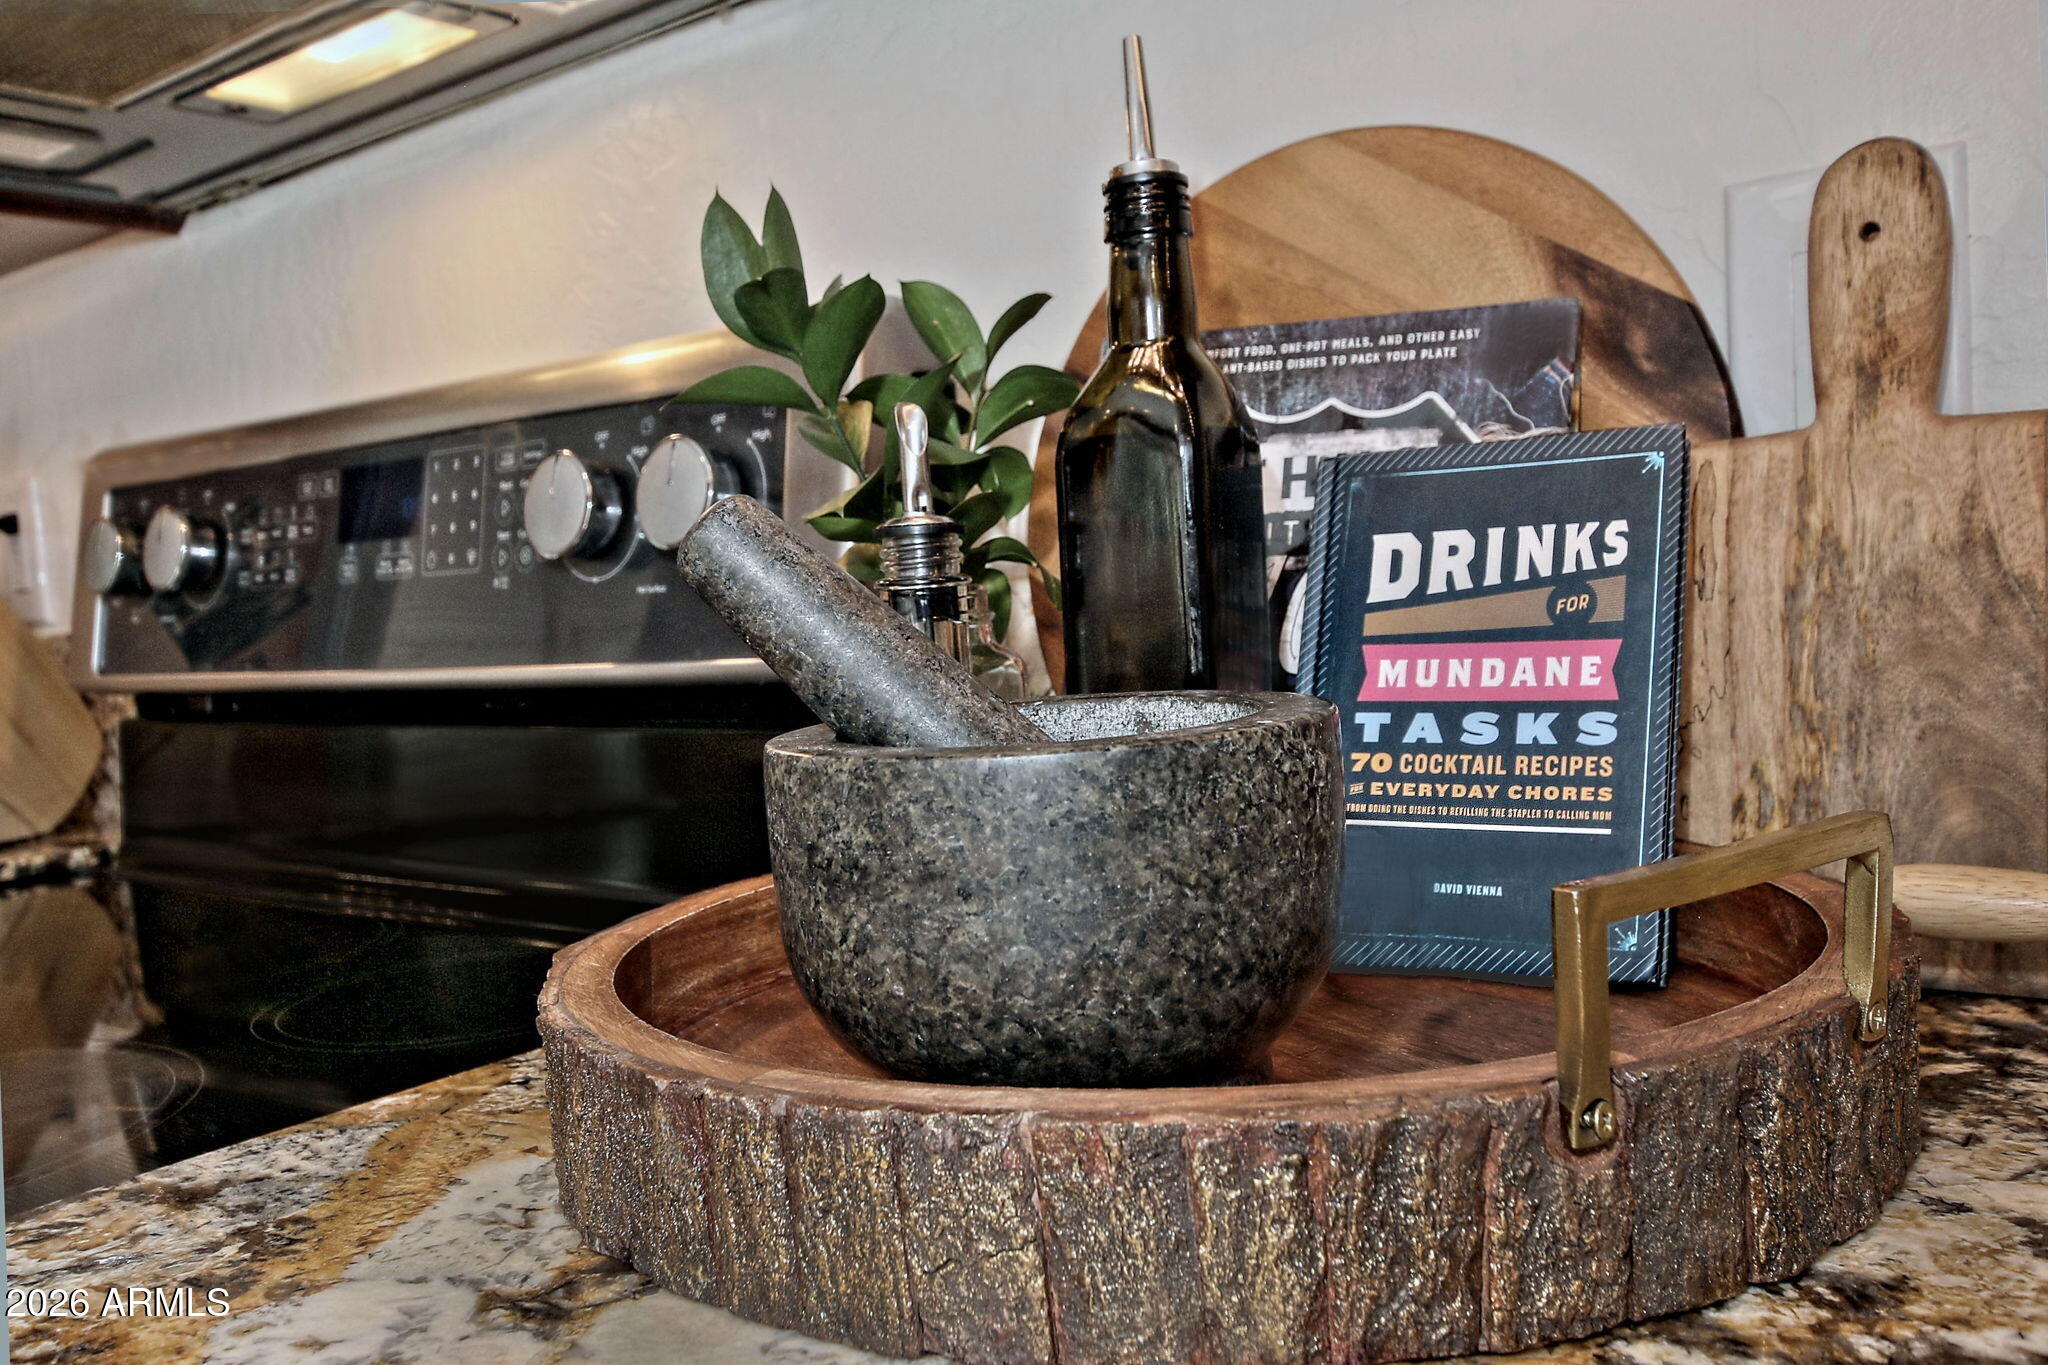
Kitchen counter with a granite mortar and pestle, cocktail cookbook, wooden tray, and black cooktop.
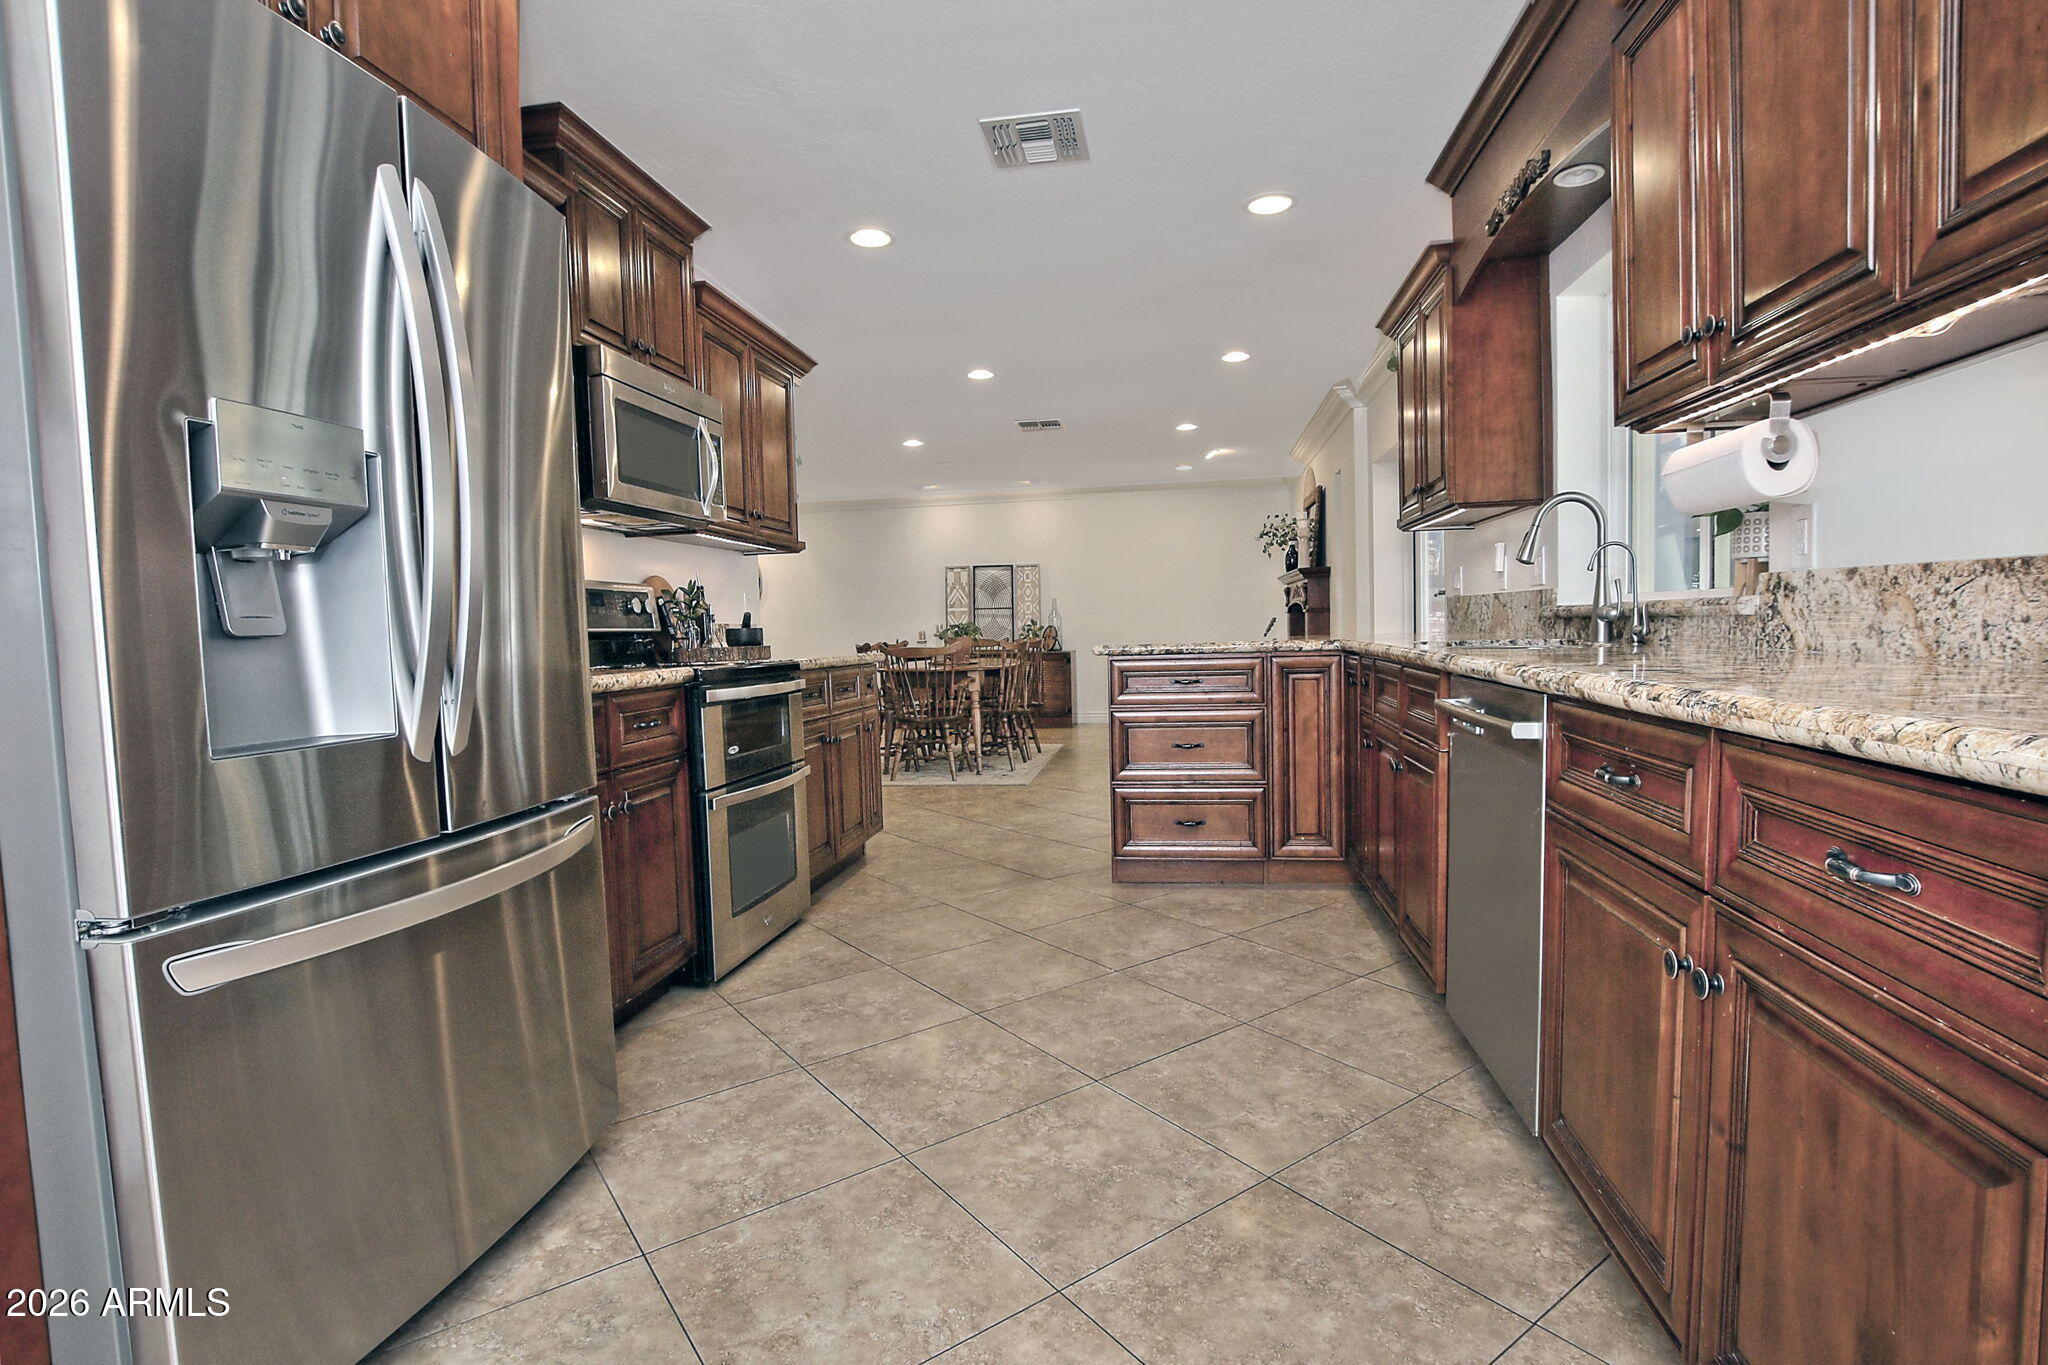
Kitchen with dark wood cabinetry, granite counters, stainless steel appliances, and a dining area.
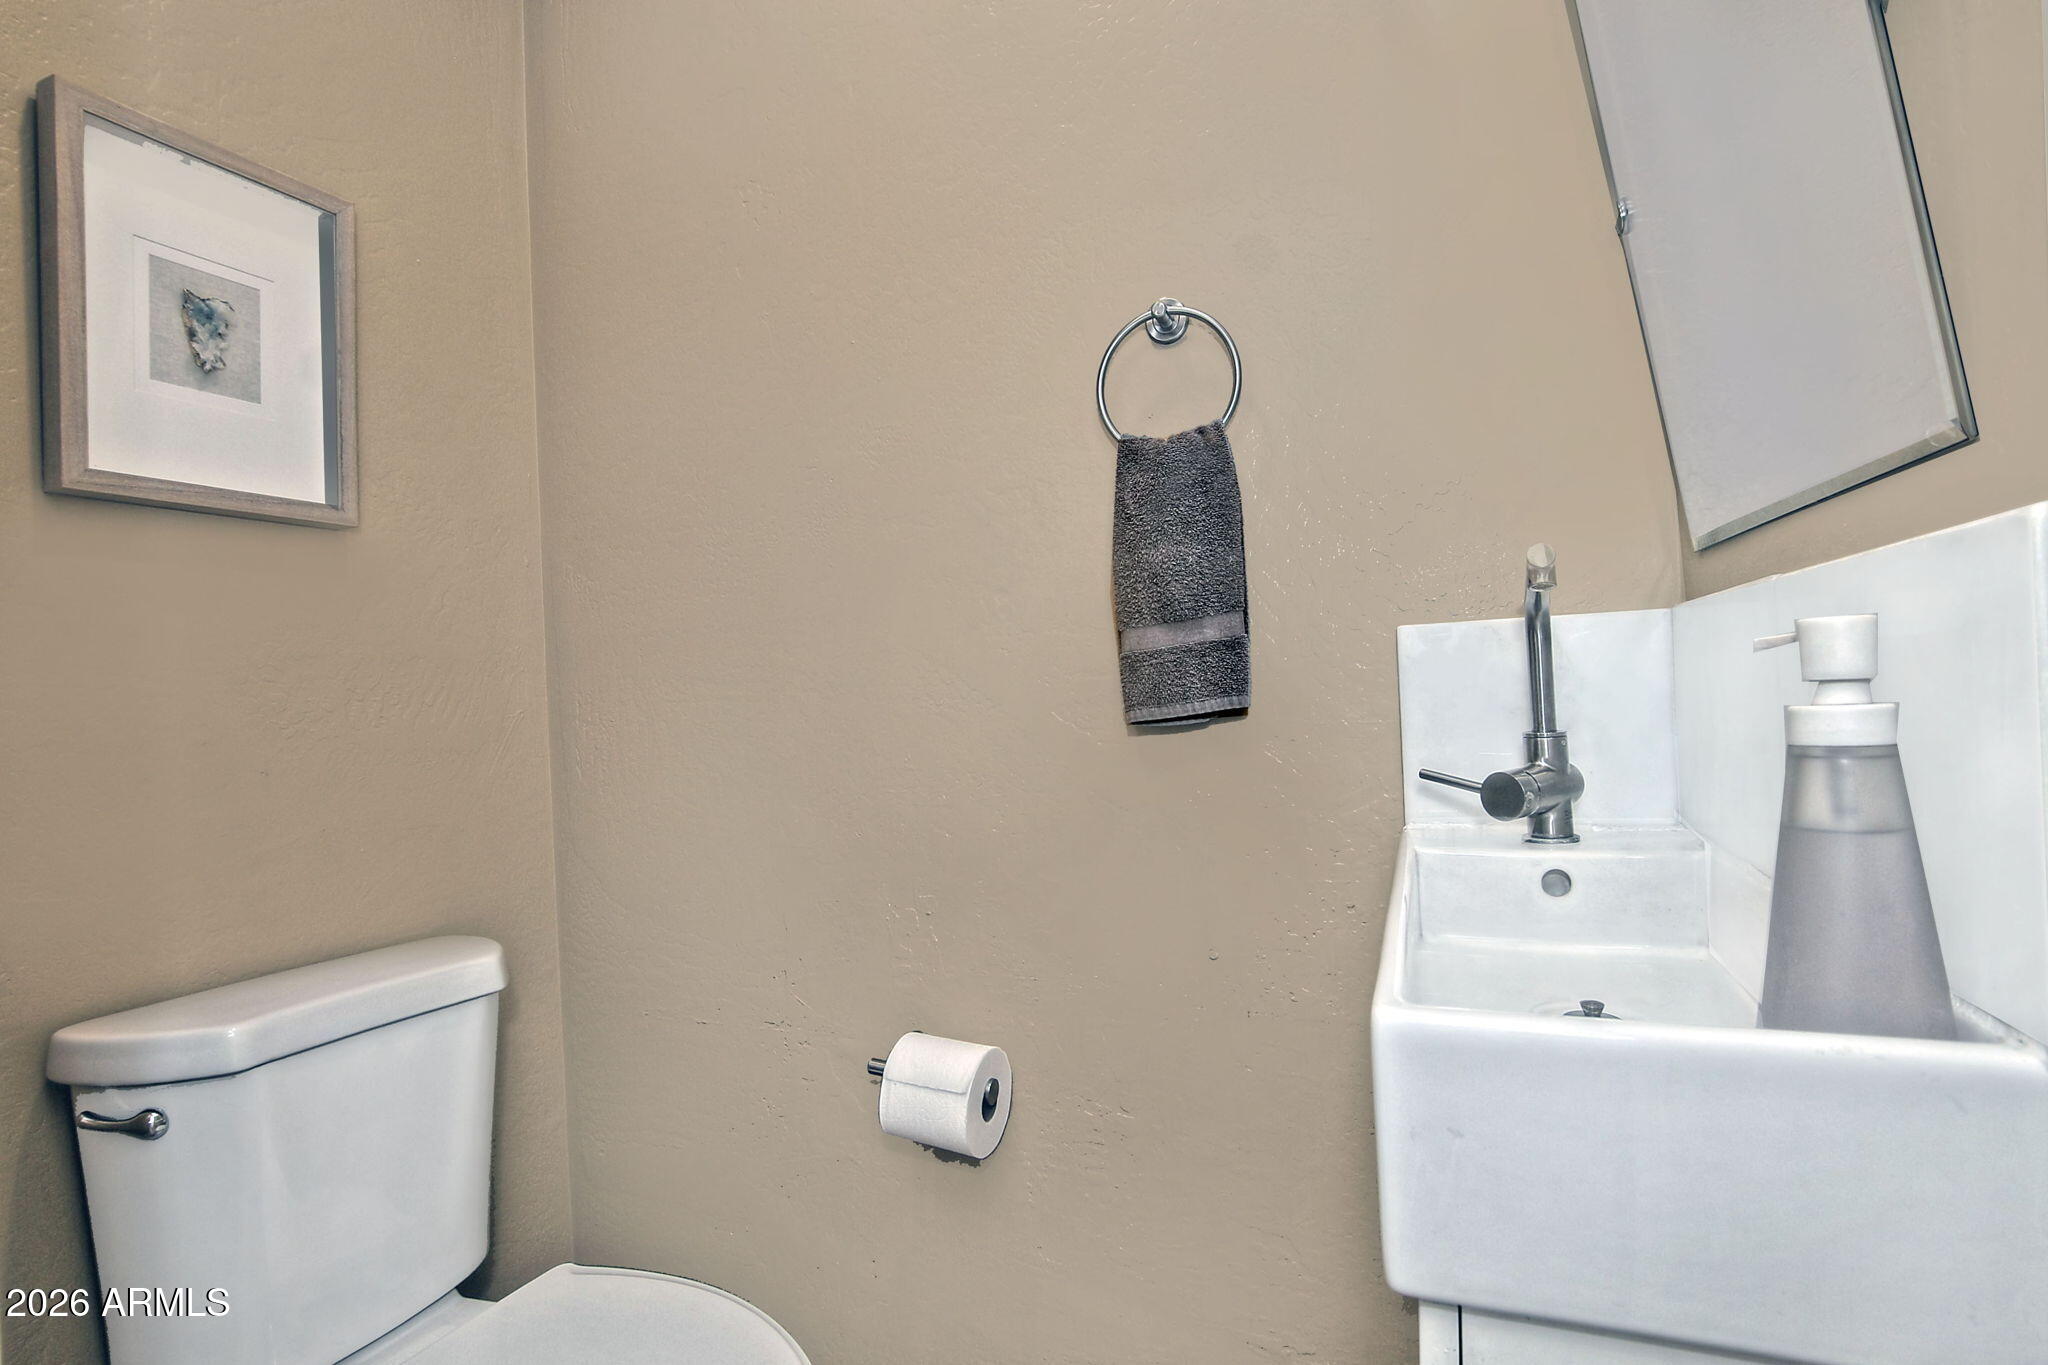
Bathroom with a white vessel sink and chrome faucet beside a toilet and beige walls.
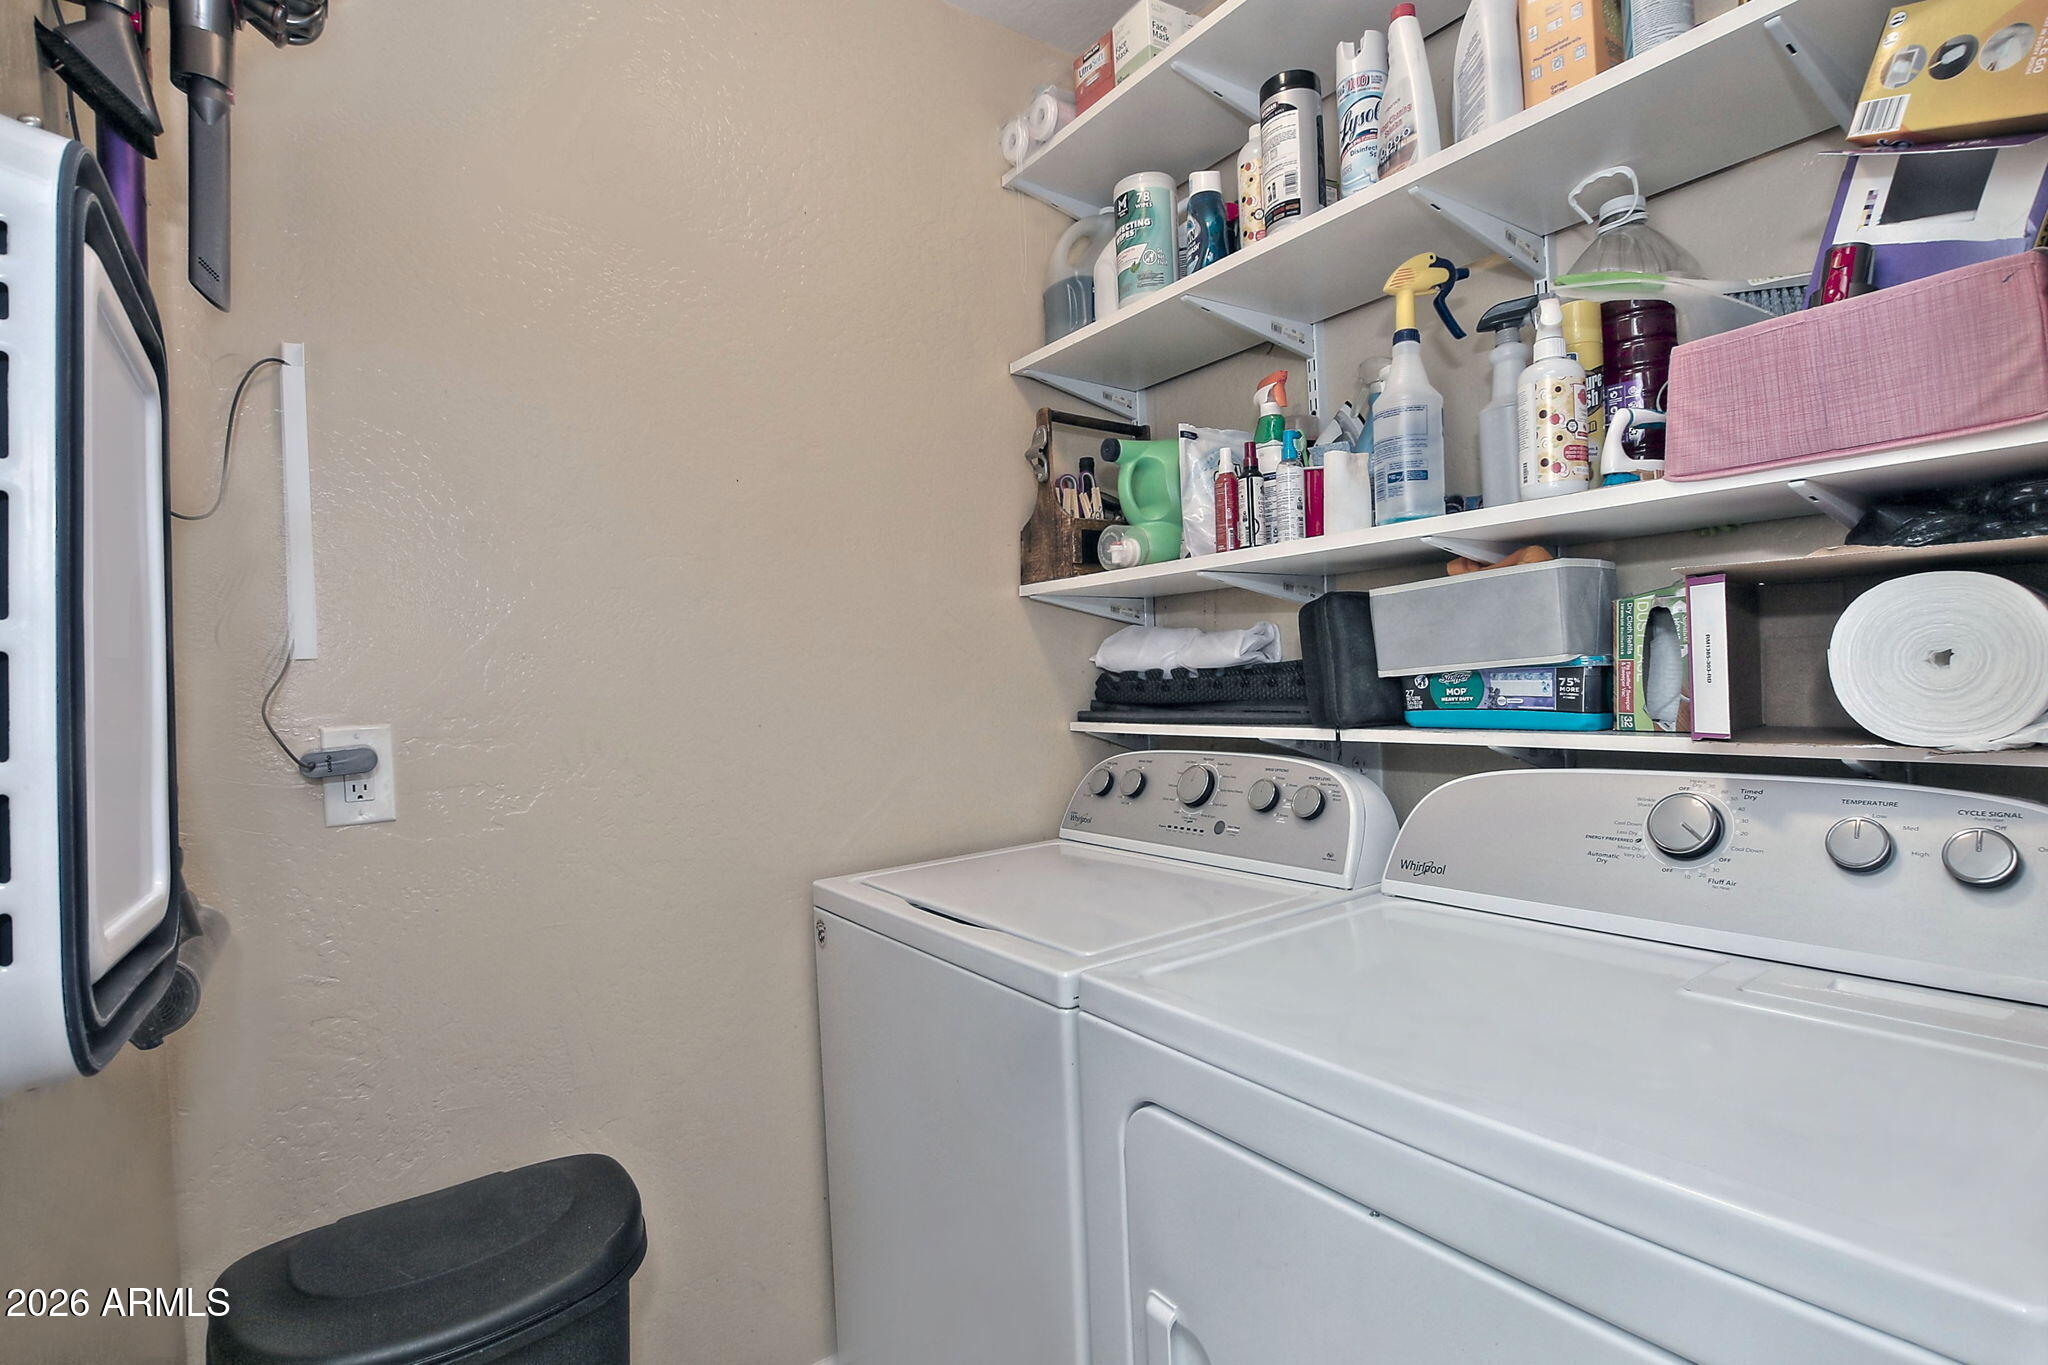
Laundry room with a washer and dryer beneath shelves stocked with cleaning supplies.
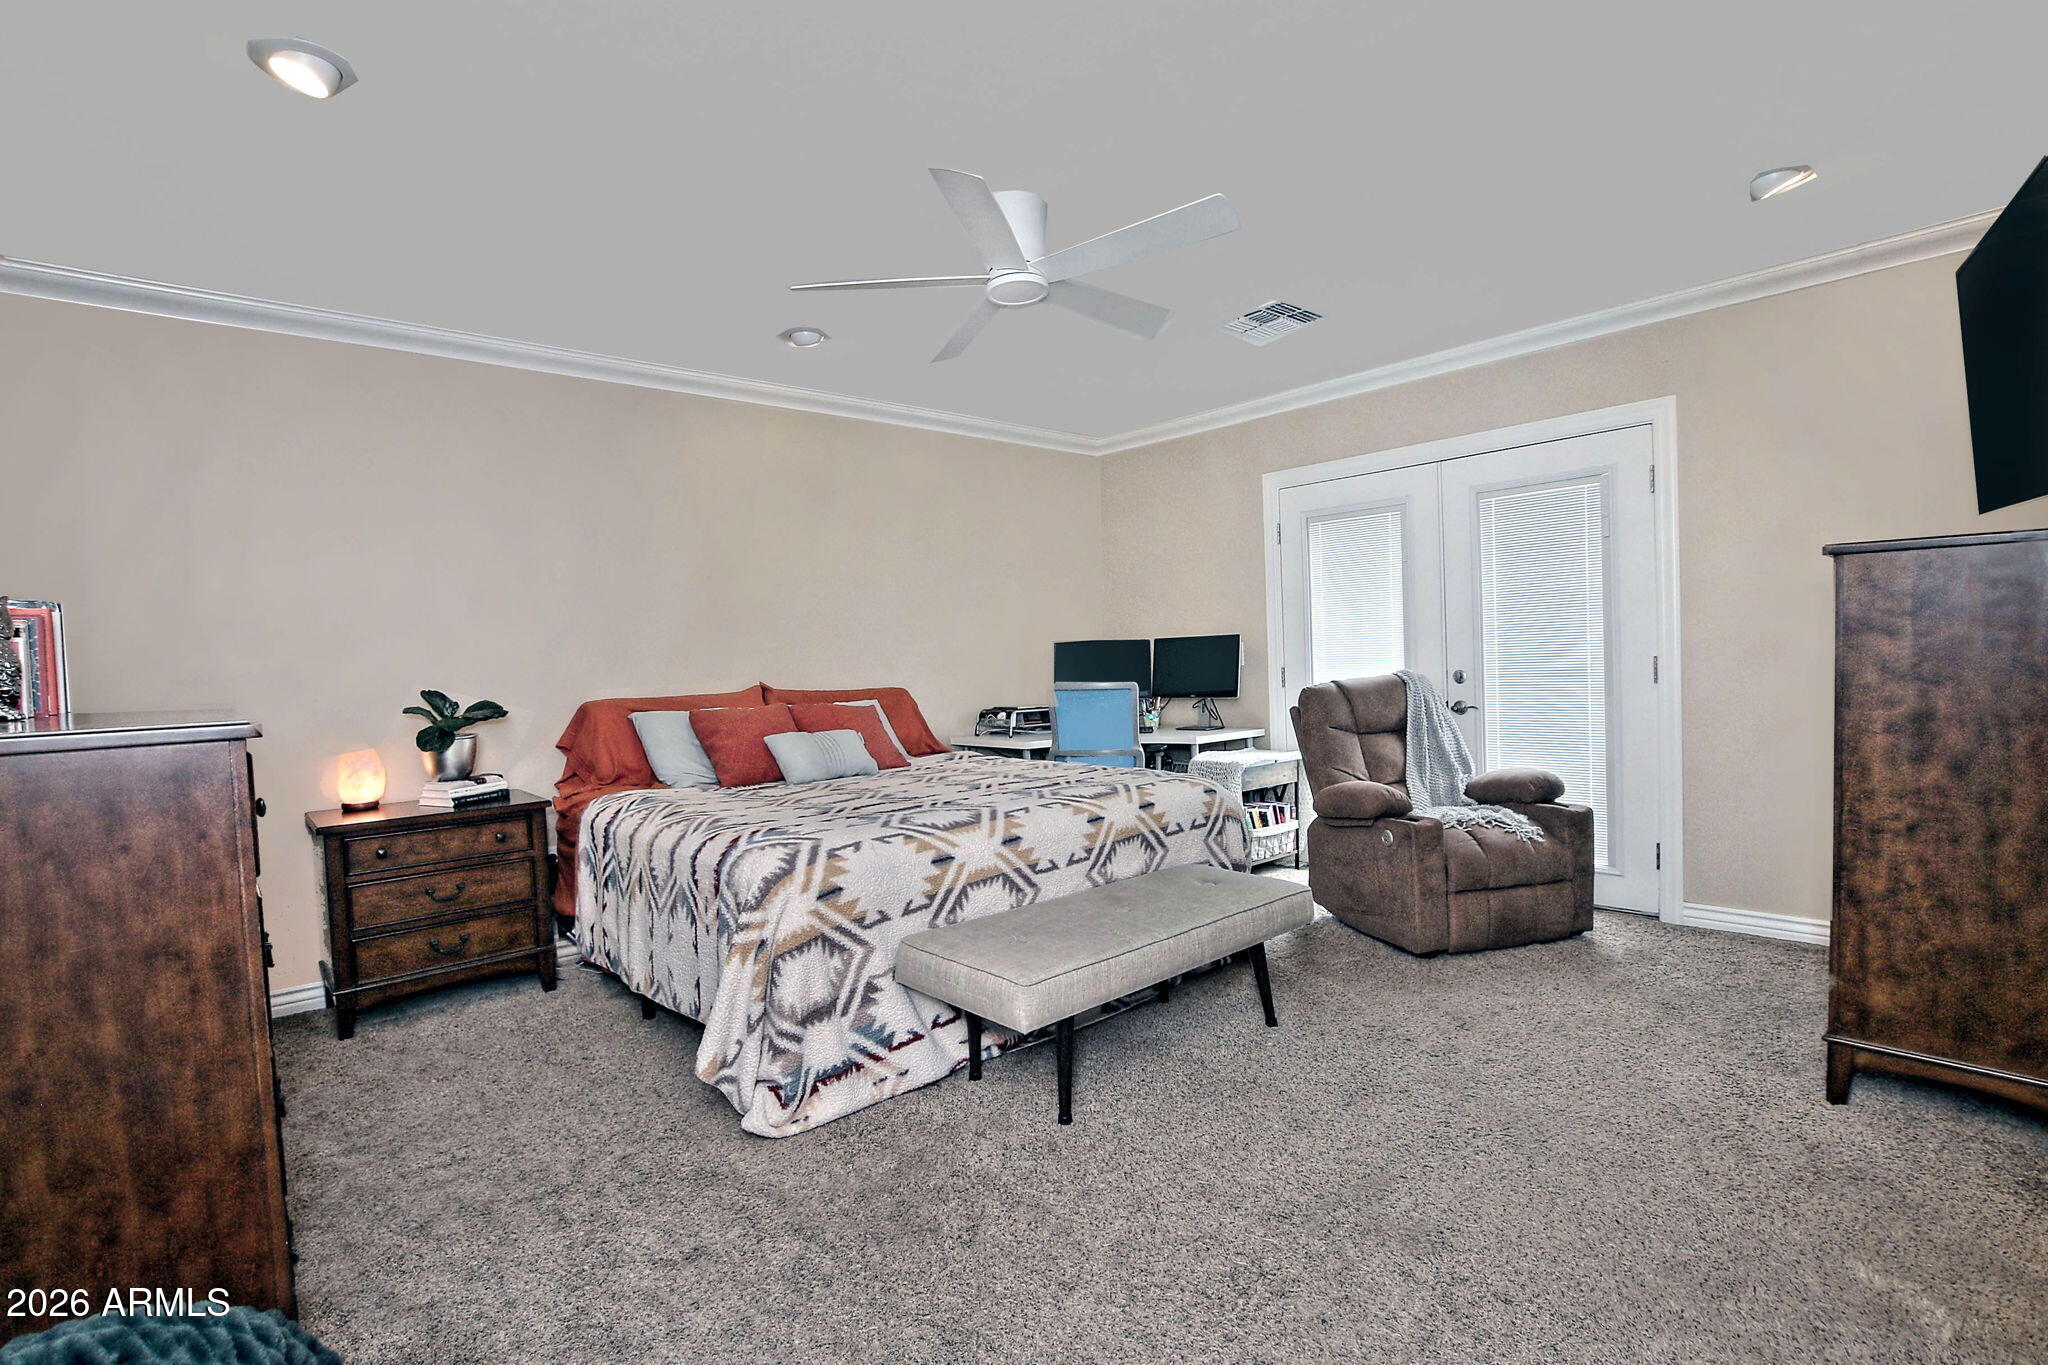
Furnished bedroom with a patterned bed, cushioned bench, recliner, and white double doors with blinds.
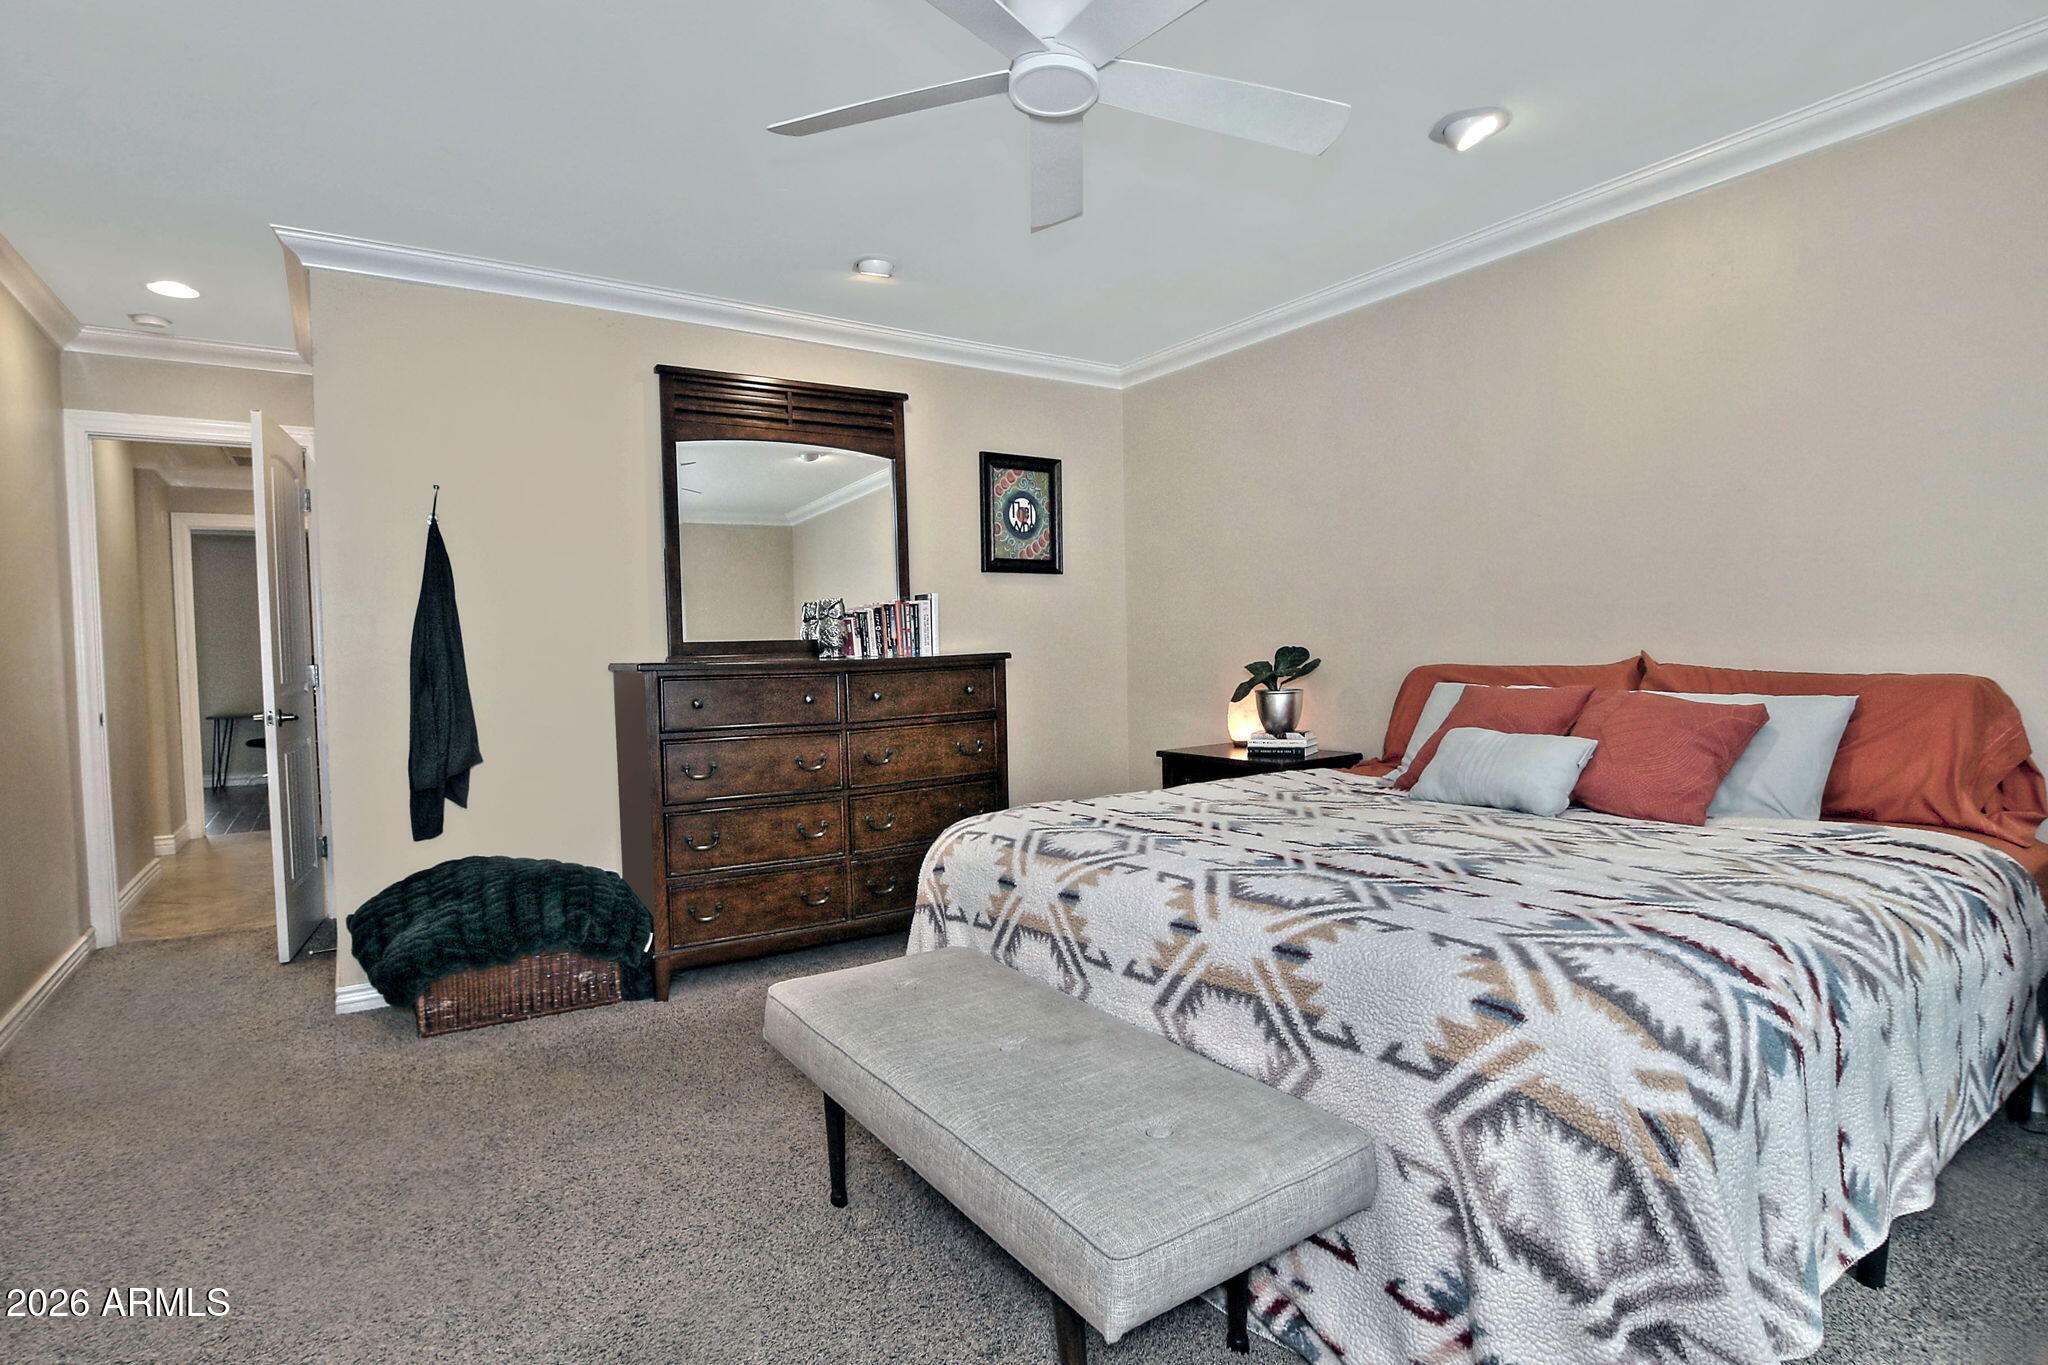
Furnished bedroom with a geometric quilt, rust-colored pillows, and a dark wood dresser and mirror.
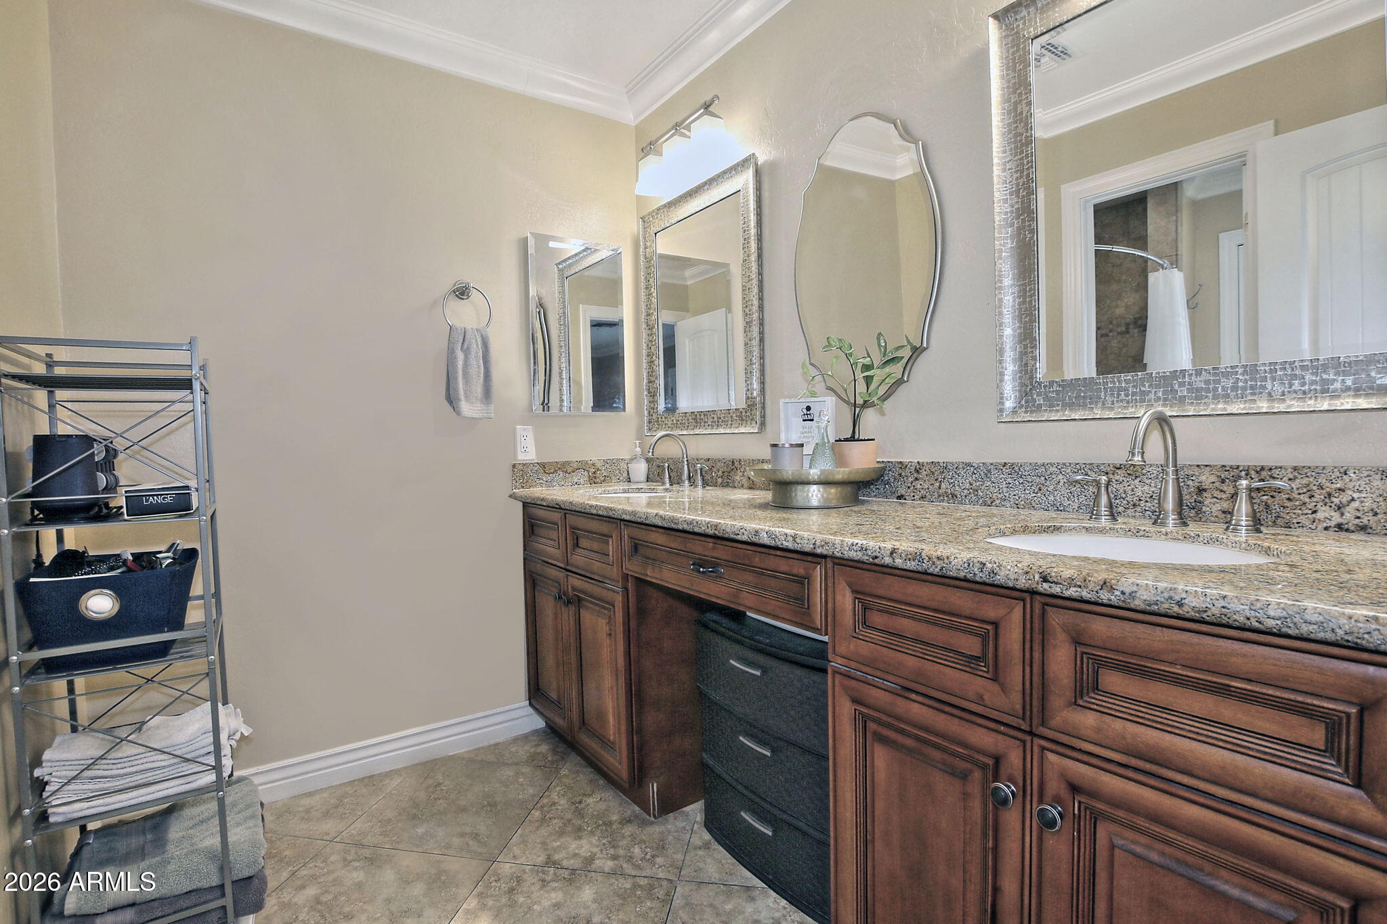
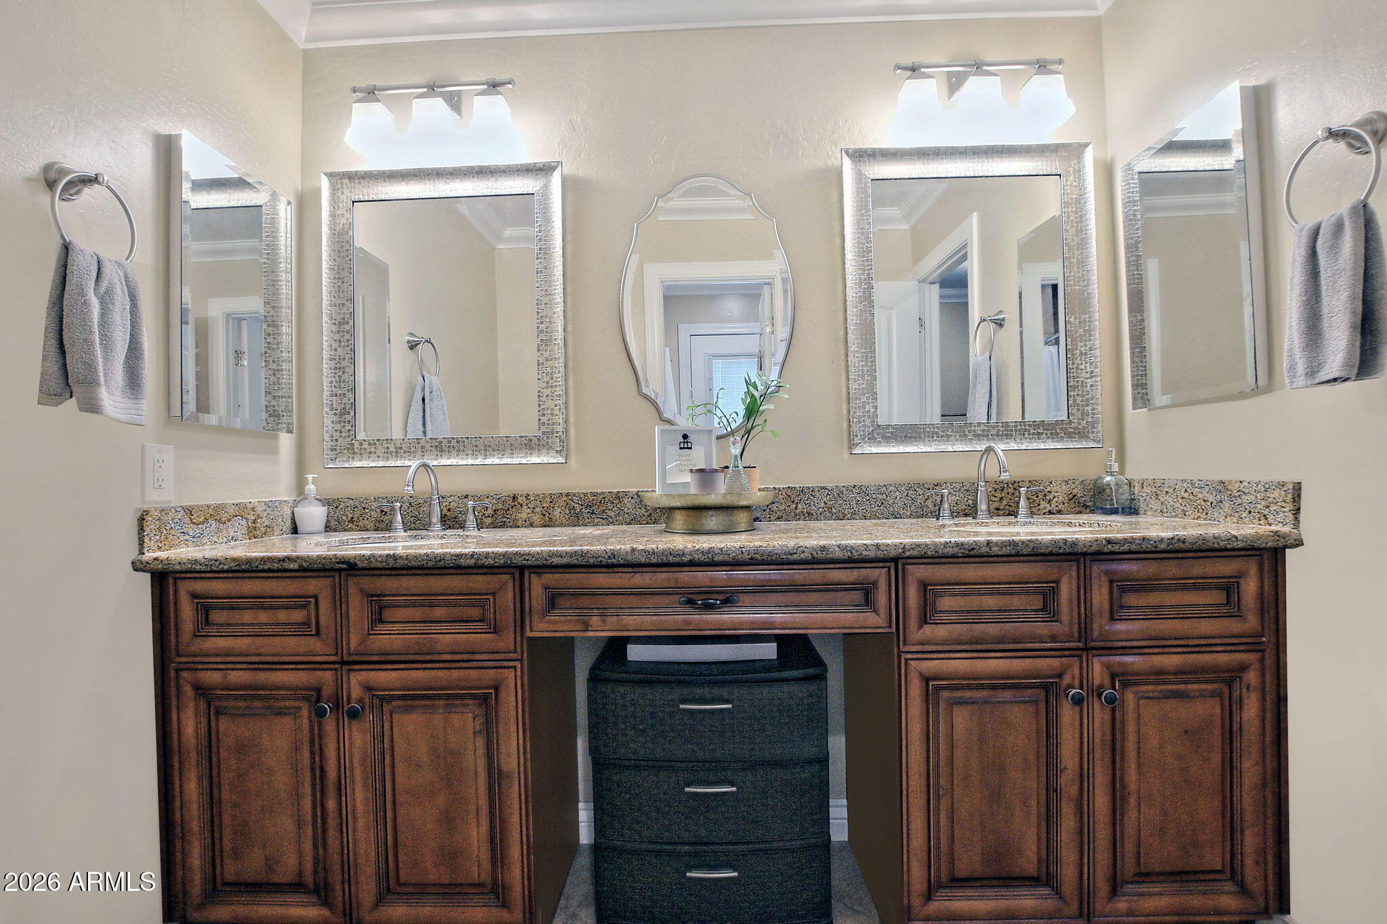
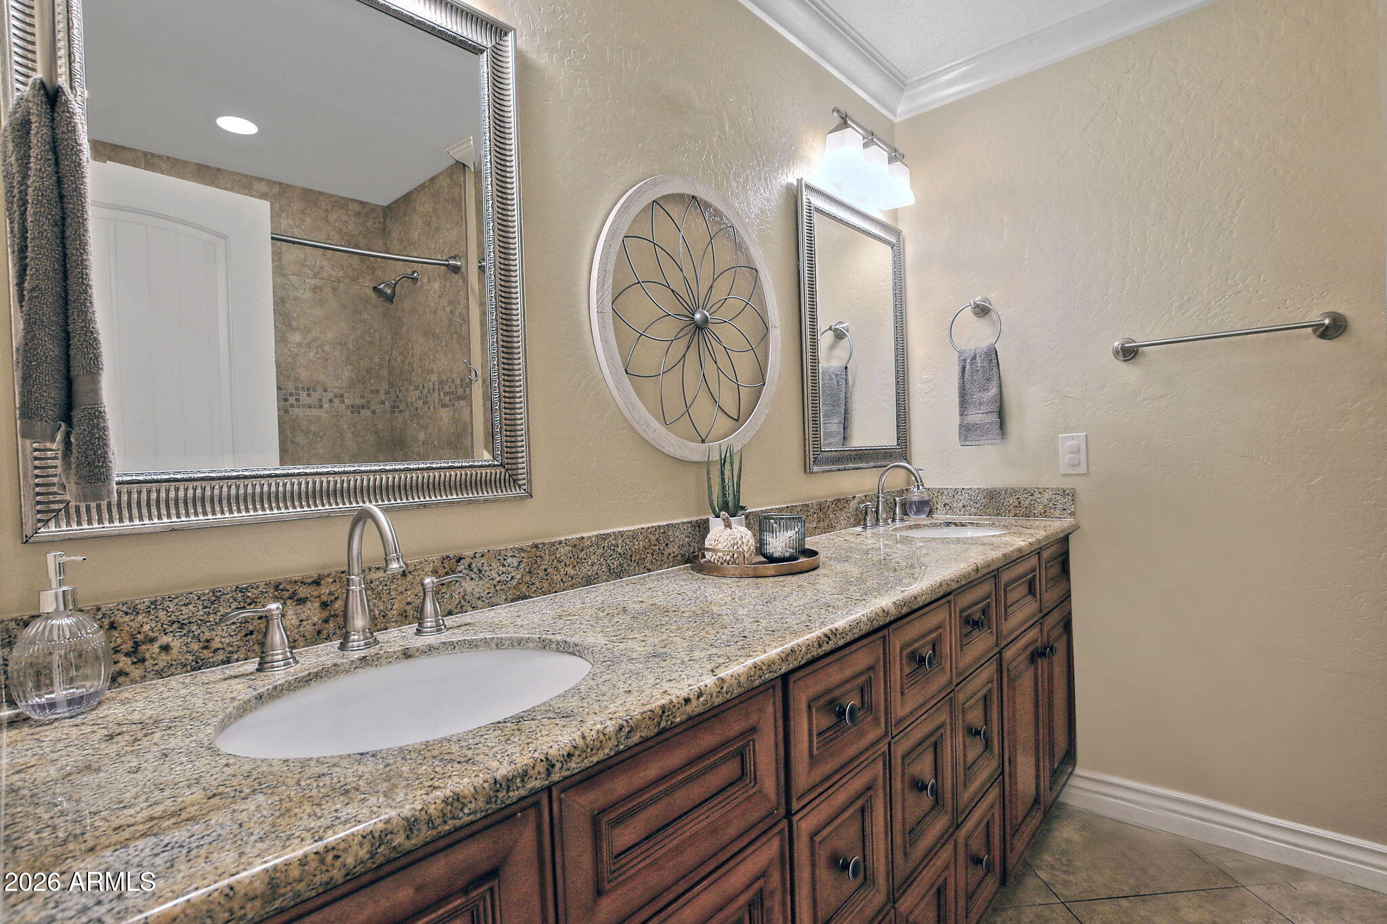
Bathroom vanity with two sinks, granite counters, dark wood cabinets, and framed mirrors.
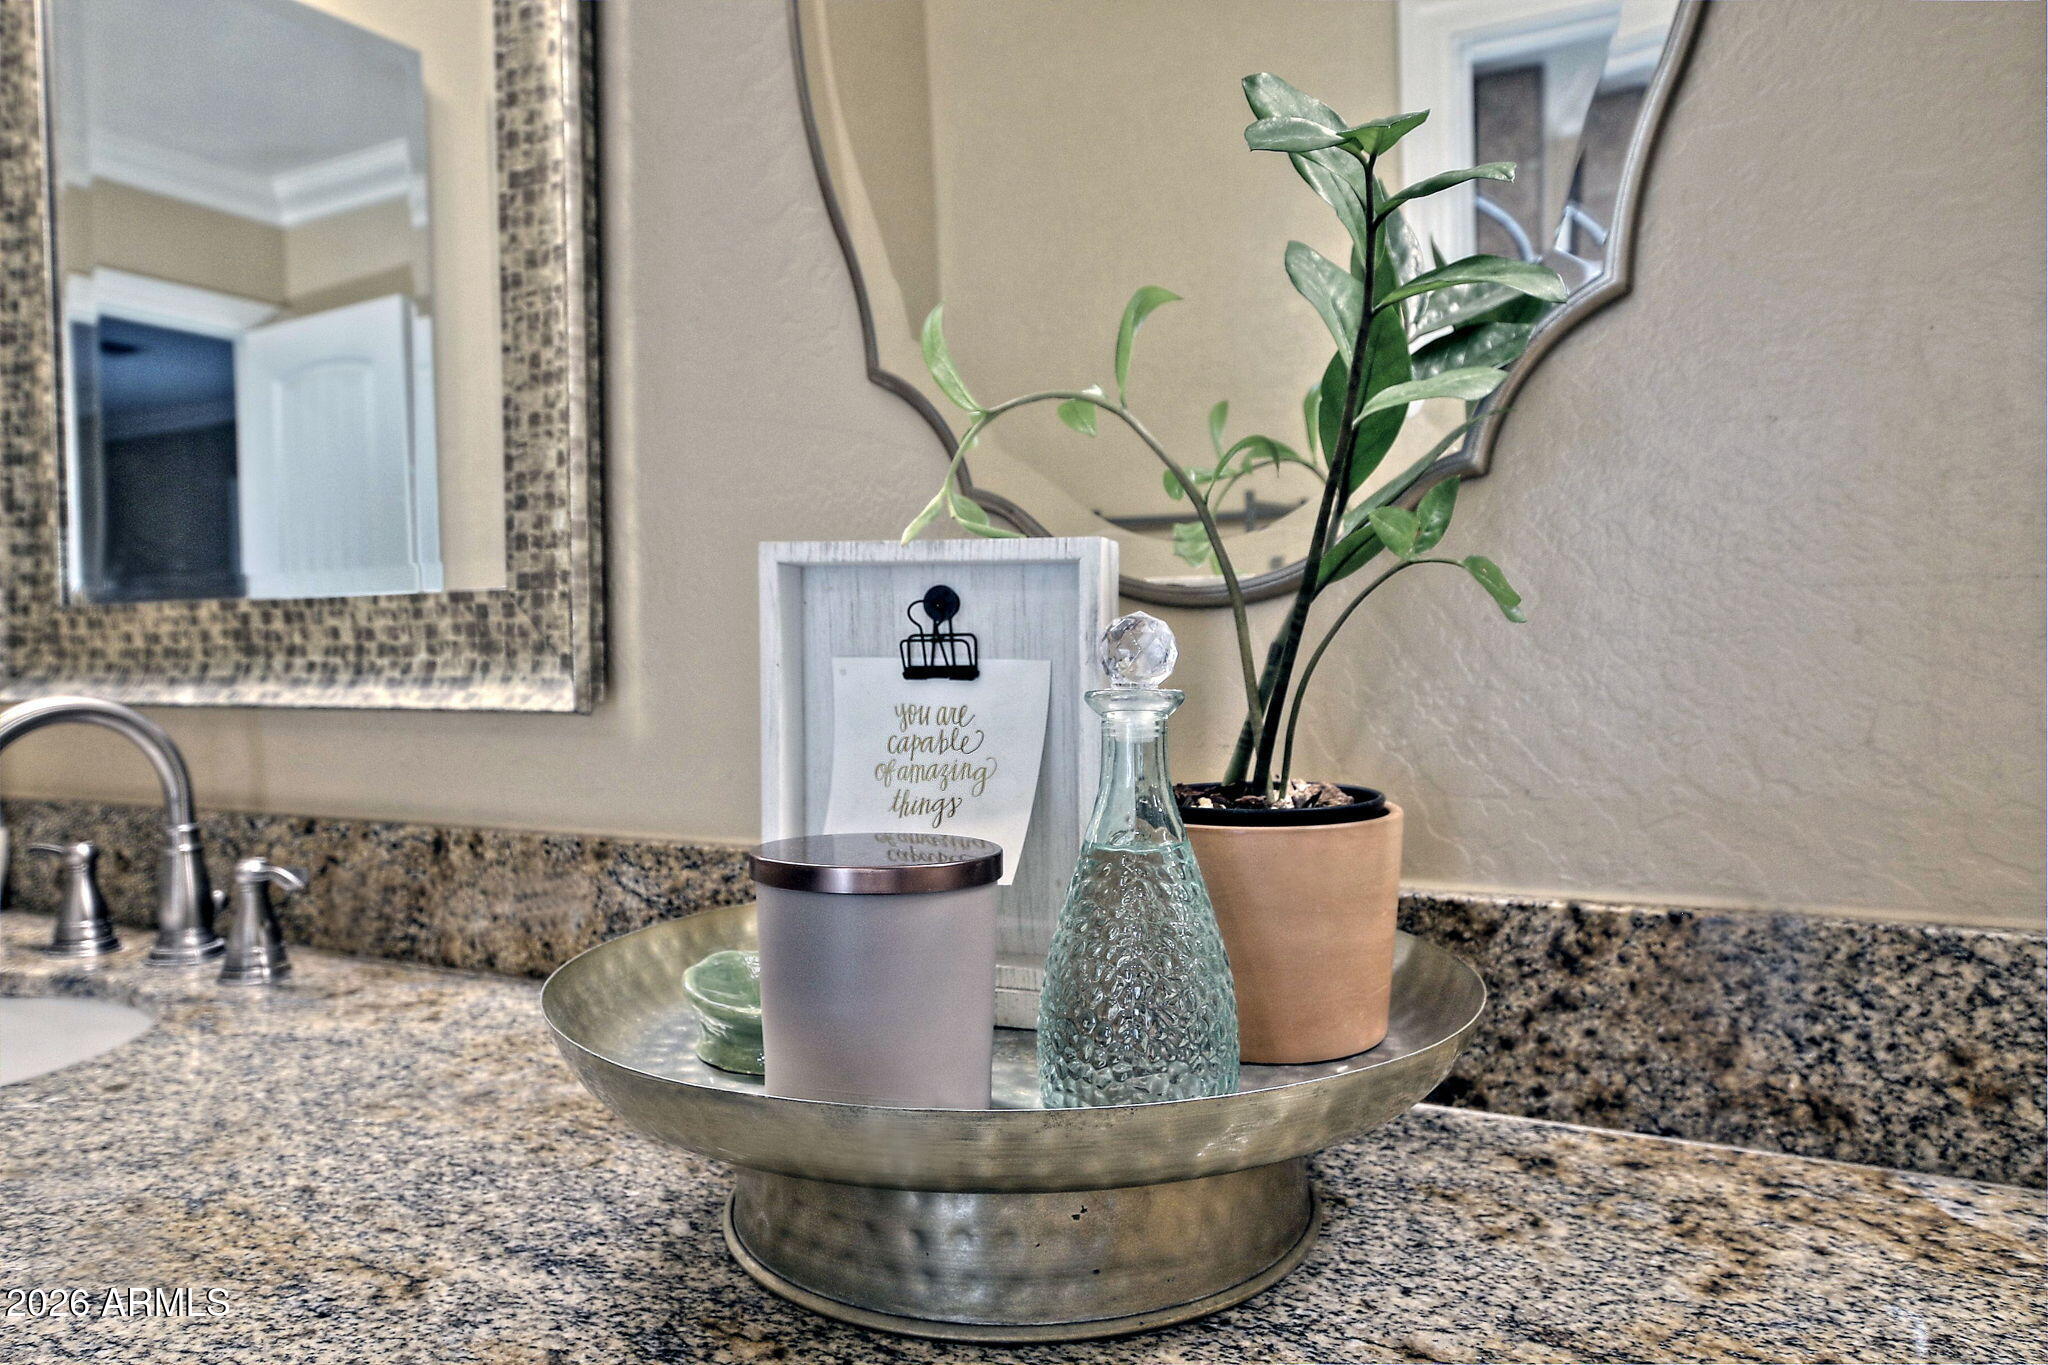
Bathroom vanity with granite counters, chrome faucet, mirror, and a tray of decor.
Bathroom vanity with two sinks, granite countertop, dark wood cabinets, and framed mirrors.
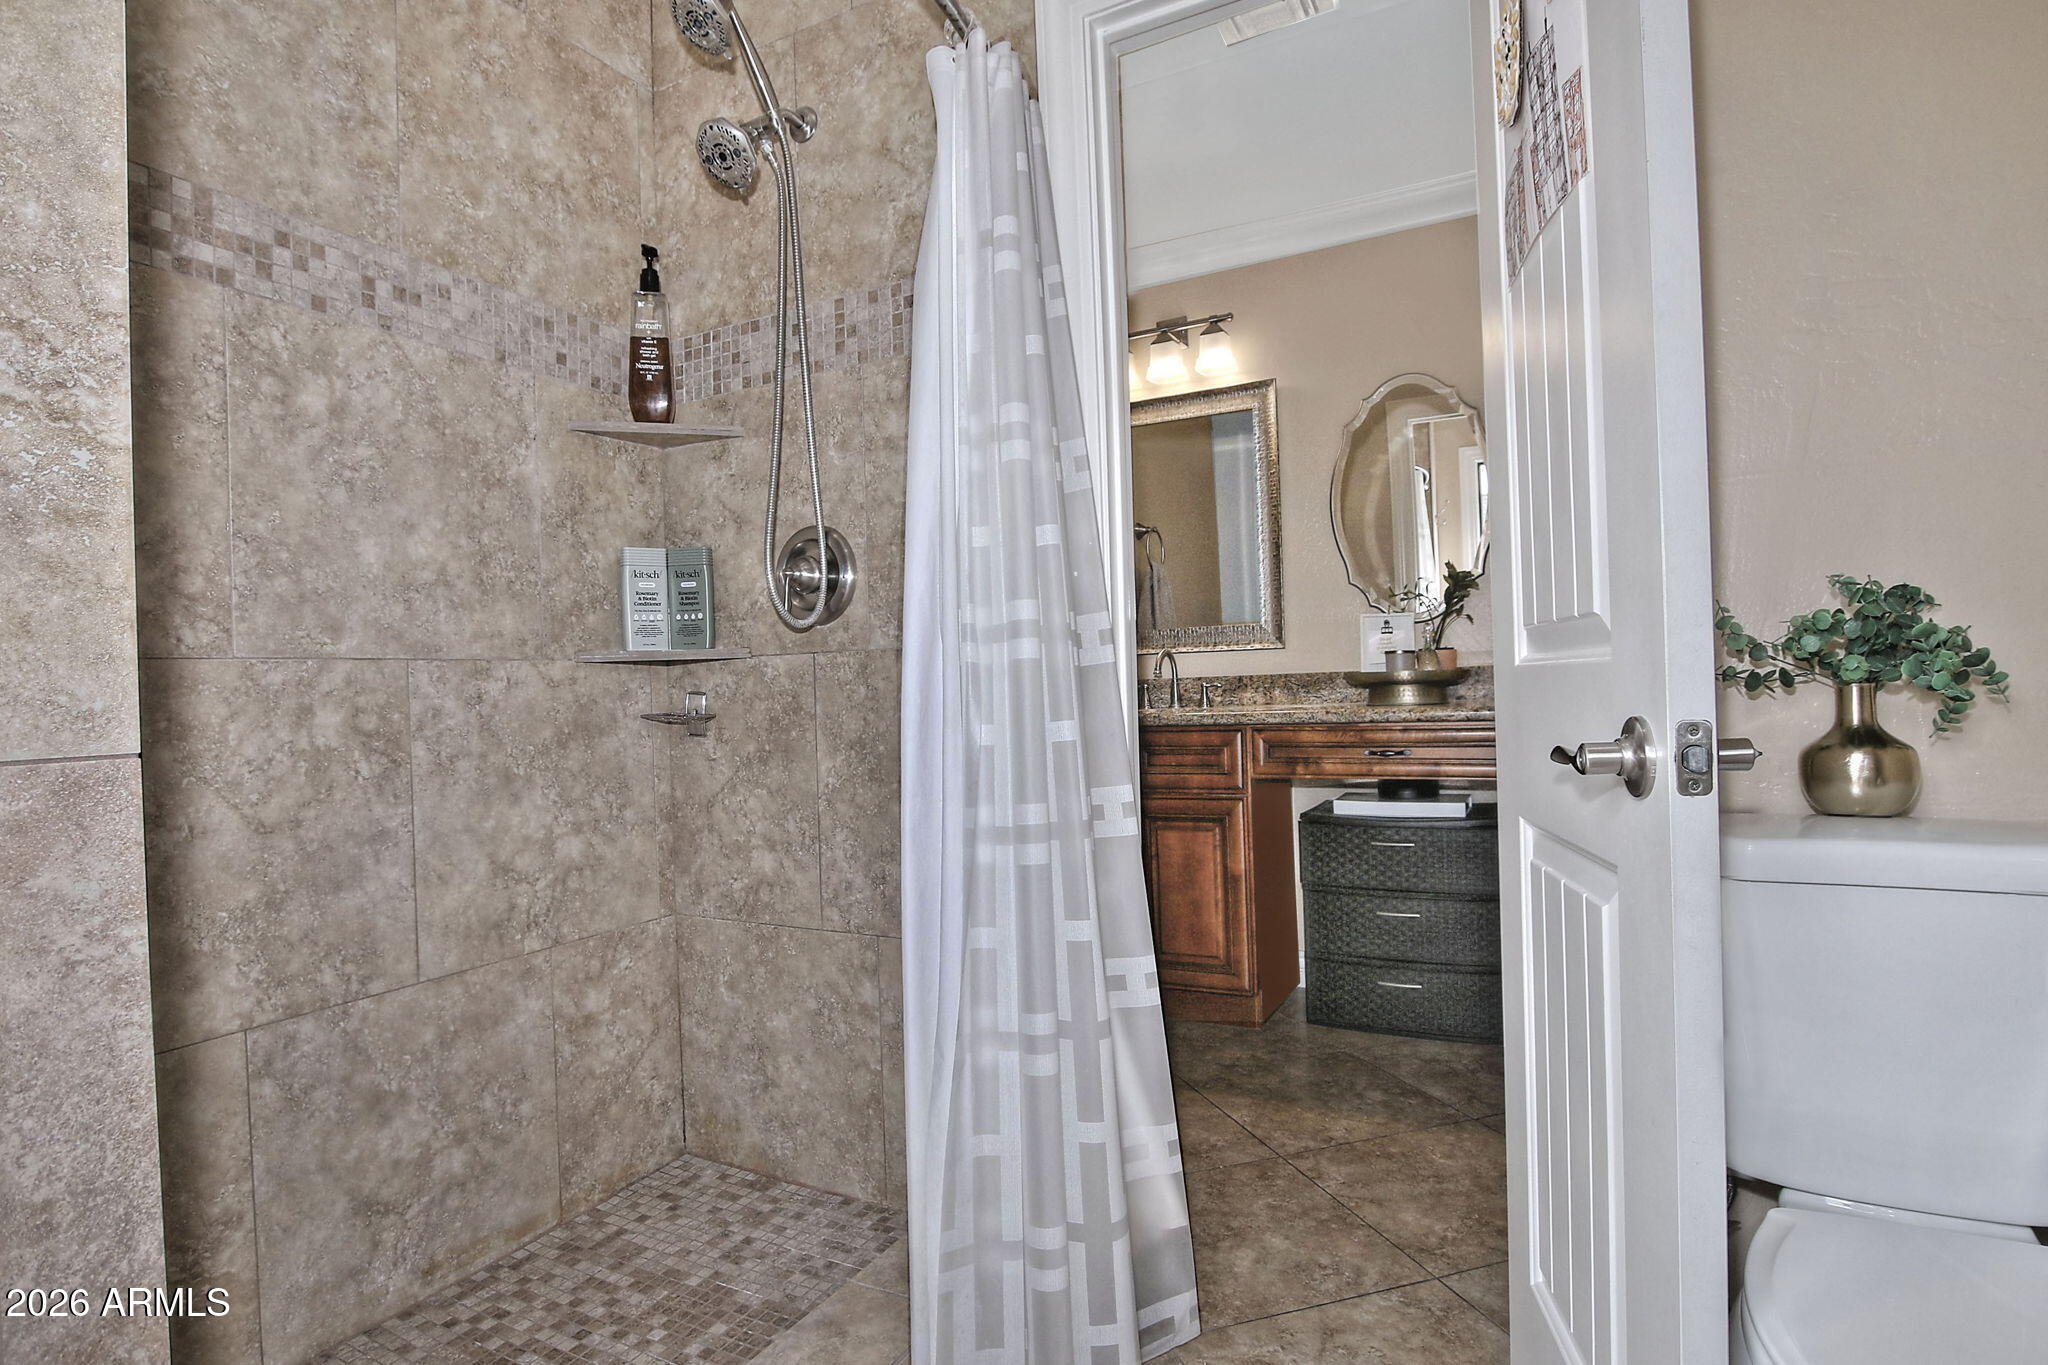
Bathroom with a stone-tiled walk-in shower and a wood vanity visible through the open door.
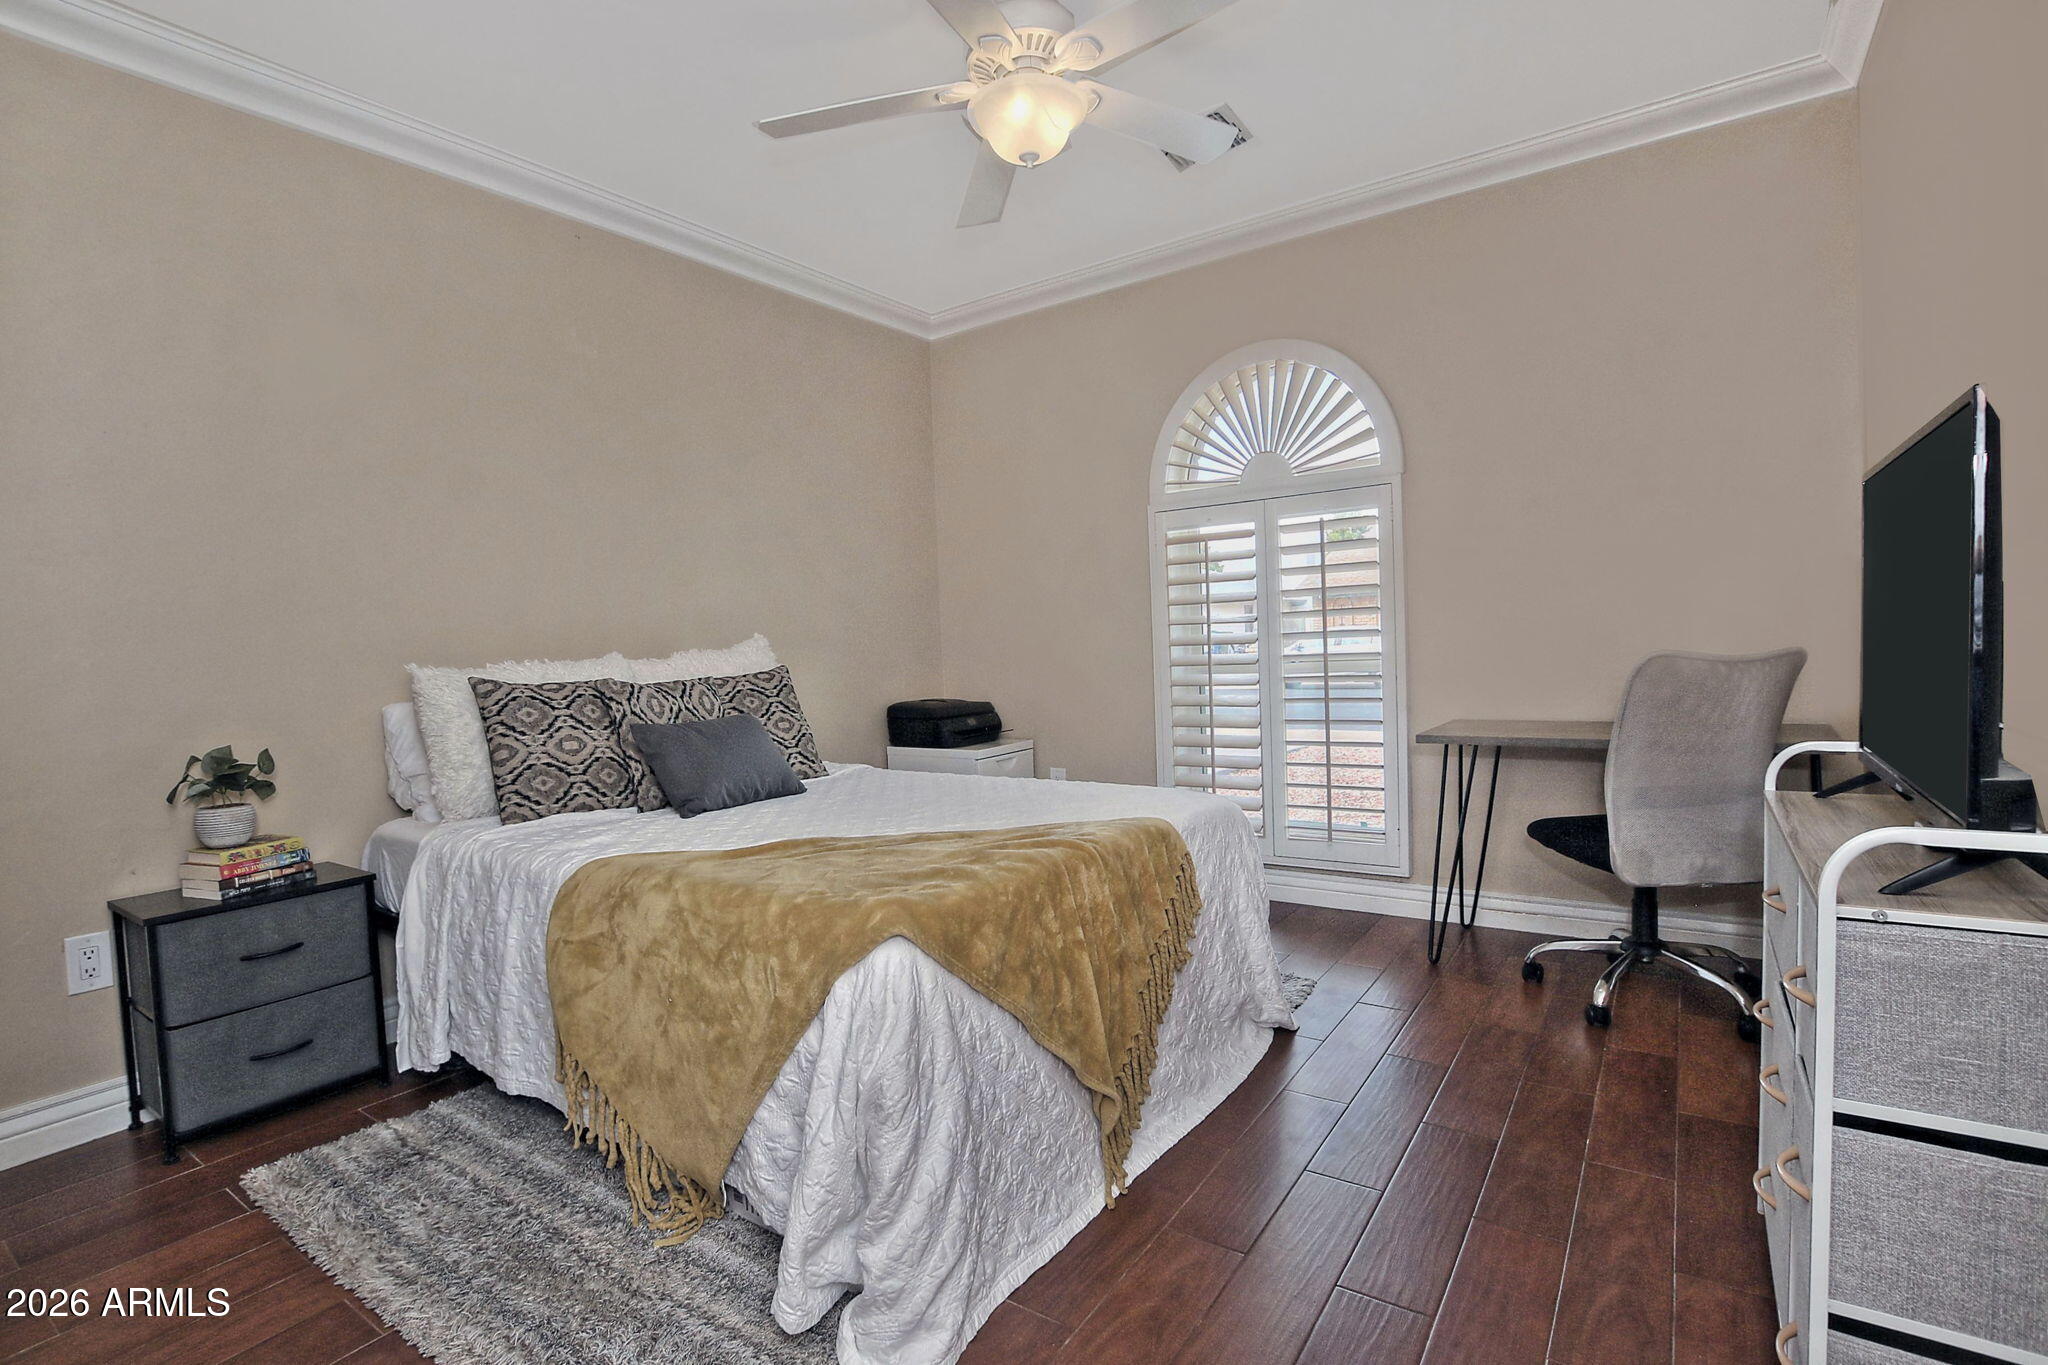
Furnished bedroom with a white bed, tan throw, and arched shuttered window.
Bathroom vanity with two sinks, granite counters, dark wood cabinets, and framed mirrors.
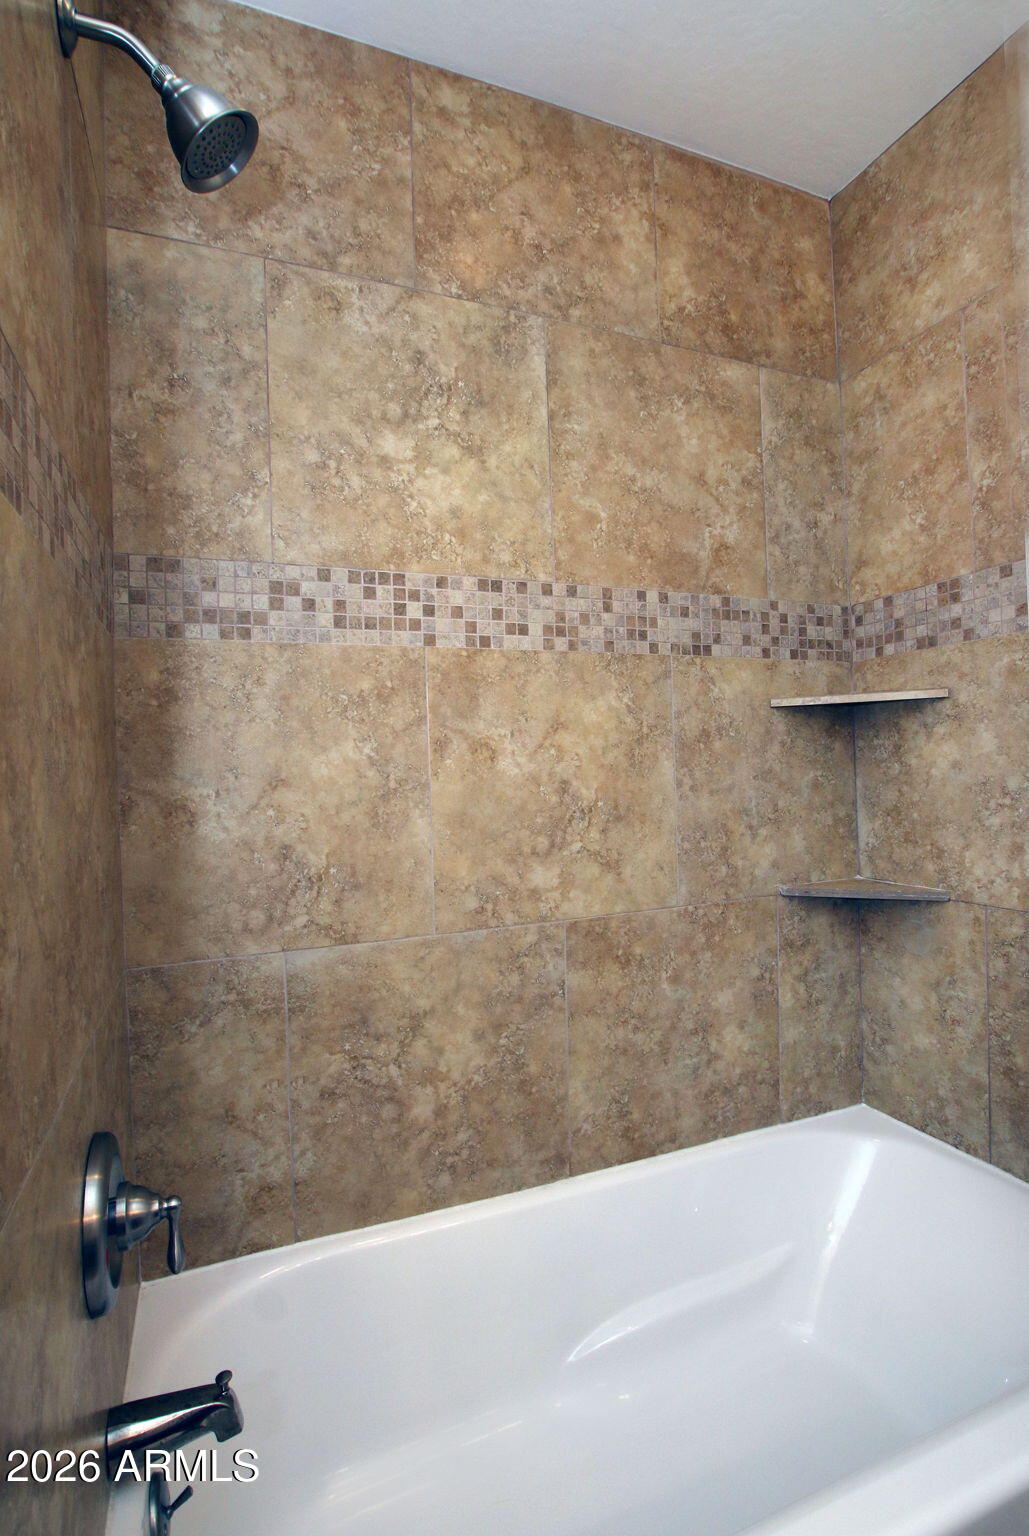
Bathroom tub and shower with tan tile, mosaic accent band, and corner shelves.
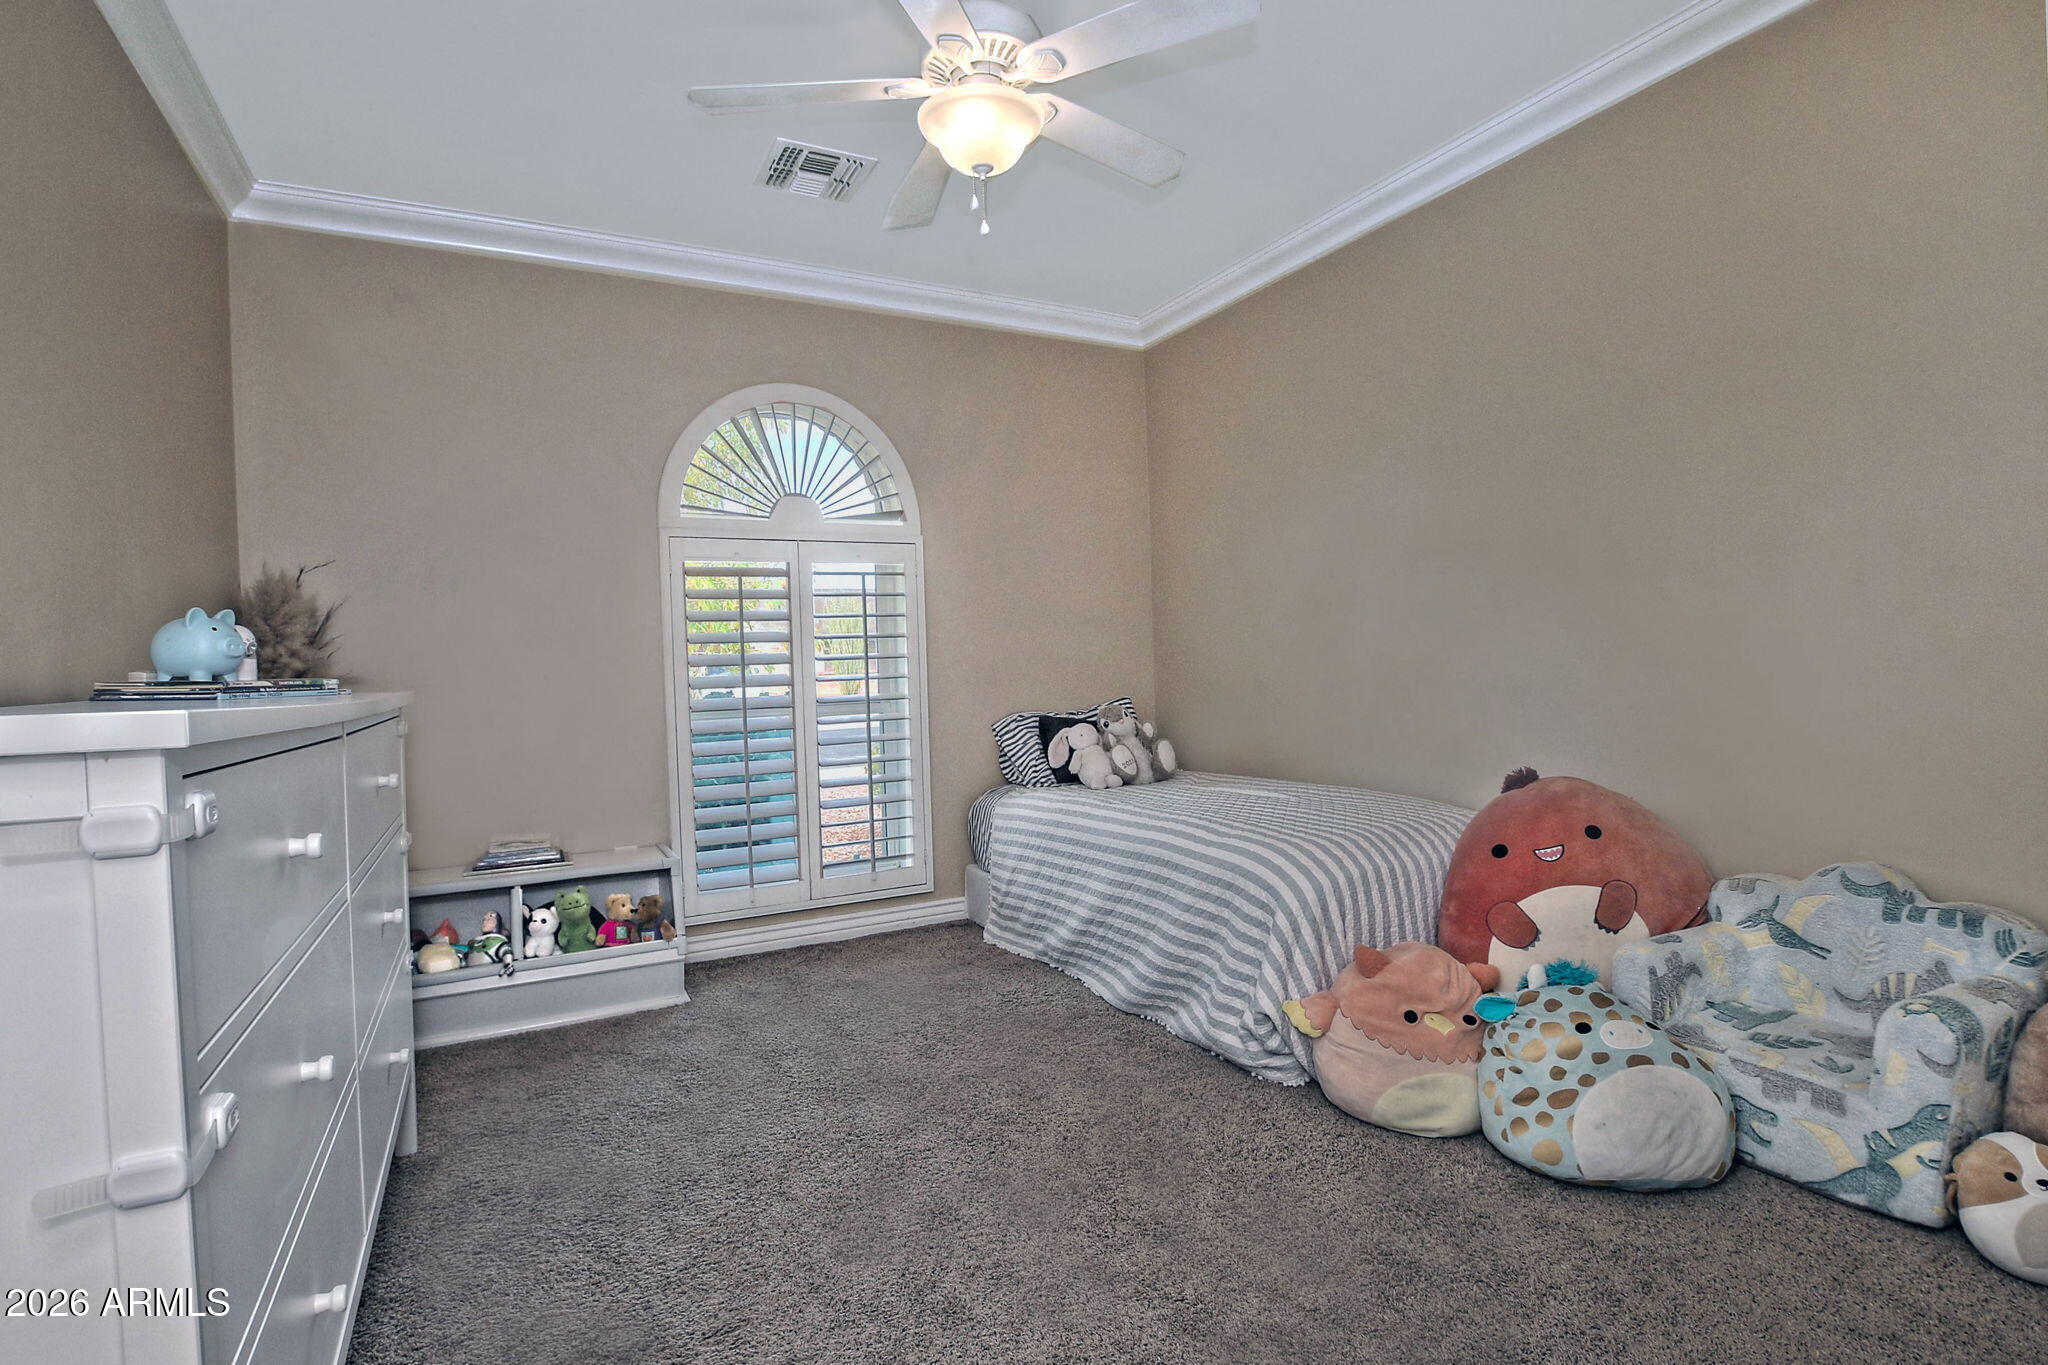
Furnished bedroom with a striped bed, plush toys, and an arched shuttered window.
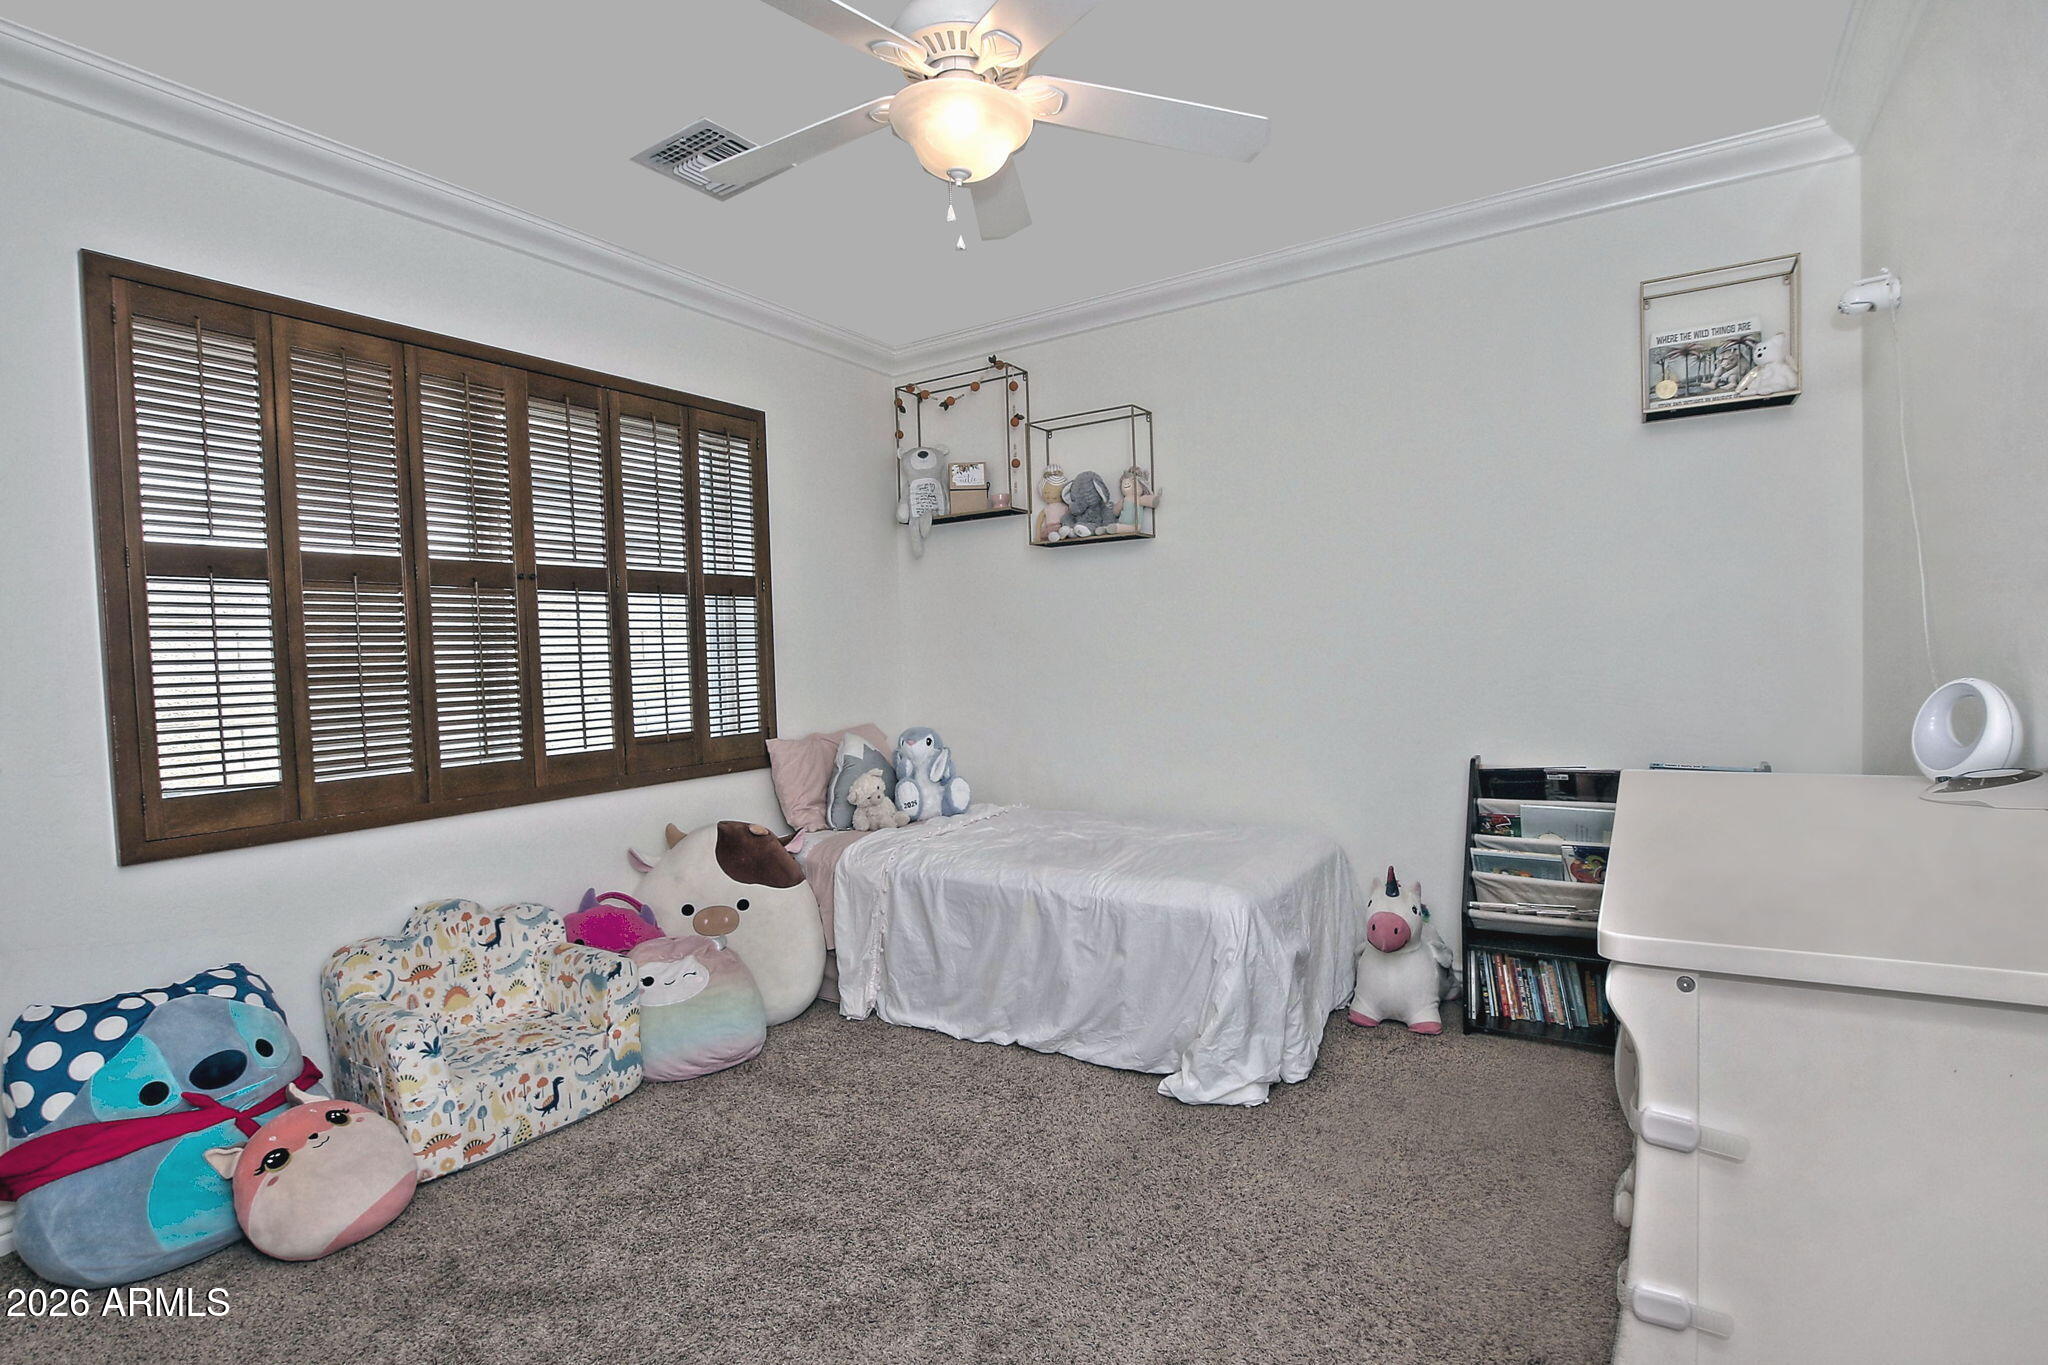
Bedroom with a white-covered bed, dark wood shutters, and plush toys.
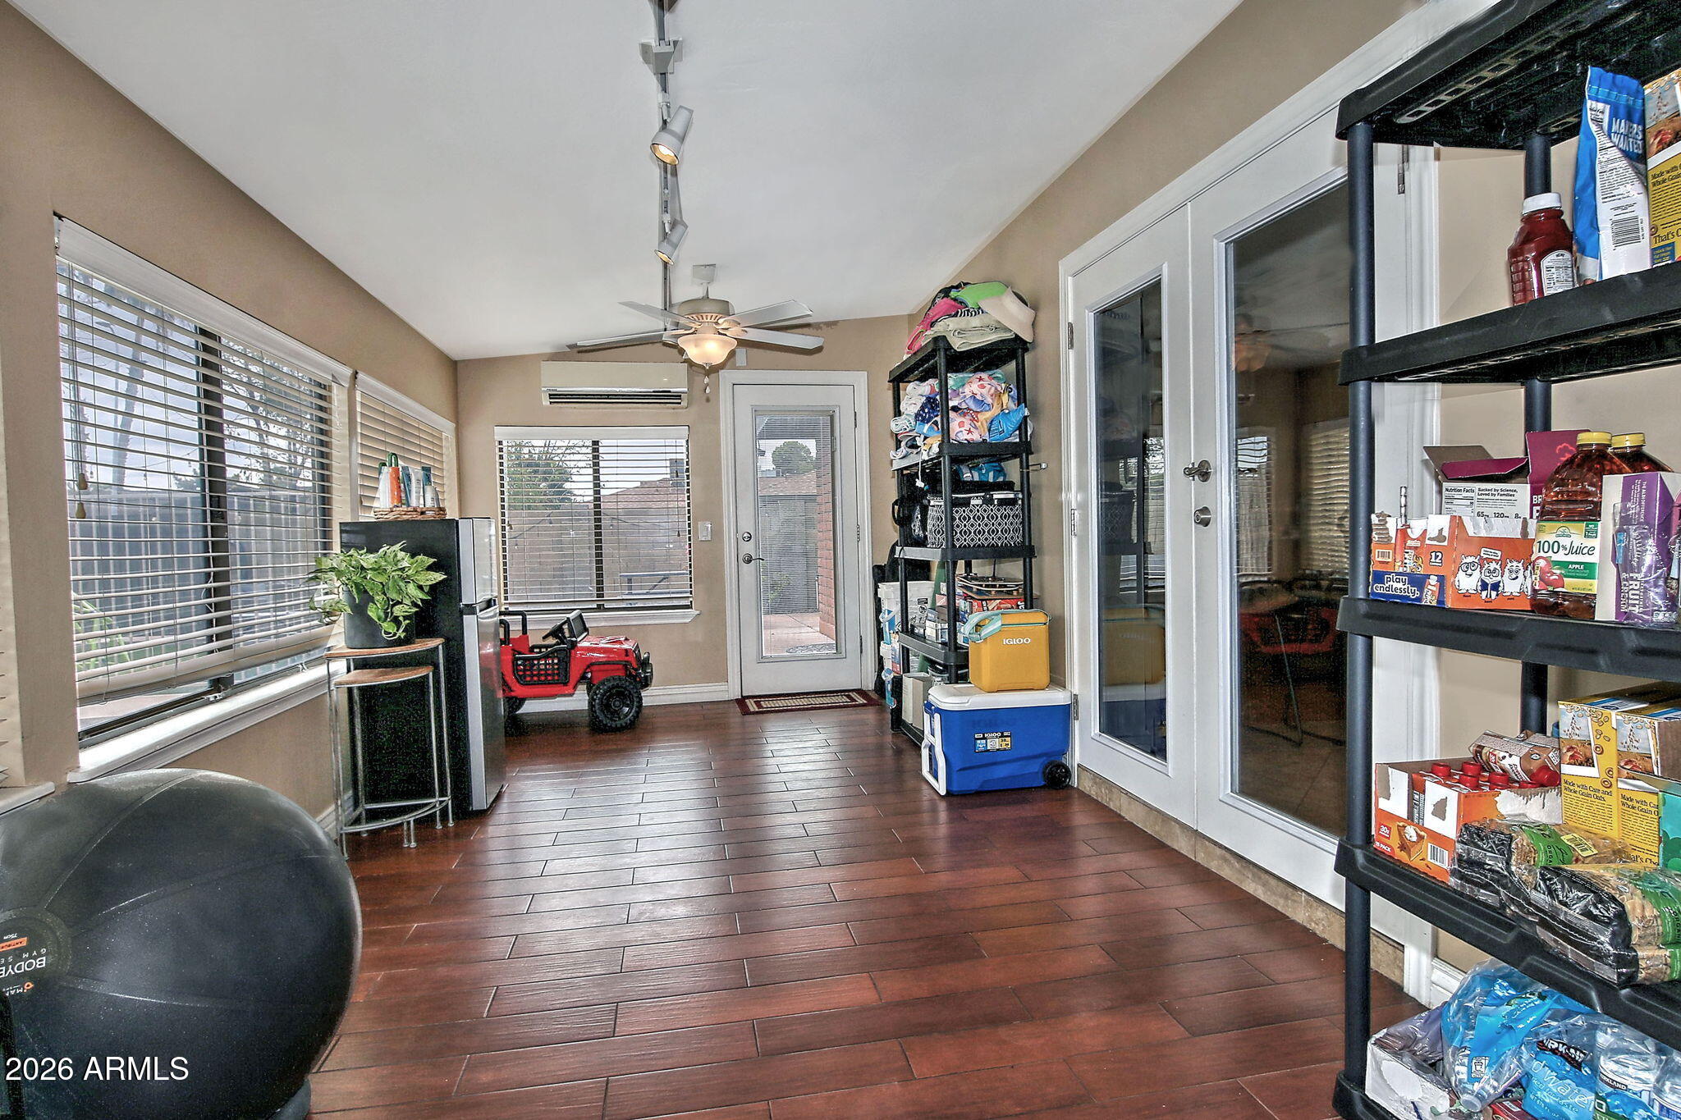
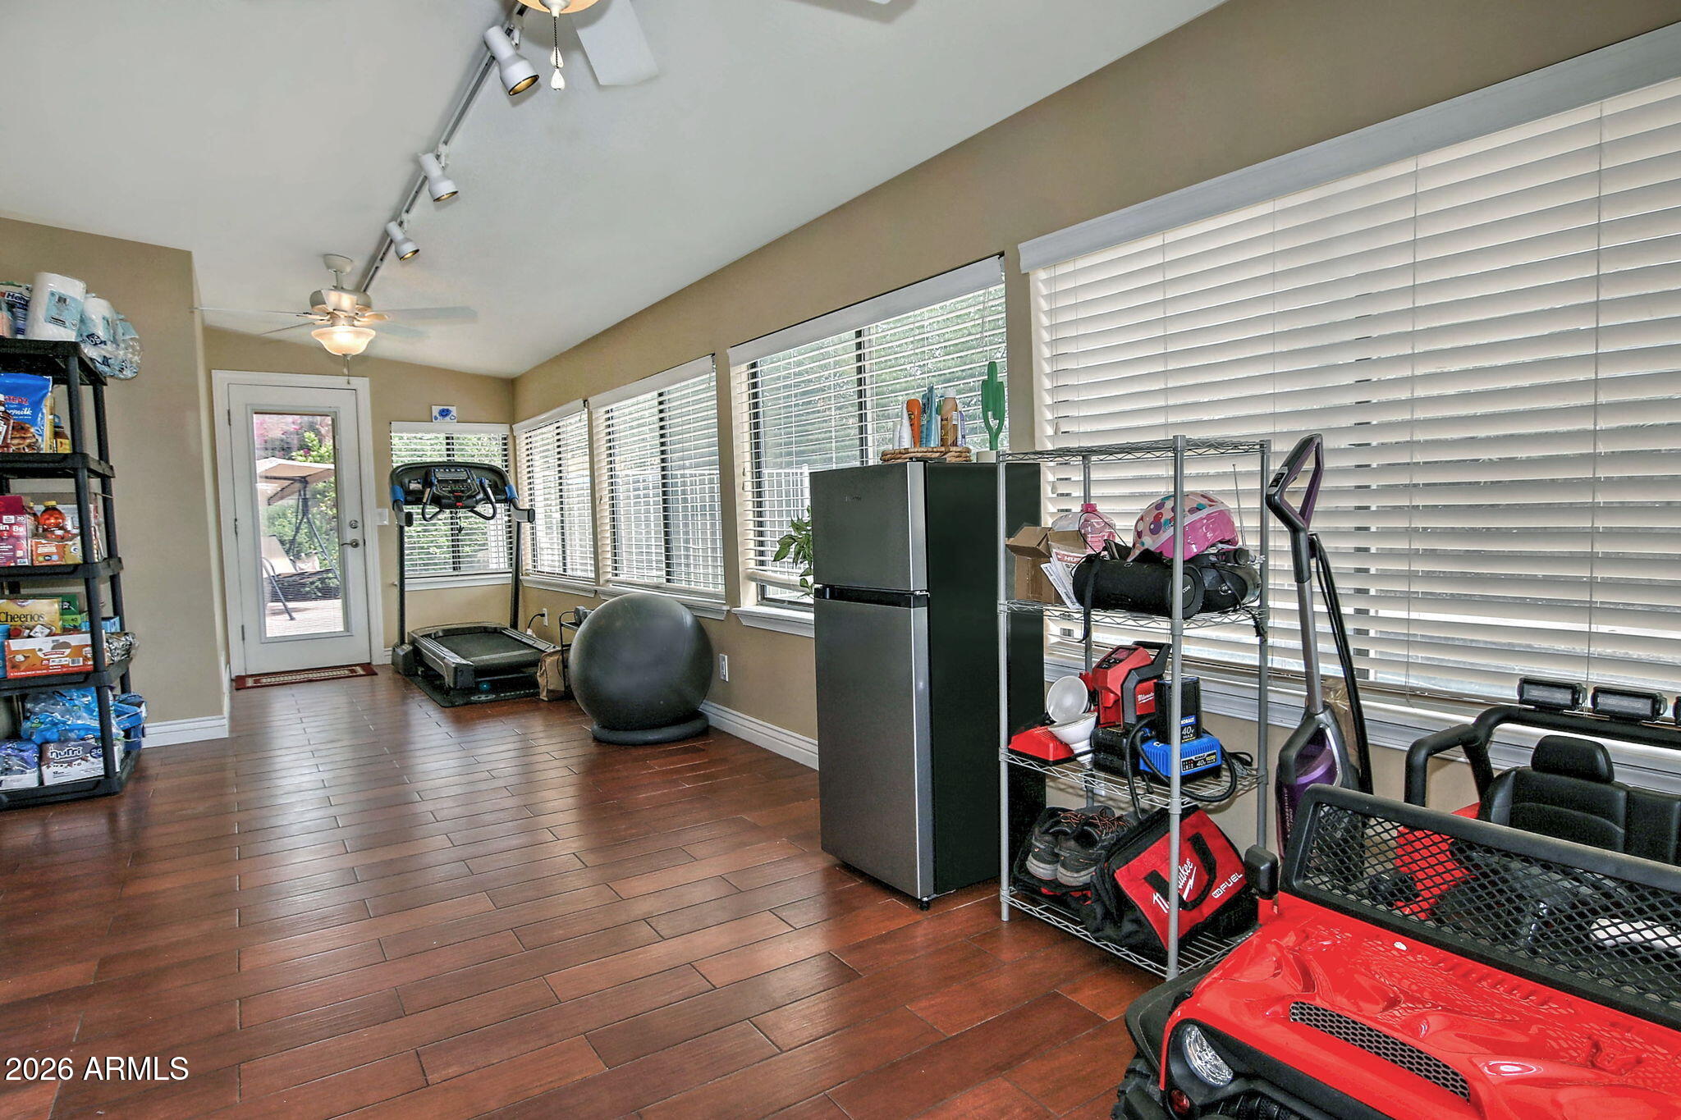
Enclosed sunroom with large windows, dark wood-look floors, a ceiling fan, and storage shelves.
Sunroom exercise area with wide windows, treadmill, storage shelves, and a red ride-on toy car.
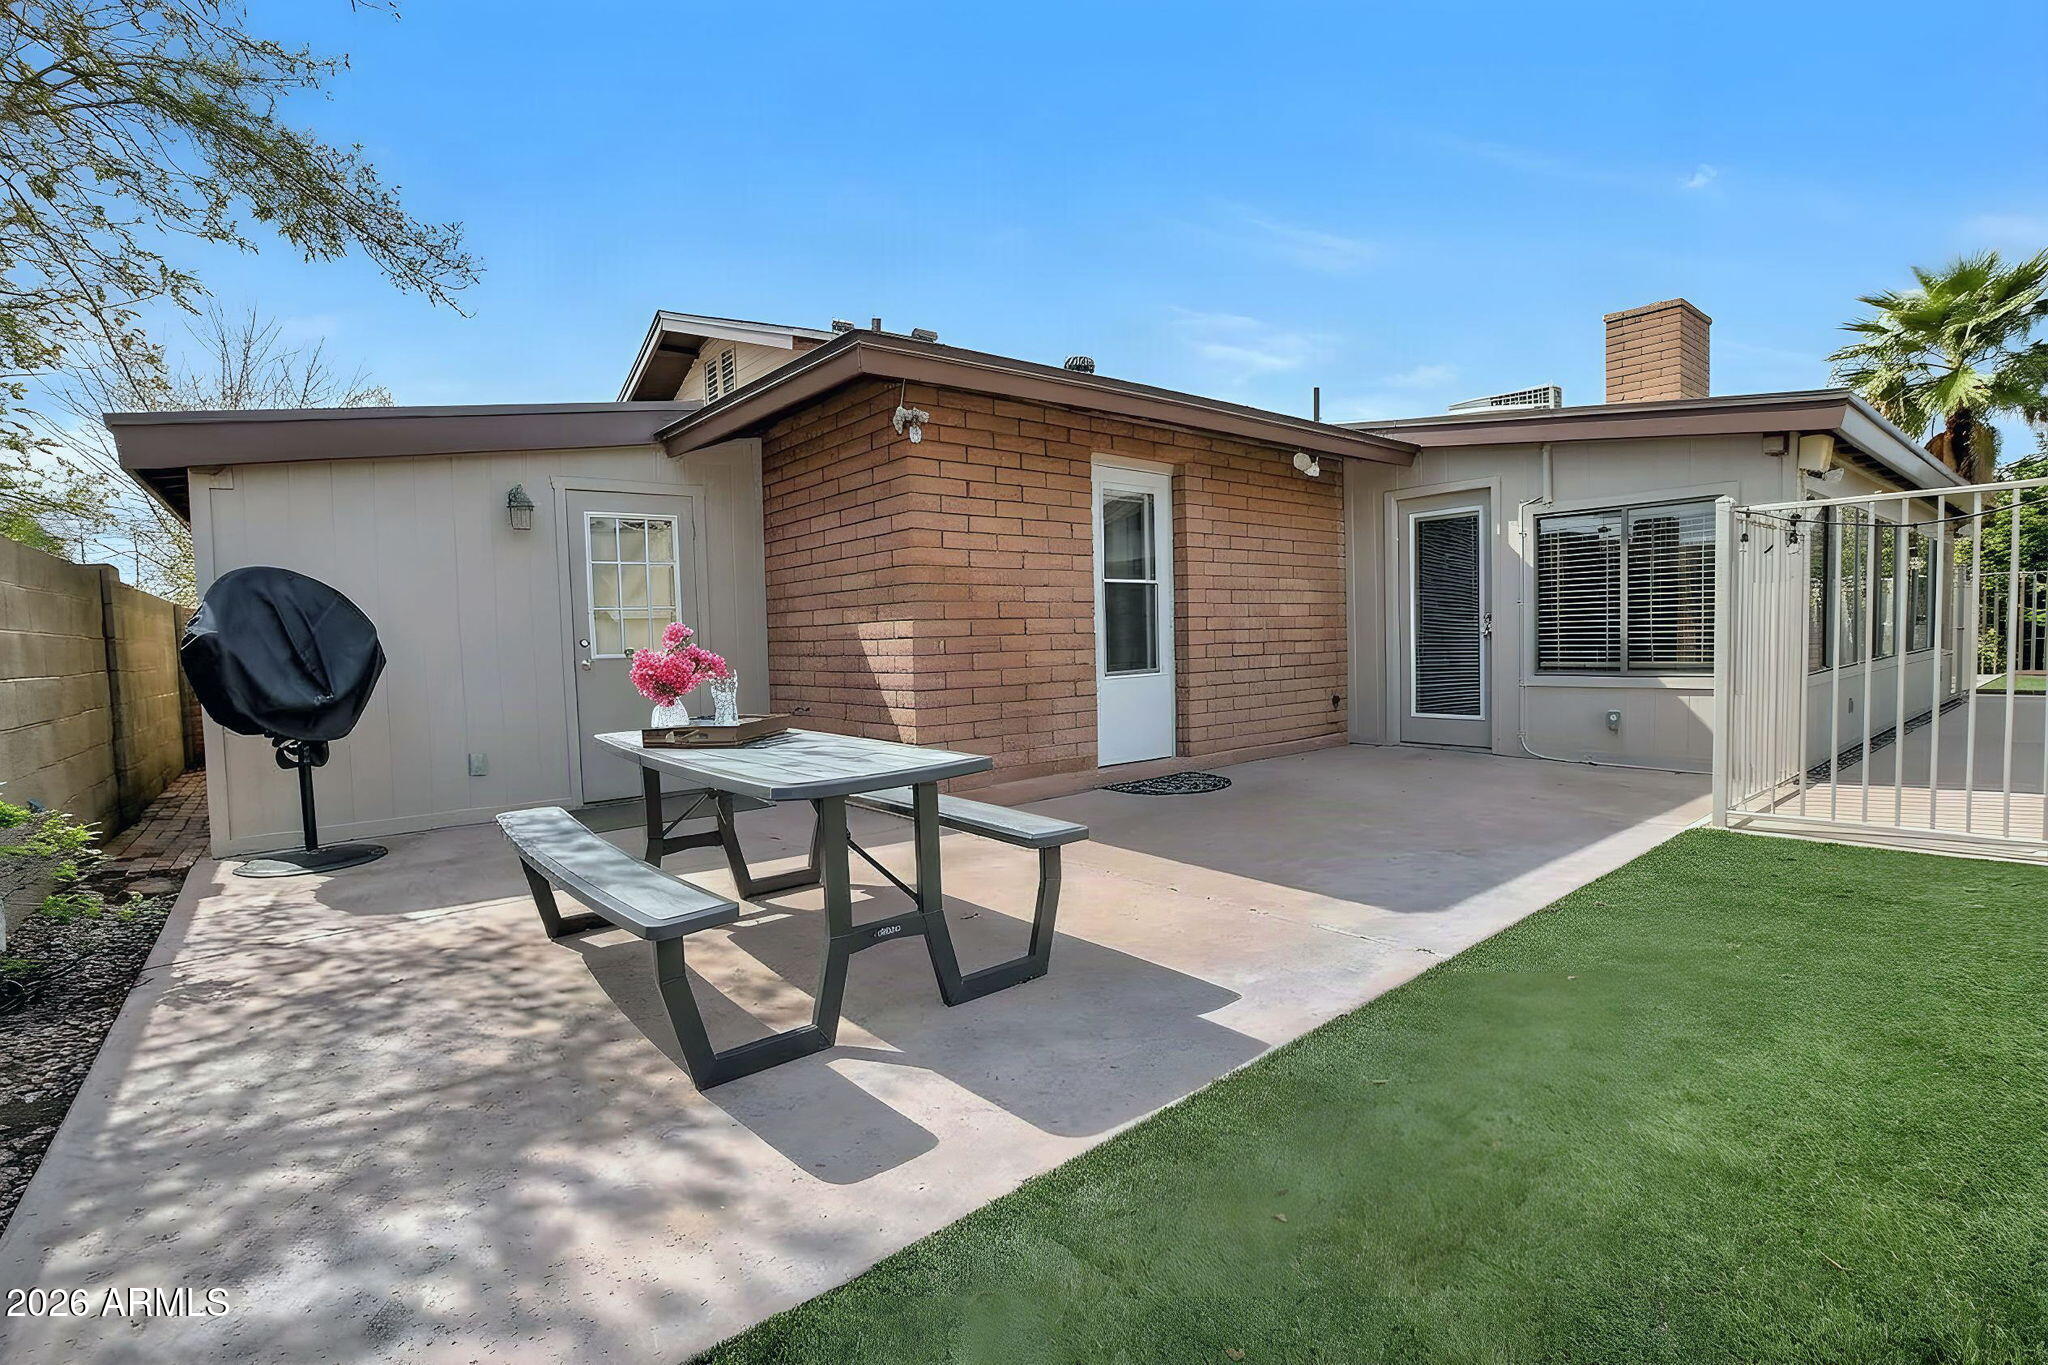
Backyard patio with a picnic table, covered grill, and artificial turf beside the home.
Fenced backyard patio with artificial turf, pool, and wicker seating around a fire table.
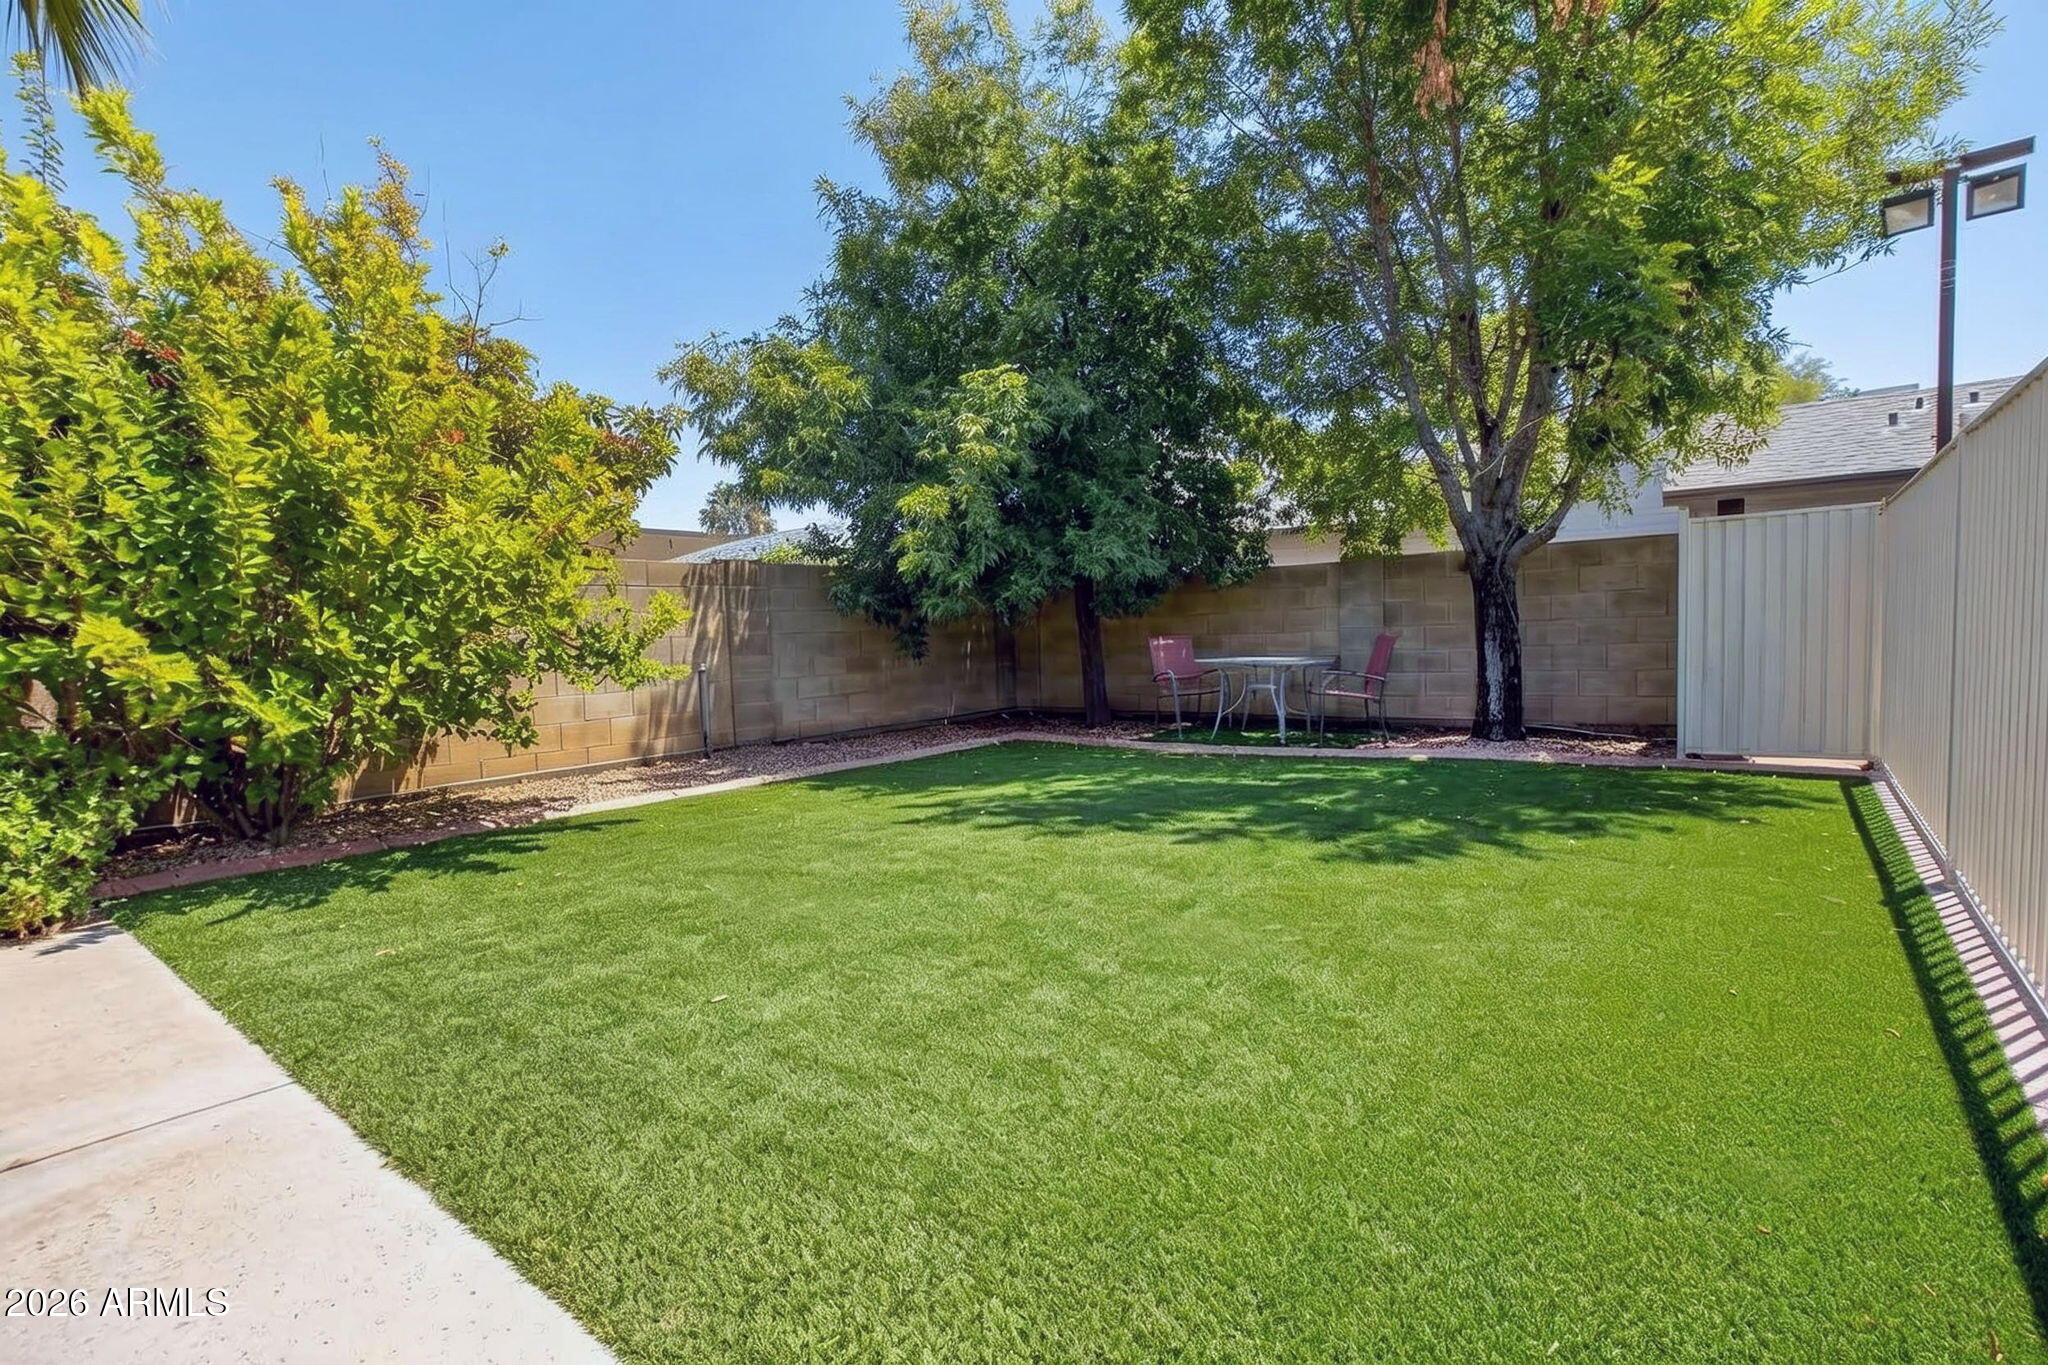
Fenced backyard with a broad lawn, mature shade trees, and a small patio seating area.
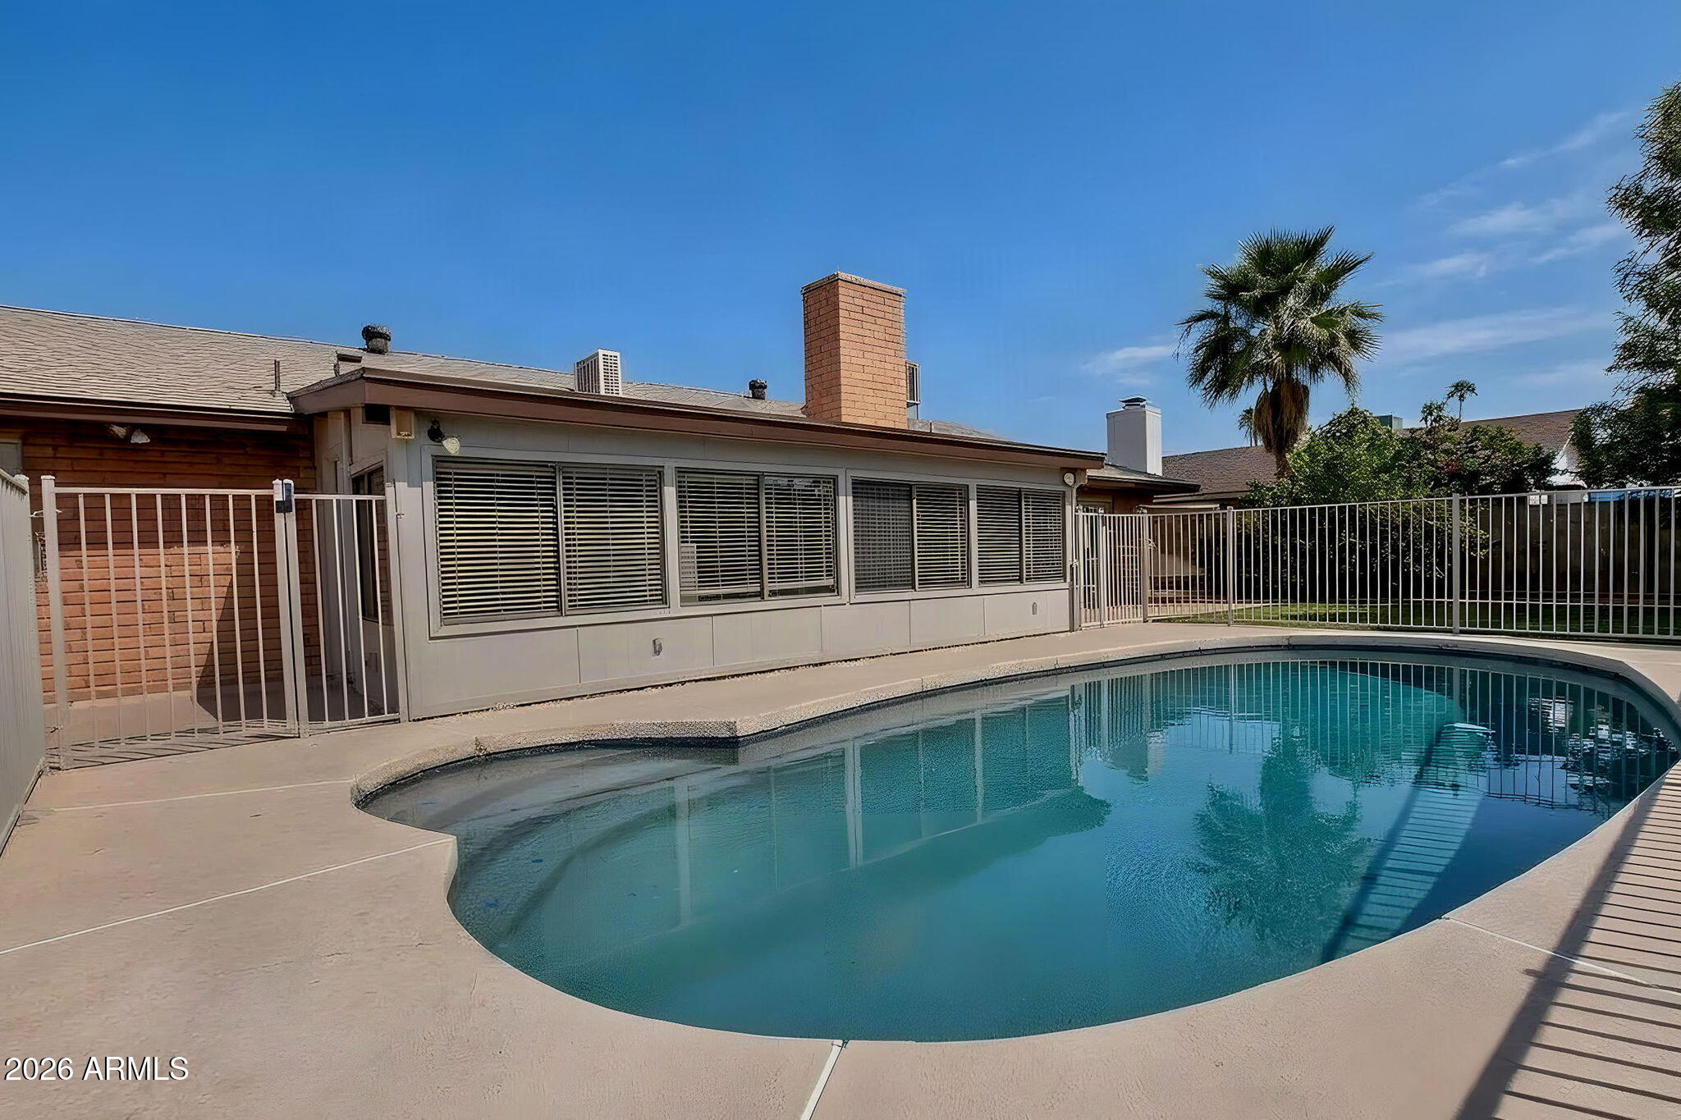
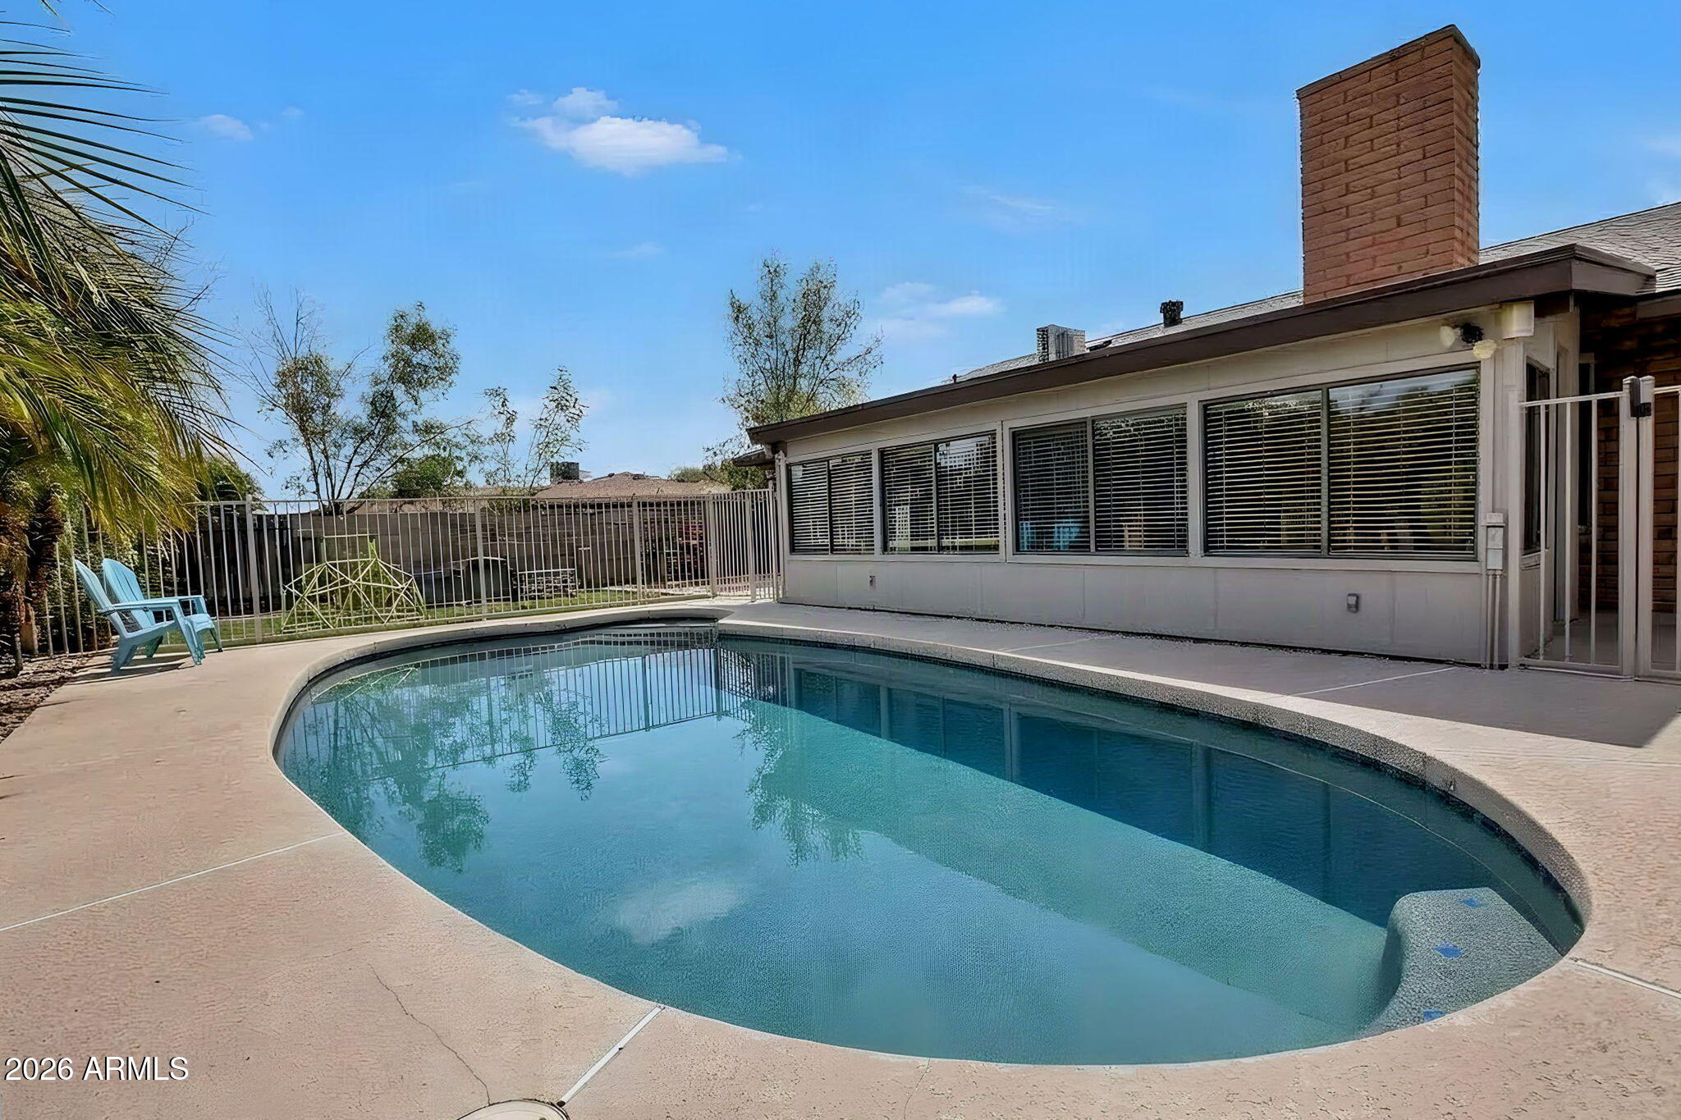
Backyard swimming pool beside a single-story home, with a fenced patio and palm tree.
Backyard pool beside the home, with a broad concrete deck and large windows.
VIEW PHOTOS
Courtesy of Arizona Best Real Estate, Kristi Newman Listing Contact: 602-980-9965 
$628,800

3815 S SHANNON Drive

4 Beds 3 Baths 2,384 Sq.Ft. 9,357 Sq.Ft.

Description

Single level 4-bedroom, 2.5-bath beauty sits on a private corner lot and brings over $120K in upgrades!
The great Great Room is made for everyday living and entertaining, with diagonal 18'' tile, crown molding, upgraded LED lighting and smart dimmers. The remodeled kitchen delivers warm solid-wood staggered cabinetry, raised-panel doors, granite countertops, stainless Bosch and Whirlpool Gold appliances, under and over cabinet LED lighting, R/O system and a breakfast bar.

And this home isn't just pretty--it's smart where it counts! High-efficiency dual-pane windows, R-40 blown-in attic insulation, attic ventilation system, Wi-Fi thermostat, and dual A/C air intakes add comfort and efficiency.

The extended-length garage is equally dialed in with epoxy floors, insulated garage door, and approximately 400 sq. ft. of well-lit attic storage, plus an adjacent insulated workshop/storage room.

Now for the plot twist: two separate backyards! Thoughtfully designed with easy care faux grass, custom landscape lighting and outdoor speakers -- use one space for entertaining and the other for pets, play, gardening or simply some personal breathing room. Add the corner lot, alley behind and no HOA, and you get a level of privacy that's hard to find in the heart of Tempe. Check out the docs tab & virtual tour for more goodies -- Welcome Home!

Share Property

Location

3815 S SHANNON Drive, Tempe, AZ 85282

Status

Sold

Date Sold

October 30, 2026
Kristi Newman

Kristi Newman

TITLE

REALTOR®

PHONE

602.980.9965

Property Amenities

Interior
Laundry room Inside
Fireplace Family Room
Appliances Dryer, Washer, Water Softener Owned, Reverse Osmosis, Refrigerator, Built-in Microwave, Dishwasher, Disposal, Water Purifier
Flooring Carpet, Tile
Total Bedrooms: 4
Half Bathrooms: 1
Full Bathrooms: 2
Other Interior Features High Speed Internet, Granite Counters, Double Vanity, Eat-in Kitchen, Pantry, 3/4 Bath Master Bdrm
Area & Lot
Total area 2,384 Sq.Ft.
Lot Area 9,357 Sq.Ft.
Living area 2,384 Sq.Ft.
MLS® ID 7084451
Year Built 1978
School District Tempe Union High School District
High School McClintock High School
Middle School Connolly Middle School
Elementary School Ward Traditional Academy
Architecture Styles Ranch
Type Residential
Status Sold
Exterior
Stories 1
Pool Variable Speed Pump, Play Pool, Fenced
Air conditioning Central Air, Ceiling Fan(s), ENERGY STAR Qualified Equipment, Evaporative Cooling, Programmable Thmstat, Window/Wall Unit
Heat type Electric
Water Source Public
Garage Space 2.0
Sewer Public Sewer, Sewer in Cnctd
Parking RV Gated, Garage Door Opener, Extended Length Garage, Direct Access, Separate Strge Area
Lot Features Sprinklers In Rear, Sprinklers In Front, Alley, Corner Lot, Desert Front, Gravel/Stone Front, Grass Back, Auto Timer H 2 O Front, Auto Timer H 2 O Back
Roof Composition
Finance
Sales Price $628,800
Real Estate Tax $2,603 yearly
Floor plan showing four bedrooms, living and kitchen/dining rooms, sunroom, garage, utility room, and patio.

360 Virtual Tour

Take a tour of this property

Let’s Find Your Dream Home

Get assistance in determining current property value, crafting a competitive offer, writing and negotiating a contract, and much more. Contact Kristi today to discuss all your real estate needs!