3622 W BARCELONA Drive
VIEW PHOTOS
Courtesy of eXp Realty, Kodi K Riddle Listing Contact: 480-624-8019 
$615,000

3622 W BARCELONA Drive

3 Beds 2 Baths 2,278 Sq.Ft. 8,799 Sq.Ft.

Description

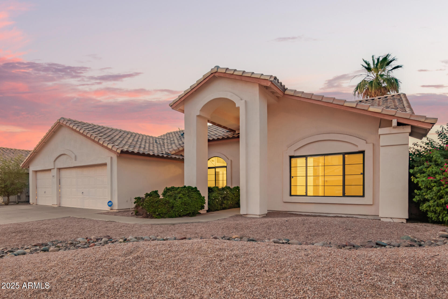
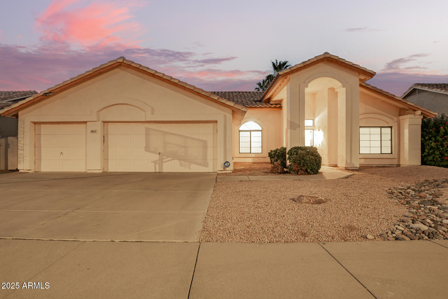
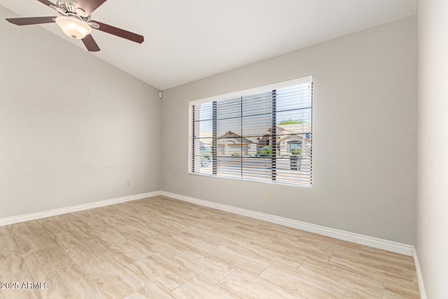
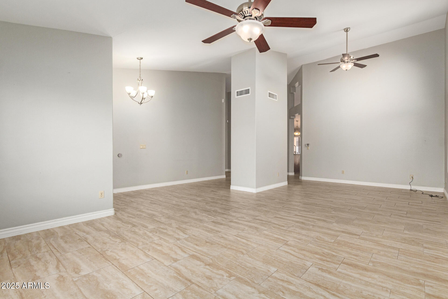
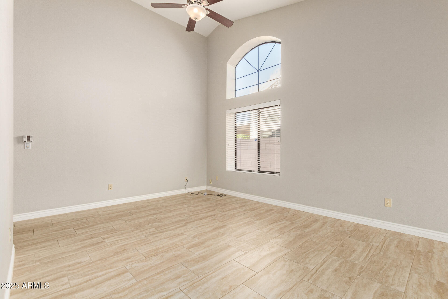
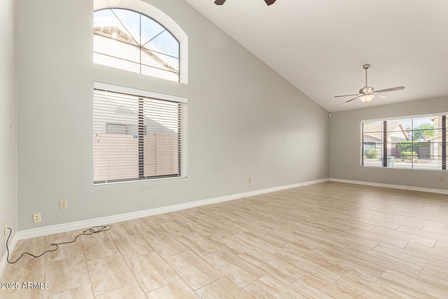
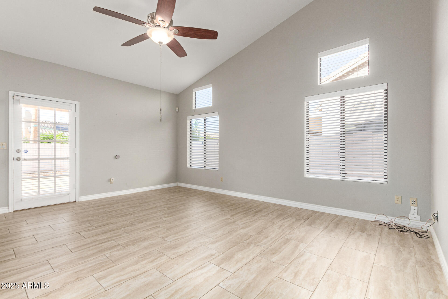
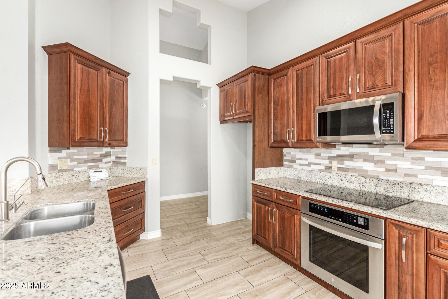
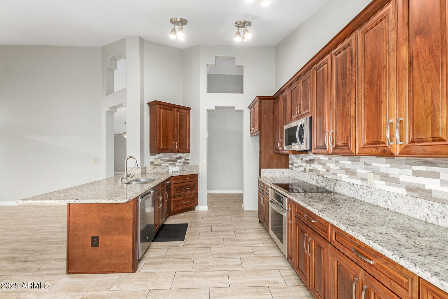
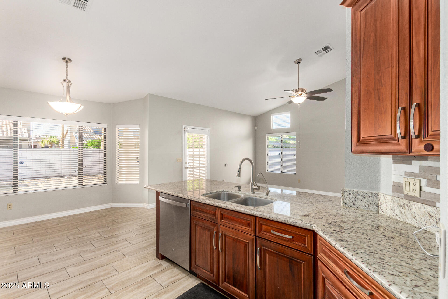
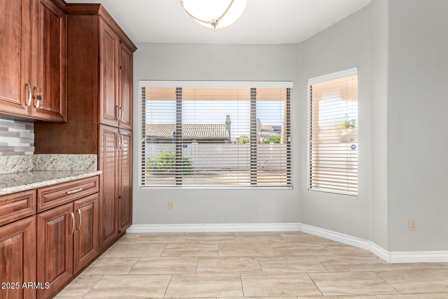
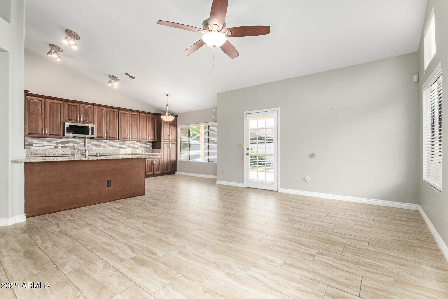
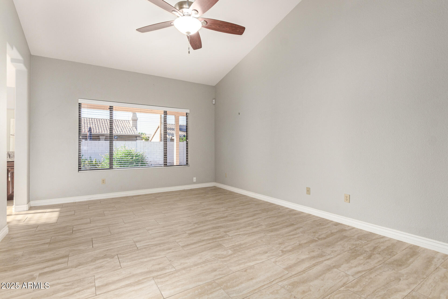
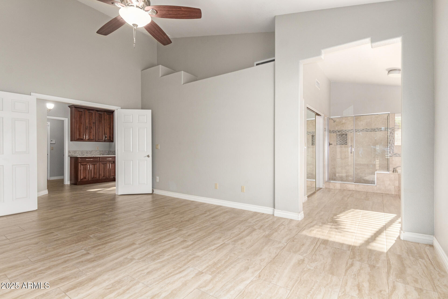
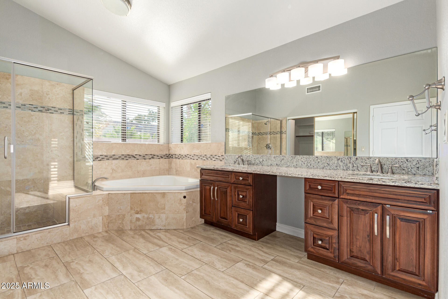
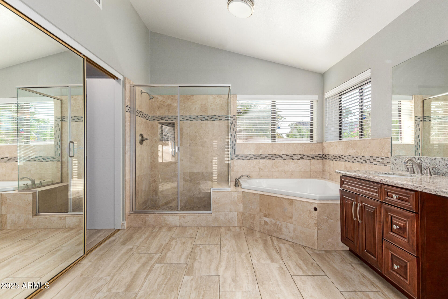
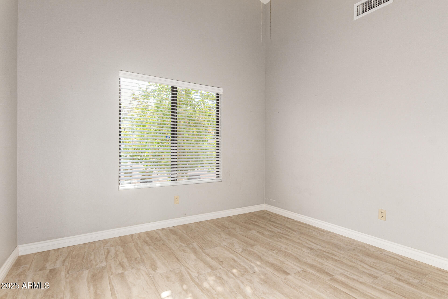
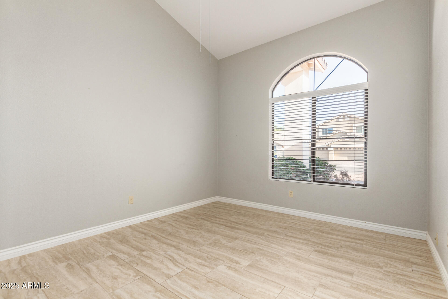
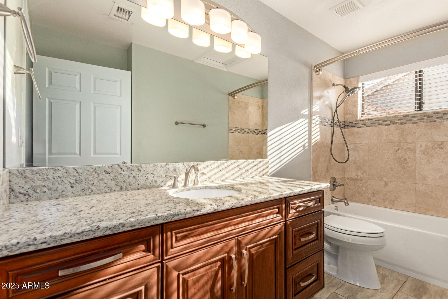
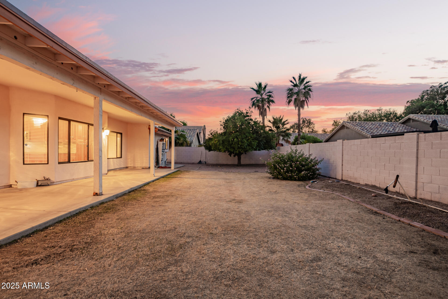
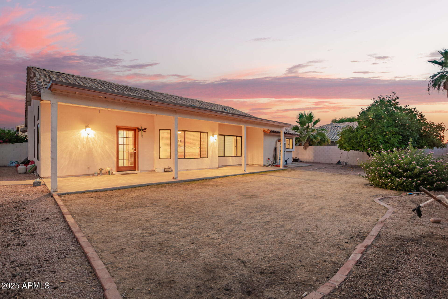
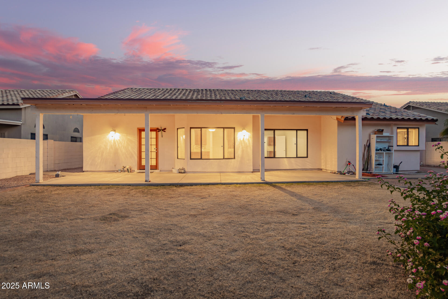
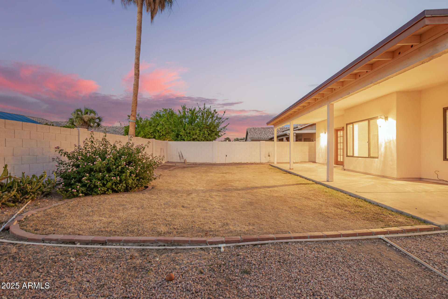
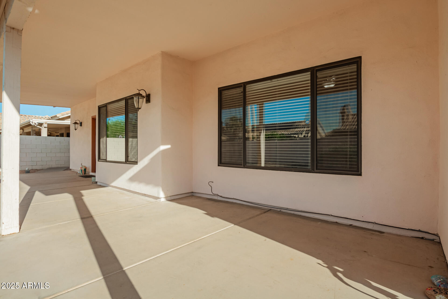
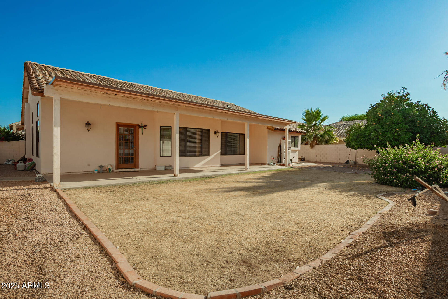
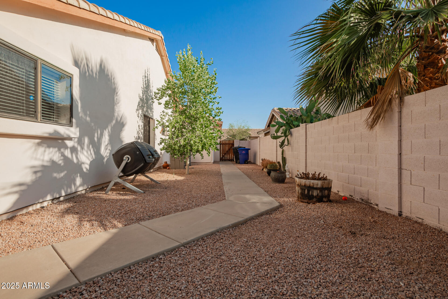
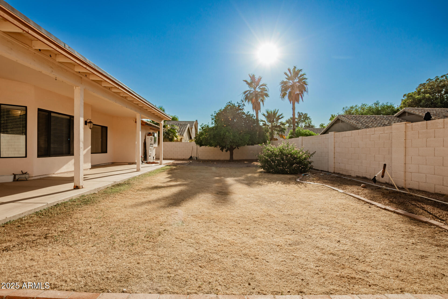
Welcome to this stunning home with its grand front door portico and spacious 3-car garage with attached storage. Step inside to soaring vaulted ceilings, abundant natural light, neutral tones and elegant tile flooring. The kitchen is a chef's dream, featuring crown-molded cabinetry, granite countertops with a breakfast bar, a custom tile backsplash and stainless steel appliances. Double doors lead you into the expansive primary suite, complete with a walk-in closet and a spa-like ensuite featuring dual sinks, a soaking tub and separate shower. Backyard covered patio and easy-care landscaping is ready for your personal touch. Just a short stroll to Windmills West Park, with walking paths and play areas. Quick access to Hwy 101, this home blends comfort convenience and charm!

Share Property

Location

3622 W BARCELONA Drive, Chandler, AZ 85226

Status

Sold

Date Sold

July 23, 2026
Kristi Newman

Kristi Newman

TITLE

REALTOR®

PHONE

602.980.9965

Property Amenities

Interior
Laundry room Inside, Wshr/Dry Hook Up Only
Appliances Built-in Microwave, Dishwasher, Disposal, Electric Cooktop, Built-In Electric Oven
Flooring Tile
Total Bedrooms: 3
Full Bathrooms: 2
Other Interior Features High Speed Internet, Granite Counters, Double Vanity, Eat-in Kitchen, Breakfast Bar, 9 Flat Ceilings, No Interior Steps, Vaulted Ceiling(s), Full Bth Master Bdrm, Separate Shwr Tub
Area & Lot
Lot Area 8,799 Sq.Ft.
Living area 2,278 Sq.Ft.
MLS® ID 7028681
Year Built 1991
School District Tempe Union High School District
High School Corona Del Sol High School
Middle School Kyrene Aprende Middle School
Elementary School Kyrene del Cielo School
Type Residential
Status Sold
Exterior
Stories 1
Air conditioning Central Air, Ceiling Fan(s)
Heat type Electric
Water Source City Water
Garage Space 3.0
Sewer Public Sewer
Parking Garage Door Opener, Extended Length Garage, Direct Access, Attchd Gar Cabinets
Lot Features North/South Exposure, Gravel/Stone Front, Gravel/Stone Back
Roof Tile
Finance
Sales Price $615,000
HOA Fees $318 yearly
Real Estate Tax $2,999 yearly

Chandler

Let’s Find Your Dream Home

Get assistance in determining current property value, crafting a competitive offer, writing and negotiating a contract, and much more. Contact Kristi today to discuss all your real estate needs!