1430 W KEATS Avenue
1430 W KEATS Avenue
1430 W KEATS Avenue
1430 W KEATS Avenue
1430 W KEATS Avenue
1430 W KEATS Avenue
1430 W KEATS Avenue
1430 W KEATS Avenue
1430 W KEATS Avenue
1430 W KEATS Avenue
1430 W KEATS Avenue
1430 W KEATS Avenue
1430 W KEATS Avenue
1430 W KEATS Avenue
1430 W KEATS Avenue
1430 W KEATS Avenue
1430 W KEATS Avenue
1430 W KEATS Avenue
1430 W KEATS Avenue
1430 W KEATS Avenue
1430 W KEATS Avenue
1430 W KEATS Avenue
1430 W KEATS Avenue
1430 W KEATS Avenue
1430 W KEATS Avenue
1430 W KEATS Avenue
1430 W KEATS Avenue
1430 W KEATS Avenue
1430 W KEATS Avenue
1430 W KEATS Avenue
1430 W KEATS Avenue
1430 W KEATS Avenue
1430 W KEATS Avenue
1430 W KEATS Avenue
1430 W KEATS Avenue
1430 W KEATS Avenue
1430 W KEATS Avenue
1430 W KEATS Avenue
1430 W KEATS Avenue
1430 W KEATS Avenue
1430 W KEATS Avenue
1430 W KEATS Avenue
1430 W KEATS Avenue
1430 W KEATS Avenue
1430 W KEATS Avenue
1430 W KEATS Avenue
1430 W KEATS Avenue
1430 W KEATS Avenue
1430 W KEATS Avenue
1430 W KEATS Avenue
1430 W KEATS Avenue
1430 W KEATS Avenue
1430 W KEATS Avenue
1430 W KEATS Avenue
1430 W KEATS Avenue
1430 W KEATS Avenue
VIEW PHOTOS
Courtesy of Arizona Best Real Estate, Kristi Newman Listing Contact: 602-980-9965 
$448,013

1430 W KEATS Avenue

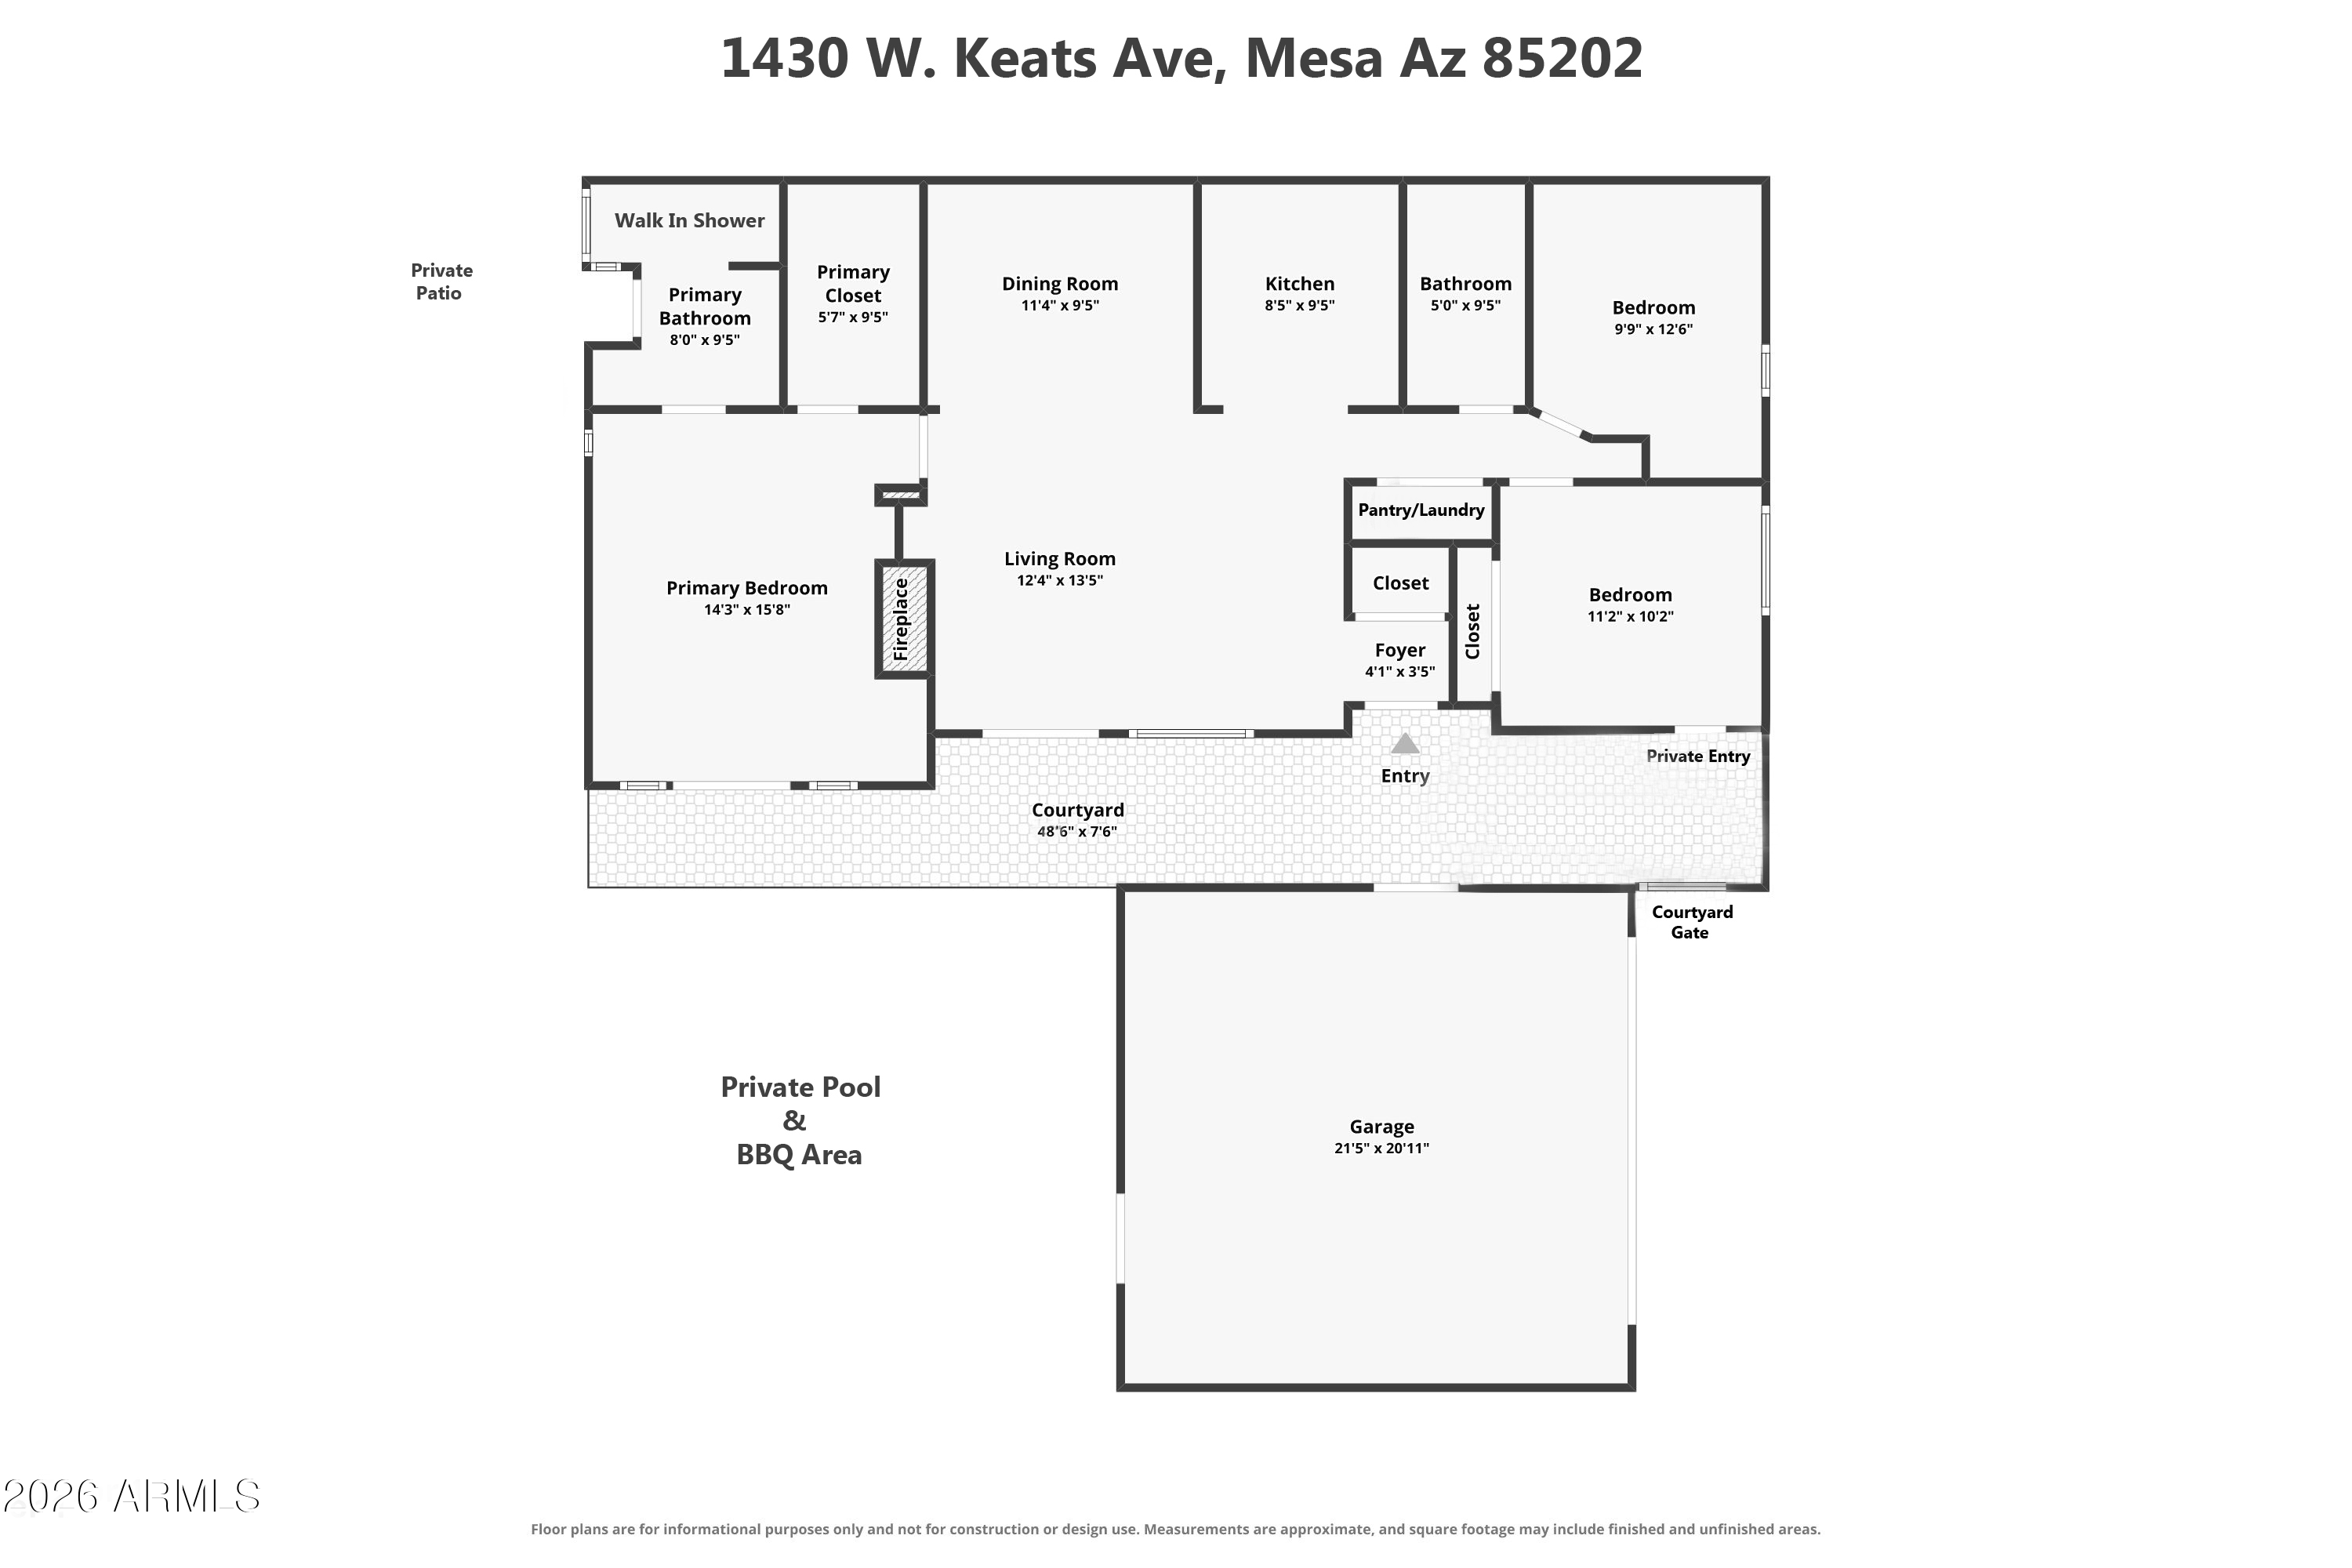
3 Beds 2 Baths 1,212 Sq.Ft. 3,642 Sq.Ft.

Description

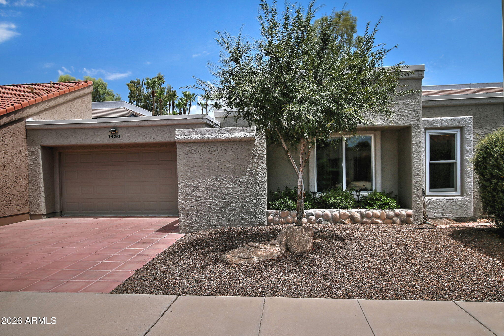
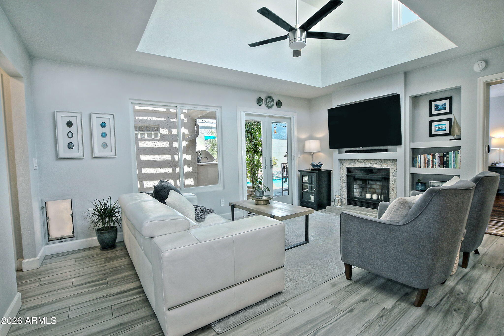
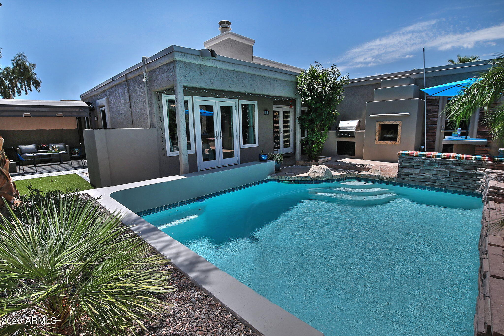
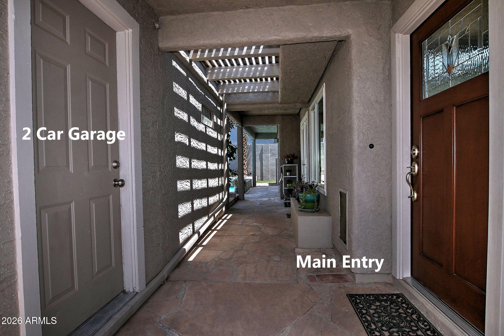
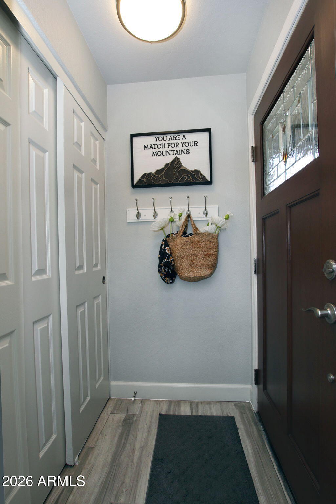
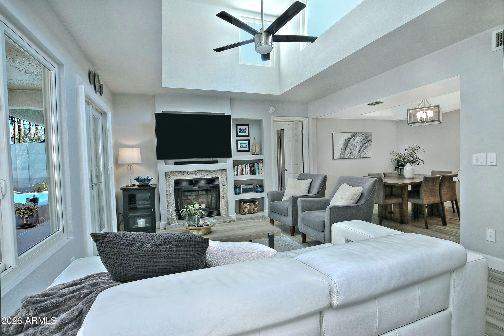
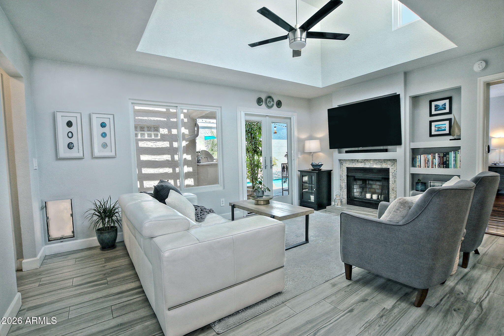
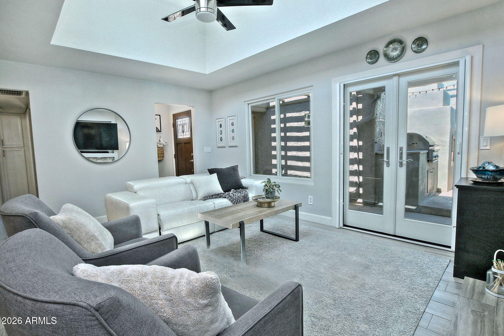
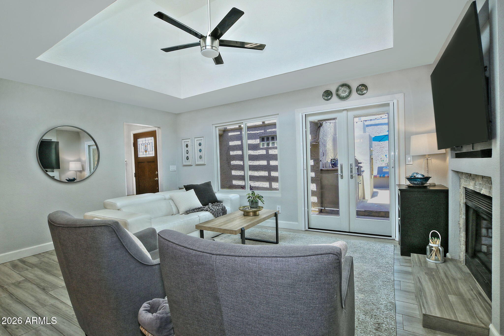
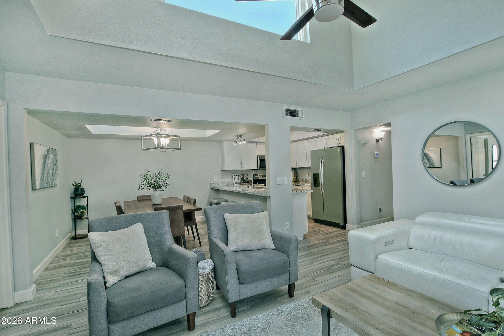
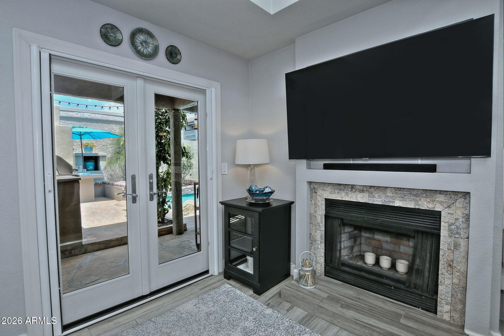
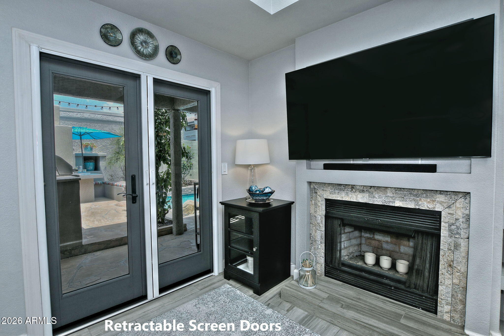
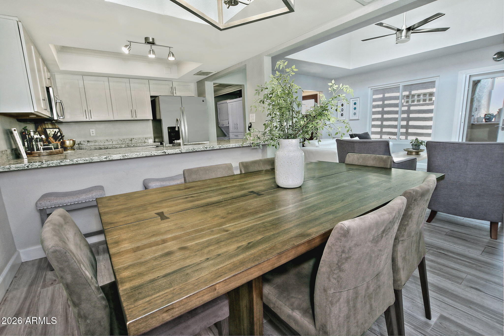
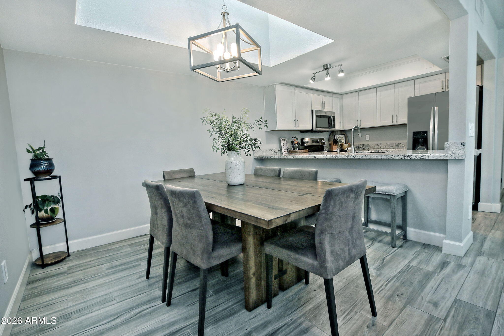
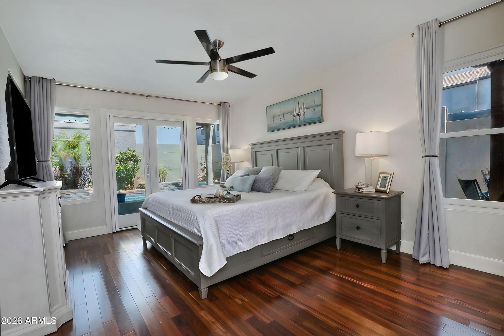
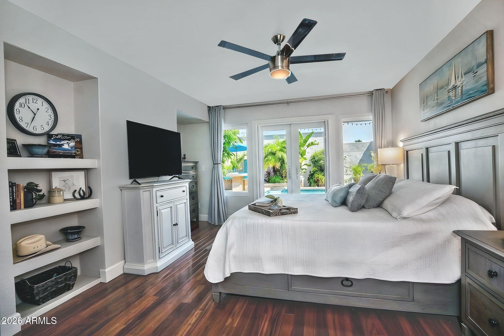
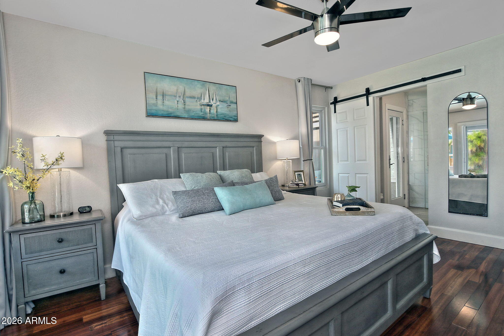
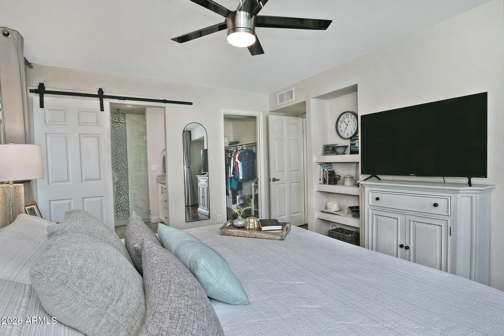
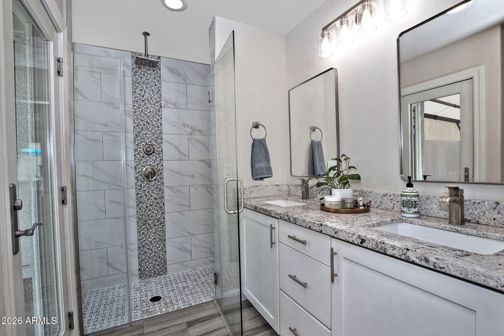
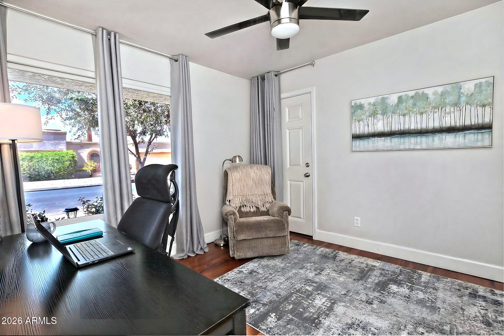
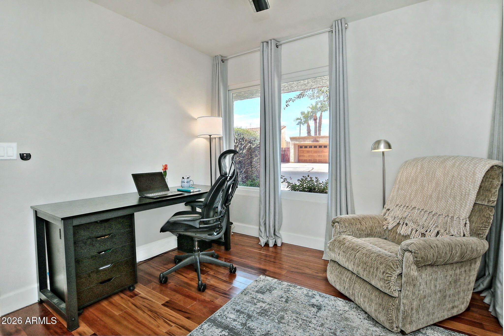
Best in show!! Absolutely immaculate and loaded with upgrades that actually matter -- Anderson Windows & Doors 30k+, roof 2026, HVAC 2020, pool pump 2025, water heater 2023 and the list goes on (see docs tab)!

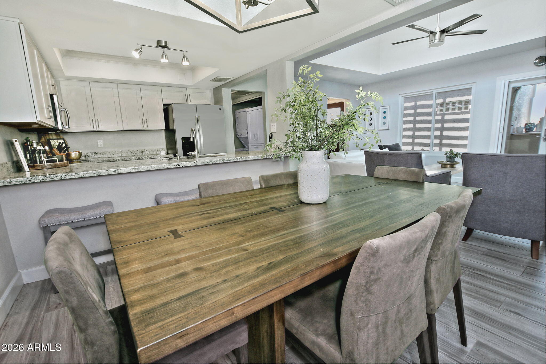
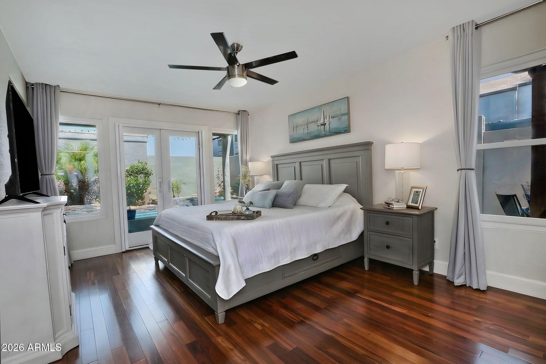
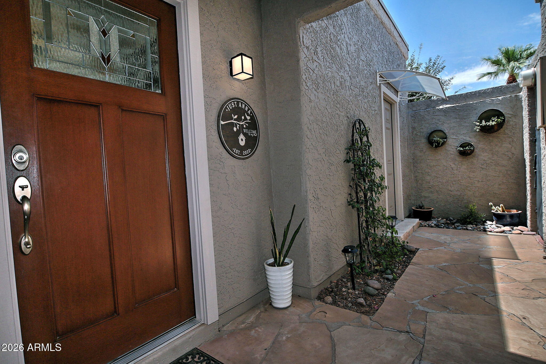
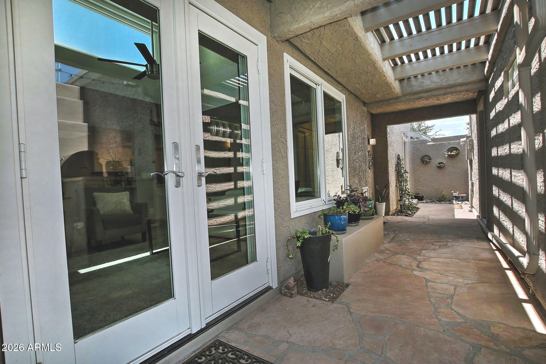
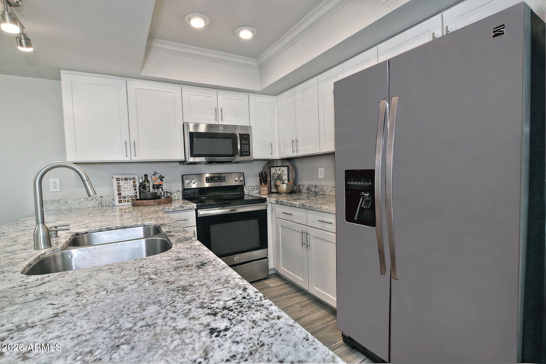
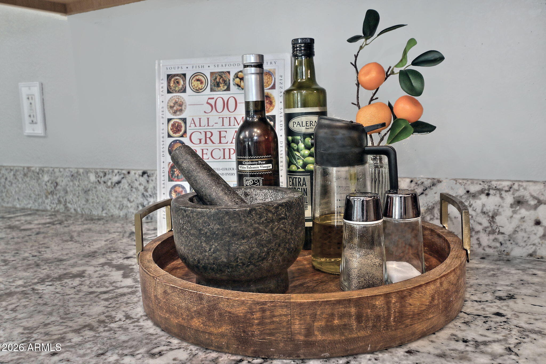
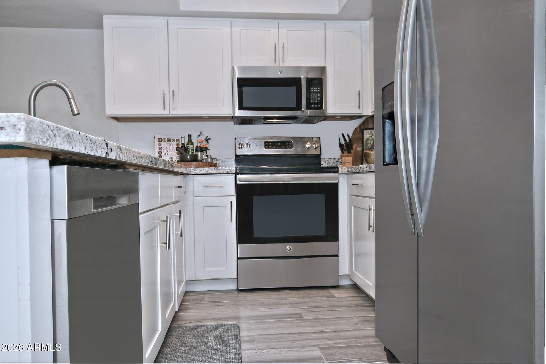
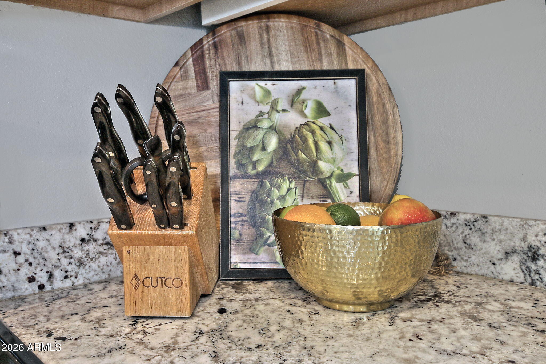
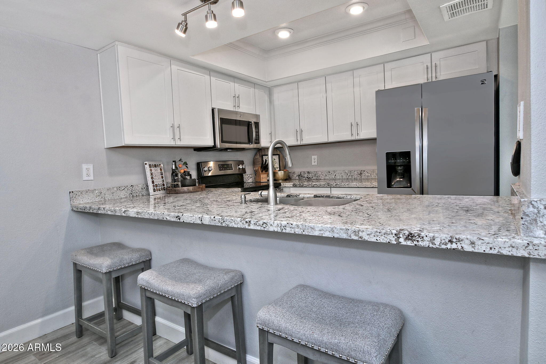
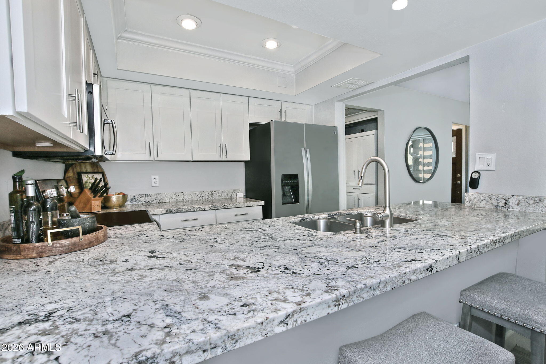
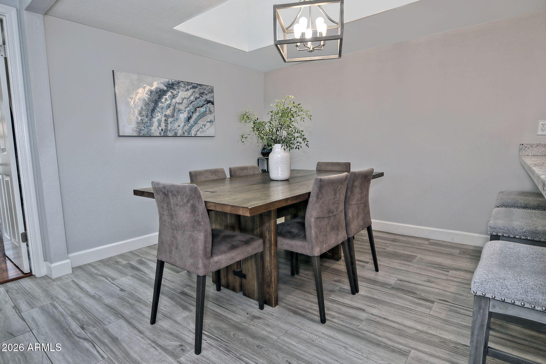
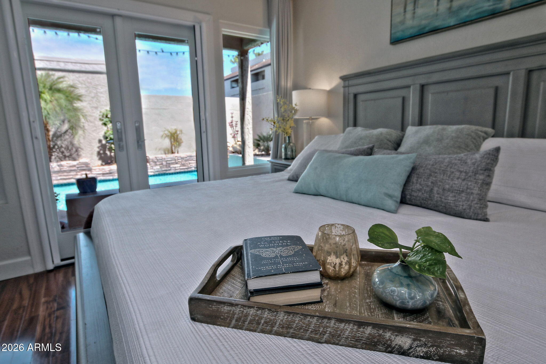
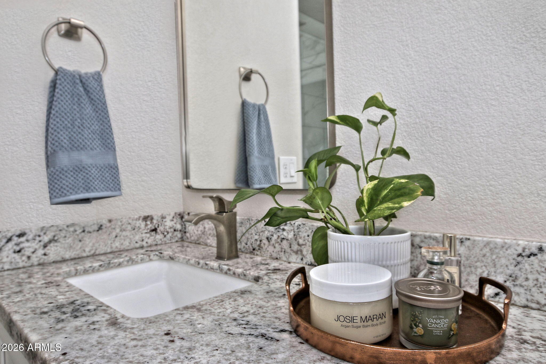
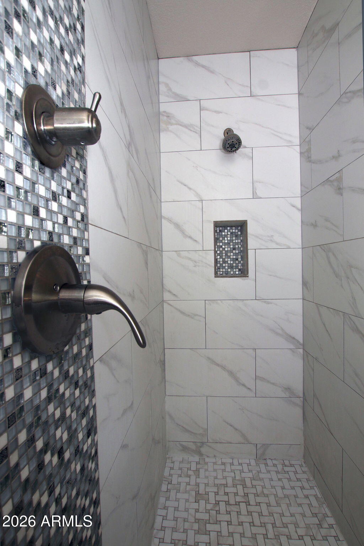
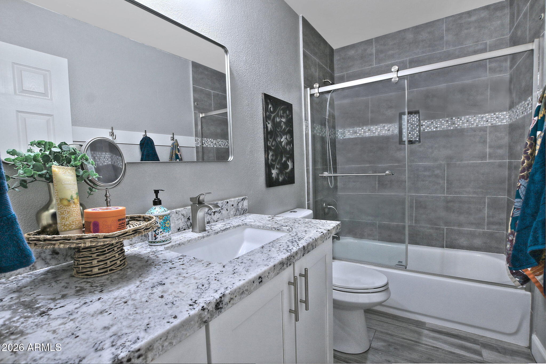
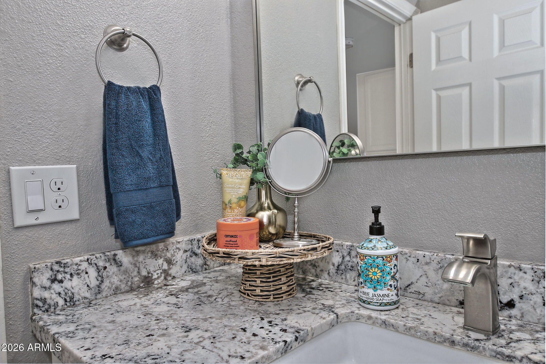
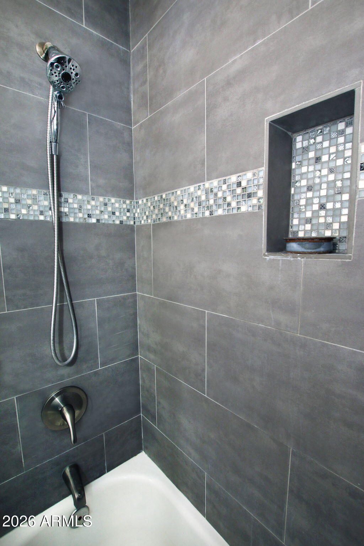
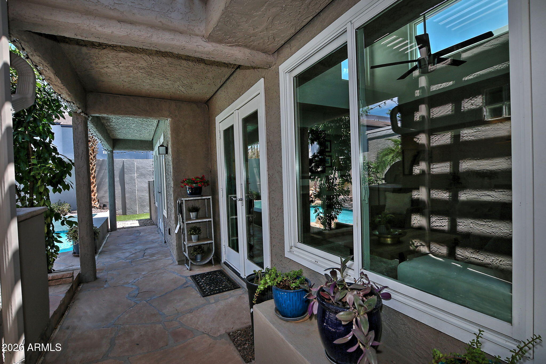
Goodies include remodeled bathrooms, french doors, shaker cabinetry, granite countetops, real wood and wood look tile flooring.... Meander through the virtual tour and see the excellence for yourself!

Share Property

Location

1430 W KEATS Avenue, Mesa, AZ 85202

Status

Sold

Date Sold

September 15, 2026
Kristi Newman

Kristi Newman

TITLE

REALTOR®

PHONE

602.980.9965

Property Amenities

Interior
Laundry room Inside
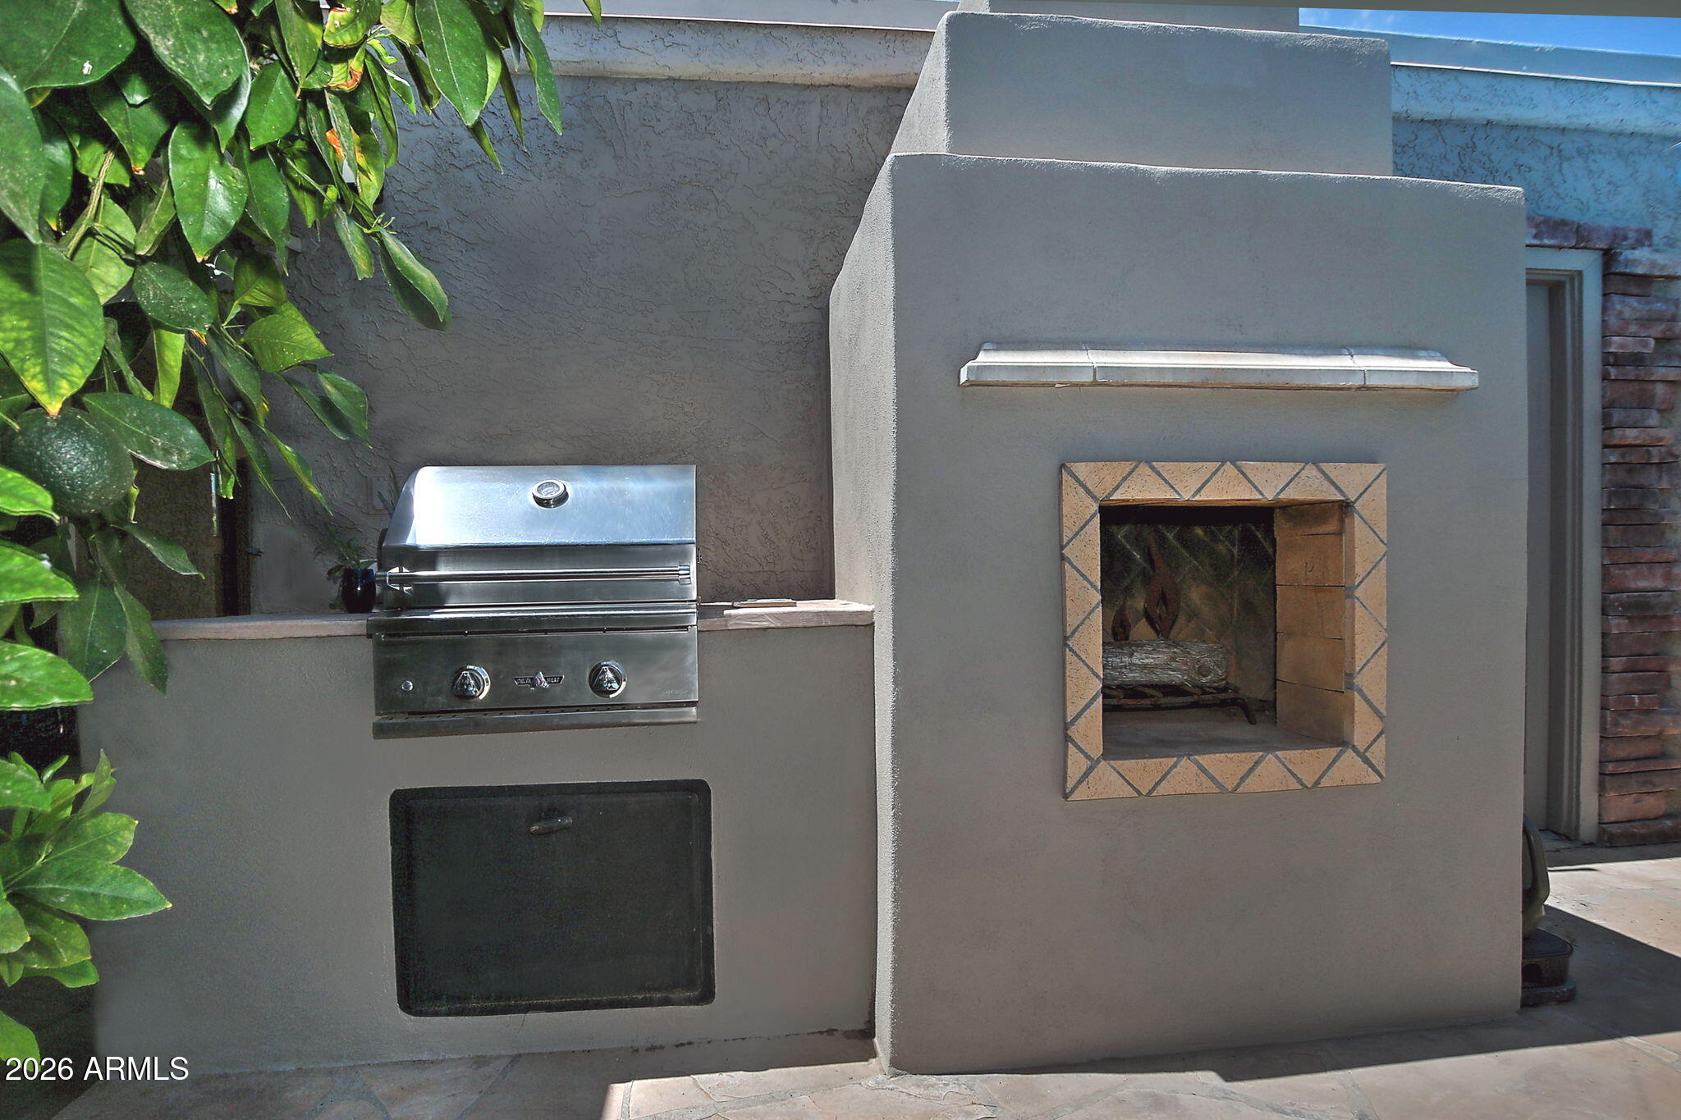
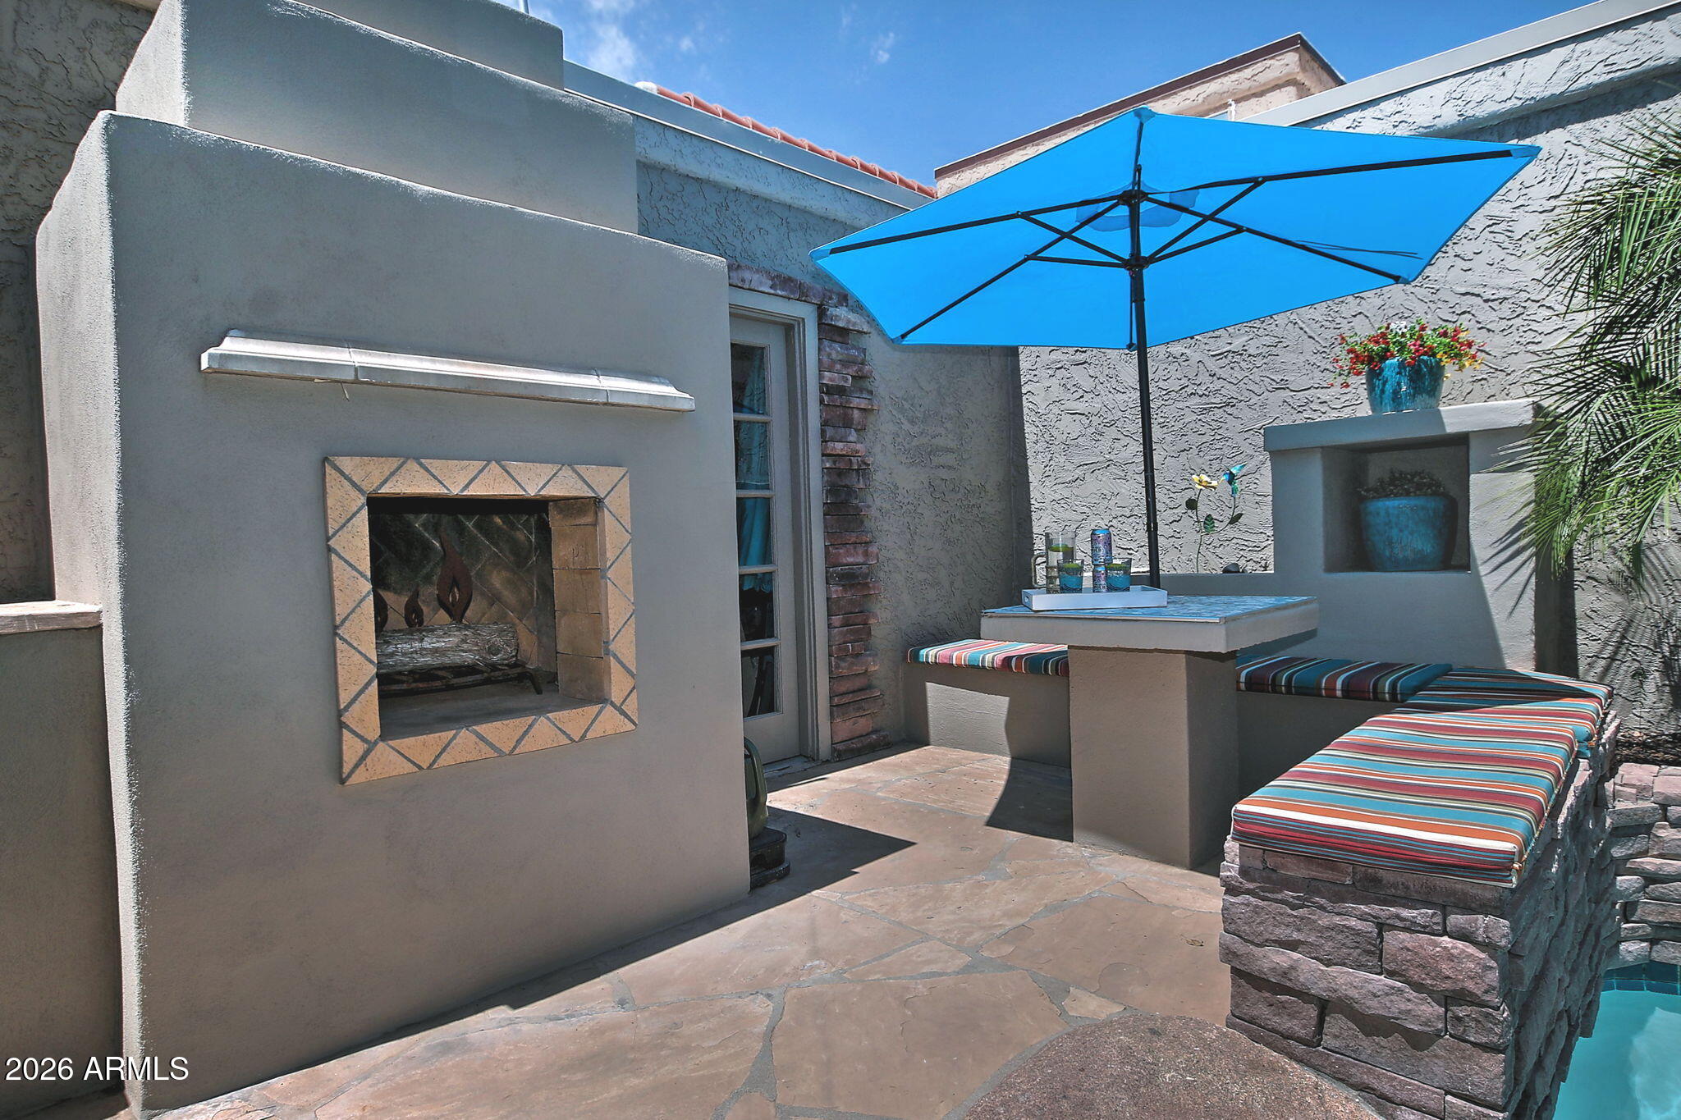
Fireplace Wood Burning, Exterior Fireplace, Family Room
Appliances Stacked Washer/Dryer, Dryer, Washer, Refrigerator, Built-in Microwave, Dishwasher, Disposal, Electric Cooktop
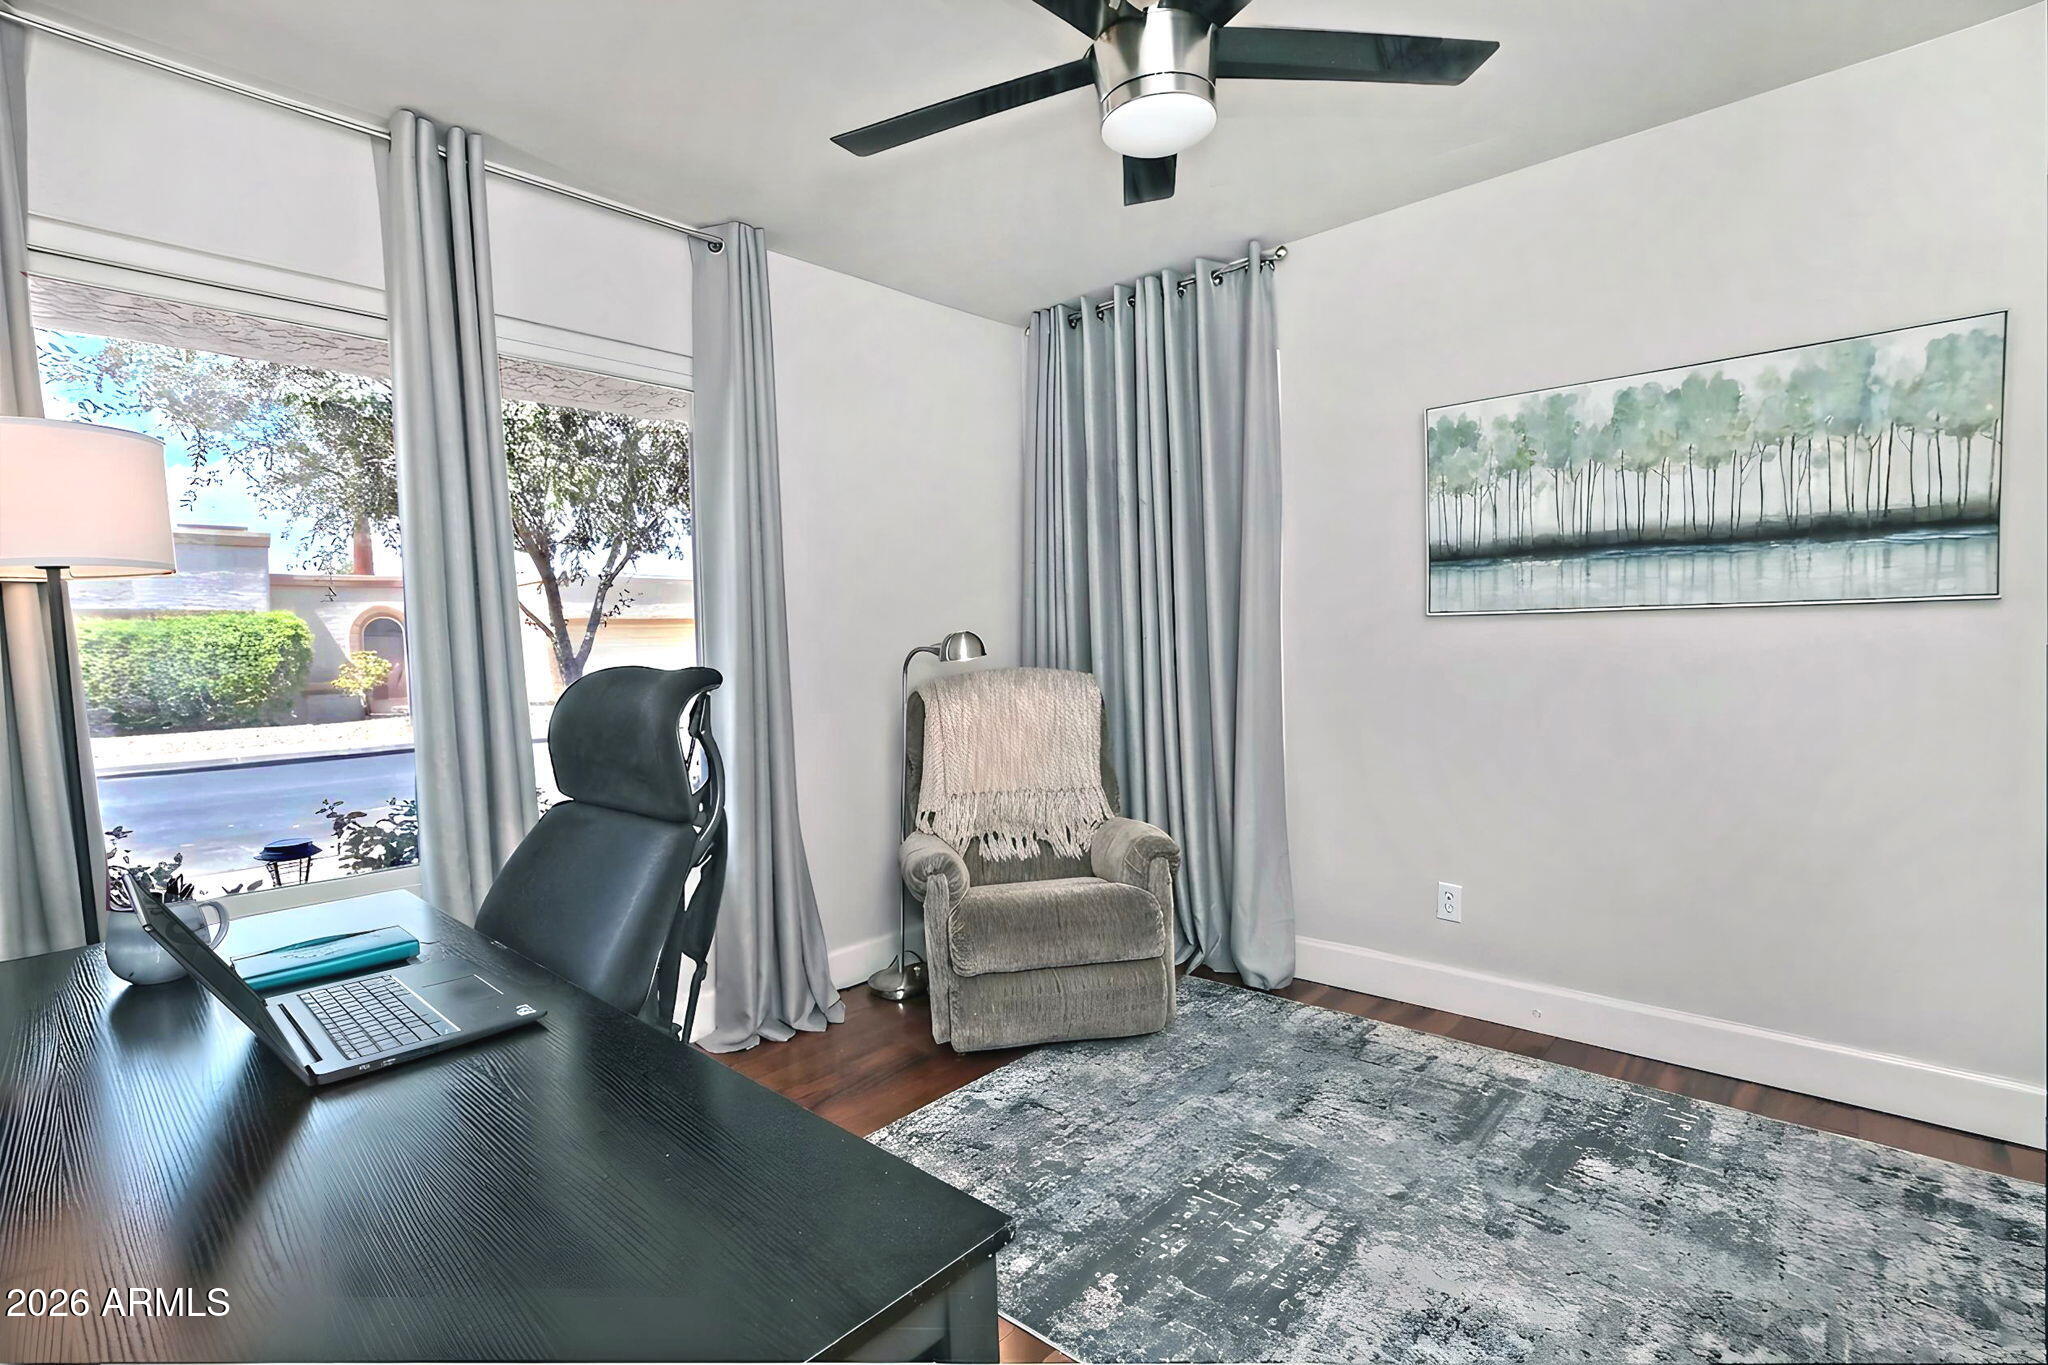
Flooring Tile, Wood
Total Bedrooms: 3
Full Bathrooms: 2
Other Interior Features High Speed Internet, Granite Counters, Double Vanity, Breakfast Bar, 9 Flat Ceilings, No Interior Steps, Vaulted Ceiling(s)
Area & Lot
Lot Area 3,642 Sq.Ft.
Living area 1,212 Sq.Ft.
MLS® ID 7059799
Year Built 1983
School District Mesa Unified District
High School Dobson High School
Middle School Rhodes Junior High School
Elementary School Washington Elementary School
Architecture Styles Contemporary
Type Residential
Status Sold
Exterior
Stories 1
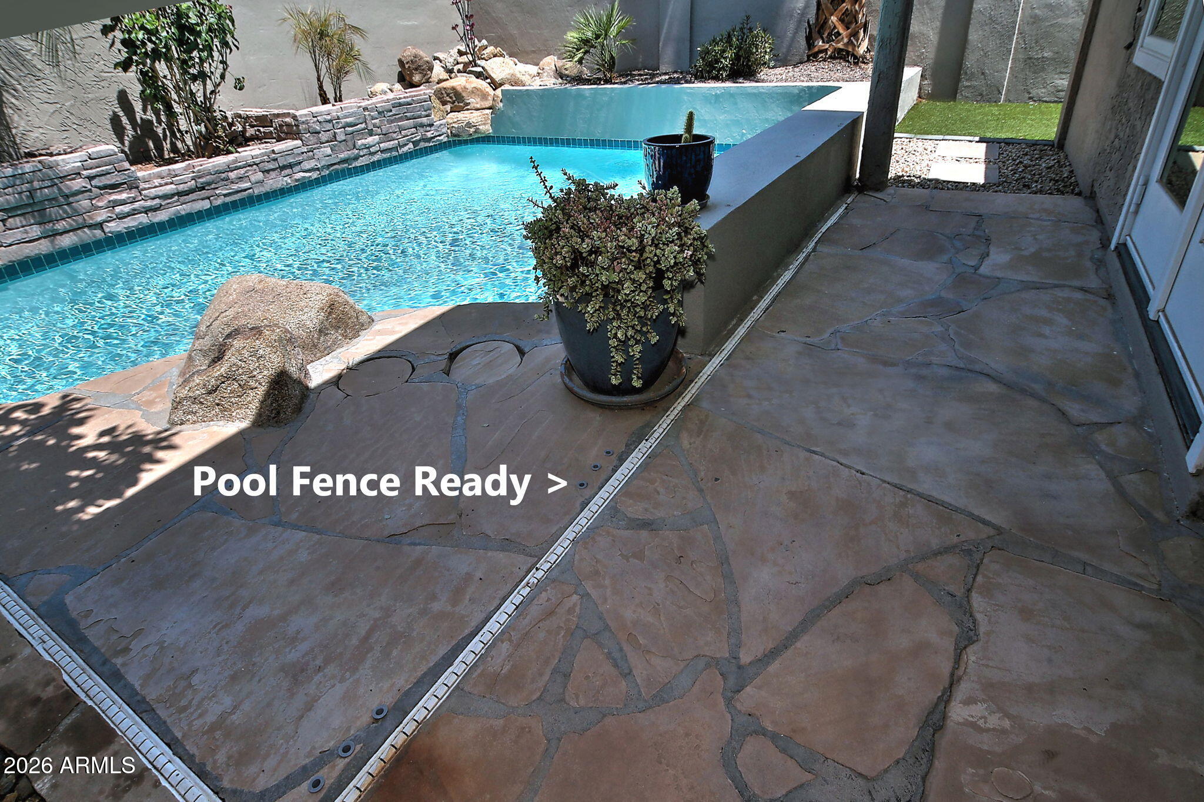
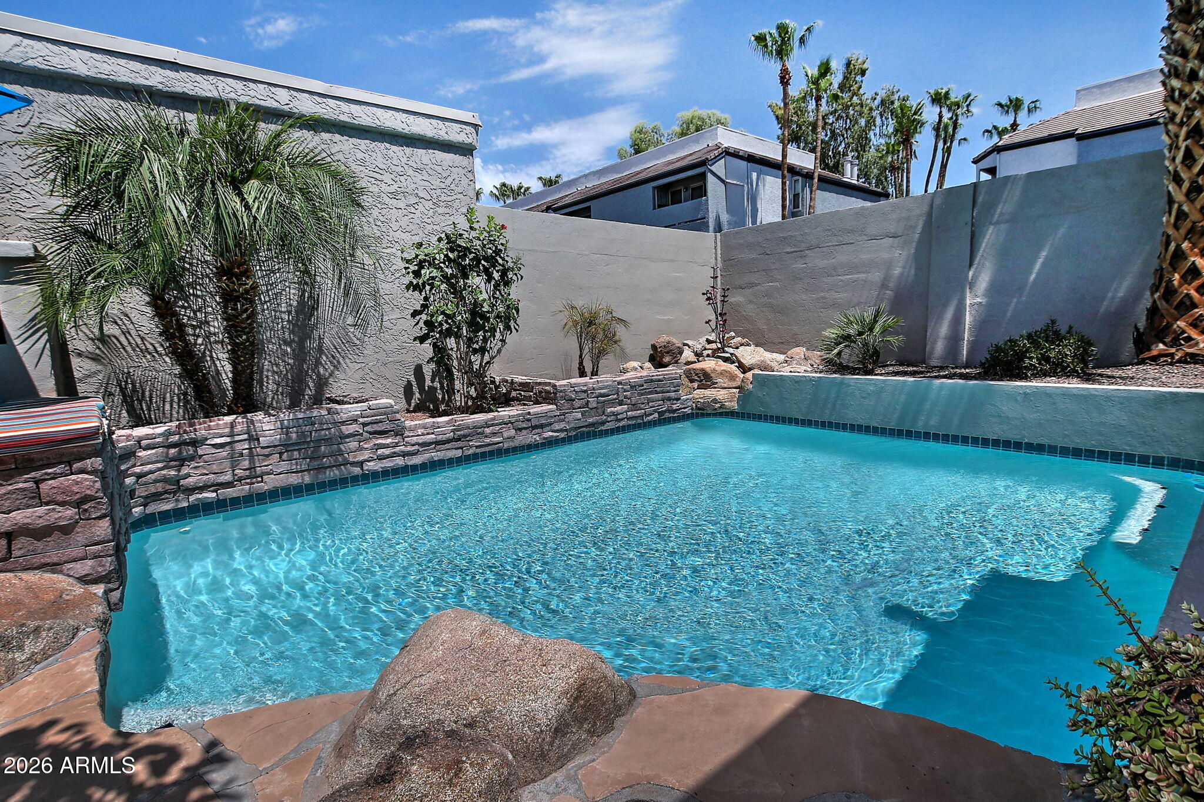
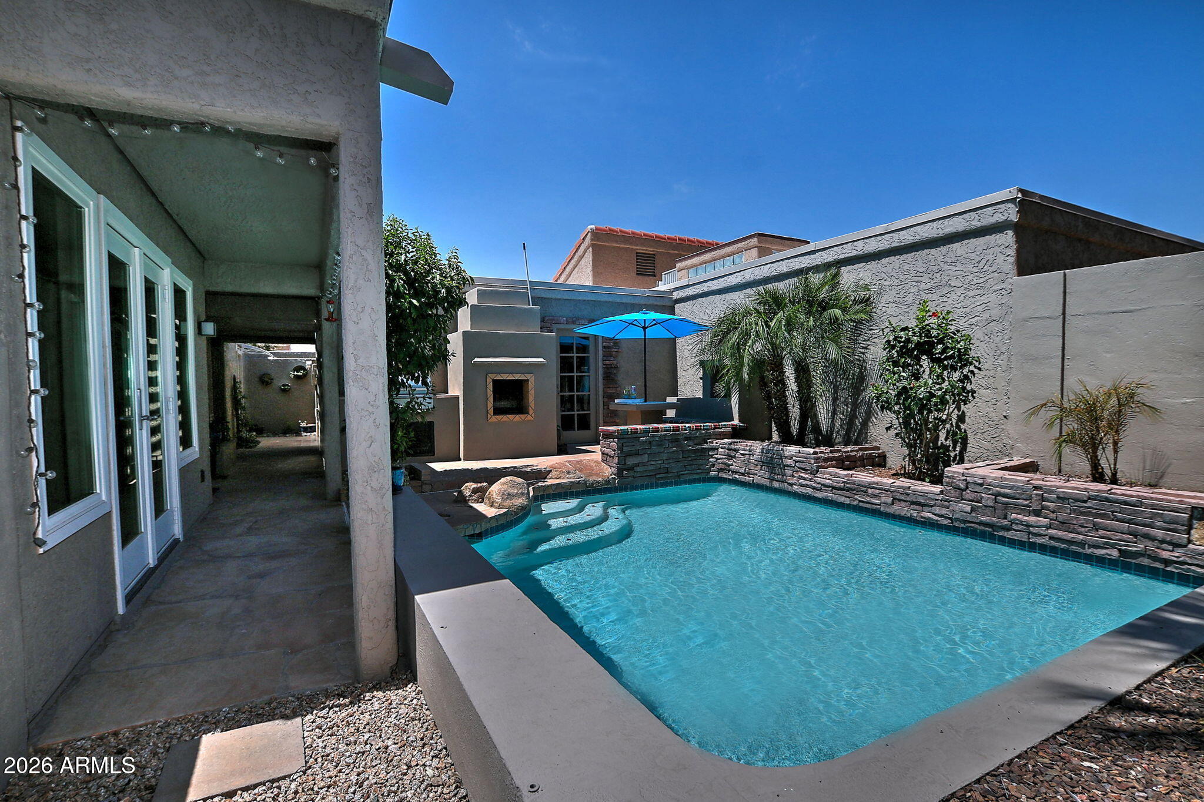
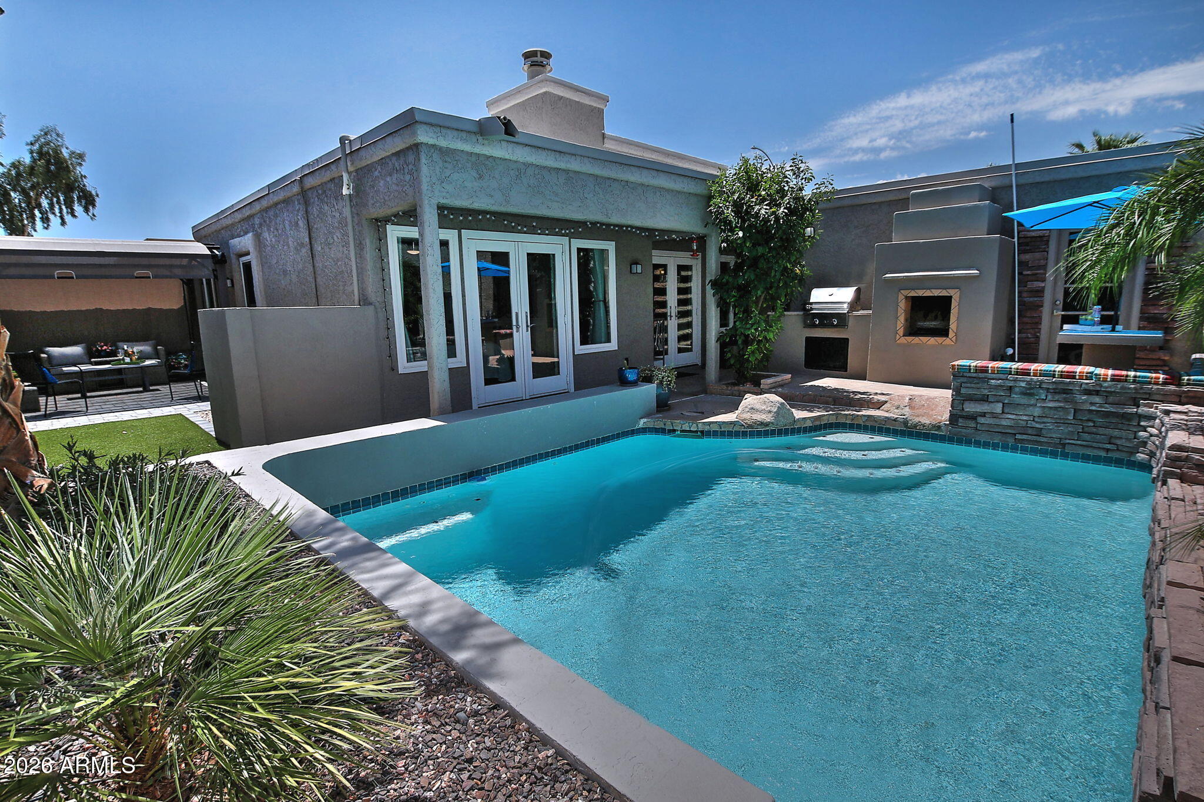
Pool Fenced
Air conditioning Central Air, Ceiling Fan(s)
Heat type Natural Gas
Water Source Public
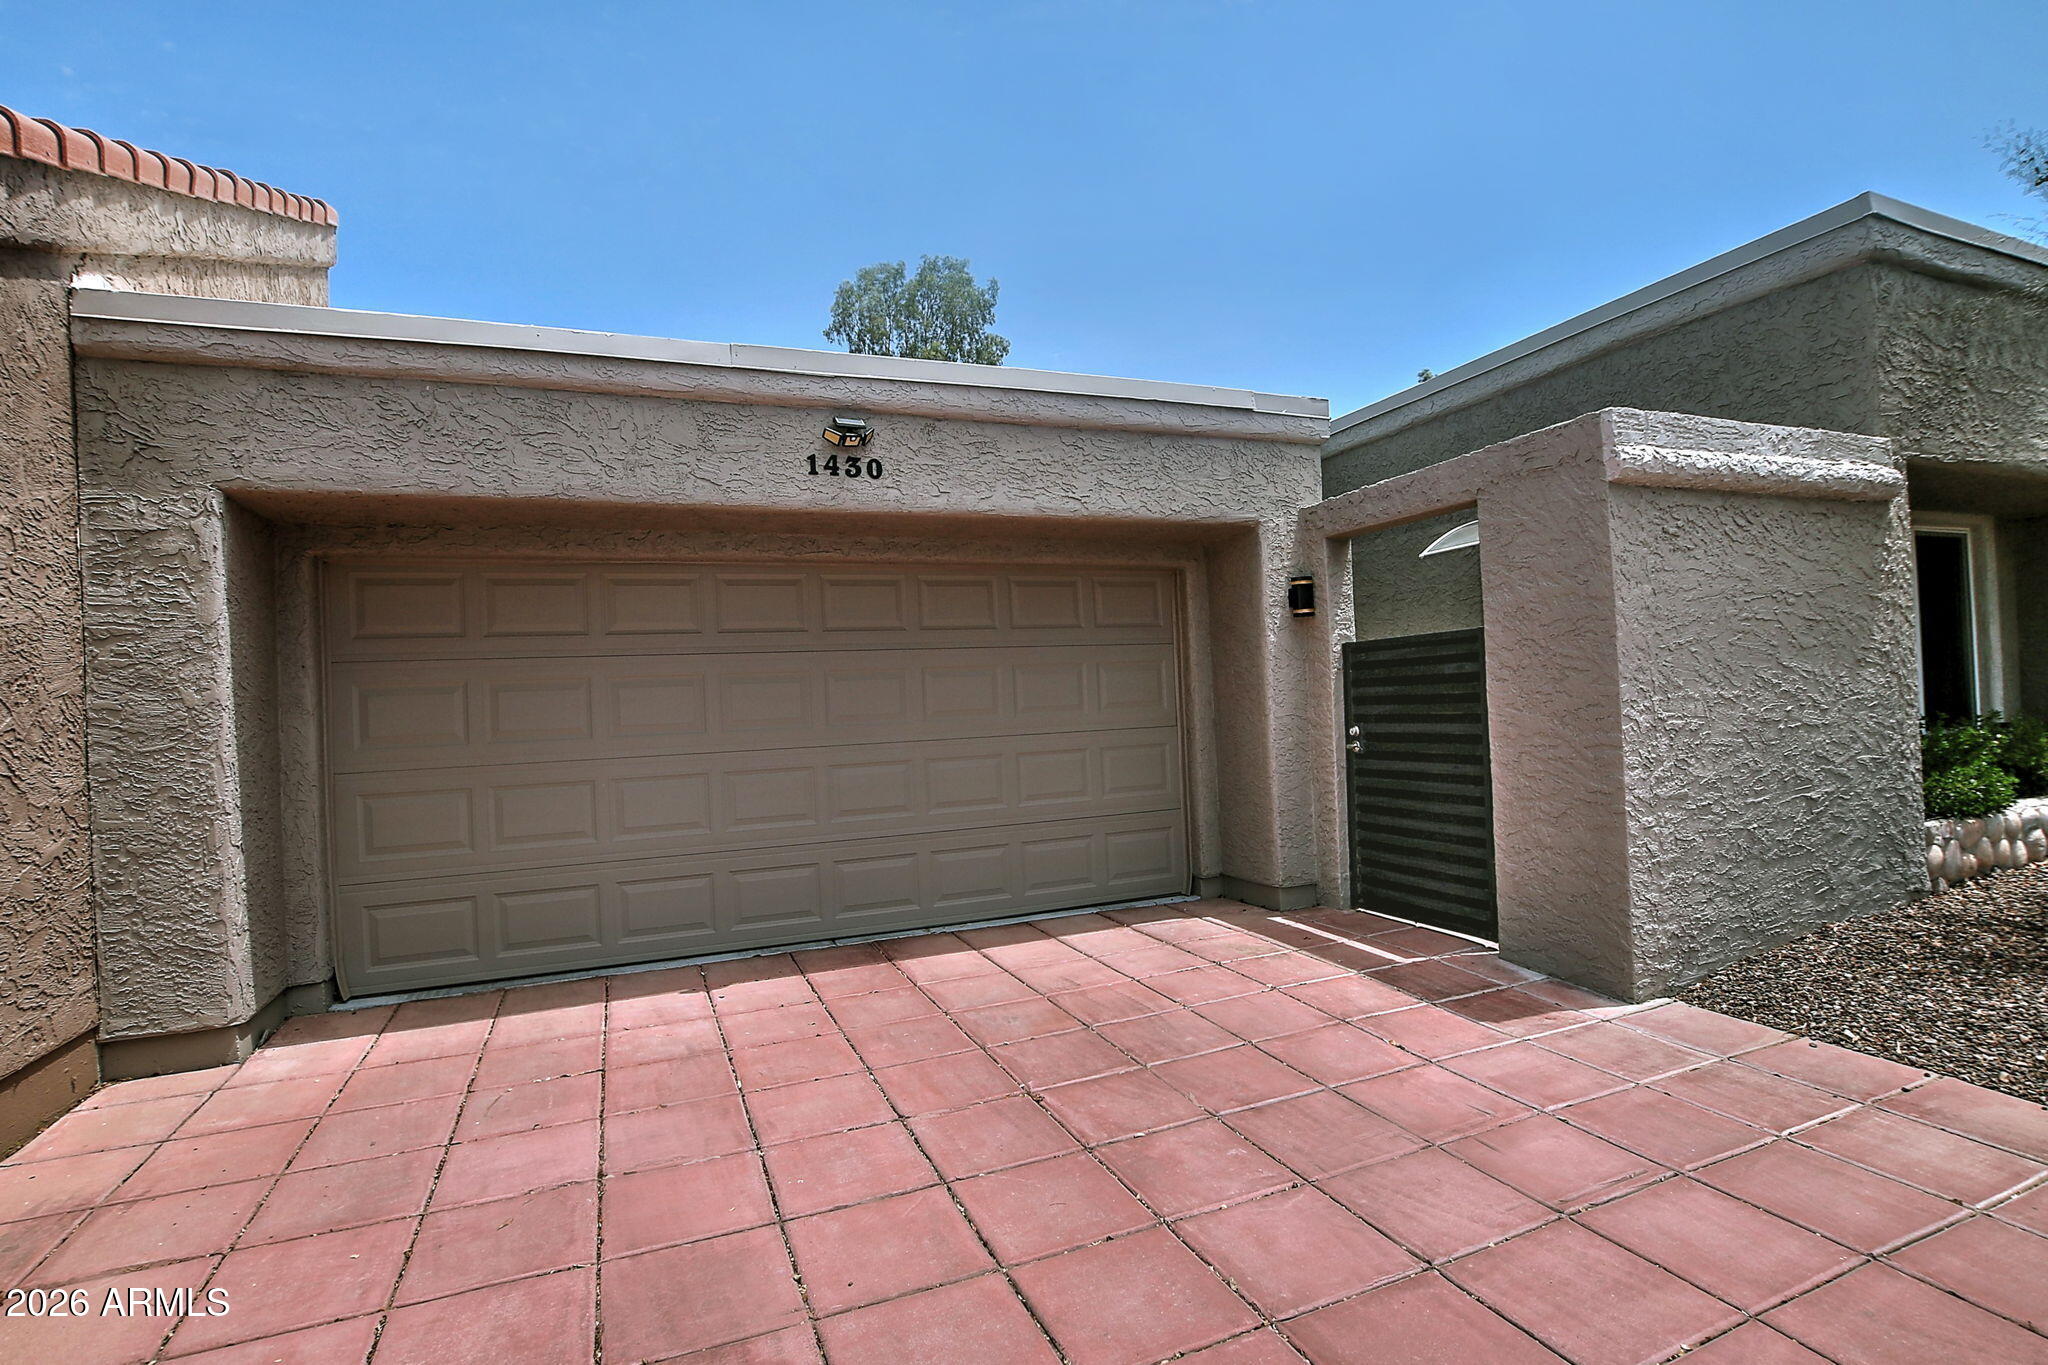
Garage Space 2.0
Sewer Public Sewer
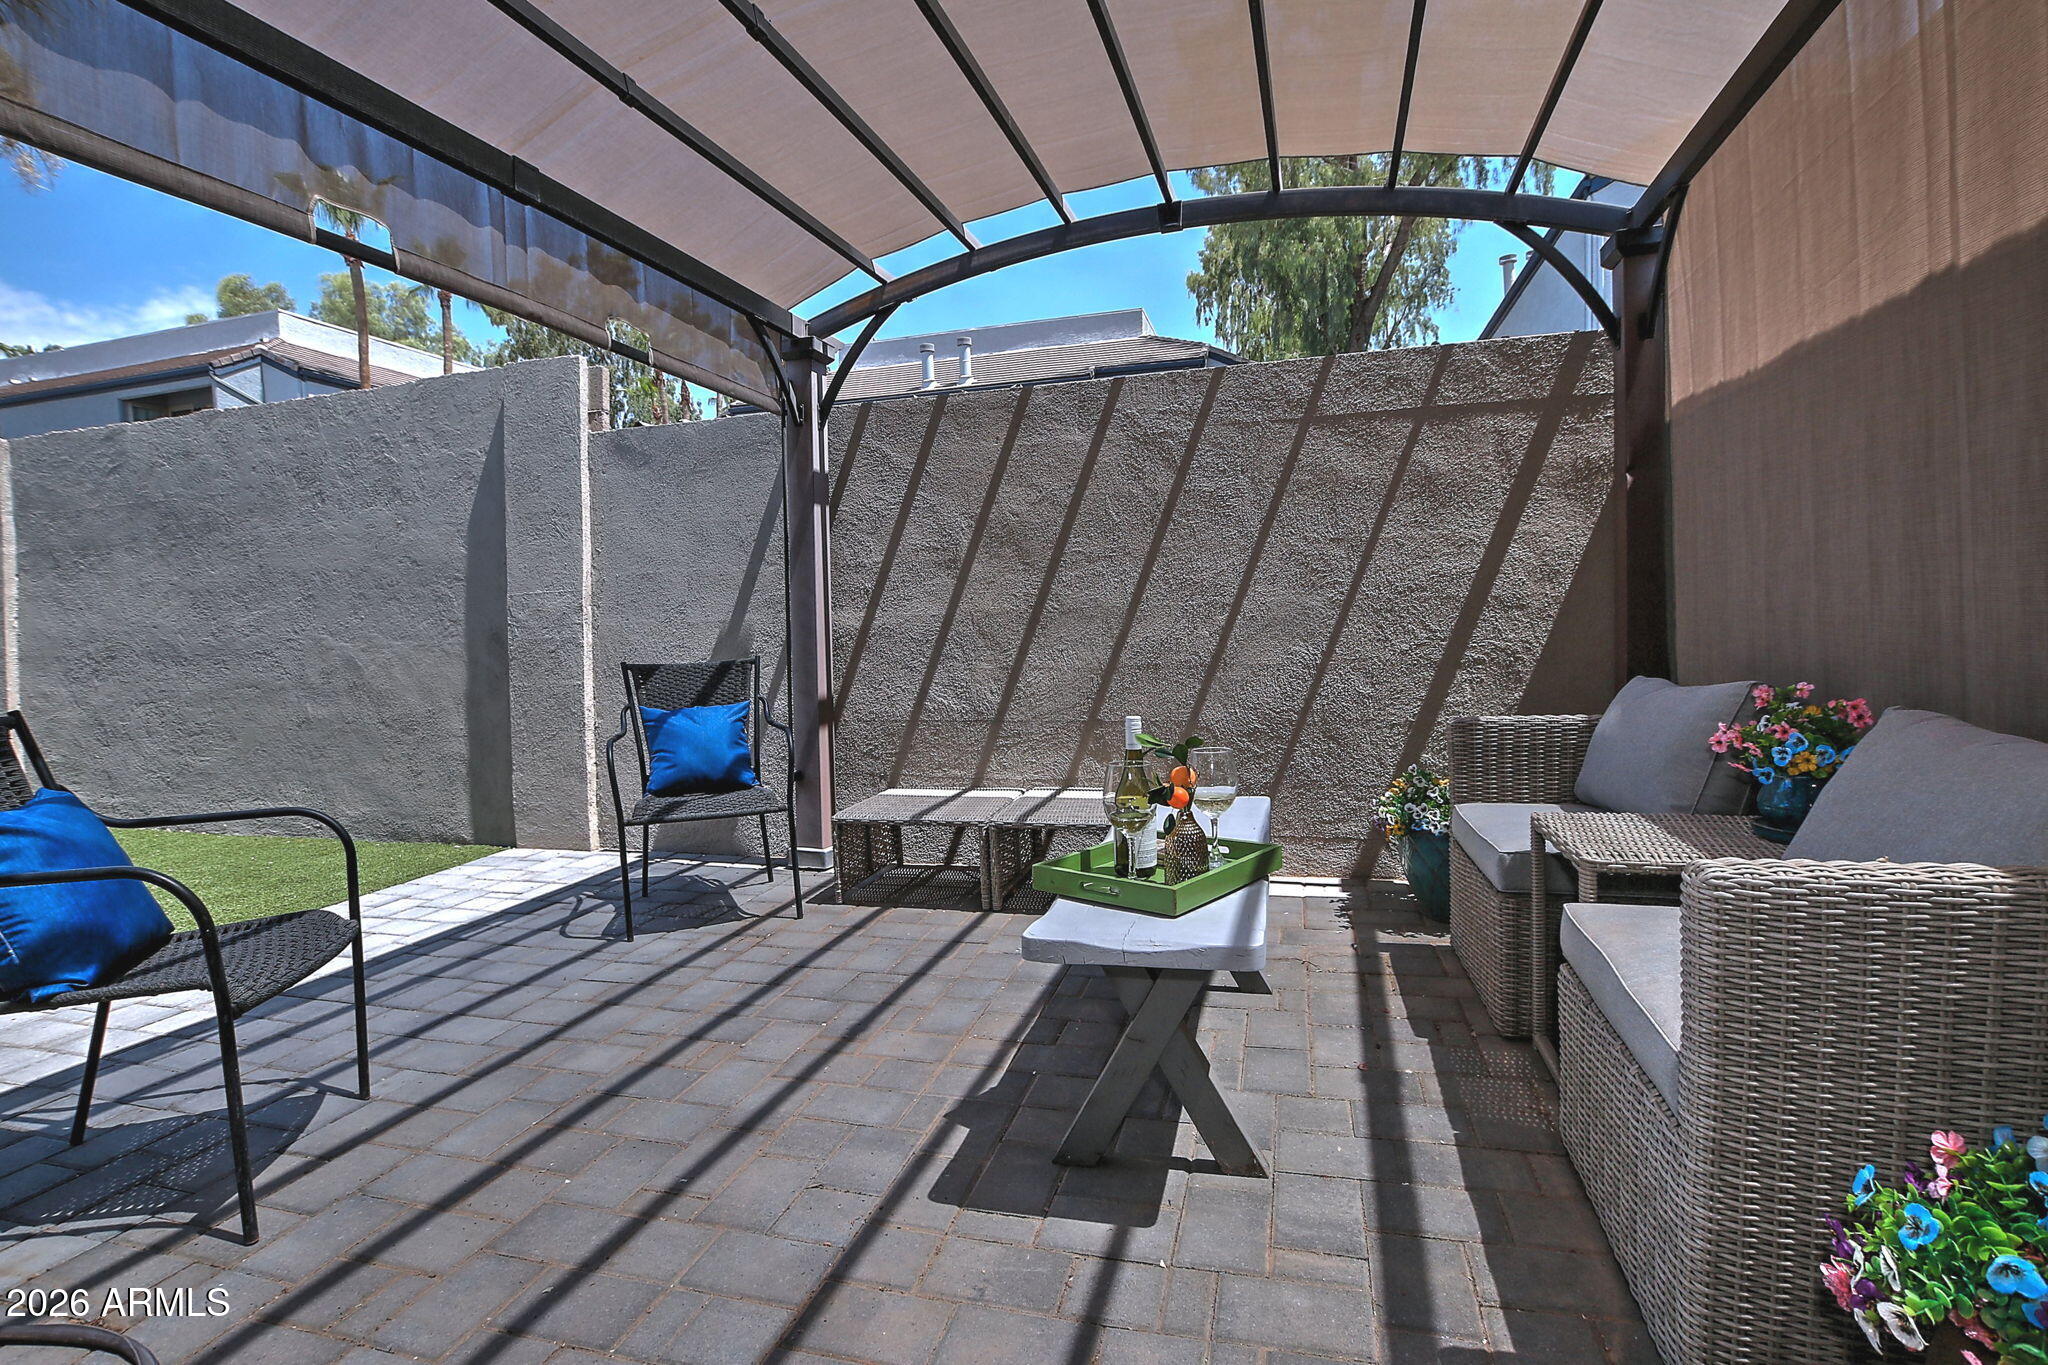
Other Exterior Features Private Yard, Built-in Barbecue
Parking Detached Garage, Garage Door Opener
Lot Features North/South Exposure, Sprinklers In Rear, Sprinklers In Front, Desert Back, Desert Front, Gravel/Stone Front, Gravel/Stone Back, Synthetic Grass Back
Roof Built-Up, Foam
Finance
Sales Price $448,013
HOA Fees $176 quarterly
Real Estate Tax $1,283 yearly

360 Virtual Tour

Take a tour of this property

Dobson Ranch

Let’s Find Your Dream Home

Get assistance in determining current property value, crafting a competitive offer, writing and negotiating a contract, and much more. Contact Kristi today to discuss all your real estate needs!