1182 E HARRISON Street
VIEW PHOTOS
Courtesy of Barrett Real Estate, Craig Eaton Listing Contact: 480-421-8471 
$640,000

1182 E HARRISON Street

3 Beds 2 Baths 2,691 Sq.Ft. 9,300 Sq.Ft.

Description

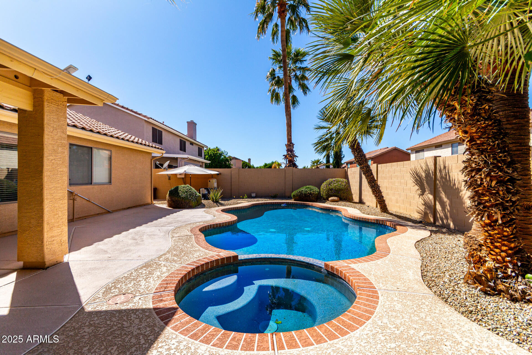
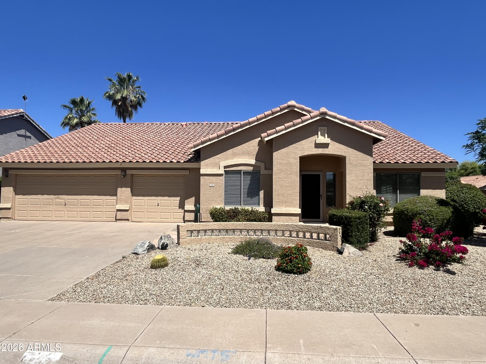
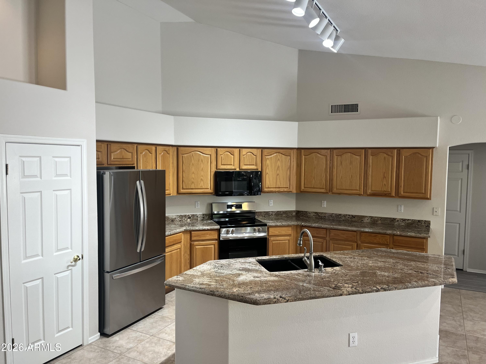
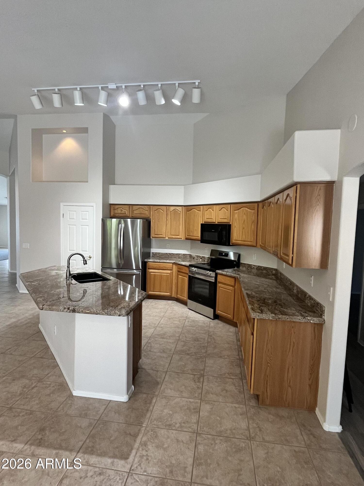
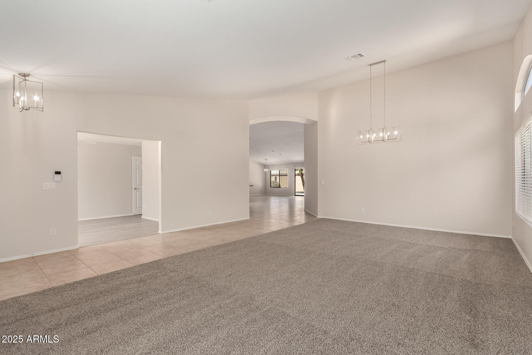
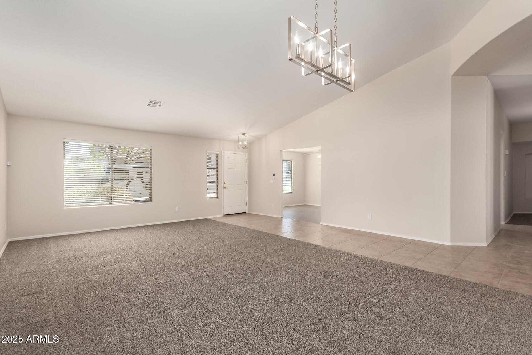
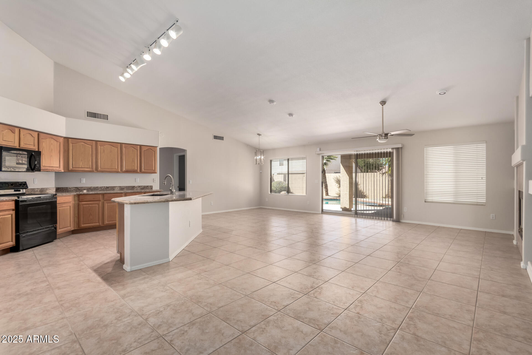
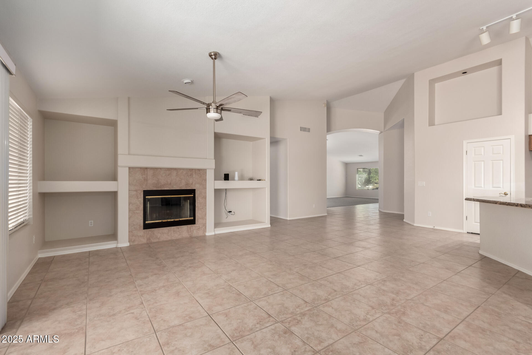
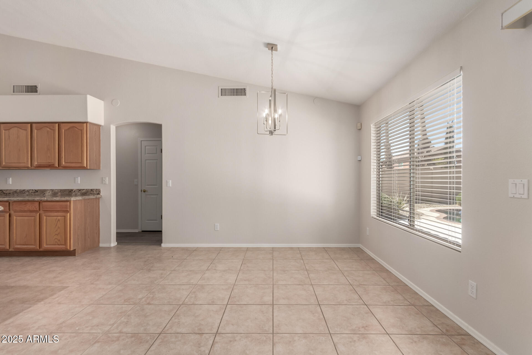
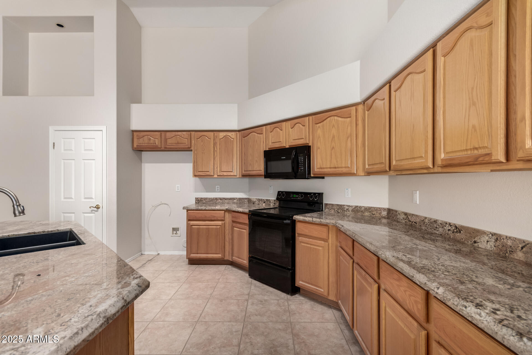
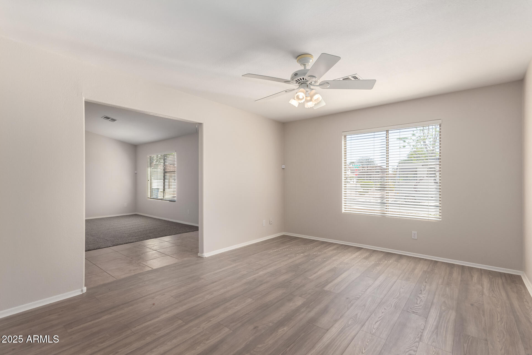
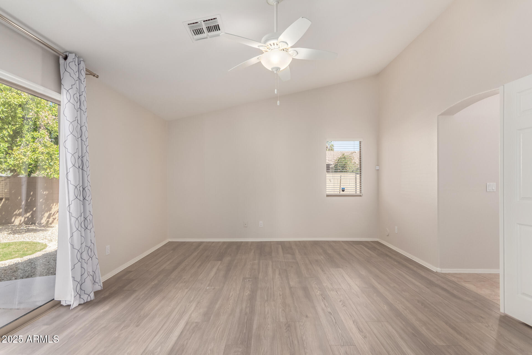
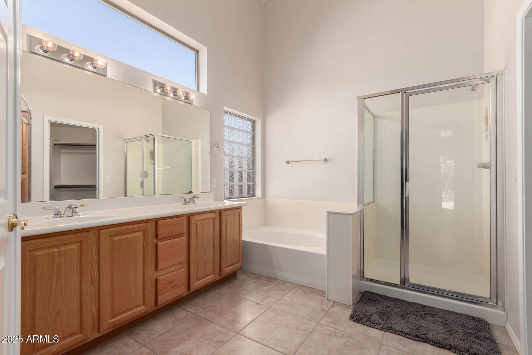
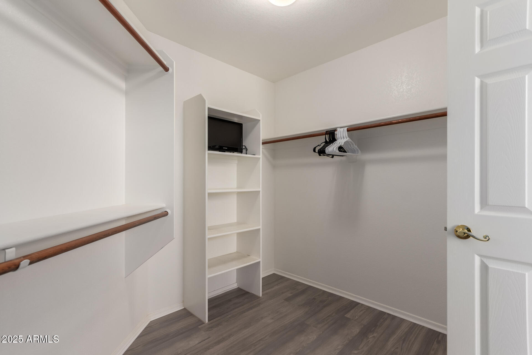
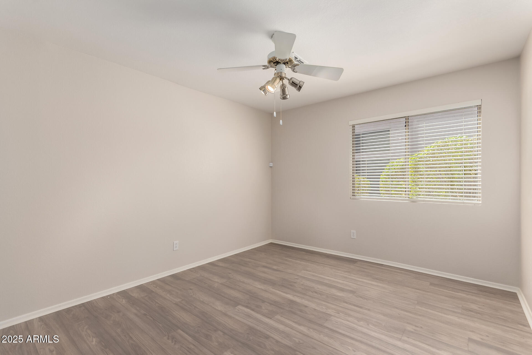
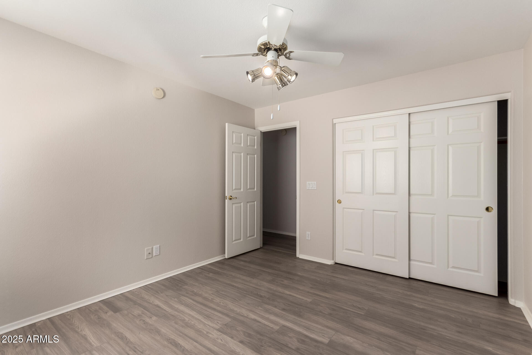
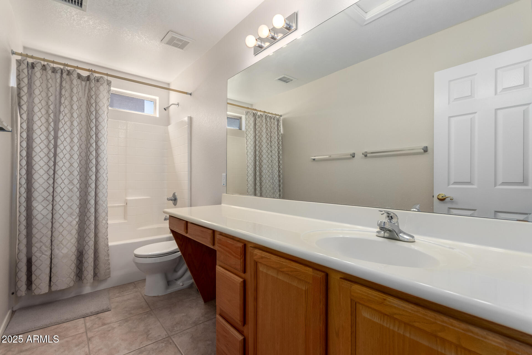
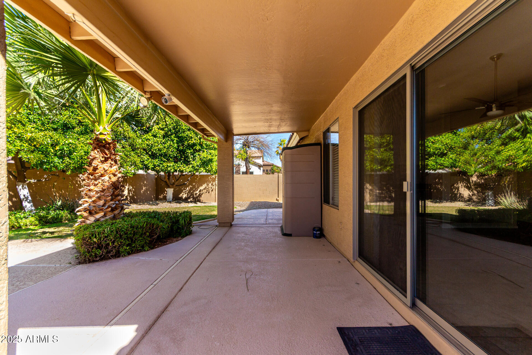
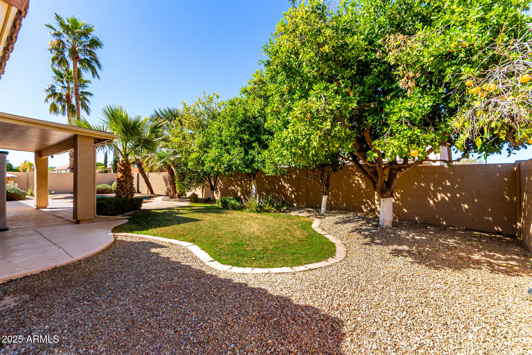
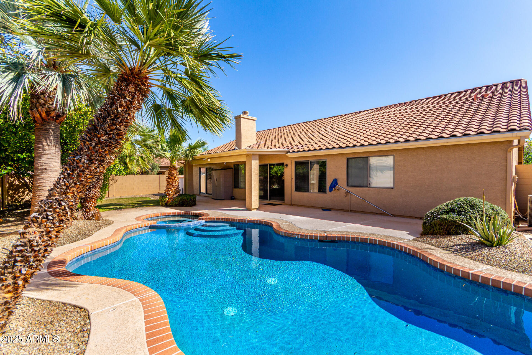
This beautiful 2691-SF single-family home on a corner lot has 3 bedrooms (split floor plan), a den, 2 baths, and a 3-car garage with cabinets and is located in an upscale Gilbert neighborhood, near shopping and dining in the San Tan Mall and Agritopia, close to the 202 Freeway. The expansive great-room area is just perfect for entertaining or spending family time. The backyard oasis includes a heated pool and spa. Also, there are mature citrus trees in the back, along with a separate vegetable garden area. Recent updates include fresh paint inside and out in late 2024, 1 new HVAC unit in 2019, the other after June 2022, new pool heater after June 2022.

Share Property

Location

1182 E HARRISON Street, Gilbert, AZ 85295

Status

Sold

Date Sold

June 16, 2026
Kristi Newman

Kristi Newman

TITLE

REALTOR®

PHONE

602.980.9965

Property Amenities

Interior
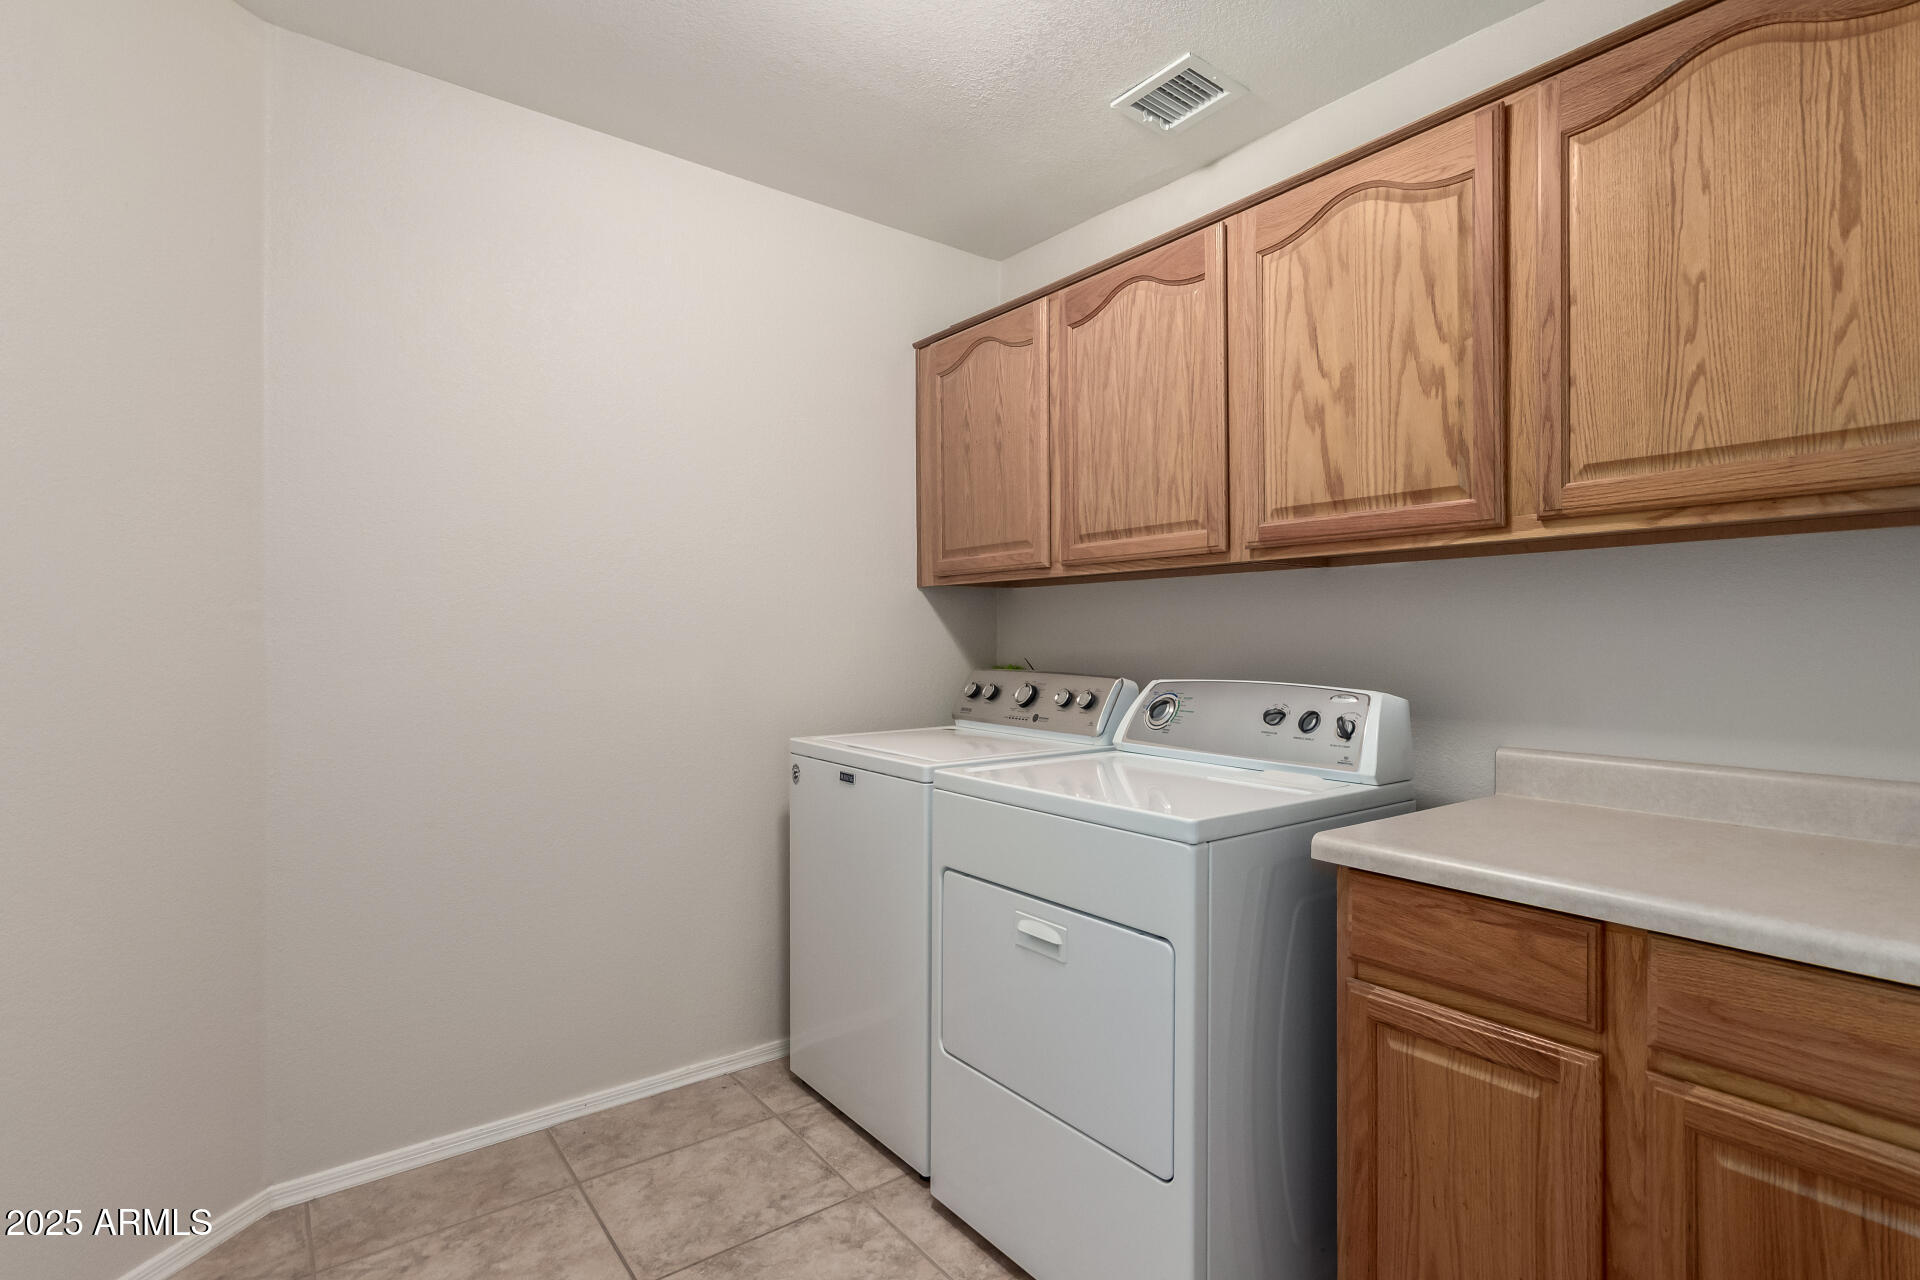
Laundry room Inside
Fireplace Family Room
Appliances Dryer, Washer, Water Softener Owned, Refrigerator, Built-in Microwave, Dishwasher, Disposal
Flooring Carpet, Laminate, Tile
Total Bedrooms: 3
Full Bathrooms: 2
Other Interior Features High Speed Internet, Granite Counters, Double Vanity, Eat-in Kitchen, Pantry, Full Bth Master Bdrm, Separate Shwr Tub
Area & Lot
Lot Area 9,300 Sq.Ft.
Living area 2,691 Sq.Ft.
MLS® ID 6897232
Year Built 1997
School District Gilbert Unified District
High School Campo Verde High School
Middle School South Valley Jr. High
Elementary School Ashland Elementary
Architecture Styles Ranch
Type Residential
Status Sold
Exterior
Stories 1
Pool Variable Speed Pump, Outdoor, Heated
Air conditioning Central Air, Ceiling Fan(s)
Heat type Electric
Water Source City Water
Garage Space 3.0
Security Features Security System Owned
Sewer Public Sewer
Other Exterior Features Storage
Parking Garage Door Opener, Direct Access, Attchd Gar Cabinets
Lot Features North/South Exposure, Sprinklers In Rear, Sprinklers In Front, Corner Lot, Desert Front, Grass Back, Auto Timer H 2 O Front, Auto Timer H 2 O Back
Roof Tile
Finance
Sales Price $640,000
HOA Fees $160 quarterly
Real Estate Tax $2,620 yearly

Let’s Find Your Dream Home

Get assistance in determining current property value, crafting a competitive offer, writing and negotiating a contract, and much more. Contact Kristi today to discuss all your real estate needs!